2613 W Goldfinch Drive, Ozark, MO 65721 | MLS #60318105
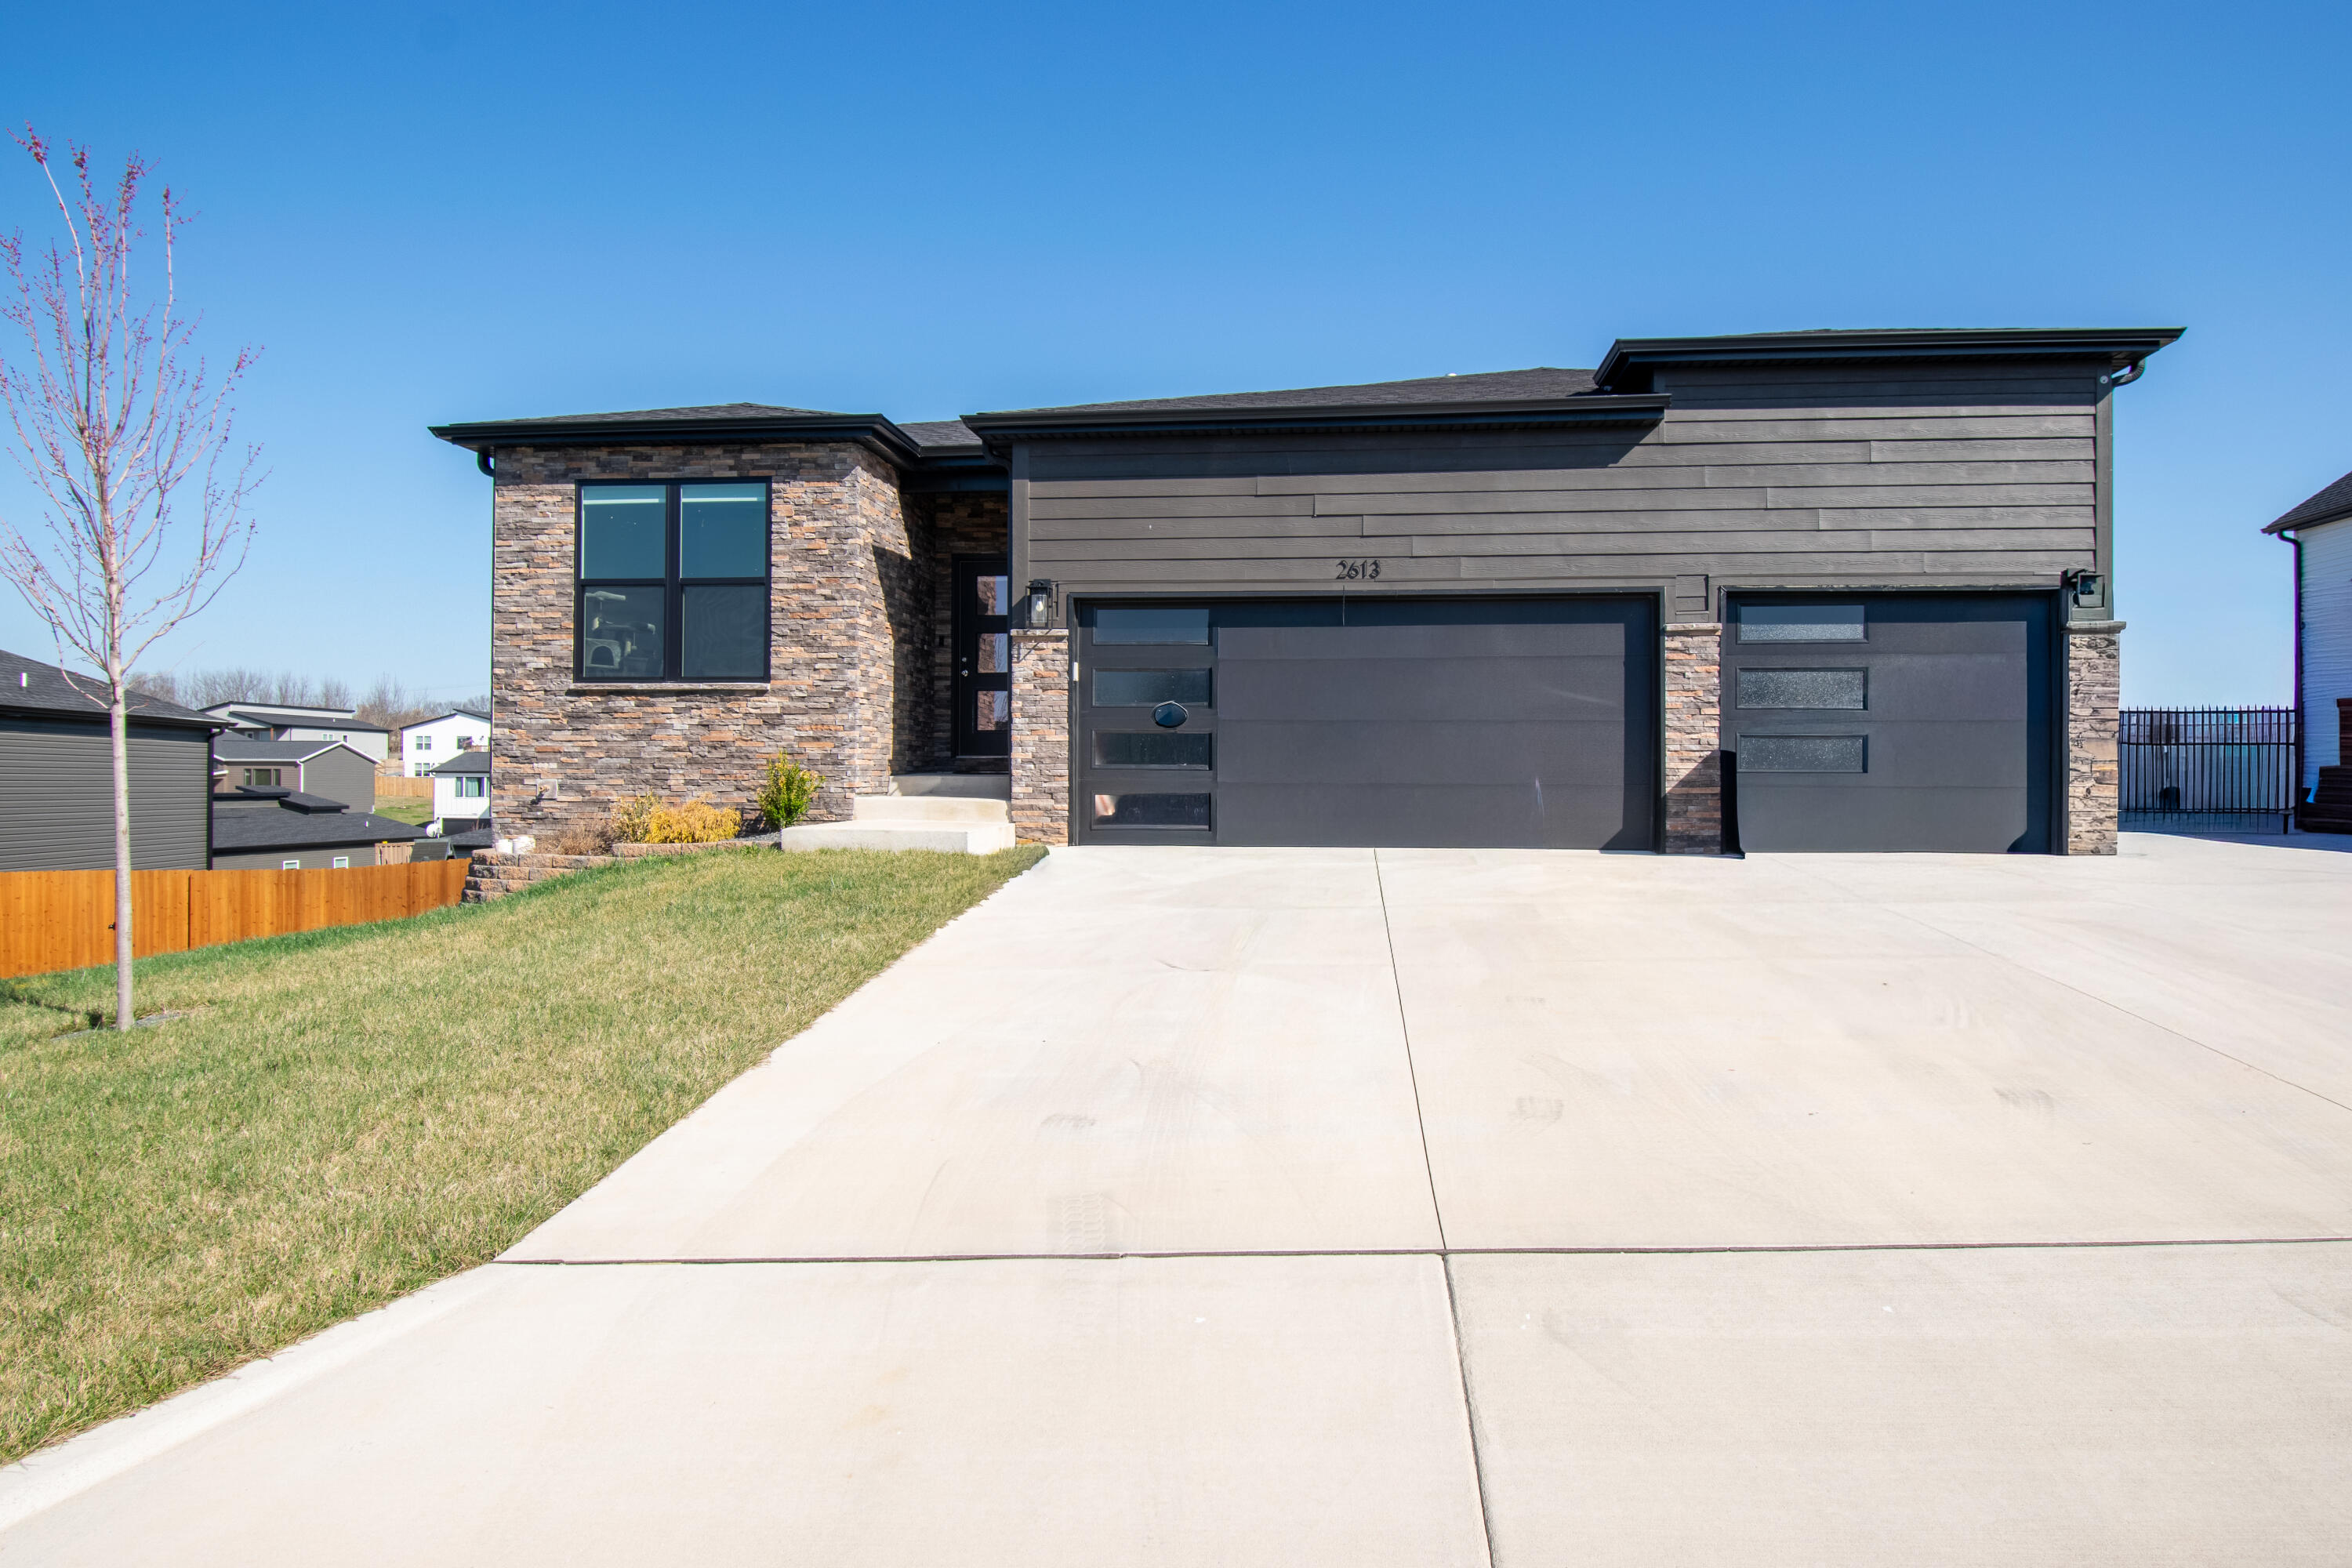
$459,000 | 5 beds | 3 full baths | N/A half baths | 3,053 sqft
Ozark, MO 65721
- 5Beds
- 3Full Baths
- N/AHalf Baths
- 3,053SqFt
- 2024Year Built
- 0.23Acres
- MLS# 60318105
- Residential
- Single Family Residence
- Sold
- Approx Time on Market28 days
- AreaChristian
- CountyChristian
- Subdivision Eagle Springs
Overview
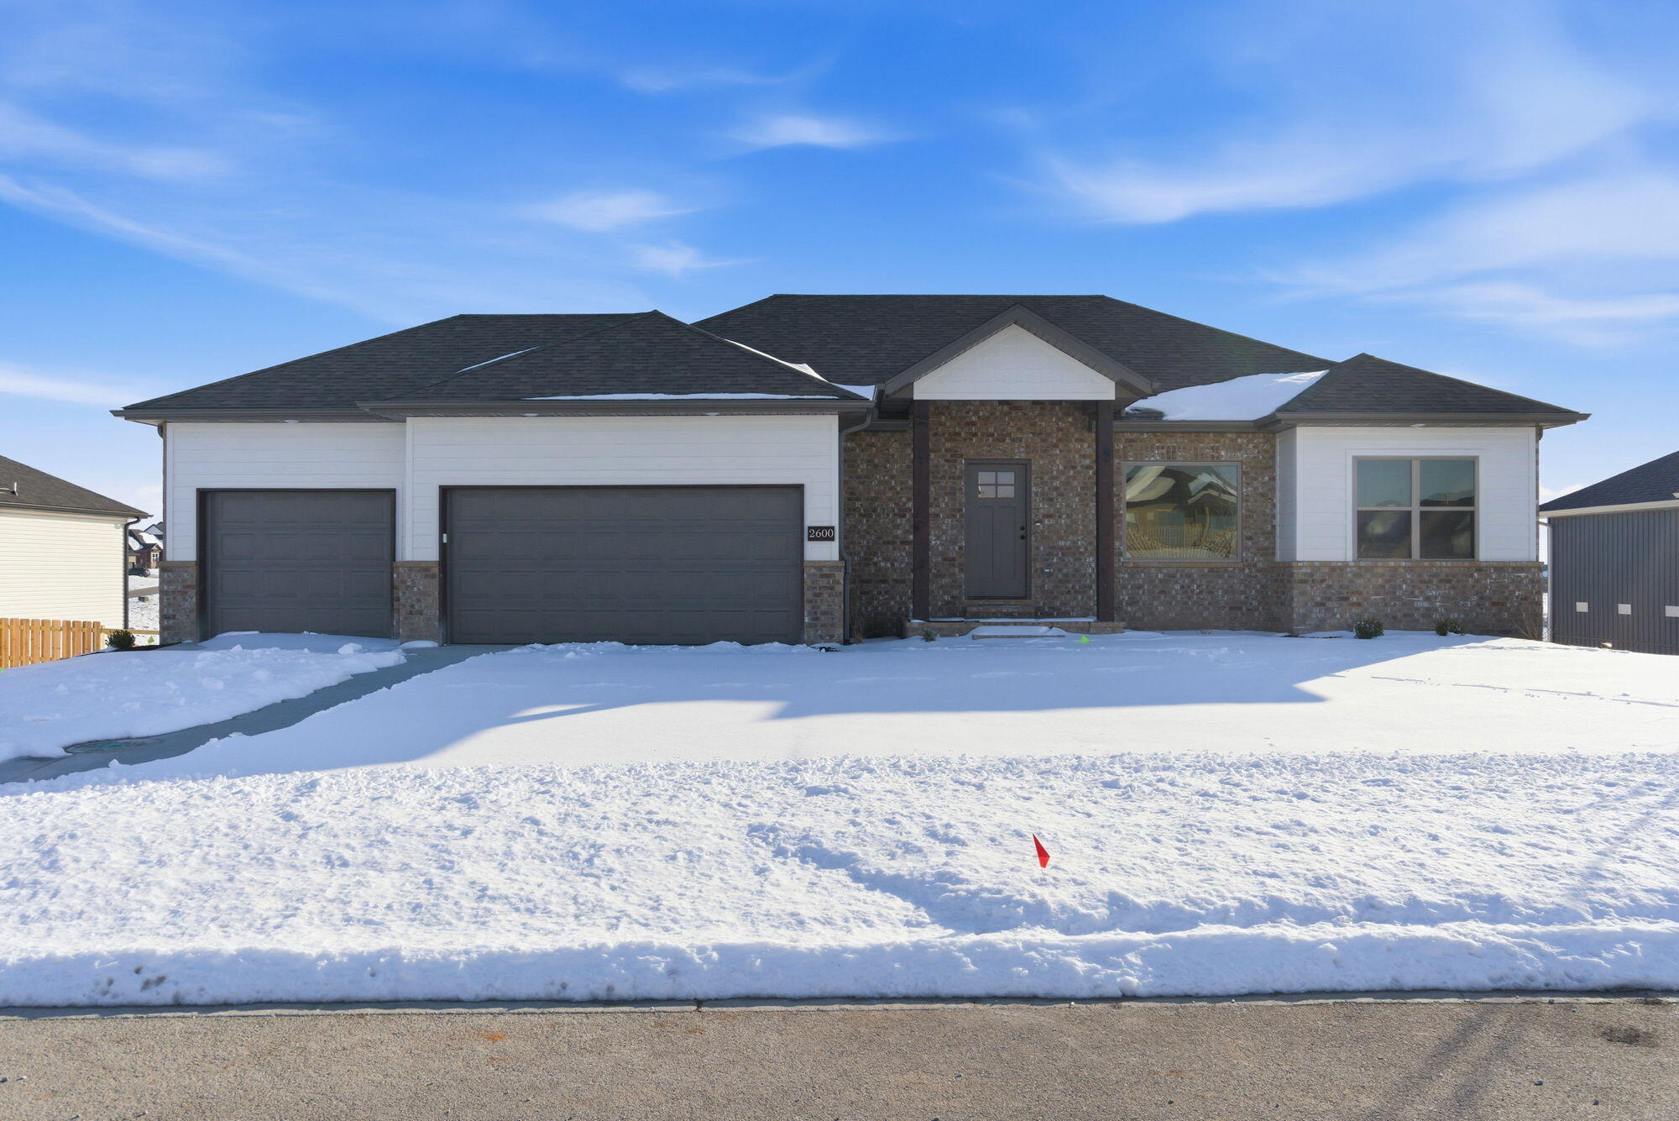
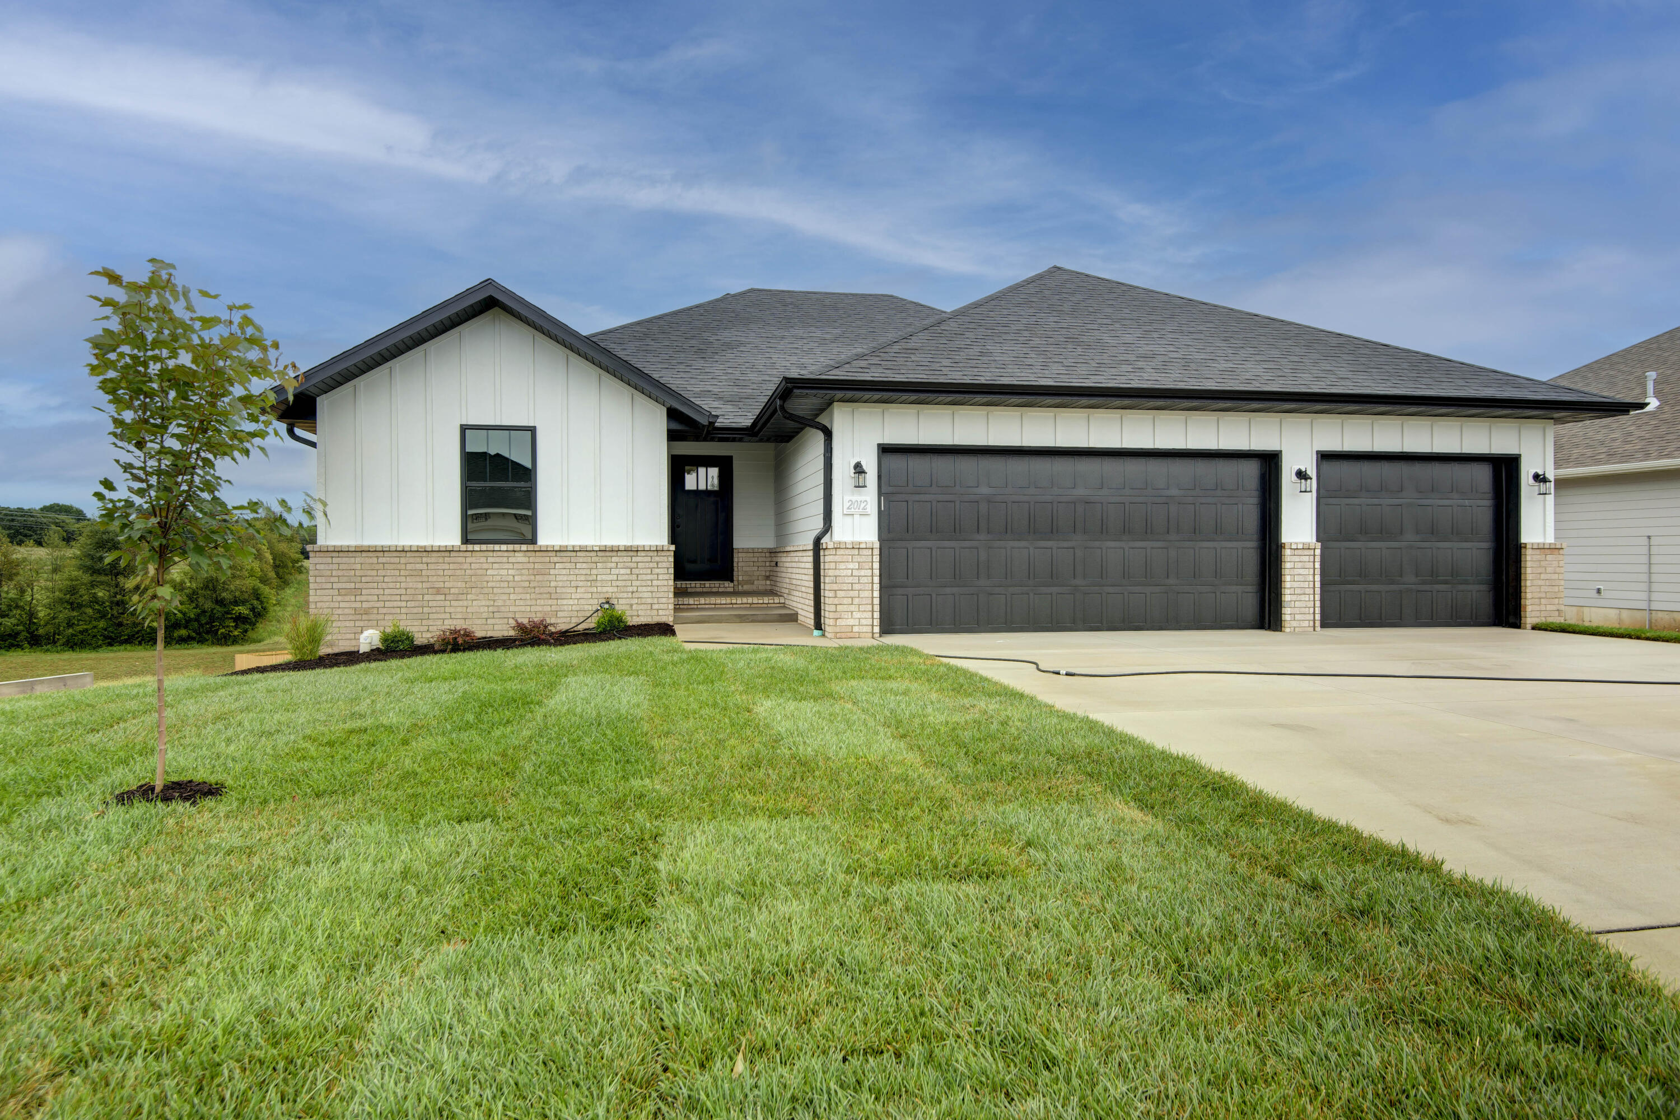
Located in Ozark MO, this spacious home offers plenty of room for both everyday living and entertaining. With 5 bedrooms, 3 full bathrooms, and over 3,400sf of total space, there is space here for just about everything. The main living area features an open kitchen layout that flows nicely into the living space which includes an electric fireplace, making it a great setup for gathering. The home also includes 2 separate living areas, giving you flexibility to cater to your needs The primary bedroom is generously sized and includes its own private bathroom and walk-in closet. Downstairs you'll find additional living space along with a storage that can also be used as a storm shelter. The home also features a 3-car garage and is located in an HOA that includes access to a community pool, which is perfect for the summer months. The backyard is also fully privacy fenced for your enjoyment. If you are looking for a home with space to spread out and a layout that works well for all of your needs, this one is definitely worth a look.
Sale Info
Listing Date: 03-15-2026
Sold Date: 04-13-2026
Aprox Days on Market:
28 day(s)
Listing Sold:
2 month(s), 28 day(s) ago
Association Fees / Info
Association Type: HOA
Association Includes: Common Area Maintenance, Pool
Hoa Fees: 325
Hoa Fees Frequency: Annually
Hoa: Yes
**Building Info
Basement: Walk-Out Access, Finished, Storage Space, Interior Entry, Full
Basement: Yes
Below Grade Finished Area: 1345
Attic: Access Only:No Stairs
Below Grade Unfinished Area: 363
Construction: No
Building Area Total: 3416
Roof: Composition
Construction Materials: Fiber Cement, Vinyl Siding, Brick
Foundation: Poured Concrete
Fireplace Type: Living Room, Electric
Levels: One
Stories: 1
Exterior Features
Fencing: Privacy, Full, Wood
Building Class: Builder
Patio and Porch: Covered, Rear Porch
Pool Features: Community
Shop Building Features: No
Fees / Restrictions
Financial
Som Price Disclosed: $
Som Price Per Square Foot: $134.37
Garage / Parking
Garagetype: Driveway, Paved, Garage Faces Front, Garage Door Opener
Garage Spaces: 3
Garage: Yes
Garage: 3.00
Garage Attached: 0.00
Green / Env Info
Green Energy Efficient: High Efficiency - 90%+
Handicap
Interior Features
Fireplaces: Yes
Laundry Features: In Basement
Flooring: Carpet, Vinyl
Interior Amenities: Walk-in Shower, Granite Counters, High Ceilings, Walk-In Closet(s), W/D Hookup
Appliances: Dishwasher, Gas Water Heater, Free-Standing Electric Oven, Microwave, Disposal
Lot Info
Lot: Sprinklers In Front, Curbs
Acres: 0.23
Lot Size: 120x80
Marina Info
Docks Dock Slip: No
Misc
Above Grade Finished Area: 1708
Historical District: No
Insidecitylimits: No
Other
Som Propane Tank: No
Som Related To Owner: No
Som Reserve Item: Yes
Split Bedroom: Yes
Foreclosure: No
Property Info
Township: 27
Year Built: 2024
View: City
Road Surface: Asphalt
Security Features: Smoke Detector(s)
Road Frontage Type: City Street
Cross Street: W Webb
County: Christian
Rental Info
Vacation Rental: No
Room Info
Room Type: Master Bedroom, Storm Shelter, Pantry, Living Areas (2), Family Room, Family Room - Down
Sqft Info
Sqft: 3053
Tax Info
Tax Legal Description: Lot 190 Eagle Springs Ph 2
Tax Year: 2024
Tax Amount Annual: 654.05
Tax Provided By: Assessor Records
Unit Info
Utilities / Hvac
Sewer: Public Sewer
Cooling Oth: Electric
Cooling: Central Air, Ceiling Fan(s)
Water Source: City
Heating Source: Electric
Heating: Forced Air
Waterfront / Water
Waterfront View: None
Lake River: None
Directions
Drive south on Fremont from CC. Turn left (east) on W McGuffey. Turn right on 29th street. Turn left on W Webb. Turn left on W Goldfinch. House on the left.Listings courtesy of Epique Realty
 MLS# 60316316

Ready to see this home in person?
Schedule your private tour of this 5 Beds beds, 3 Full Bath baths Single Family Residence at 2613 W Goldfinch Drive in Ozark, MO today.
As a local Branson real estate expert, I can walk you through the property, answer your questions, and guide you through the buying process.
Call or text me at (417) 464-6915 or send a message to get started.