810 S 14th Avenue, Ozark, MO 65721 | MLS #60316316
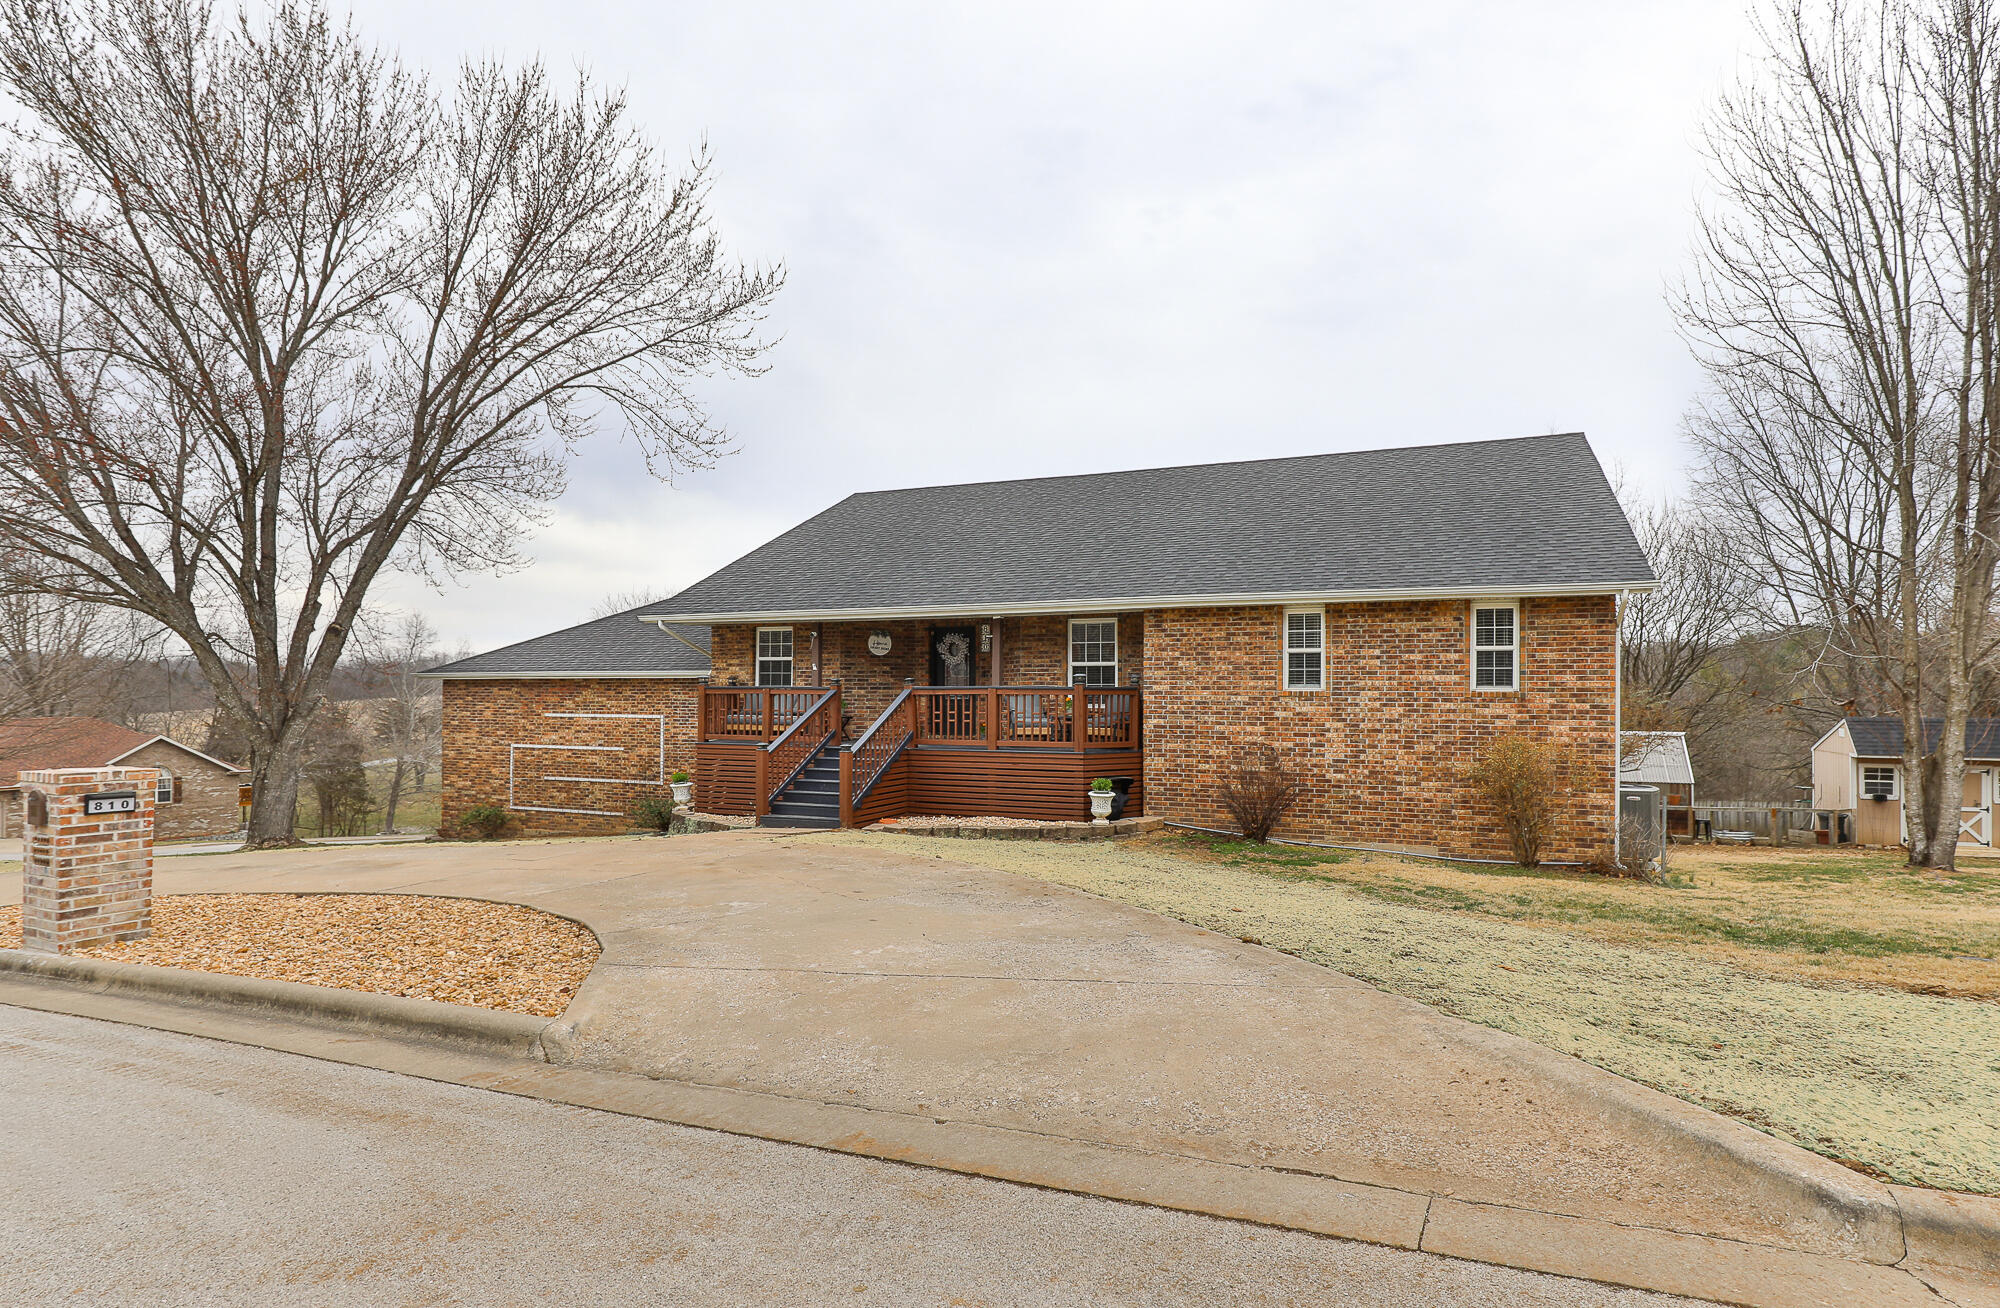
$465,000 | 5 beds | 4 full baths | N/A half baths | 3,950 sqft
Ozark, MO 65721
- 5Beds
- 4Full Baths
- N/AHalf Baths
- 3,950SqFt
- 2004Year Built
- 0.41Acres
- MLS# 60316316
- Residential
- Single Family Residence
- Sold
- Approx Time on Market2 months, 21 days
- AreaChristian
- CountyChristian
- Subdivision Forest Ridge
Overview
Open House for 4/12 CANCELLED. This fabulous home in Ozark is perfect for large households with tons of extras! Big rooms, flexible spaces, tons of storage, and an RV-friendly garage with a 12ft door and tons of extra space for storage and hobbies (26ft x32ft)! Other amazing extras include paid-for solar panels (with transferrable warranty), a newer roof, a green house, and a garden shed. All of this nestled on a quiet cul-de-sac in the heart of Ozark!When you enter through the front door you will find a formal dining space on one side, and a study/office space on the other. The large living room has a cozy fireplace and flows into the huge eat-in kitchen with a breakfast bar, island, and newer appliances. The primary bedroom has an ensuite bathroom, a dreamy walk-in closet and a door leading to the upper level deck overlooking the back yard and a wooded area. The basement is now fully finished with three bedrooms, two bathrooms, office, laundry room, and storage space. The largest bedroom downstairs has a big window with great natural light and an ensuite bathroom. Perfect for multi-generational living!The outdoor spaces aren't to be missed! You can sit on the front porch and watch the sunset. When the warm spring rains start, you can sit on the back deck and listen to the rain, and when the crisp autumn nights set in you will have a fire pit for sipping cocoa and making s'mores. This home has it all in an easy-to-maintain package!
Sale Info
Listing Date: 02-27-2026
Sold Date: 05-19-2026
Aprox Days on Market:
2 month(s), 21 day(s)
Listing Sold:
1 month(s), 22 day(s) ago
Association Fees / Info
Association Type: None
Hoa: No
**Building Info
Basement: Walk-Out Access, Finished, Storage Space, Interior Entry, Full
Basement: Yes
Below Grade Finished Area: 1975
Below Grade Unfinished Area: 80
Construction: No
Building Area Total: 4030
Architecture: Ranch
Roof: Shingle
Construction Materials: Vinyl Siding
Foundation: Brick/Mortar, Poured Concrete
Fireplace Type: Living Room, Wood Burning
Levels: One
Stories: 1
Exterior Features
Entry: Walk Up
Exteriorextras: Cable Access
Fencing: Wood
Building Class: Assessor
Patio and Porch: Patio, Covered, Rear Porch, Front Porch, Deck
Window Features: Window Treatments, Double Pane Windows, Blinds
Shop Building Features: No
Fees / Restrictions
Financial
Som Price Disclosed: $
Som Price Per Square Foot: $115.38
Garage / Parking
Garagetype: RV Access/Parking, Garage Faces Side, Garage Door Opener, Driveway, Circular Driveway
Garage Spaces: 2
Garage: Yes
Garage: 2.00
Garage Attached: 0.00
Green / Env Info
Green Energy Efficient: High Efficiency - 90%+,Solar
Handicap
Interior Features
Fireplaces: Yes
Laundry Features: In Basement
Flooring: Carpet, Engineered Hardwood, Tile
Interior Amenities: Air Filter, Internet - Cable, Tile Counters, Walk-In Closet(s), W/D Hookup, Walk-in Shower, High Speed Internet
Appliances: Dishwasher, Microwave, Refrigerator, Electric Water Heater, Disposal
Lot Info
Lot: Cul-De-Sac, Dead End Street, Landscaping
Acres: 0.41
Lot Size: 82.8X106.8
Marina Info
Docks Dock Slip: No
Misc
Above Grade Finished Area: 1975
Insidecitylimits: Yes
Other
Som Propane Tank: No
Som Related To Owner: No
Som Reserve Item: Yes
Other Structures: Storage Shed, Greenhouse
Split Bedroom: No
Foreclosure: No
Property Info
Year Built: 2004
Road Surface: Concrete
Equipment: Electric Air Filter, Air Purifier
Security Features: Smoke Detector(s)
Road Frontage Type: City Street
Cross Street: Wren
County: Christian
Rental Info
Vacation Rental: No
Room Info
Room Type: Master Bedroom, Bonus Room, Pantry, Foyer, Living Areas (2), Office, In-Law Suite, Formal Living Room, Family Room - Down
Sqft Info
Sqft: 3950
Tax Info
Tax Legal Description: LOT 9 FOREST RIDGE PHASE 2
Tax Year: 2024
Tax Amount Annual: 3133.78
Tax Provided By: Assessor Records
Unit Info
Utilities / Hvac
Sewer: Public Sewer
Cooling Oth: Electric
Cooling: Central Air, Ceiling Fan(s)
Utilities: Cable Available
Water Source: City, Public
Heating Source: Electric
Heating: Heat Pump
Waterfront / Water
Waterfront View: None
Lake River: None
Directions
From 11th Avenue in Ozark, take Robin east to 13th and turn north, then right on Wren, and Wren curves into 14thListings courtesy of Keller Williams - [email protected]
 MLS# 60299140

Ready to see this home in person?
Schedule your private tour of this 5 Beds beds, 4 Full Bath baths Single Family Residence at 810 S 14th Avenue in Ozark, MO today.
As a local Branson real estate expert, I can walk you through the property, answer your questions, and guide you through the buying process.
Call or text me at (417) 464-6915 or send a message to get started.