1225 W Wildcherry Street, Ozark, MO 65721 | MLS #60299140
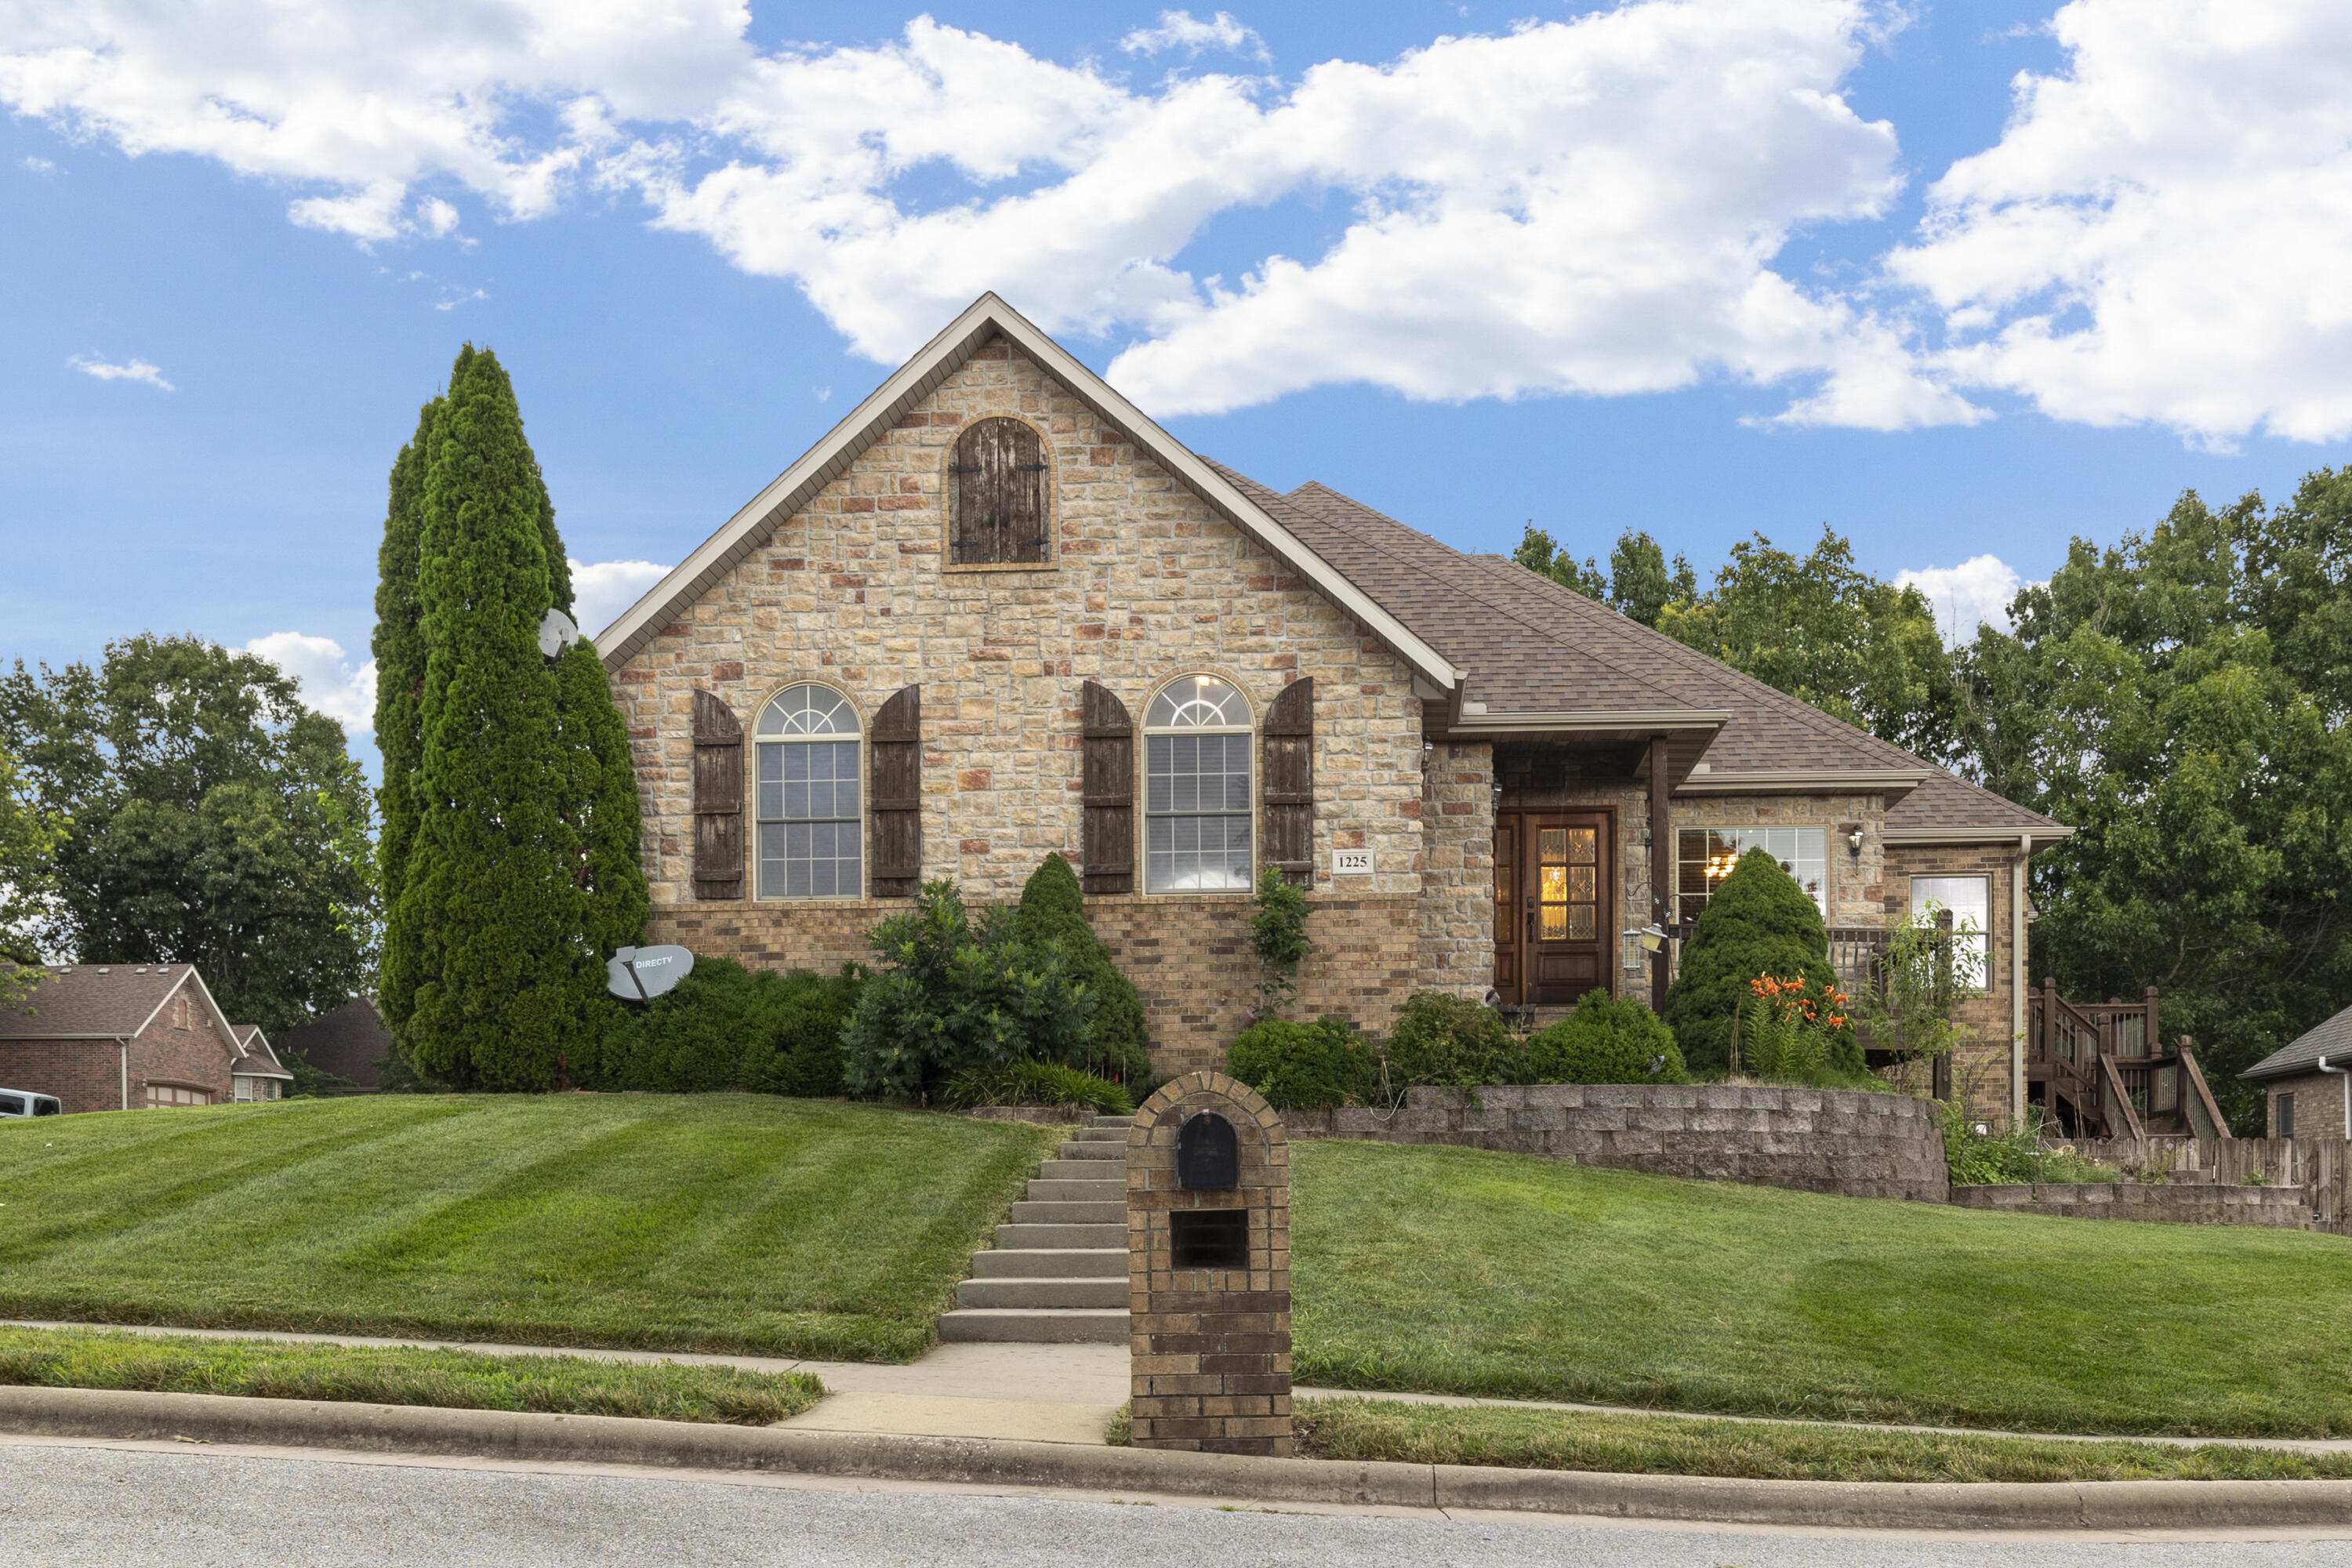
$470,000 | 5 beds | 4 full baths | N/A half baths | 4,393 sqft
Ozark, MO 65721
- 5Beds
- 4Full Baths
- N/AHalf Baths
- 4,393SqFt
- 2006Year Built
- 0.20Acres
- MLS# 60299140
- Residential
- Single Family Residence
- Sold
- Approx Time on Market4 months, 28 days
- AreaChristian
- CountyChristian
- Subdivision Thorn Hill Est
Overview
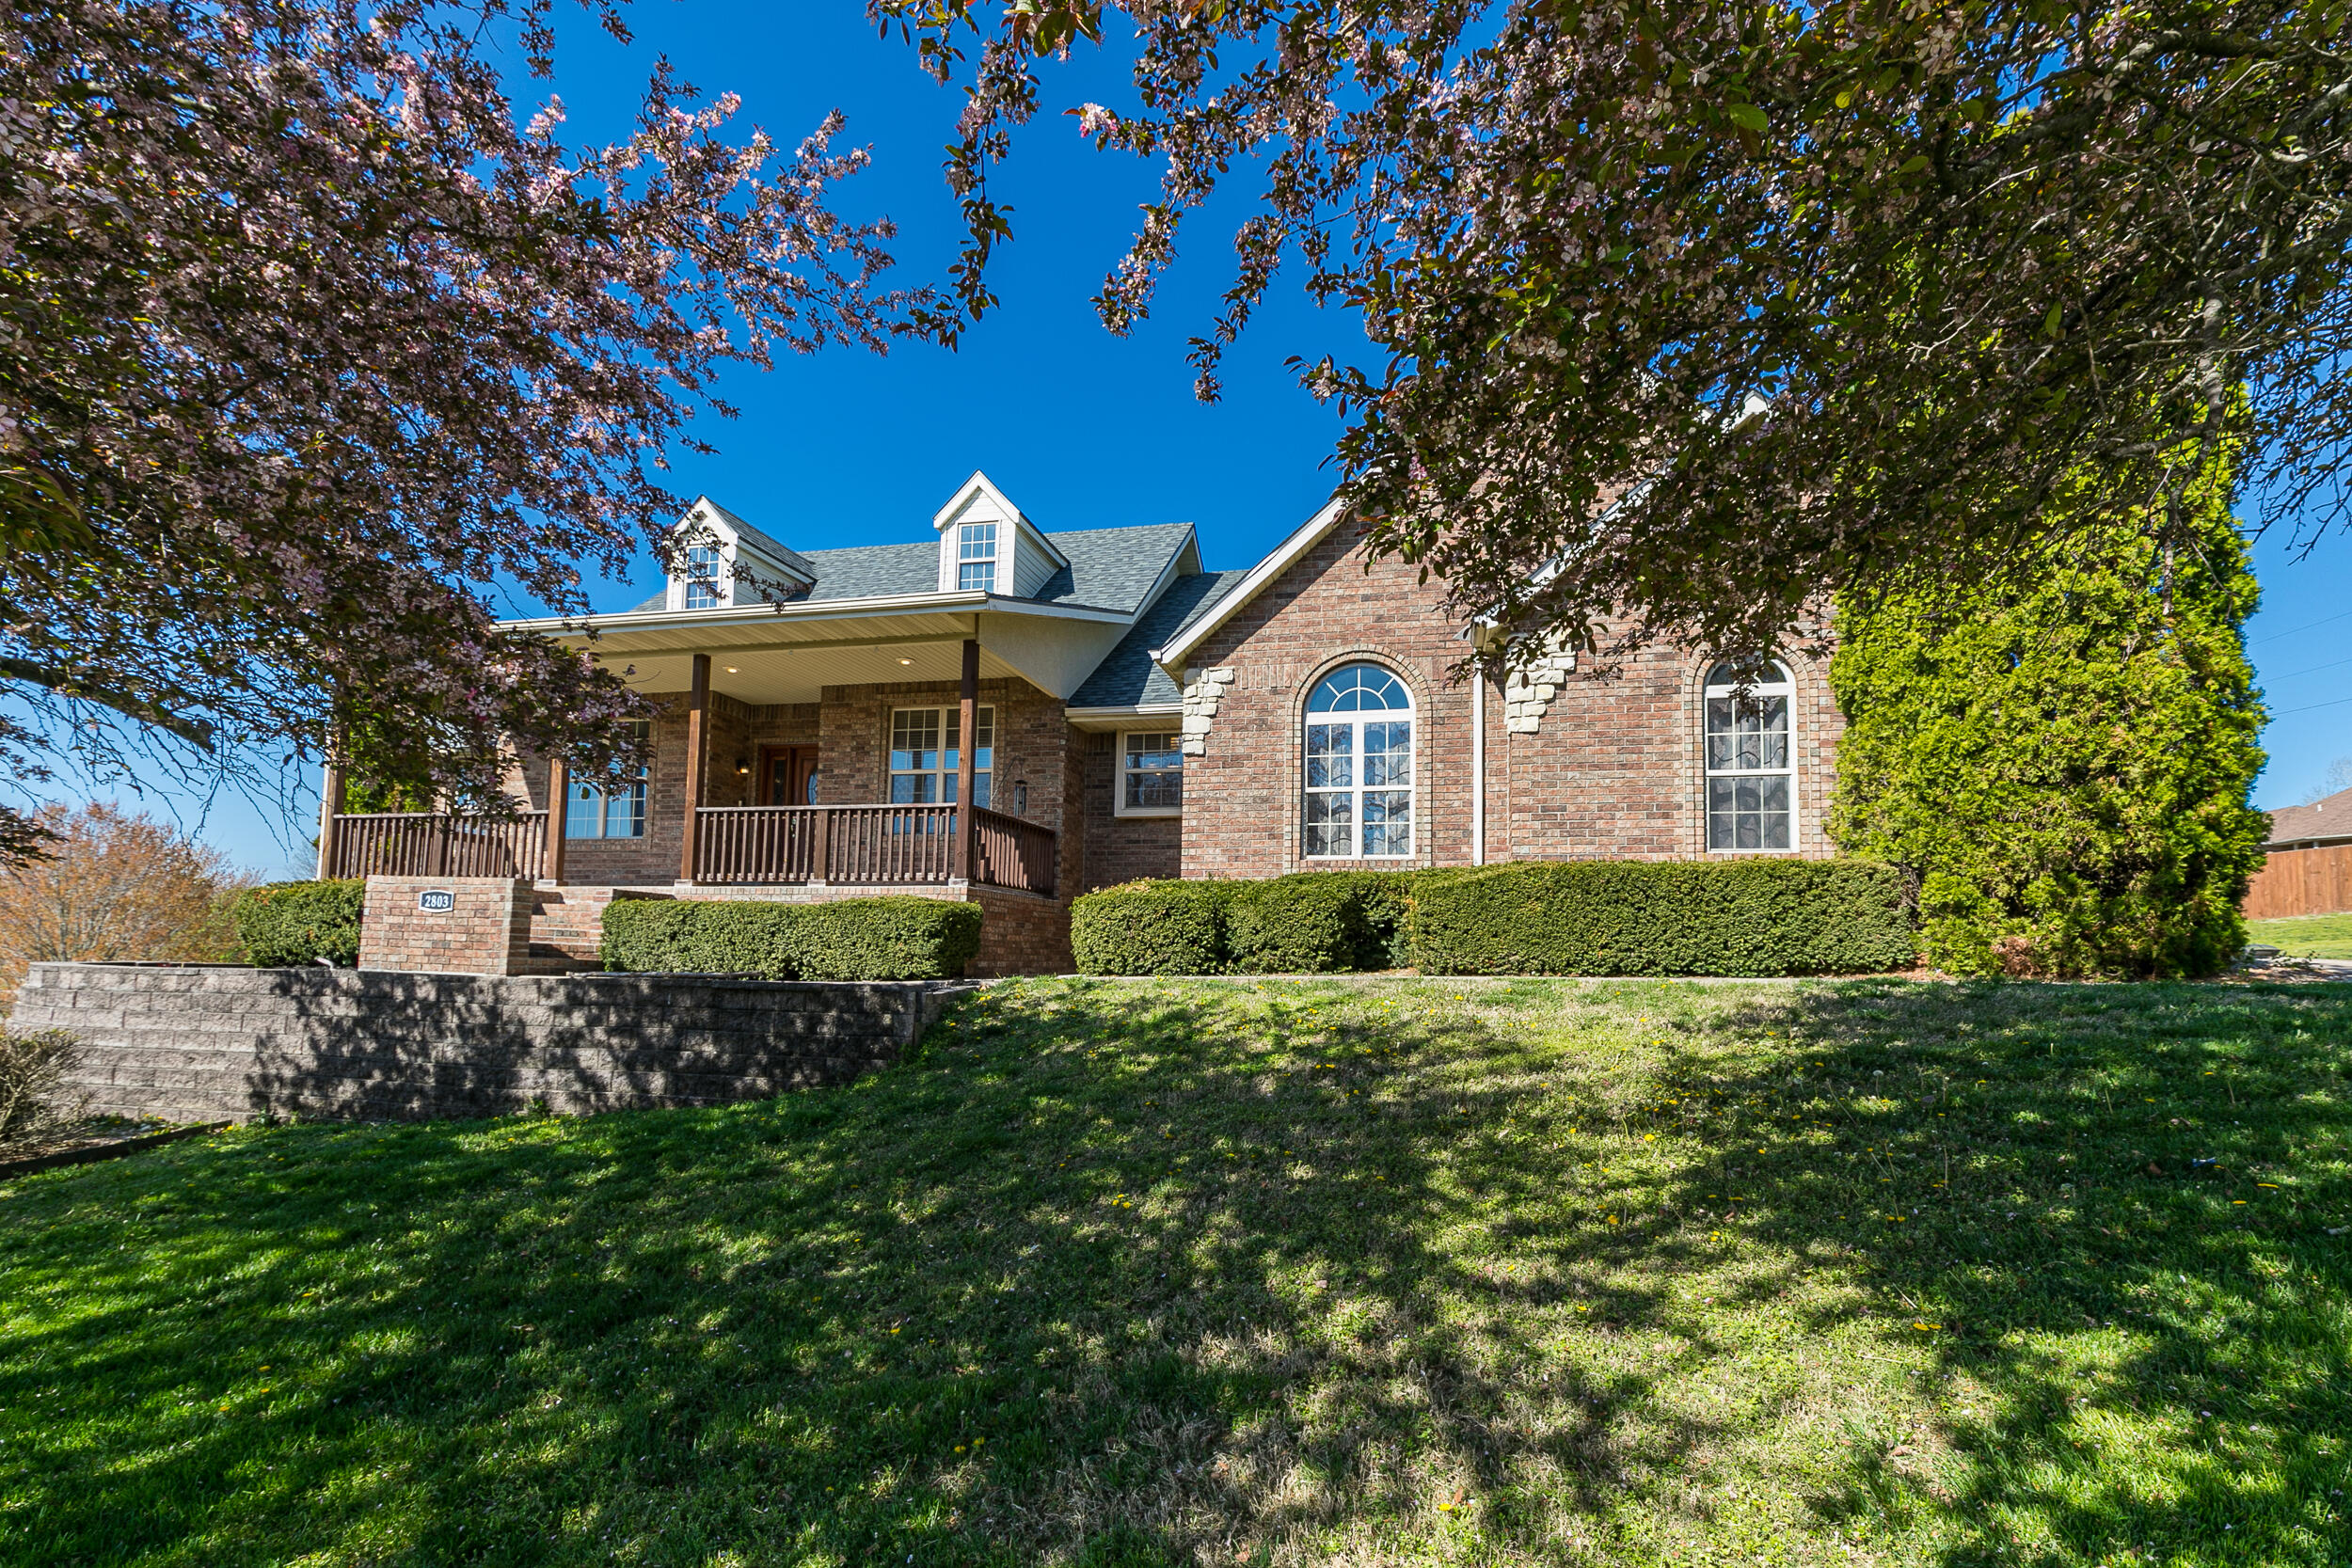
We have verbally accepted an offer and are working out the contract details with the relocation company.Welcome to 1225 W Wildcherry, a standout corner lot property in the heart of Ozark with undeniable curb appeal. The stone & brick exterior, accented by charming wooden shutters, mature landscaping & a spacious three car garage, creates a striking & inviting first impression.Built in 2006, this spacious home offers 5 bedrooms, 4 bathrooms & 4,393 square feet of thoughtfully designed living space. Step inside to soaring vaulted & tray ceilings that elevate the open & airy layout. This home features all new carpet, beautifully refinished hardwood floors & a central vacuum system for added convenience.With two living rooms & a dedicated movie/media room, there's plenty of room for entertaining, relaxing or working from home. The kitchen is a chef's delight with custom wooden cabinetry, granite countertops throughout, stainless steel appliances & a dedicated pantry for storage. Every closet in the home includes custom wooden built ins, combining functionality & craftsmanship.The primary suite is a peaceful retreat with a spacious layout & private en suite bath. Additional bedrooms offer flexibility for guests, family or office space.Outside, enjoy multiple covered decks & a nice sized yard, with a portion enclosed by a privacy fence - perfect for pets, gatherings or quiet evenings outdoors. The finished basement includes a storm/tornado shelter, providing peace of mind.Located in a quiet, established neighborhood just minutes from schools, shopping & Highway 65, this is one of the largest homes in the neighborhood & homes here rarely come available. Professionally cleaned & move in ready, this is your opportunity to own an exceptional Ozark home!
Sale Info
Listing Date: 07-09-2025
Sold Date: 12-08-2025
Aprox Days on Market:
4 month(s), 28 day(s)
Listing Sold:
7 month(s), 3 day(s) ago
Association Fees / Info
Association Type: None
Hoa: No
**Building Info
Basement: Concrete, Sump Pump, Storage Space, Interior Entry, Walk-Up Access, Finished, Exterior Entry, Other, Utility, Plumbed, Walk-Out Access, Full
Basement: Yes
Below Grade Finished Area: 2194
Attic: Pull Down Stairs
Construction: No
Building Area Total: 4393
Roof: Composition
Construction Materials: Brick, Stone
Fireplace Type: Living Room, Gas
Levels: One
Stories: 1
Exterior Features
Exteriorextras: Rain Gutters
Fencing: Privacy, Wood
Patio and Porch: Patio, Covered, Side Porch, Rear Porch, Front Porch, Deck
Window Features: Blinds, Double Pane Windows
Shop Building Features: No
Fees / Restrictions
Financial
Som Price Disclosed: $
Som Price Per Square Foot: $106.99
Garage / Parking
Garagetype: Driveway, On Street, Garage Faces Side, Garage Door Opener
Garage Spaces: 3
Garage: Yes
Garage: 3.00
Garage Attached: 0.00
Attached Garage: No
Green / Env Info
Handicap
Interior Features
Fireplaces: Yes
Laundry Features: Main Floor
Flooring: Carpet, Tile, Hardwood
Interior Amenities: W/D Hookup, Granite Counters, Vaulted Ceiling(s), Tray Ceiling(s), High Ceilings, Walk-In Closet(s), Walk-in Shower, Central Vacuum, Wet Bar, High Speed Internet
Appliances: Dishwasher, Gas Water Heater, Free-Standing Electric Oven, Exhaust Fan, Microwave, Refrigerator, Disposal
Lot Info
Lot: Sprinklers In Front, Level, Sprinklers In Rear, Corner Lot, Cul-De-Sac, Curbs
Acres: 0.20
Lot Size: 39.4X110.6
Marina Info
Docks Dock Slip: No
Misc
Above Grade Finished Area: 2199
Insidecitylimits: Yes
Other
Som Propane Tank: No
Foreclosure: No
Property Info
Year Built: 2006
View: No
Road Surface: Asphalt
Security Features: Security System
Road Frontage Type: City Street
County: Christian
Rental Info
Vacation Rental: No
Room Info
Room Type: Master Bedroom, Storm Shelter, Den, Bonus Room, Pantry, Foyer, Exercise Room, Media Room, Living Areas (2), Office, Study, Formal Living Room, Family Room, Family Room - Down
Sqft Info
Sqft: 4393
Tax Info
Tax Legal Description: LOT 13 THORN HILL ESTATES
Tax Year: 2024
Tax Amount Annual: 4454.39
Unit Info
Utilities / Hvac
Sewer: Public Sewer
Cooling Oth: Electric
Cooling: Central Air, Ceiling Fan(s)
Utilities: Cable Available
Water Source: City
Heating Source: Natural Gas
Heating: Forced Air, Fireplace(s)
Waterfront / Water
Waterfront View: None
Lake River: None
Directions
Hwy 65 to the South St exit of Ozark (by Walmart). Go East on South St to Selmore Rd. Go South on Selmore Rd, turn right on Warren, Right on 13th St to home on the rightListings courtesy of Exp Realty Llc
 MLS# 60316316

Ready to see this home in person?
Schedule your private tour of this 5 Beds beds, 4 Full Bath baths Single Family Residence at 1225 W Wildcherry Street in Ozark, MO today.
As a local Branson real estate expert, I can walk you through the property, answer your questions, and guide you through the buying process.
Call or text me at (417) 464-6915 or send a message to get started.