2503 N 28th Street, Ozark, MO 65721 | MLS #60242030
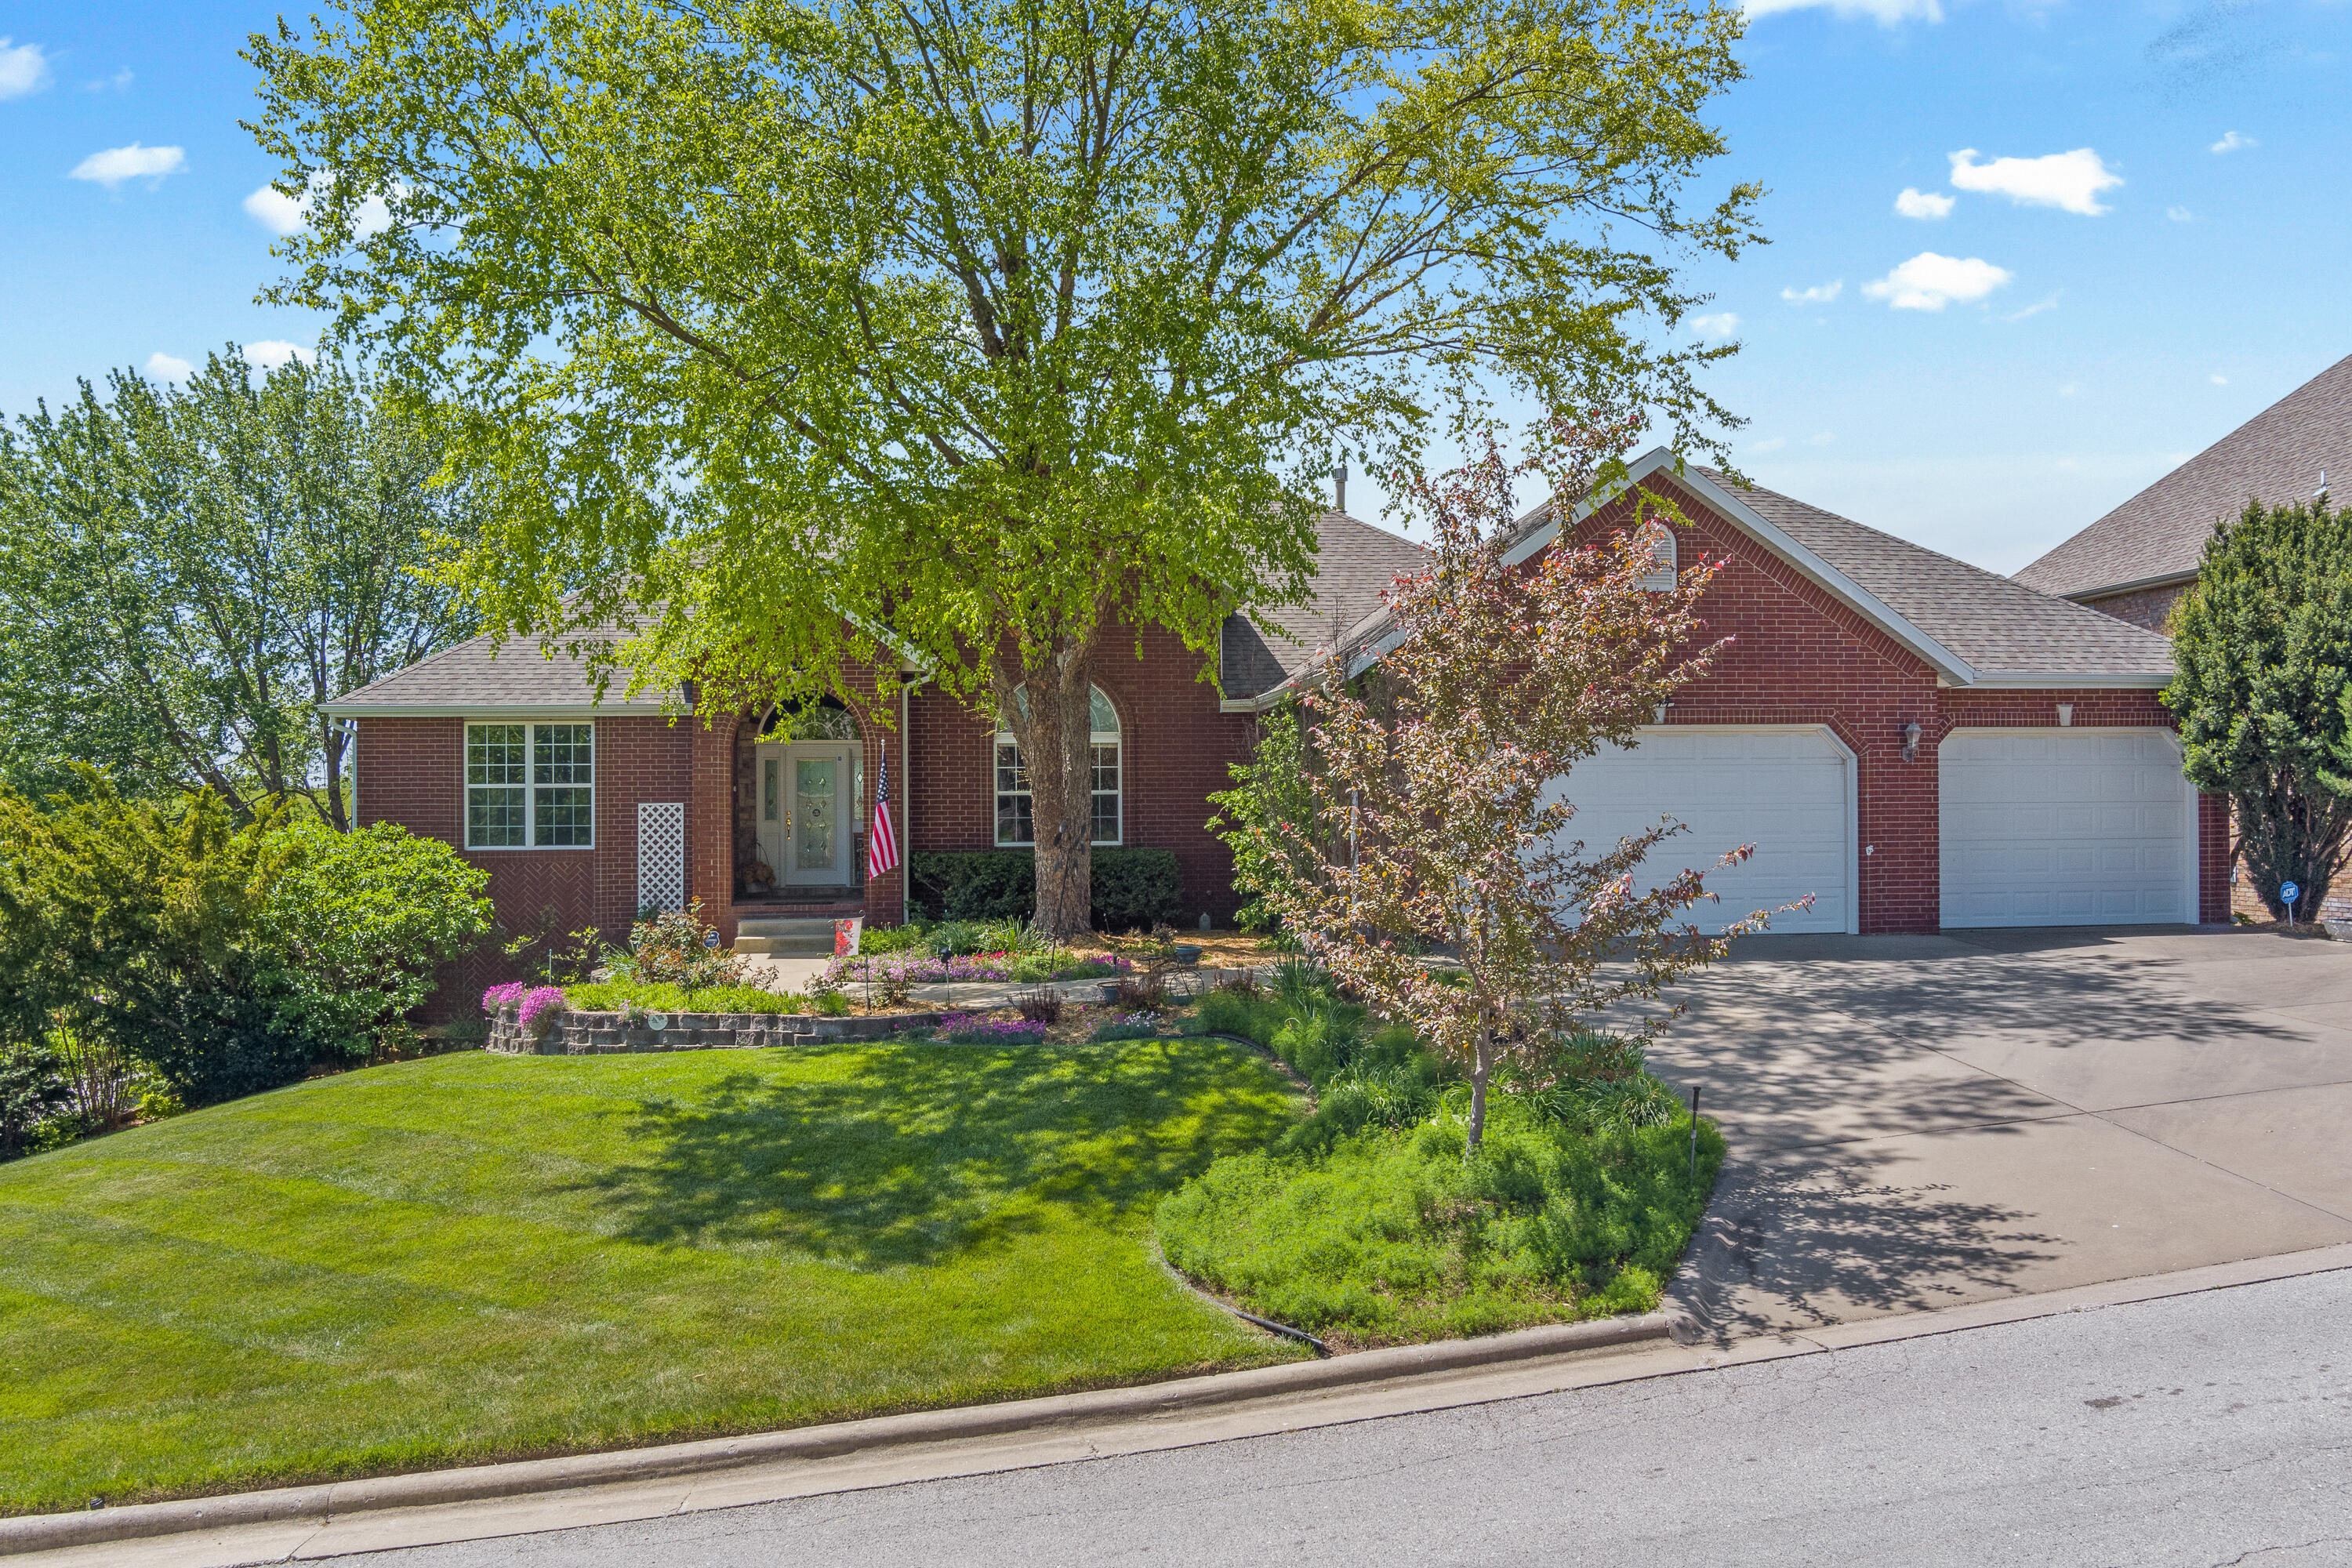
$499,900 | 5 beds | 4 full baths | N/A half baths | 3,845 sqft
Ozark, MO 65721
- 5Beds
- 4Full Baths
- N/AHalf Baths
- 3,845SqFt
- 2000Year Built
- 0.30Acres
- MLS# 60242030
- Residential
- Single Family Residence
- Sold
- Approx Time on Market1 month, 27 days
- AreaChristian
- CountyChristian
- Subdivision Ozark Heights
Overview
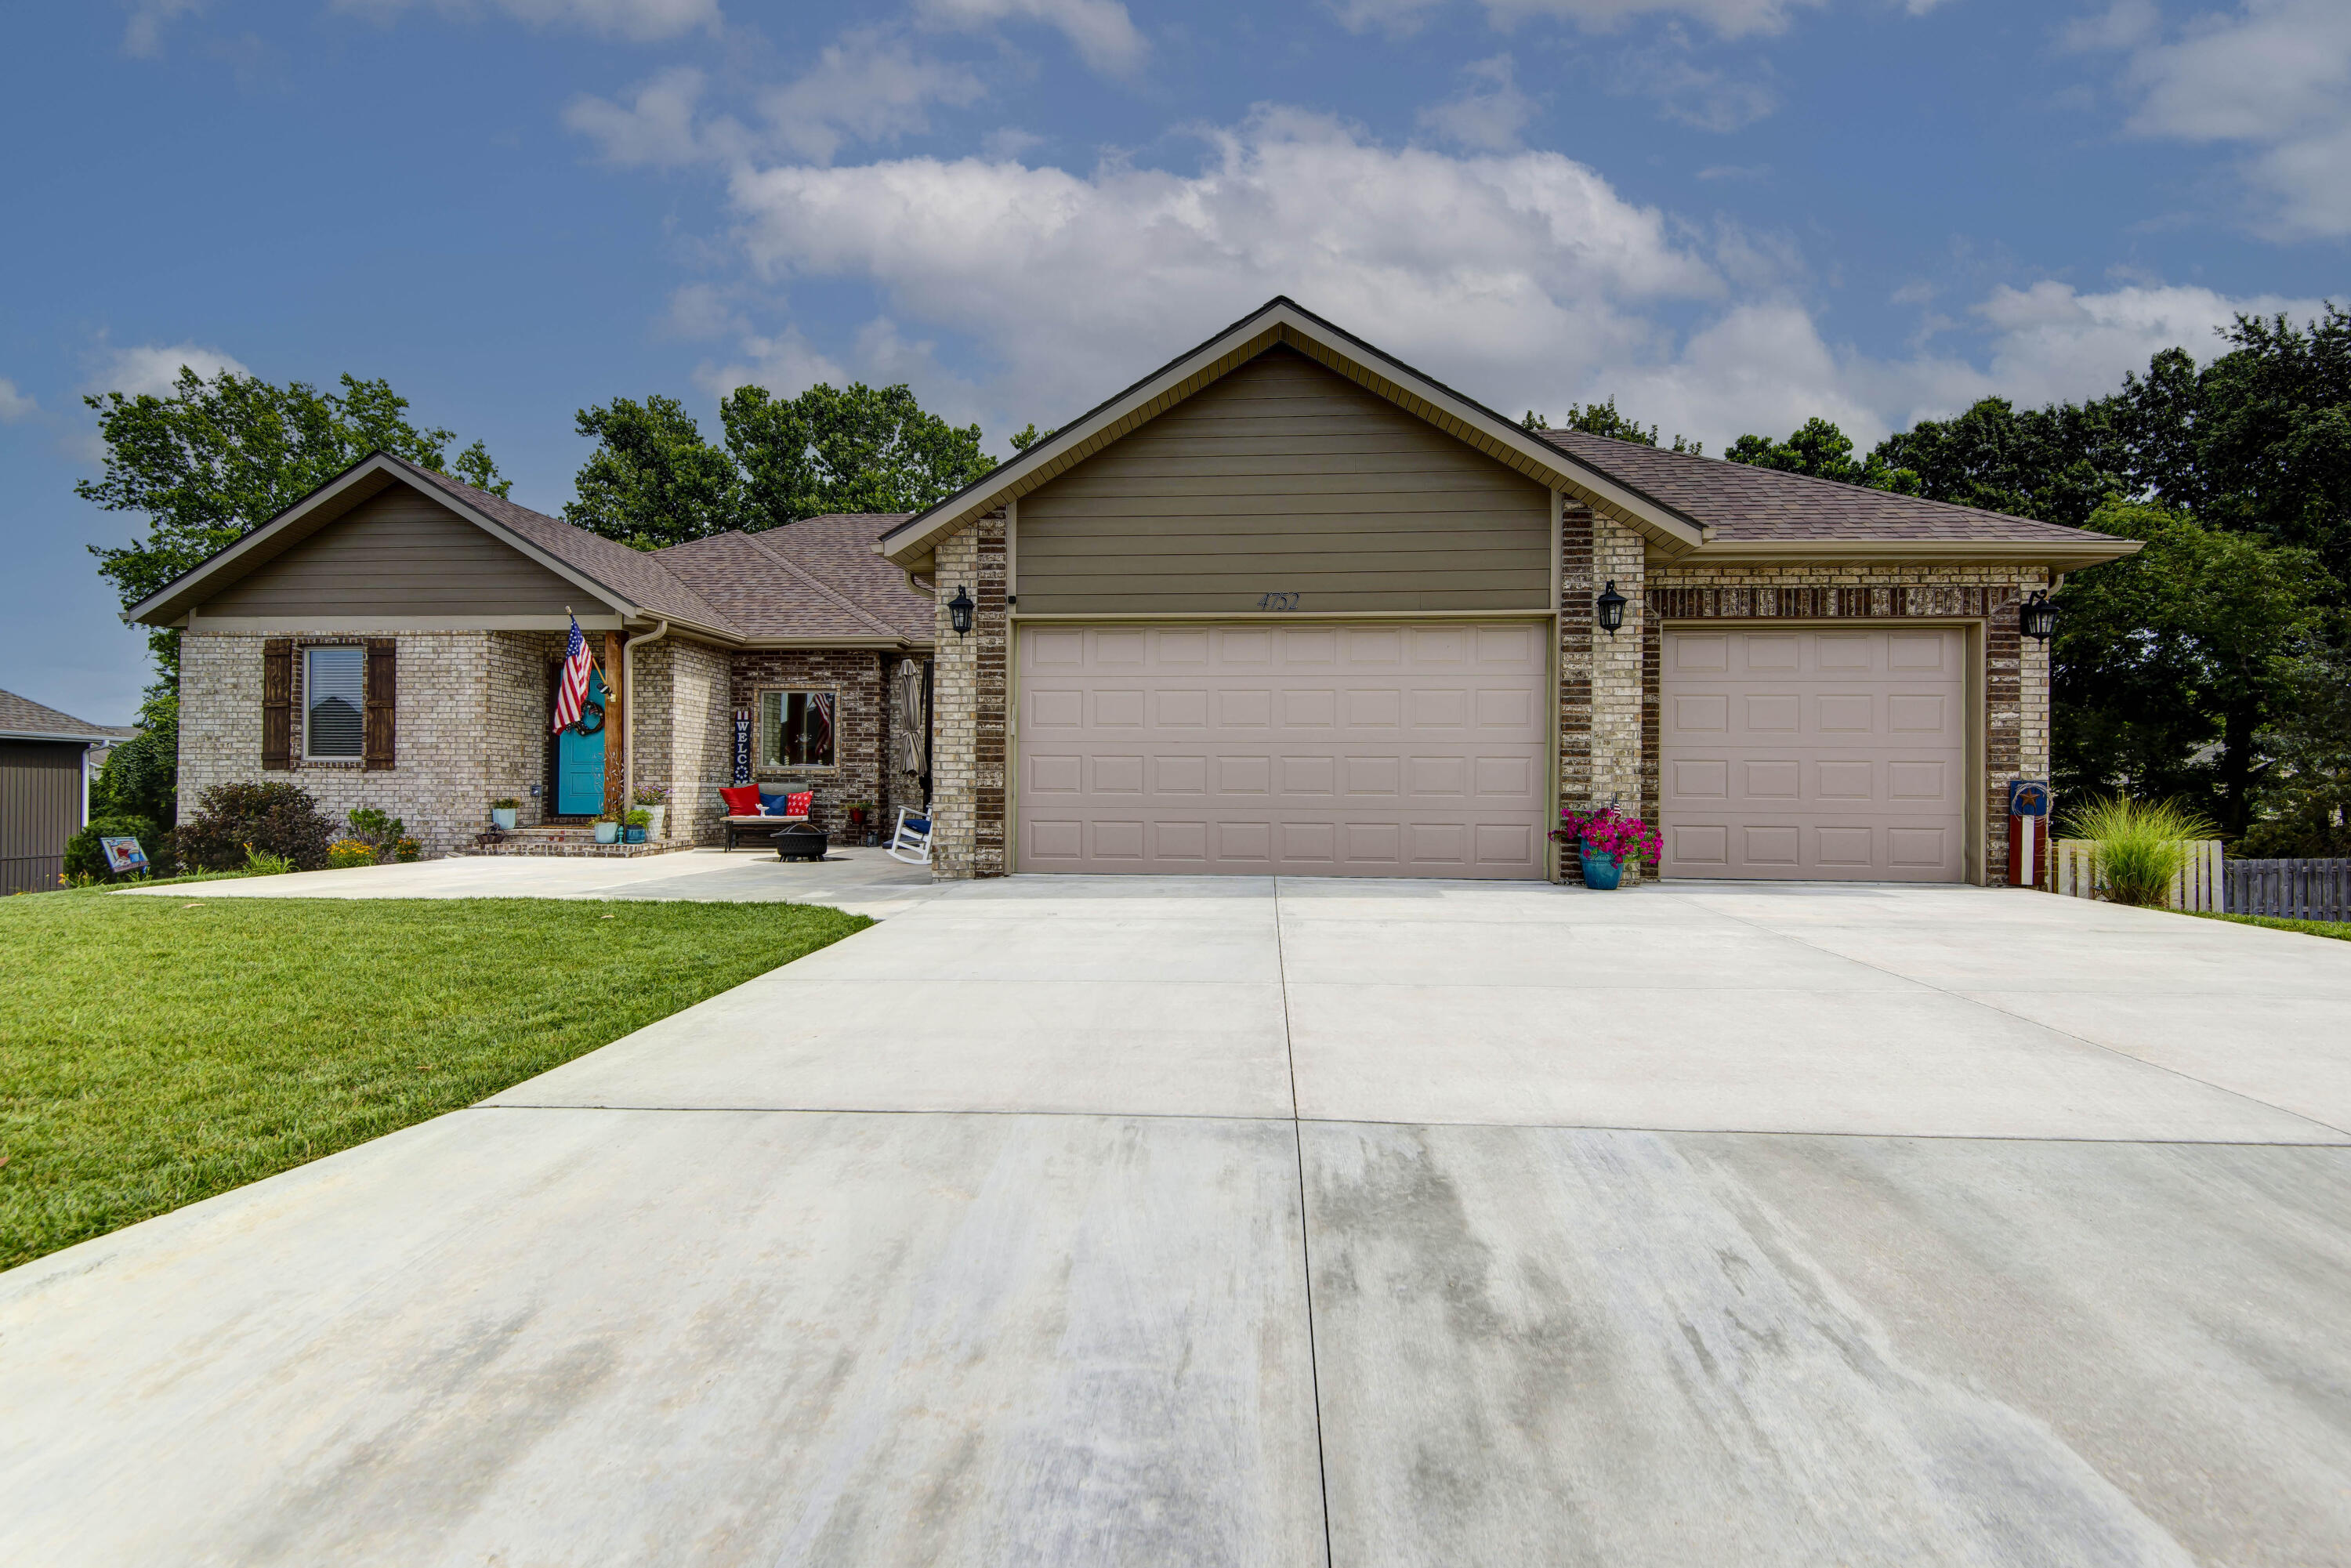
Be prepared to be impressed. This one owner home has been lovingly cared for & it shows. Featuring an all brick exterior & lots of custom landscaping & sitting on a corner lot with no neighbors behind. As you enter the large entryway note the tall ceilings & gorgeous wood floors on the main level. The large formal dining room is great for entertaining. The living room has a see through fireplace in to the kitchen & lots of windows overlooking the back yard. The kitchen has plenty of storage,a built in desk & granite counter tops & tile floors & reverse osmosis system. It opens up to the enclosed sunroom & covered deck to the back yard. The split bedroom plan offers a nice master bedroom with a walk in closet & large walk in shower. It also opens to the sunroom to sit & relax in for a moment of quiet. There are 2 more bedrooms & a full bath on the main level. The utility room is right off the 3 car garage. Note all the crown moulding & tall ceilings & special trim work throughout the home. The basement is an entertainers delight. There are 2 bar areas one has a sink and the other offers a built in wine rack, refrigerator & storage. The cozy family room with a fireplace beckons you to sit back & relax. There are 2 more bedrooms and each has its own bath. There is also a 2nd covered deck off the basement family room. An added bonus to this home is the RV garage on the south side of the home that can accommodate a large RV with it's tall ceilings. Or there can be a total of 5 car garage if you don't need the RV garage. There is also a storm shelter in the basement. The home had a new roof in 2022, has 2 hot water heaters, whole house water softener, 2 HVAC systems, central vacuum, all windows have been tinted & a leaf guard system. You won't believe the crawl space area under the home that is tall enough to walk in to and provides even more storage. This home has it all!!
Sale Info
Listing Date: 05-05-2023
Sold Date: 07-03-2023
Aprox Days on Market:
1 month(s), 27 day(s)
Listing Sold:
3 Year(s), 8 day(s) ago
Association Fees / Info
Som Association Contact: Jerri Mitchell
Association Type: HOA
Association Includes: Play Area, Building Maintenance, Basketball Court, Walking Trails, Trash, Tennis Court(s), Pool, Common Area Maintenance
Hoa Fees: 425
Hoa Fees Frequency: Annually
Hoa: Yes
Room Dimensions
Bedroom 2: 15.3 x 11.8
Bedroom 3: 15.3 x 10.5
Bedroom 4: 15.2 x 12.9
Bedroom 5: 15.1 x 14.5
Dining Room: 14.3 x 12.4
Family Room: 25.3 x 24.4
Kitchen: 22.1 x 13.9
Kitchen/Dining: 22.2 x 13.3
Living Room: 20.7 x 17.8
Master Bathroom: 17.8 x 7.6
Master Bedroom: 16.8 x 15
Other: 7.2 x 7.4
Sun Room: 14.7 x 9.7
Utility Room: 11.1 x 6.9
Room Area
Bedroom 2: 180.54 SqFt
Bedroom 3: 160.65 SqFt
Bedroom 4: 196.08 SqFt
Bedroom 5: 218.95 SqFt
Dining Room: 177.32 SqFt
Family Room: 617.32 SqFt
Kitchen: 307.19 SqFt
Kitchen/Dining: 295.26 SqFt
Living Room: 368.46 SqFt
Master Bathroom: 135.28 SqFt
Master Bedroom: 252 SqFt
Other: 53.28 SqFt
Sun Room: 142.59 SqFt
Utility Room: 76.59 SqFt
Room Description
Bedroom 2: currently used as a home office
Bedroom 4: has a private bathroom
Kitchen: cooking area as it's irregular shaped
Kitchen/Dining: eating area space as it's irregular shaped kitchen
Master Bathroom: irregular shaped bathroom
Other: furnace room
**Building Info
Basement: Concrete, Finished, Walk-Out Access, Full
Basement: Yes
Below Grade Finished Area: 1462
Attic: Access Only:No Stairs, Pull Down Stairs
Below Grade Unfinished Area: 921
Construction: No
Building Area Total: 4766
Architecture: Traditional, Ranch
Roof: Composition
Construction Materials: Brick
Foundation: Poured Concrete
Fireplace Type: Kitchen, Two or More, See Through, Two Sided, Great Room, Gas
Levels: One
Stories: 1
Exterior Features
Entry: Walk In
Exteriorextras: Rain Gutters, Storm Shelter
Fencing: Privacy, Wood
Building Class: builder
Patio and Porch: Patio, Covered, Front Porch, Deck
Window Features: Skylight(s), Tilt-In Windows, Double Pane Windows, Blinds, Window Coverings
Shop Building Features: No
Fees / Restrictions
Financial
Som Price Disclosed: $
Som Price Per Square Foot: $104.88
Garage / Parking
Garagetype: Garage Faces Front, RV Garage, Heated Garage, Garage Faces Side
Garage Spaces: 5
Garage: Yes
Garage: 5.00
Garage Attached: 0.00
Attached Garage: No
Green / Env Info
Green Energy Efficient: High Efficiency - 90%+
Handicap
Interior Features
Fireplaces: Yes
Laundry Features: Main Floor
Flooring: Carpet, Tile, Hardwood
Interior Amenities: Marble Counters, Internet - Cable, Crown Molding, Granite Counters, High Ceilings, Raised or Tiered Entry, Walk-In Closet(s), W/D Hookup, Walk-in Shower, Wet Bar, High Speed Internet
Appliances: Dishwasher, Gas Water Heater, Additional Water Heater(s), Microwave, Water Softener Owned, Disposal
Lot Info
Lot: Sprinklers In Front, Corner Lot, Sprinklers In Rear, Dead End Street, Easements, Curbs
Acres: 0.30
Lot Size: 114.53X150.9
Marina Info
Docks Dock Slip: No
Misc
Above Grade Finished Area: 2383
Historical District: No
Insidecitylimits: Yes
Other
Som Related To Owner: No
Fire District: Ozark
Split Bedroom: Yes
Foreclosure: No
Property Info
Year Built: 2000
View: No
Road Surface: Asphalt
Equipment: See Remarks
Security Features: Smoke Detector(s)
Road Frontage Type: City Street
County: Christian
Rental Info
Vacation Rental: No
Room Info
Room Type: Bedroom, Storm Shelter, Pantry, Sun Room, Living Areas (2), Family Room, Family Room - Down, Master Bedroom
Sqft Info
Sqft: 3845
Tax Info
Tax Legal Description: LOT 21 OZARK HEIGHTS 2ND
Tax Year: 2022
Tax Amount Annual: 3467.19
Tax Provided By: Assessor Records
Unit Info
Utilities / Hvac
Sewer: Public Sewer
Cooling Oth: Electric
Cooling: Central Air, Ceiling Fan(s)
Utilities: Cable Available
Water Source: City
Heating Source: Natural Gas
Heating: Forced Air, Central, Zoned
Waterfront / Water
Waterfront View: None
Lake River: None
Directions
At 65 Hwy & CC go West to Fremont and south to Longview and left to Skyview and right to Trevor Trail go right to 28th and left to last house on the right.Listings courtesy of Amax Real Estate
 MLS# 60299140

Ready to see this home in person?
Schedule your private tour of this 5 Beds beds, 4 Full Bath baths Single Family Residence at 2503 N 28th Street in Ozark, MO today.
As a local Branson real estate expert, I can walk you through the property, answer your questions, and guide you through the buying process.
Call or text me at (417) 464-6915 or send a message to get started.