2503 N 28th Street Ozark, MO 65721 $499,900
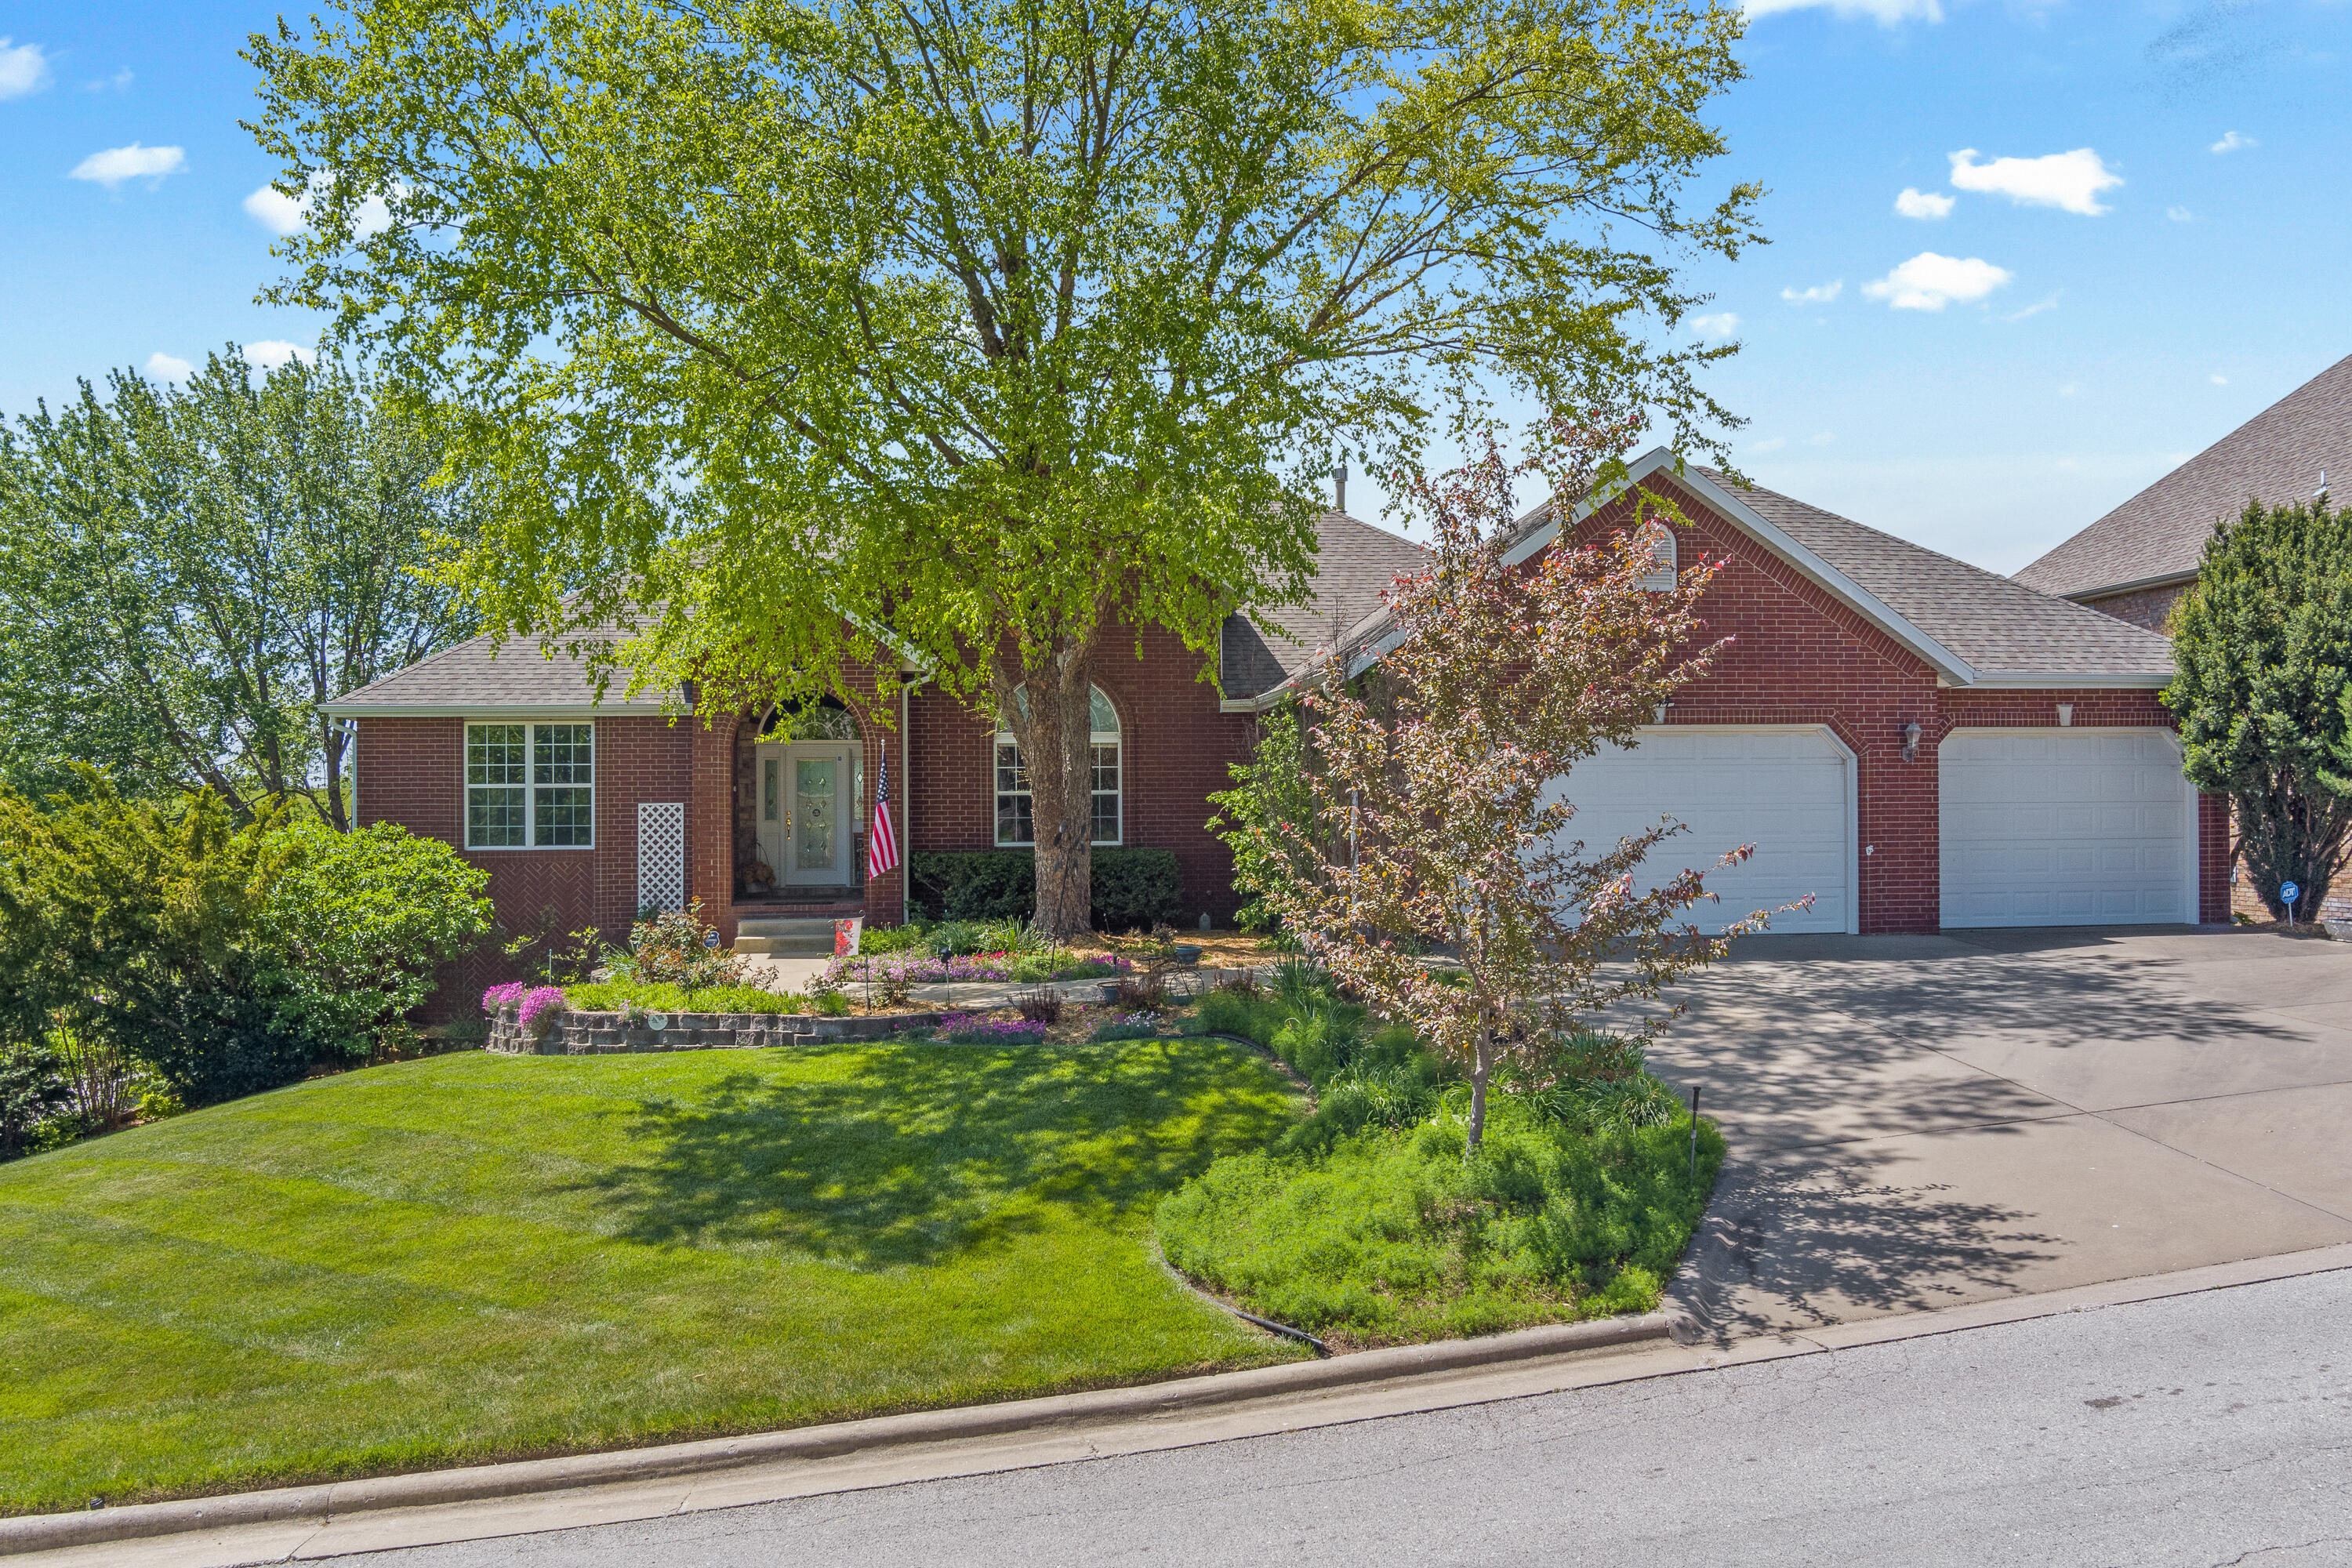
- 5Beds
- 4Full Baths
- N/AHalf Baths
- 3,845SqFt
- 2000Year Built
- 0.30Acres
Sale Info
Listing Date: 05-05-2023
Sold Date: 07-03-2023
Aprox Days on Market:
1 month(s), 27 day(s)
Listing Sold:
3 Year(s), 8 day(s) ago
Association Fees / Info
Som Association Contact: Jerri Mitchell
Association Type: HOA
Association Includes: Play Area, Building Maintenance, Basketball Court, Walking Trails, Trash, Tennis Court(s), Pool, Common Area Maintenance
Hoa Fees: 425
Hoa Fees Frequency: Annually
Hoa: Yes
Room Dimensions
Bedroom 2: 15.3 x 11.8
Bedroom 3: 15.3 x 10.5
Bedroom 4: 15.2 x 12.9
Bedroom 5: 15.1 x 14.5
Dining Room: 14.3 x 12.4
Family Room: 25.3 x 24.4
Kitchen: 22.1 x 13.9
Kitchen/Dining: 22.2 x 13.3
Living Room: 20.7 x 17.8
Master Bathroom: 17.8 x 7.6
Master Bedroom: 16.8 x 15
Other: 7.2 x 7.4
Sun Room: 14.7 x 9.7
Utility Room: 11.1 x 6.9
Room Area
Bedroom 2: 180.54 SqFt
Bedroom 3: 160.65 SqFt
Bedroom 4: 196.08 SqFt
Bedroom 5: 218.95 SqFt
Dining Room: 177.32 SqFt
Family Room: 617.32 SqFt
Kitchen: 307.19 SqFt
Kitchen/Dining: 295.26 SqFt
Living Room: 368.46 SqFt
Master Bathroom: 135.28 SqFt
Master Bedroom: 252 SqFt
Other: 53.28 SqFt
Sun Room: 142.59 SqFt
Utility Room: 76.59 SqFt
Room Description
Bedroom 2: currently used as a home office
Bedroom 4: has a private bathroom
Kitchen: cooking area as it's irregular shaped
Kitchen/Dining: eating area space as it's irregular shaped kitchen
Master Bathroom: irregular shaped bathroom
Other: furnace room
**Building Info
Basement: Concrete, Finished, Walk-Out Access, Full
Basement: Yes
Below Grade Finished Area: 1462
Attic: Access Only:No Stairs, Pull Down Stairs
Below Grade Unfinished Area: 921
Construction: No
Building Area Total: 4766
Architecture: Traditional, Ranch
Roof: Composition
Construction Materials: Brick
Foundation: Poured Concrete
Fireplace Type: Kitchen, Two or More, See Through, Two Sided, Great Room, Gas
Levels: One
Stories: 1
Exterior Features
Entry: Walk In
Exteriorextras: Rain Gutters, Storm Shelter
Fencing: Privacy, Wood
Building Class: builder
Patio and Porch: Patio, Covered, Front Porch, Deck
Window Features: Skylight(s), Tilt-In Windows, Double Pane Windows, Blinds, Window Coverings
Shop Building Features: No
Fees / Restrictions
Financial
Som Price Disclosed: $
Som Price Per Square Foot: $104.88
Garage / Parking
Garagetype: Garage Faces Front, RV Garage, Heated Garage, Garage Faces Side
Garage Spaces: 5
Garage: Yes
Garage: 5.00
Garage Attached: 0.00
Attached Garage: No
Green / Env Info
Green Energy Efficient: High Efficiency - 90%+
Handicap
Interior Features
Fireplaces: Yes
Laundry Features: Main Floor
Flooring: Carpet, Tile, Hardwood
Interior Amenities: Marble Counters, Internet - Cable, Crown Molding, Granite Counters, High Ceilings, Raised or Tiered Entry, Walk-In Closet(s), W/D Hookup, Walk-in Shower, Wet Bar, High Speed Internet
Appliances: Dishwasher, Gas Water Heater, Additional Water Heater(s), Microwave, Water Softener Owned, Disposal
Lot Info
Lot: Sprinklers In Front, Corner Lot, Sprinklers In Rear, Dead End Street, Easements, Curbs
Acres: 0.30
Lot Size: 114.53X150.9
Marina Info
Docks Dock Slip: No
Misc
Above Grade Finished Area: 2383
Historical District: No
Insidecitylimits: Yes
Other
Som Related To Owner: No
Fire District: Ozark
Split Bedroom: Yes
Foreclosure: No
Property Info
Year Built: 2000
View: No
Road Surface: Asphalt
Equipment: See Remarks
Security Features: Smoke Detector(s)
Road Frontage Type: City Street
County: Christian
Rental Info
Vacation Rental: No
Room Info
Room Type: Bedroom, Storm Shelter, Pantry, Sun Room, Living Areas (2), Family Room, Family Room - Down, Master Bedroom
Sqft Info
Sqft: 3845
Tax Info
Tax Legal Description: LOT 21 OZARK HEIGHTS 2ND
Tax Year: 2022
Tax Amount Annual: 3467.19
Tax Provided By: Assessor Records
Unit Info
Utilities / Hvac
Sewer: Public Sewer
Cooling Oth: Electric
Cooling: Central Air, Ceiling Fan(s)
Utilities: Cable Available
Water Source: City
Heating Source: Natural Gas
Heating: Forced Air, Central, Zoned
Waterfront / Water
Waterfront View: None
Lake River: None