4608 N Venice Avenue, Ozark, MO 65721 | MLS #60315024
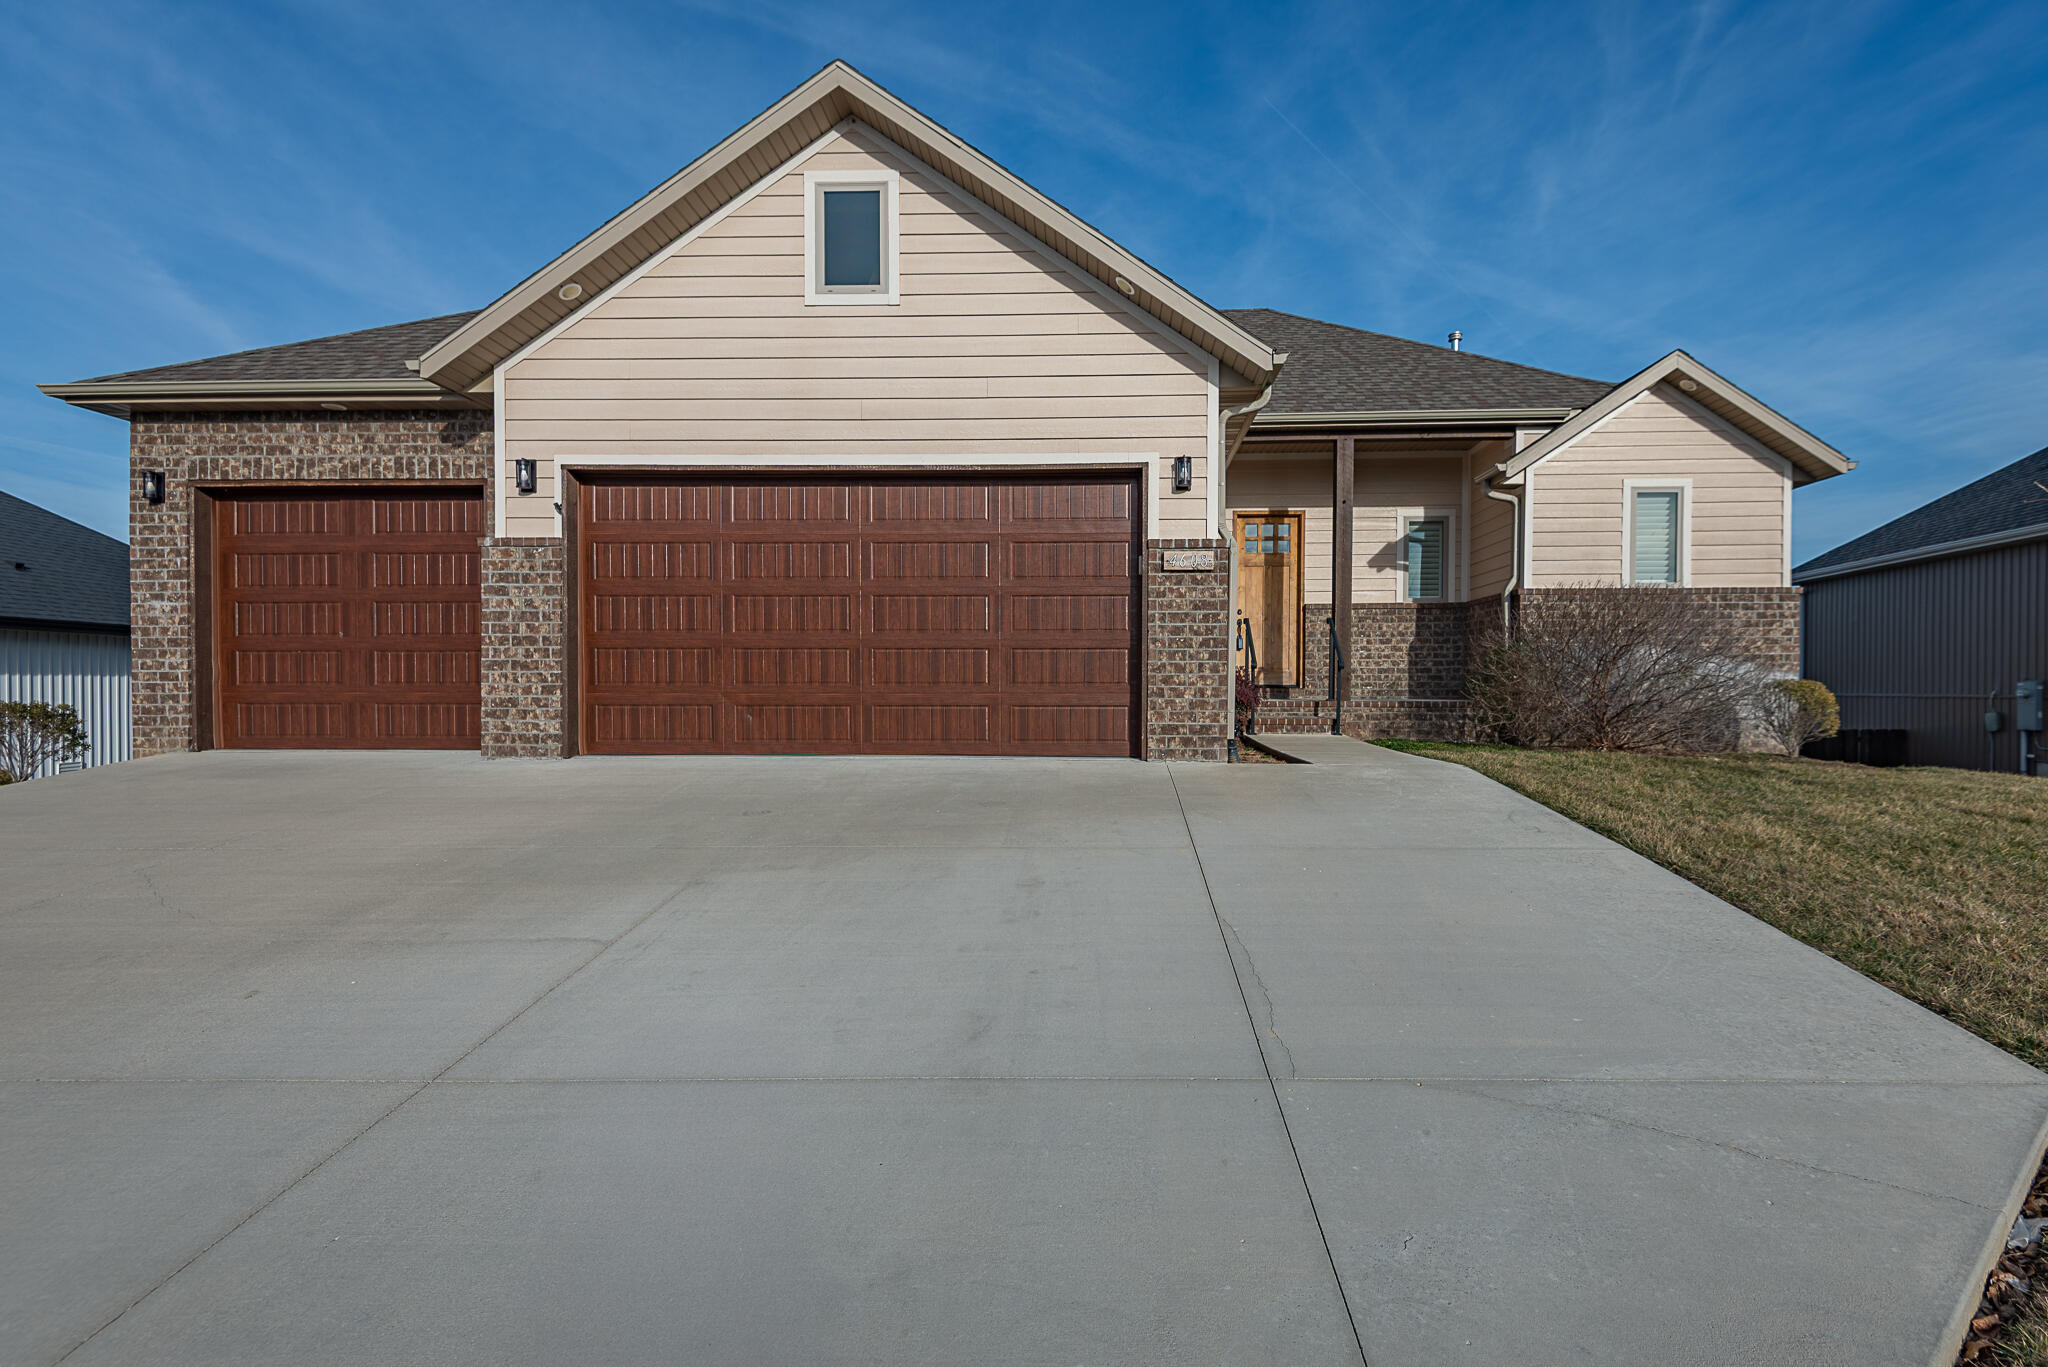
$479,900 | 6 beds | 3 full baths | N/A half baths | 2,868 sqft
Ozark, MO 65721
- 6Beds
- 3Full Baths
- N/AHalf Baths
- 2,868SqFt
- 2020Year Built
- 0.27Acres
- MLS# 60315024
- Residential
- Single Family Residence
- Sold
- Approx Time on Market2 months, 28 days
- AreaChristian
- CountyChristian
- Subdivision Olde World Estates
Overview
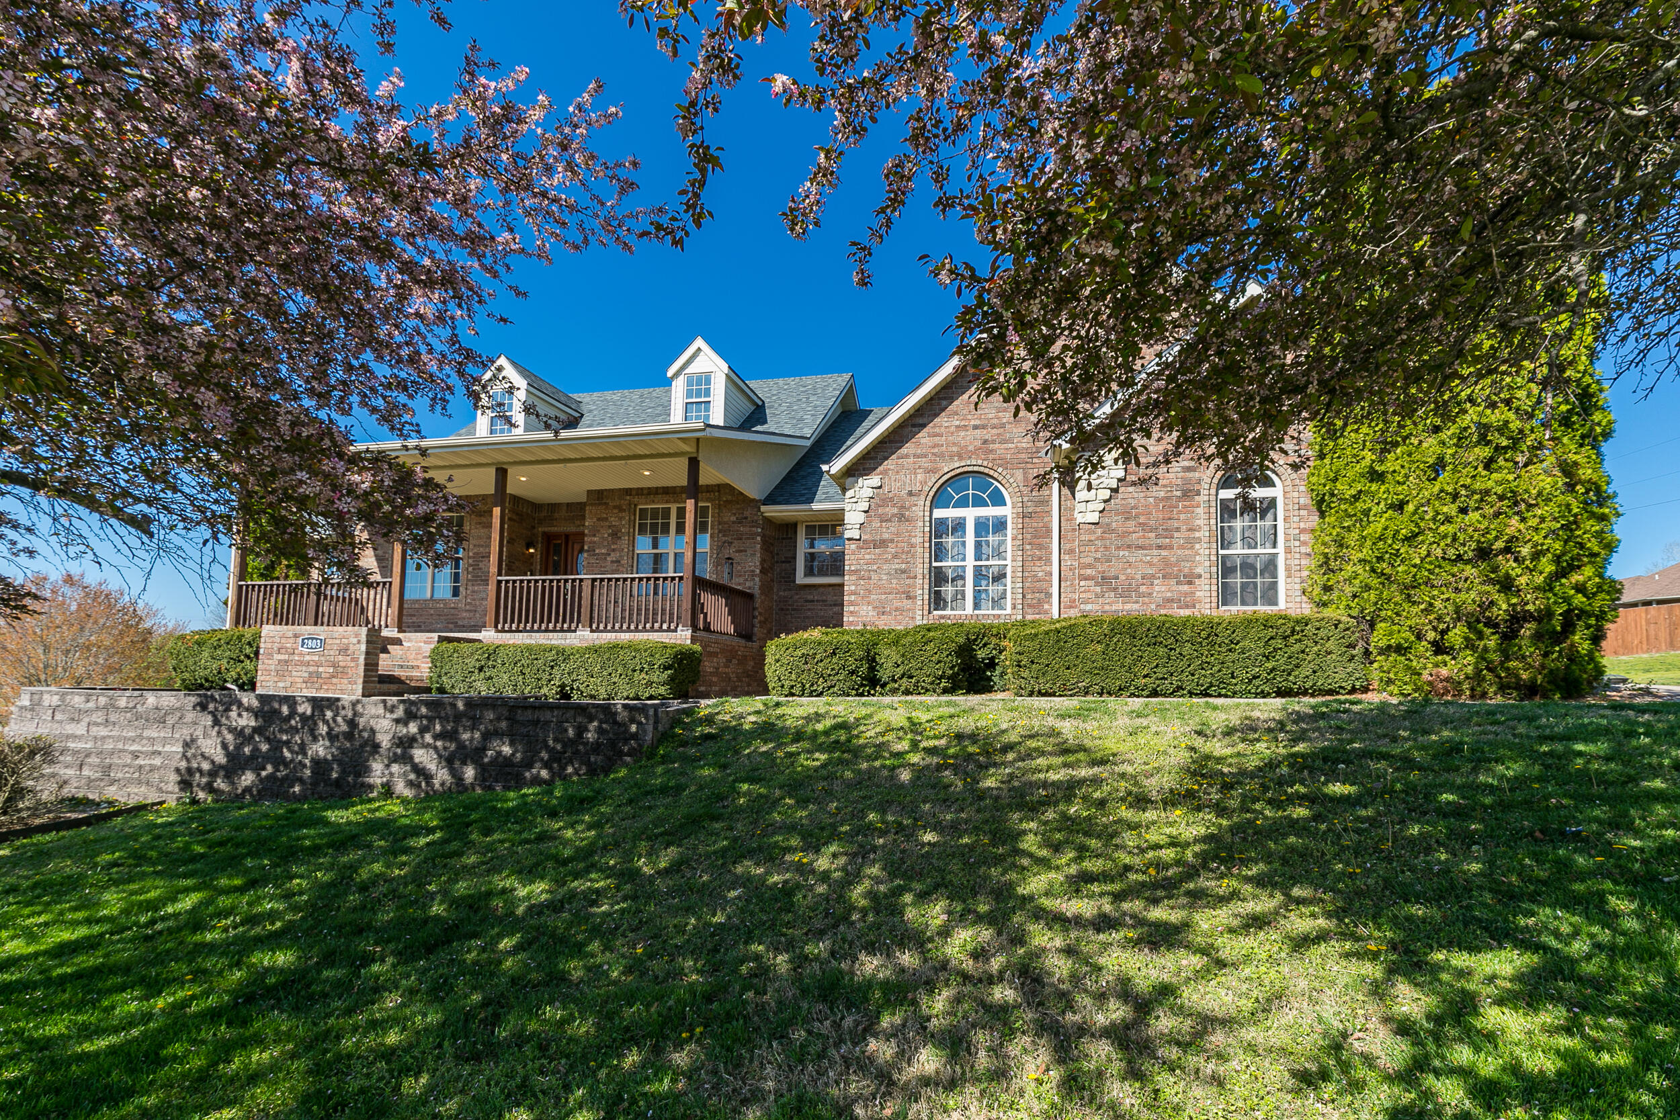
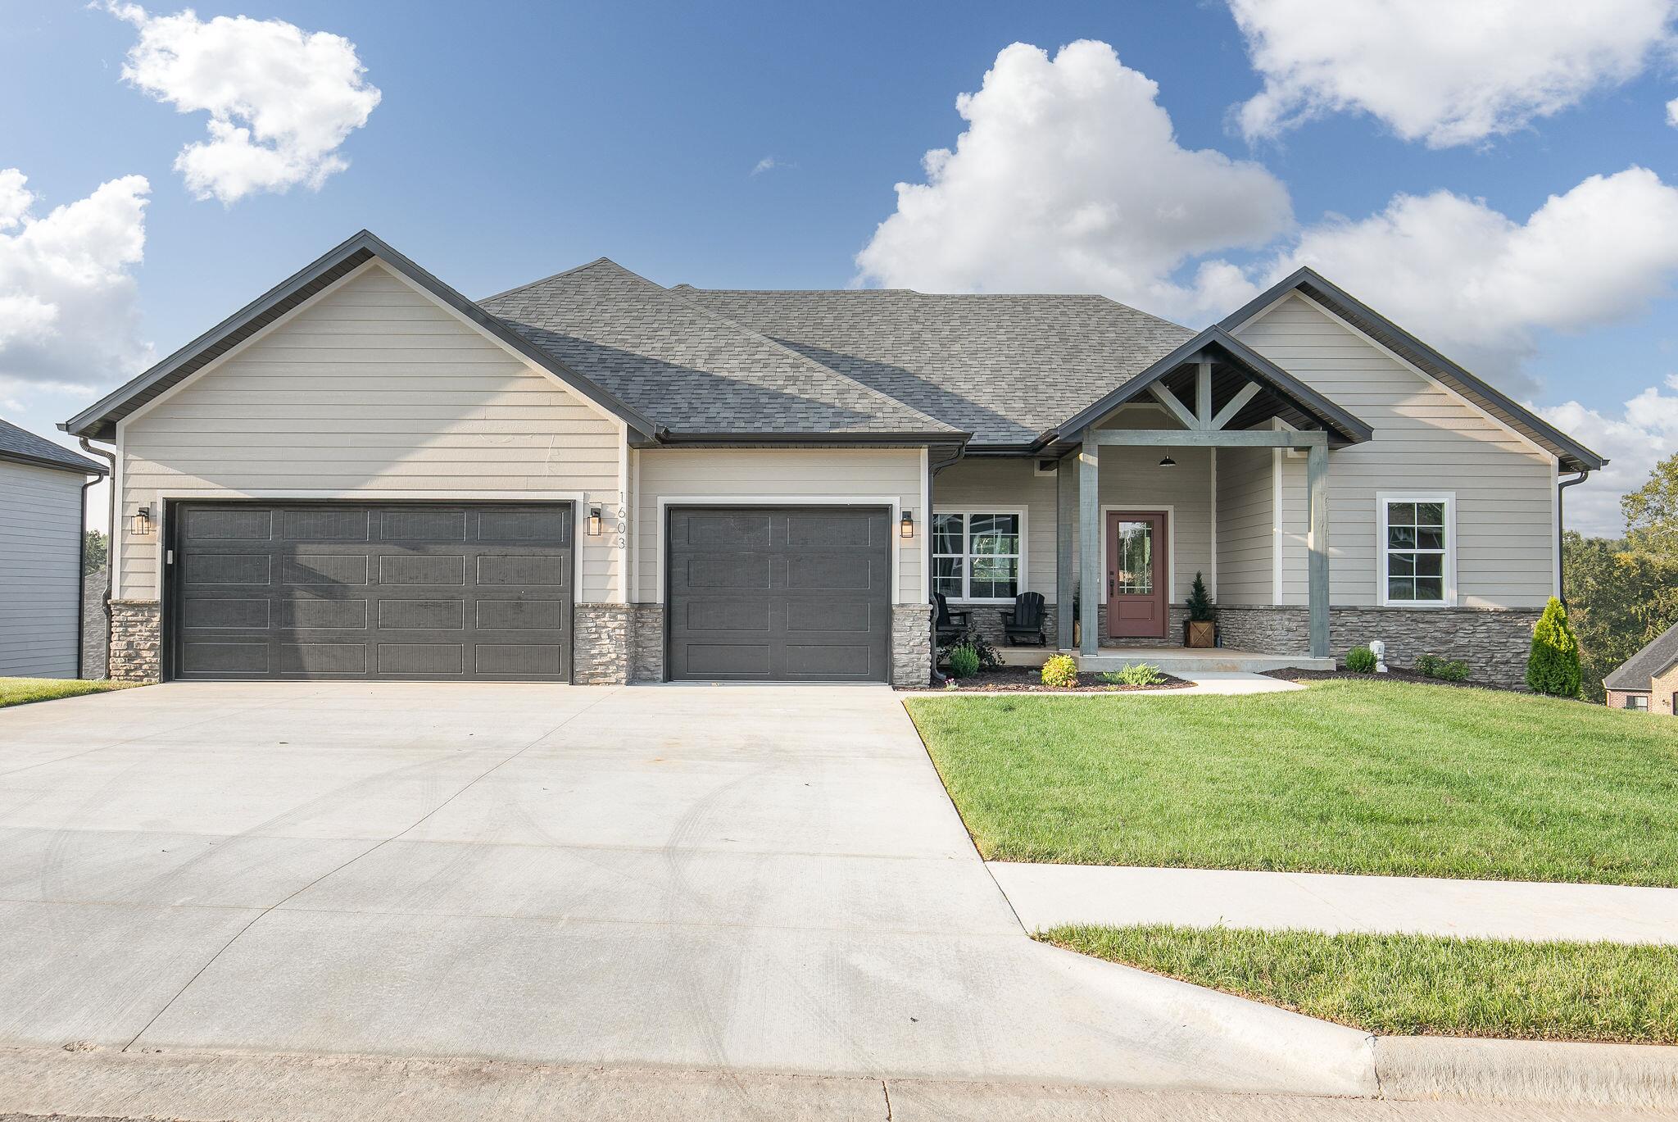
4608 N Venice Avenue is a like new walkout basement home in popular Olde World Estates. The concept for this 6 bedroom, 3 bath home offers wide open spaces for modern living. With 3 bedrooms split on the main floor and 3 more in the basement there is space for everyone and everything! The owners upgraded many of the amenities during the construction process so this one is special. Features include a great room that opens to the kitchen with a center island, granite counters and soft close cabinetry. Right around the corner is a nice mudroom and walk -in pantry! The primary bedroom has a luxury ensuite bathroom, walk-in closet and pocket door to the laundry room. Downstairs is a cozy family room with a wet bar , 3 bedrooms split, a large bathroom and 2 storage rooms. Executive upgrades include Plantation Shutters, a Nuvo water filtration system, whole house audio, custom built in book shelves in one bedroom, foam insulation for energy efficiency and more! Outside is a covered deck, covered patio, sprinkler system and a privacy fenced back yard. Don't miss your opportunity!
Sale Info
Listing Date: 02-09-2026
Sold Date: 05-08-2026
Aprox Days on Market:
2 month(s), 28 day(s)
Listing Sold:
2 month(s), 3 day(s) ago
Association Fees / Info
Association Type: HOA
Association Includes: Common Area Maintenance, Pool
Hoa Fees: 250
Hoa Fees Frequency: Annually
Hoa: Yes
**Building Info
Basement: Walk-Out Access, Finished, Storage Space, Partially Finished, Full
Basement: Yes
Below Grade Finished Area: 1171
Below Grade Unfinished Area: 526
Construction: No
Building Area Total: 3394
Architecture: Traditional
Roof: Composition
Construction Materials: Brick, Vinyl Siding
Foundation: Poured Concrete
Fireplace Type: Gas, Great Room
Levels: One
Stories: 1
Exterior Features
Entry: Walk In
Exteriorextras: Rain Gutters
Fencing: Privacy, Full, Wood
Building Class: Builder Plan
Patio and Porch: Patio, Covered, Front Porch
Window Features: Shutters, Double Pane Windows, Blinds
Shop Building Features: No
Fees / Restrictions
Financial
Som Price Disclosed: $
Som Price Per Square Foot: $141.40
Garage / Parking
Garagetype: Driveway, Garage Faces Front, Garage Door Opener
Garage Spaces: 3
Garage: Yes
Garage: 3.00
Garage Attached: 0.00
Green / Env Info
Green Energy Efficient: Thermostat
Handicap
Interior Features
Fireplaces: Yes
Laundry Features: Main Floor
Flooring: Carpet, Engineered Hardwood, Tile
Interior Amenities: High Speed Internet, High Ceilings, Granite Counters, W/D Hookup, Walk-In Closet(s), Walk-in Shower, Sound System, Wet Bar
Appliances: Dishwasher, Gas Water Heater, Free-Standing Gas Oven, Microwave, Disposal
Lot Info
Lot: Sprinklers In Front, Sprinklers In Rear, Landscaping, Curbs
Acres: 0.27
Lot Size: 76x145x96x129 Irreg
Marina Info
Docks Dock Slip: No
Misc
Above Grade Finished Area: 1697
Insidecitylimits: Yes
Other
Som Propane Tank: No
Som Related To Owner: No
Som Reserve Item: Yes
Split Bedroom: Yes
Foreclosure: No
Property Info
Year Built: 2020
Road Surface: Asphalt, Concrete
Security Features: Smoke Detector(s)
Road Frontage Type: City Street
Cross Street: Monte Carlo
County: Christian
Rental Info
Vacation Rental: No
Room Info
Room Type: Bedroom, Pantry, Living Areas (2), Mud Room, Great Room, Family Room - Down, Master Bedroom
Sqft Info
Sqft: 2868
Tax Info
Tax Legal Description: Lot 46 Olde World Estates Phase 1
Tax Year: 2025
Tax Amount Annual: 4698.5
Tax Provided By: Assessor Records
Unit Info
Utilities / Hvac
Sewer: Private Sewer
Cooling Oth: Electric
Cooling: Central Air, Ceiling Fan(s)
Water Source: City
Heating Source: Natural Gas
Heating: Forced Air
Waterfront / Water
Waterfront View: None
Lake River: None
Directions
From Springfield go south on Hwy 65 to the CC Hwy exit, turn west on CC and follow to 22nd (first street). Turn south on 22nd and follow to Monte Carlo (entrance of Olde World Est), turn west and go to Venice then north to house on the right.Listings courtesy of Murney Associates - Primrose
 MLS# 60252285

Ready to see this home in person?
Schedule your private tour of this 6 Beds beds, 3 Full Bath baths Single Family Residence at 4608 N Venice Avenue in Ozark, MO today.
As a local Branson real estate expert, I can walk you through the property, answer your questions, and guide you through the buying process.
Call or text me at (417) 464-6915 or send a message to get started.