1603 E Silo Ridge Drive, Ozark, MO 65721 | MLS #60233407
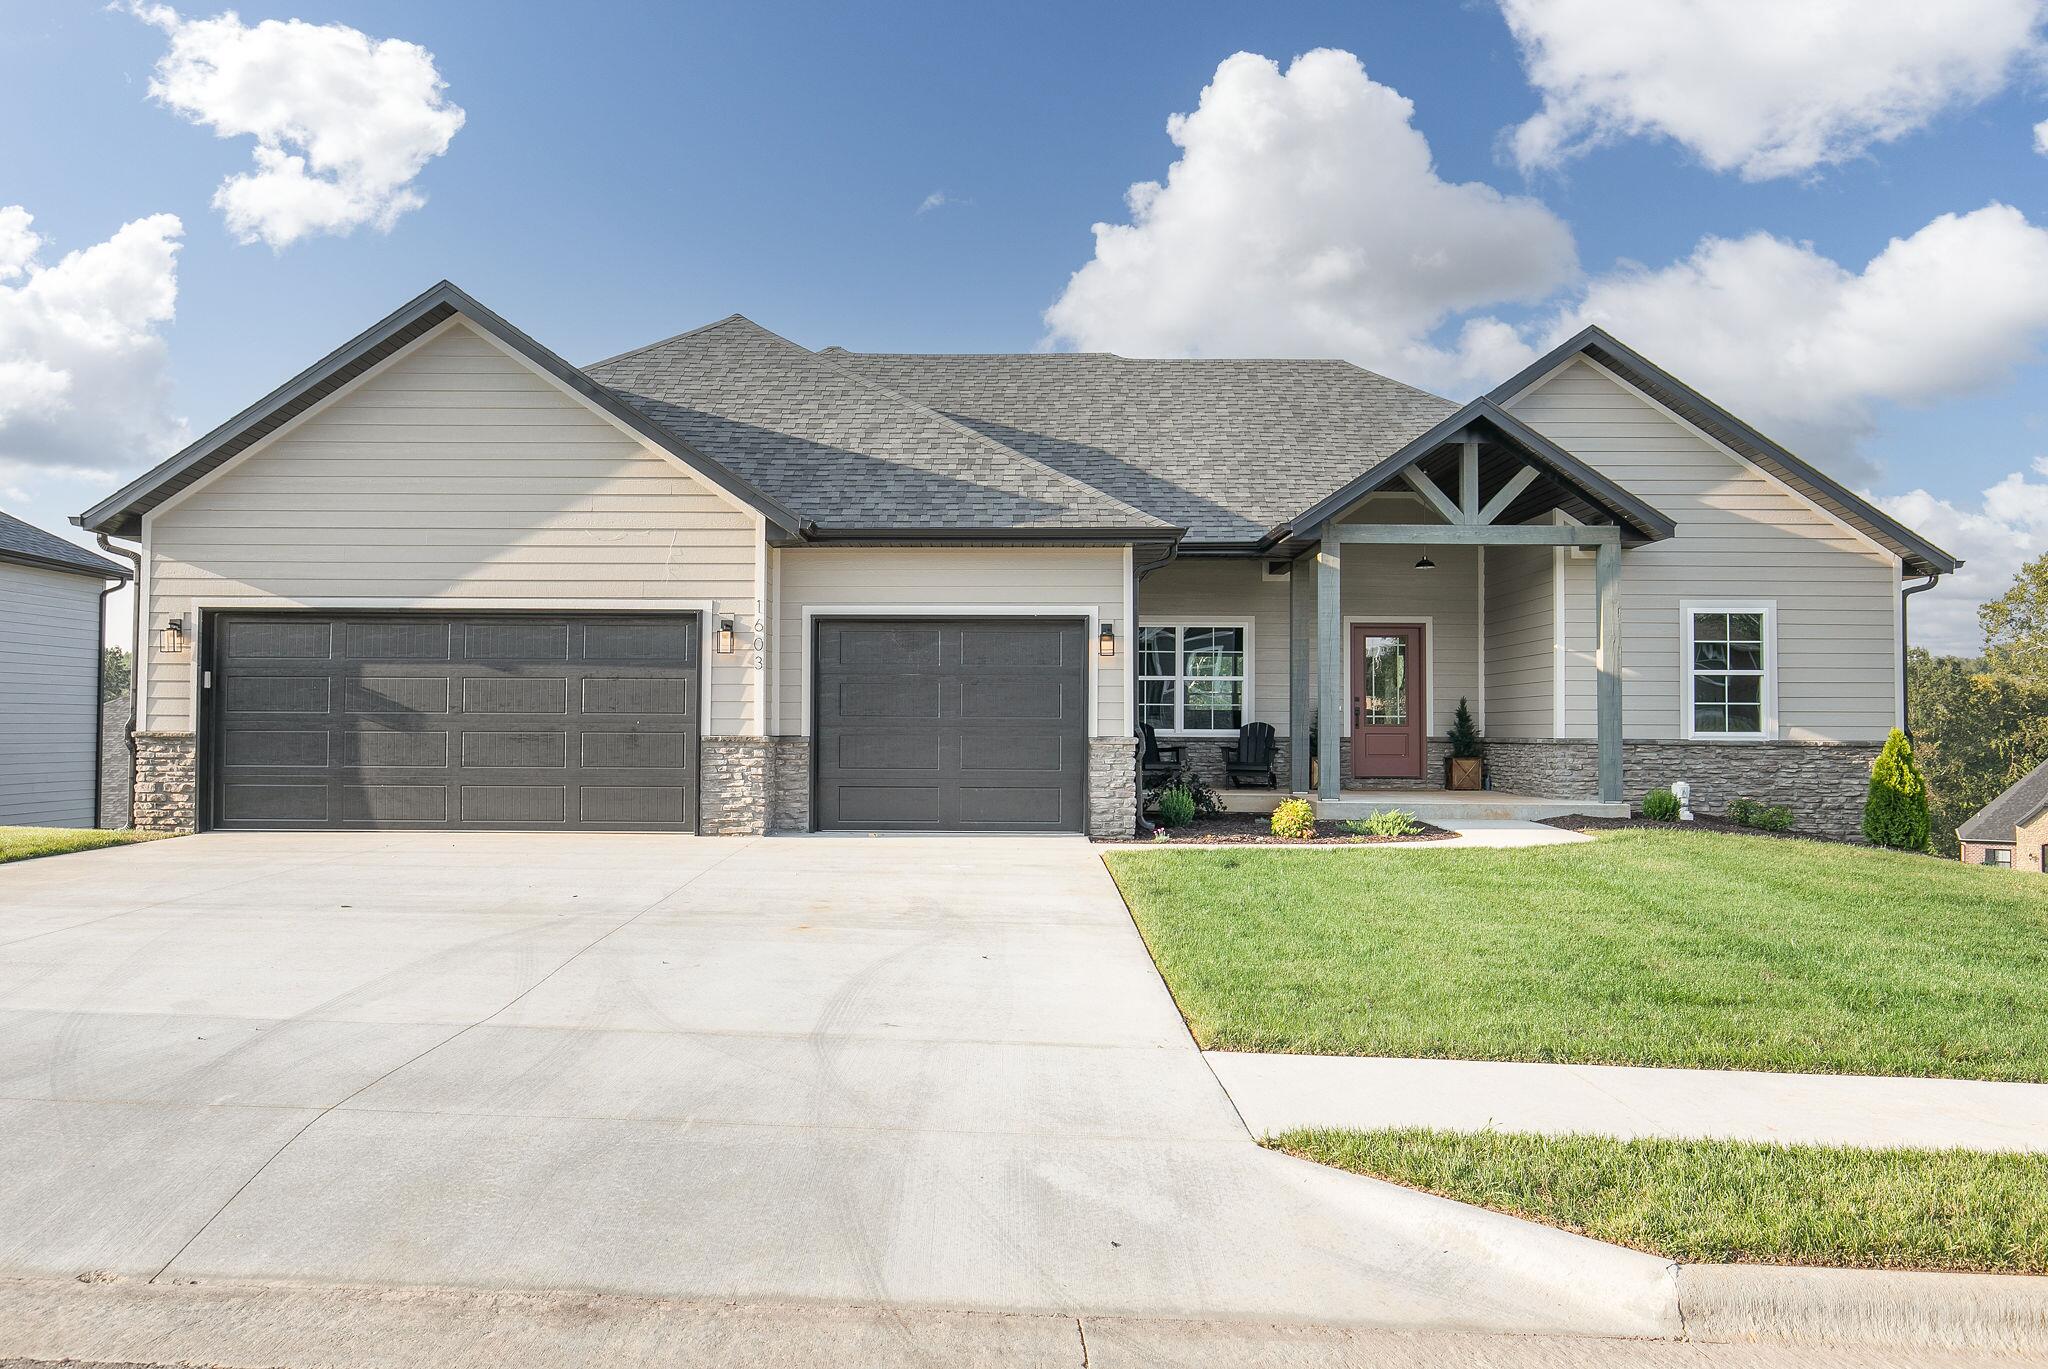
$499,900 | 6 beds | 3 full baths | N/A half baths | 3,371 sqft
Ozark, MO 65721
- 6Beds
- 3Full Baths
- N/AHalf Baths
- 3,371SqFt
- 2023Year Built
- 0.23Acres
- MLS# 60233407
- Residential
- Single Family Residence
- Sold
- Approx Time on Market1 year, 1 month, 27 days
- AreaChristian
- CountyChristian
- Subdivision Silo Ridge
Overview
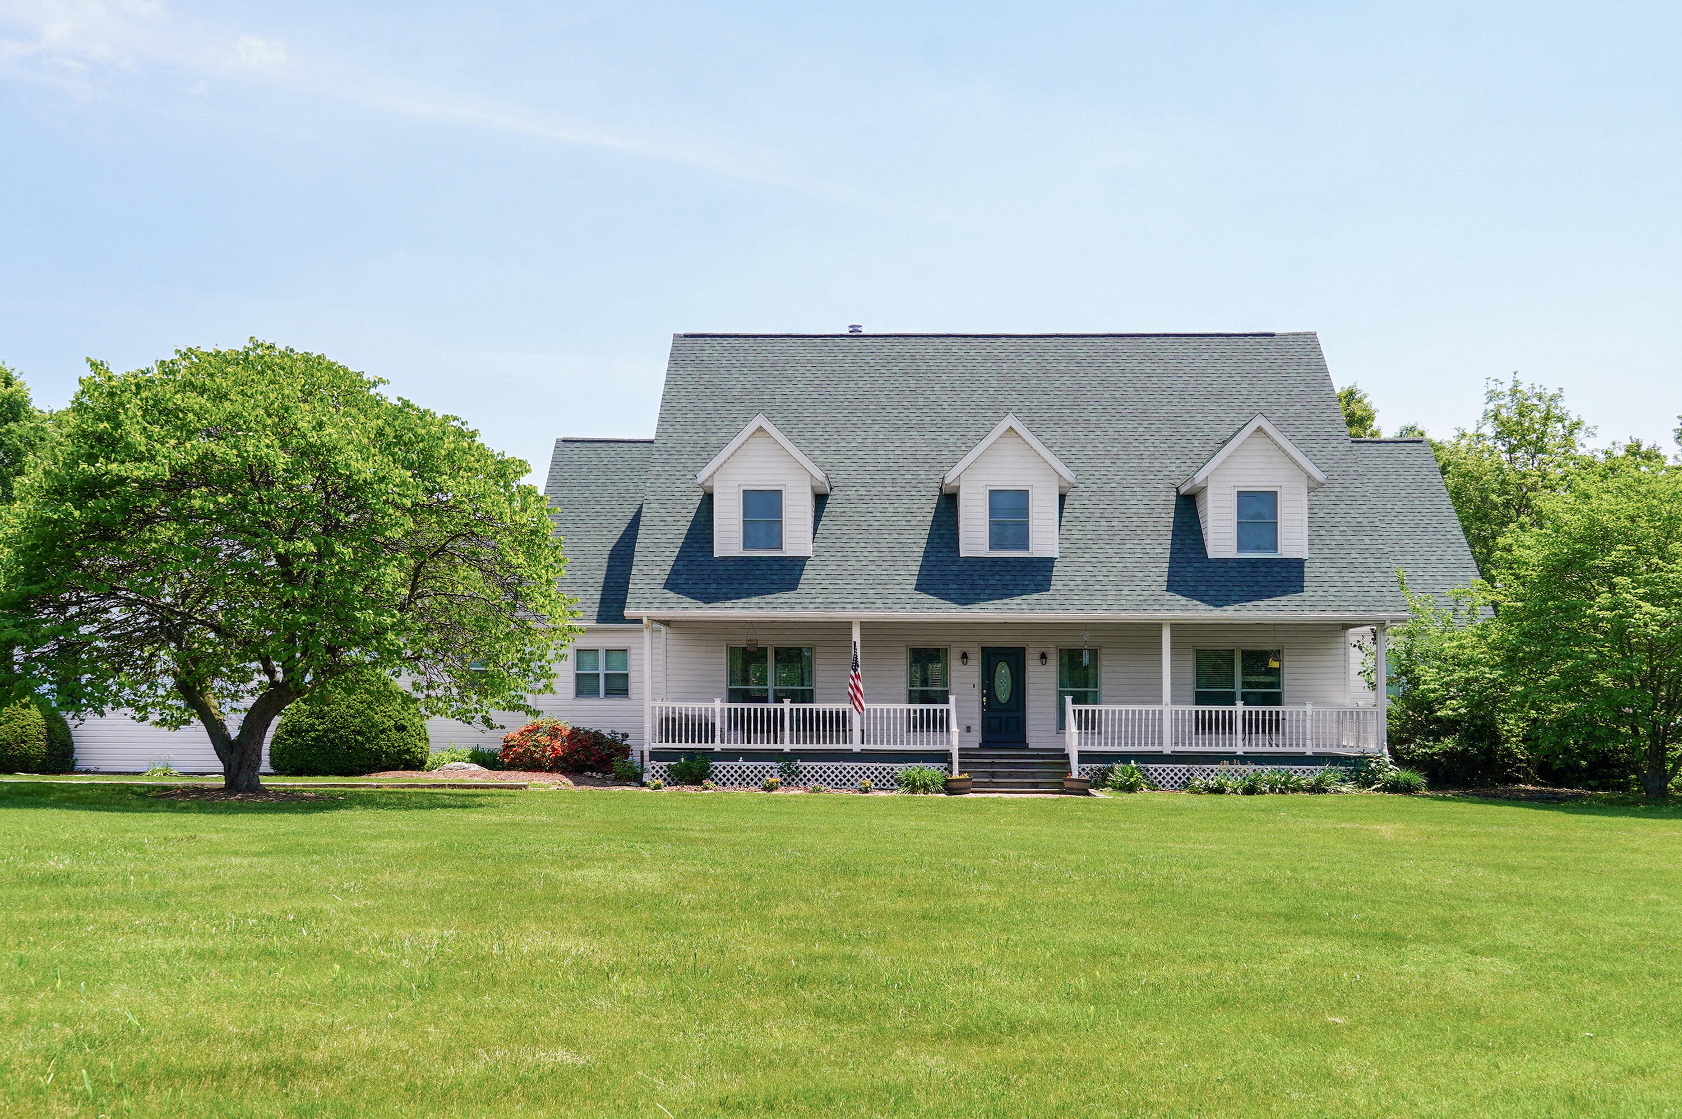
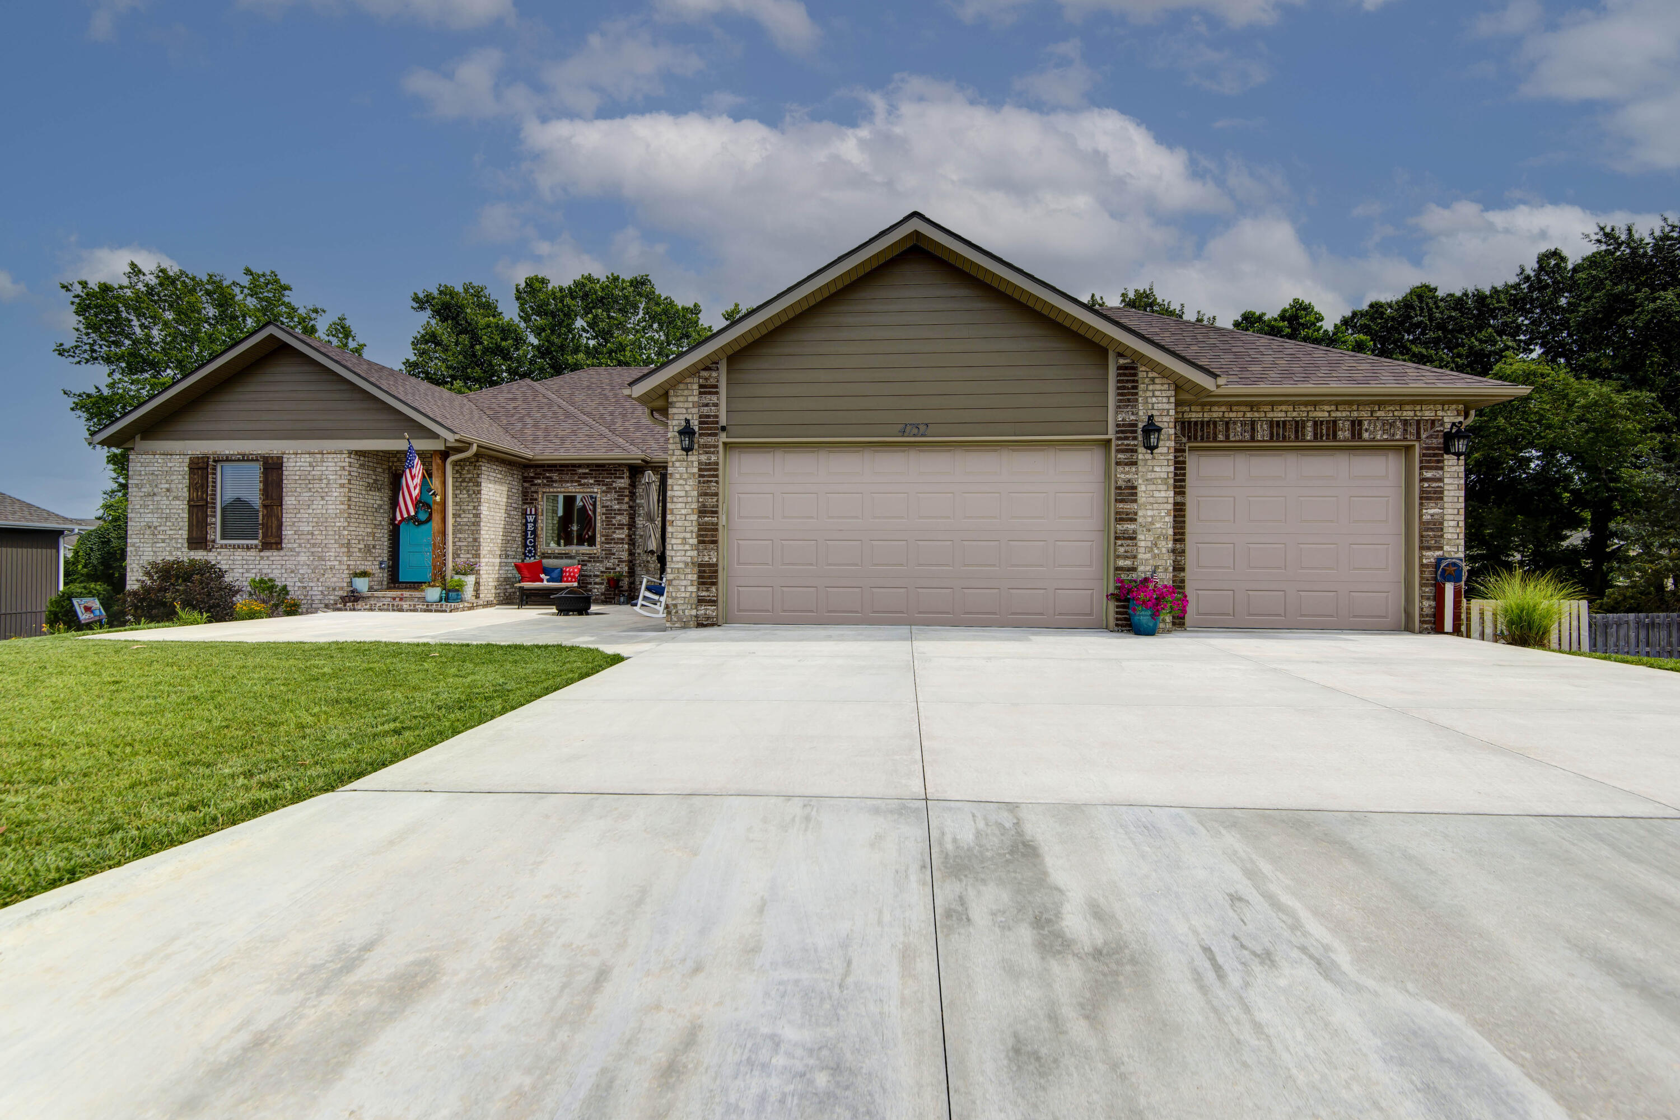
Step in to your new home in the brand new neighborhood of Silo Ridge! Curl up by a cozy fire in the huge great room overlooking a covered back deck. The kitchen and dining room are adjoining spaces for an open and natural flow. The kitchen is decked out with granite counters, custom cabinets, and a walk in pantry. There are hardwood floors and 10' ceilings throughout the main living area. Retreat to master bedroom with a full master ensuite complete with a large walk in shower, dual sink vanity, and separate water closet. The master walk in closet has custom wood shelving and is conveniently located with access to the laundry room. Two other bedrooms and a bathroom finish out the main level. Downstairs you will find a second large living space with a wet bar - perfect for entertaining! There are two more bedrooms, a full bathroom, and a multipurpose room perfect for your exercise equipment, home office, or 6th bedroom! This home has so much storage space with large closets in every room and a massive storage room in the basement, as well as a John Deere room for all your tools and toys. This home truly has it all!
Sale Info
Listing Date: 12-12-2022
Sold Date: 02-09-2024
Aprox Days on Market:
1 Year(s), 1 month(s), 27 day(s)
Listing Sold:
2 Year(s), 5 month(s), 2 day(s) ago
Association Fees / Info
Association Type: HOA
Association Includes: Common Area Maintenance
Hoa Fees: 250
Hoa Fees Frequency: Annually
Hoa: Yes
**Building Info
Basement: Finished, Walk-Out Access, Full
Basement: Yes
Below Grade Finished Area: 1527
Attic: Pull Down Stairs
Below Grade Unfinished Area: 317
Construction: Yes
Building Area Total: 3688
Architecture: Craftsman
Roof: Composition
Construction Materials: Hardboard Siding, Stone
Foundation: Poured Concrete
Fireplace Type: Gas, Great Room, Stone
Levels: One
Stories: 2
Exterior Features
Entry: Walk Up
Exteriorextras: Rain Gutters
Building Class: floorplans
Patio and Porch: Covered, Deck, Front Porch
Window Features: Double Pane Windows, Tilt-In Windows
Shop Building Features: No
Fees / Restrictions
Financial
Som Price Disclosed: $
Som Price Per Square Foot: $148.29
Garage / Parking
Garagetype: Driveway, Garage Door Opener, Garage Faces Front, Paved
Garage Spaces: 3
Garage: Yes
Garage: 3.00
Garage Attached: 0.00
Attached Garage: No
Green / Env Info
Handicap
Interior Features
Fireplaces: Yes
Laundry Features: Main Floor
Flooring: Carpet, Hardwood, Tile
Interior Amenities: Granite Counters, High Ceilings, Tray Ceiling(s), W/D Hookup, Walk-In Closet(s), Walk-in Shower, Wet Bar
Appliances: Dishwasher, Disposal, Electric Water Heater, Free-Standing Gas Oven, Microwave
Lot Info
Lot: Sloped, Sprinklers In Front, Sprinklers In Rear
Acres: 0.23
Marina Info
Misc
Above Grade Finished Area: 1844
Insidecitylimits: No
Other
Som Propane Tank: No
Som Related To Owner: No
Split Bedroom: Yes
Foreclosure: No
Property Info
Year Built: 2023
View: No
Road Surface: Asphalt
Security Features: Carbon Monoxide Detector(s), Smoke Detector(s)
County: Christian
Rental Info
Vacation Rental: No
Room Info
Room Type: Bedroom, Master Bedroom, Bonus Room, Family Room - Down, Great Room, John Deere, Living Areas (2), Mud Room, Pantry, Storm Shelter
Sqft Info
Sqft: 3371
Tax Info
Tax Year: 2022
Tax Amount Annual: 714.12
Tax Provided By: Assessor Records
Unit Info
Utilities / Hvac
Sewer: Public Sewer
Cooling Oth: Electric
Cooling: Ceiling Fan(s), Central Air
Water Source: City
Heating Source: Natural Gas
Heating: Fireplace(s), Forced Air
Waterfront / Water
Waterfront View: None
Lake River: None
Directions
From 65 Highway, turn East on Jackson St. Turn Left onto N 3rd St,. Turn Right onto N Riverside Rd. Turn Right onto E McCracken Rd. Turn Left onto N 14th Ave. Turn Right onto E Silo Ridge Dr.Listings courtesy of Keller Williams - [email protected]
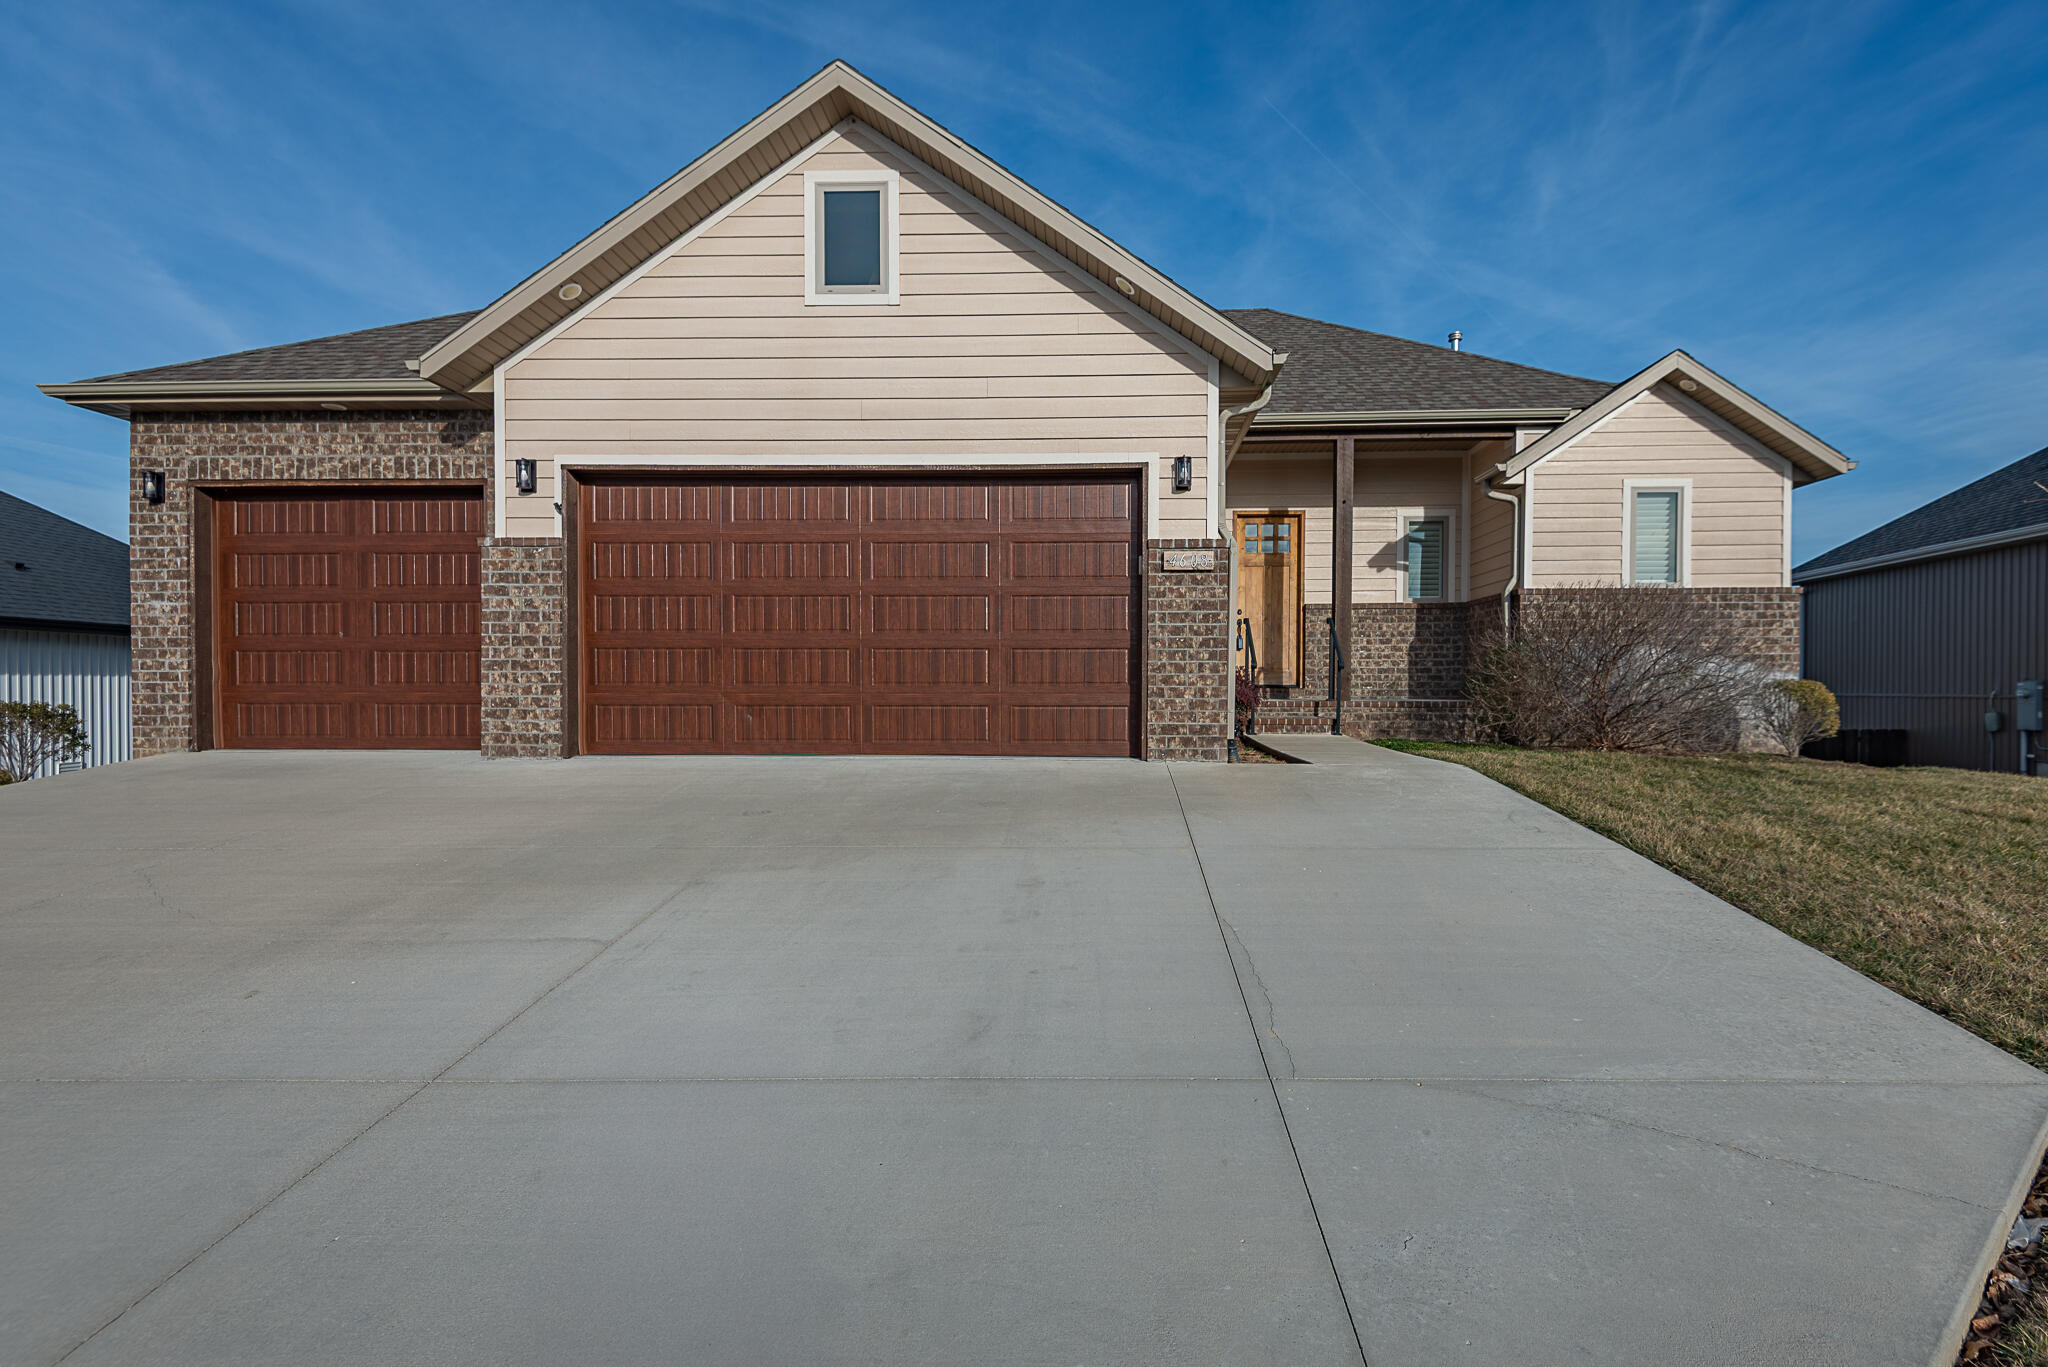
 MLS# 60315024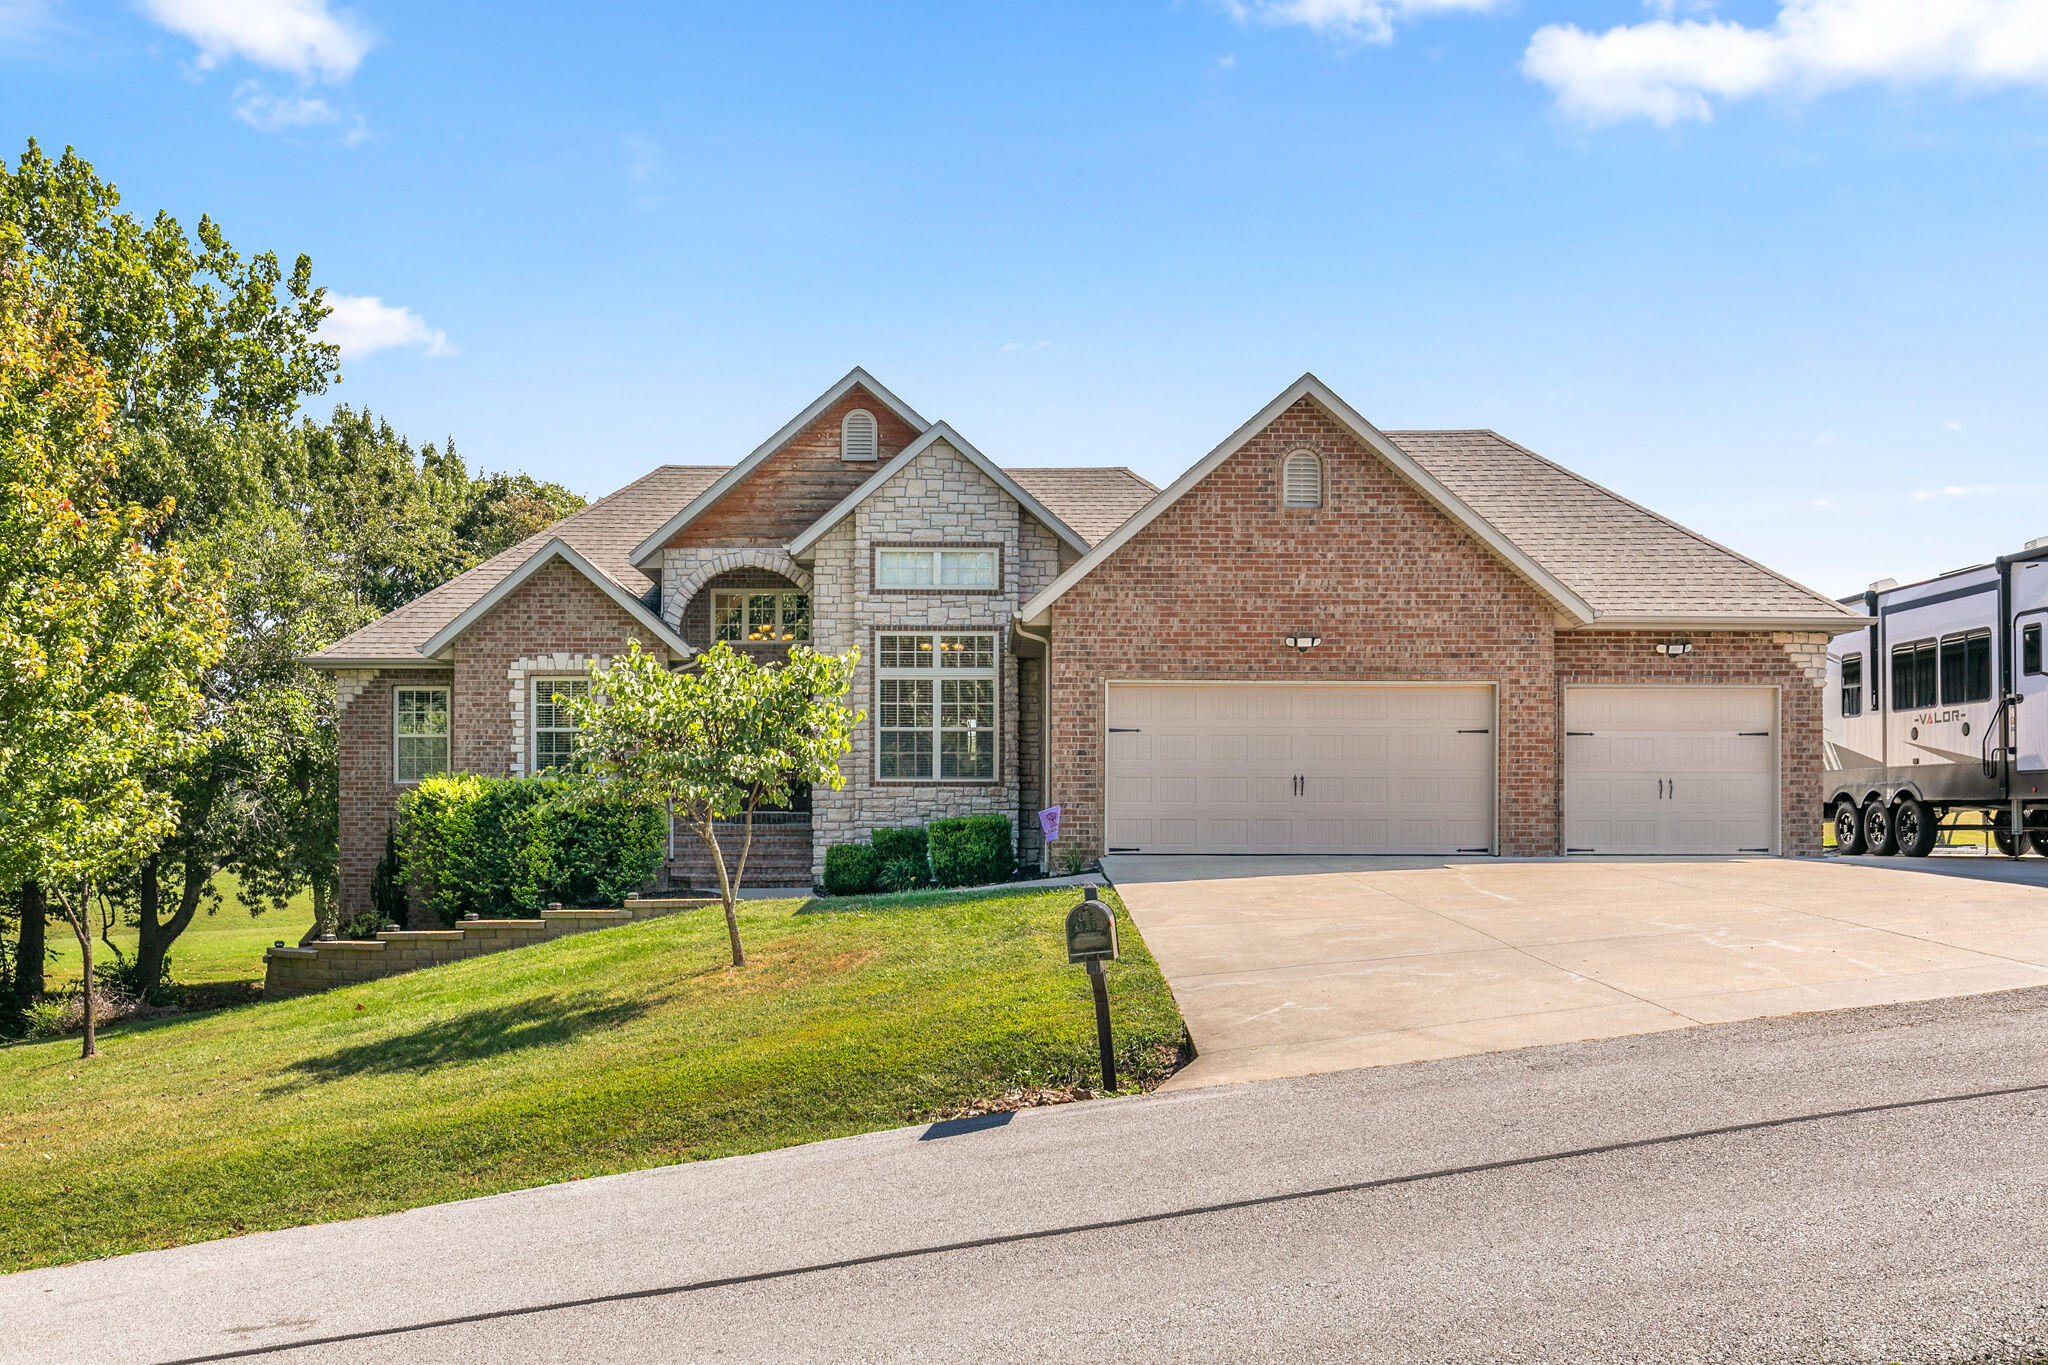

Ready to see this home in person?
Schedule your private tour of this 6 Beds beds, 3 Full Bath baths Single Family Residence at 1603 E Silo Ridge Drive in Ozark, MO today.
As a local Branson real estate expert, I can walk you through the property, answer your questions, and guide you through the buying process.
Call or text me at (417) 464-6915 or send a message to get started.