6305 S Sarah Lane, Ozark, MO 65721 | MLS #60248381
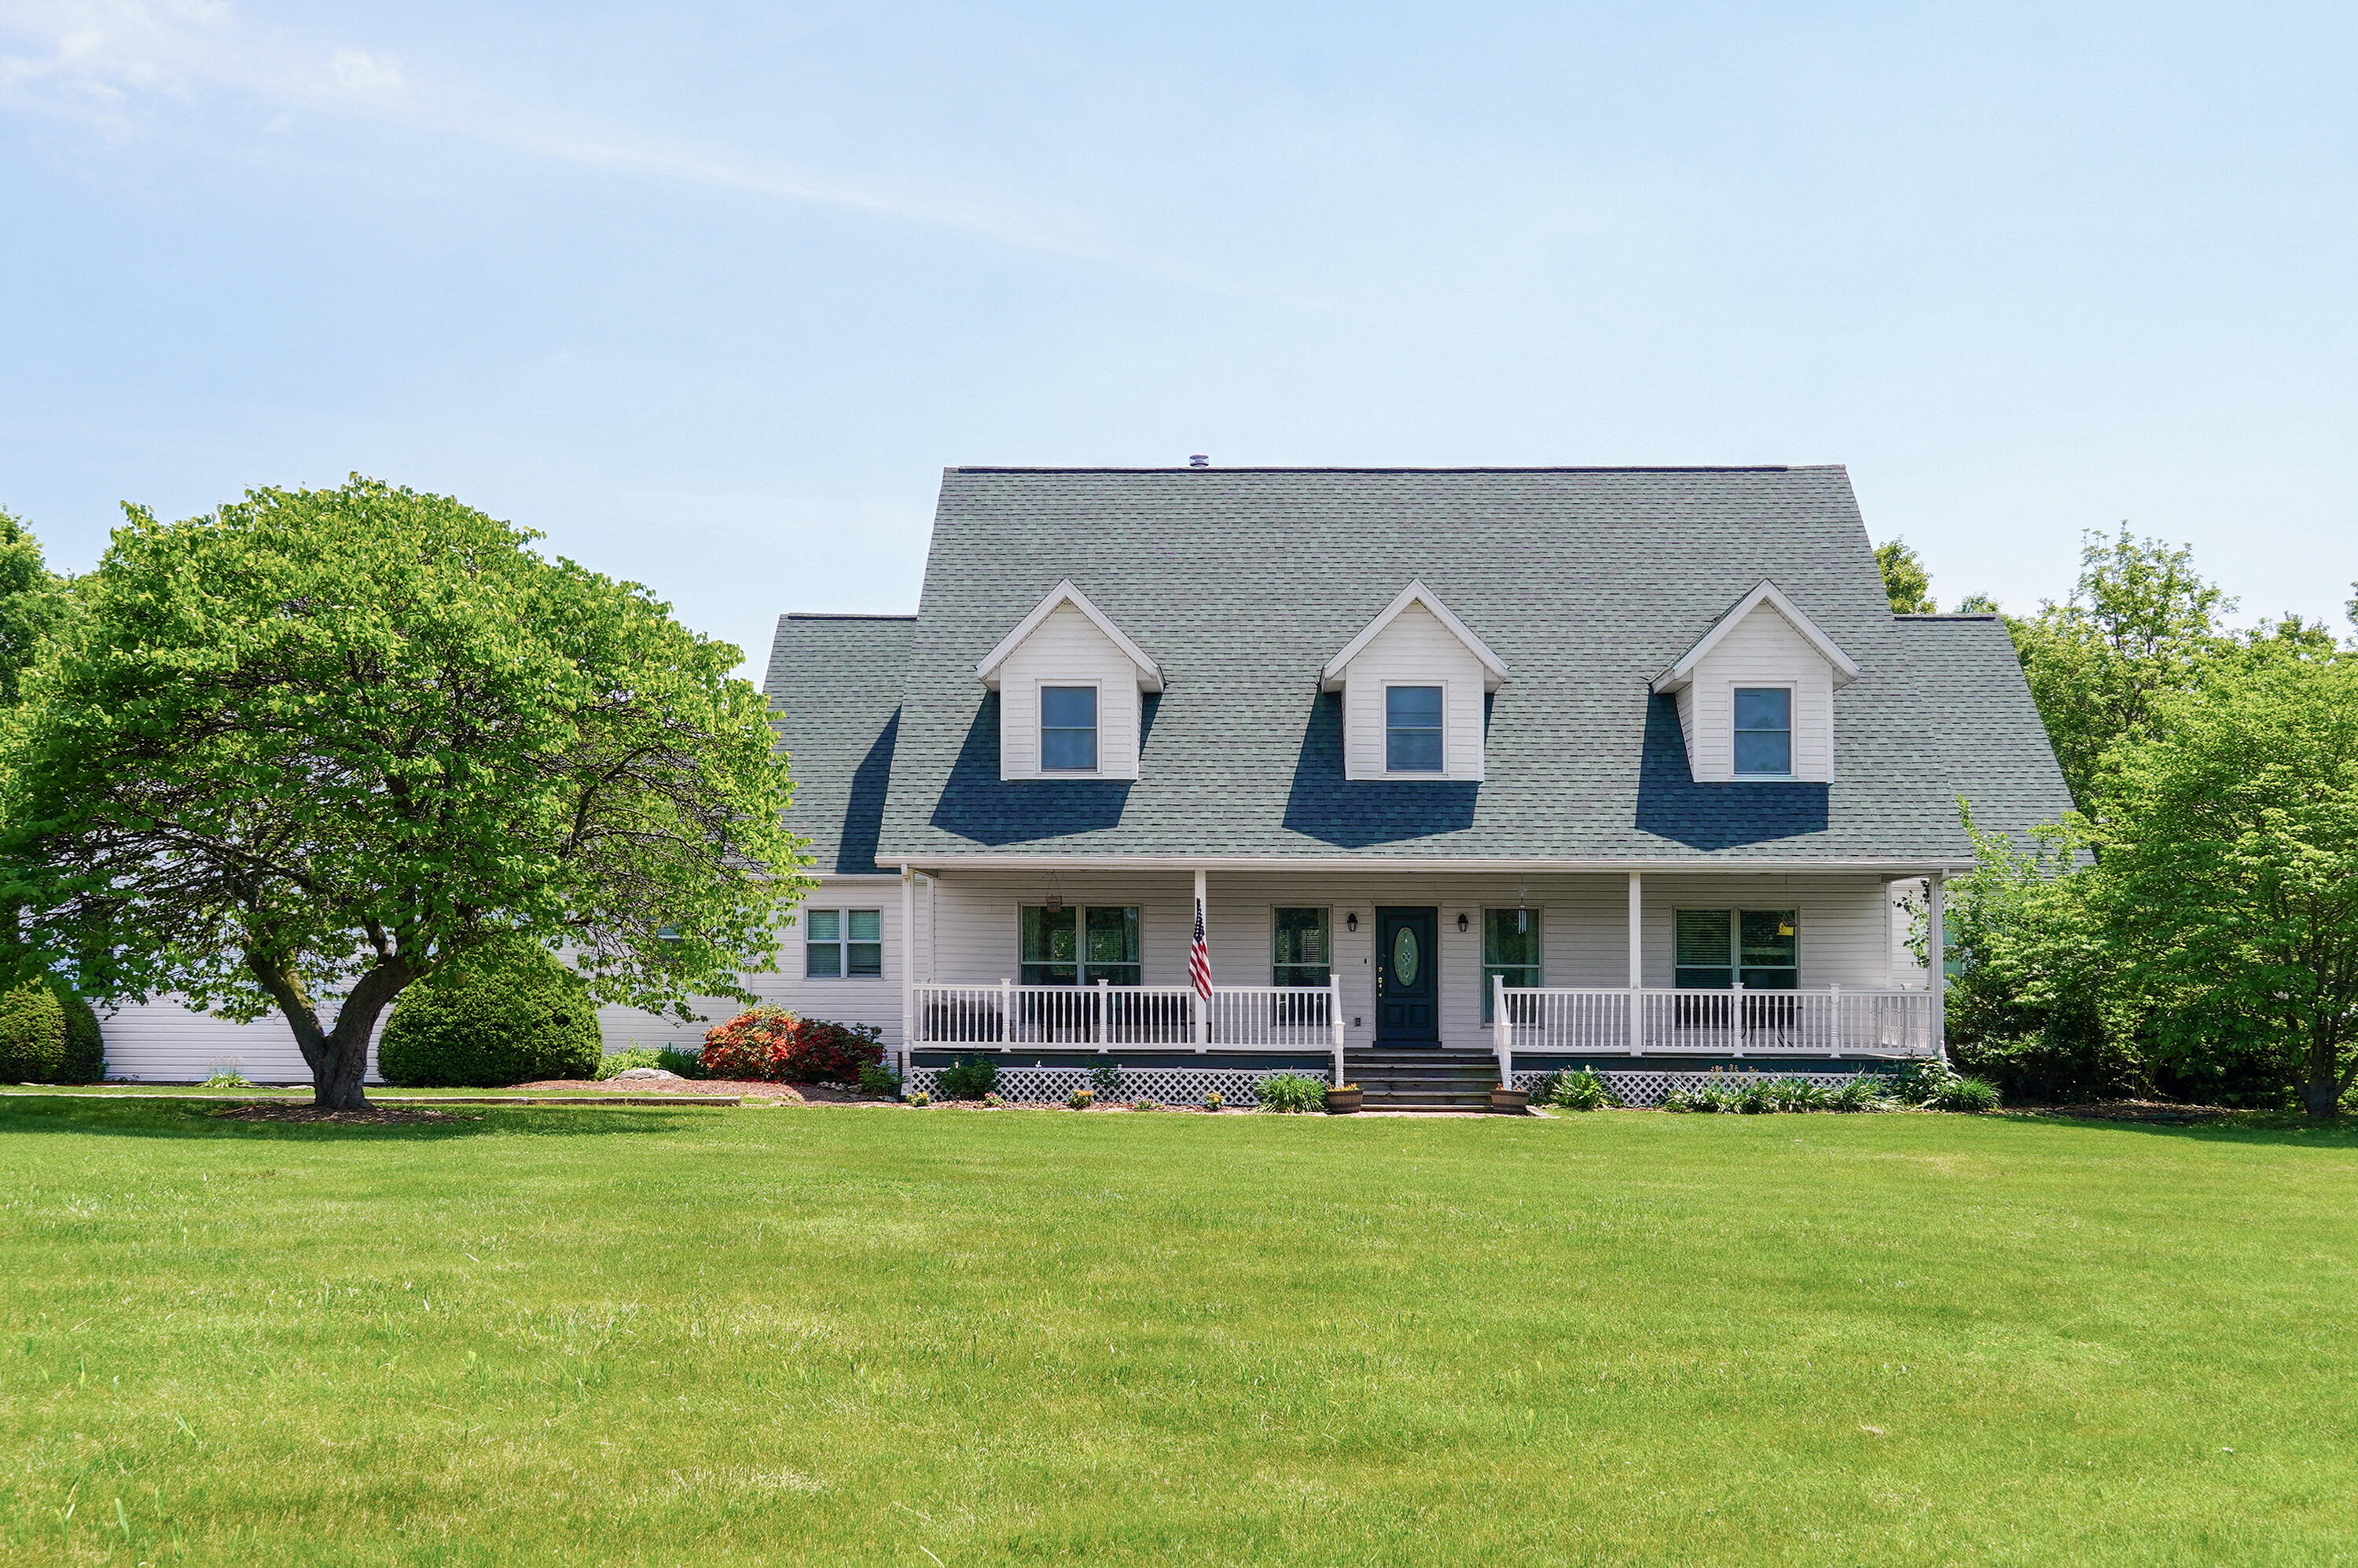
$519,000 | 6 beds | 3 full baths | 1 half baths | 4,933 sqft
Ozark, MO 65721
- 6Beds
- 3Full Baths
- 1Half Baths
- 4,933SqFt
- 1995Year Built
- 1.59Acres
- MLS# 60248381
- Residential
- Single Family Residence
- Sold
- Approx Time on Market4 months, 1 day
- AreaGreene
- CountyGreene
- Subdivision N/a
Overview
Welcome to 6305 S Sarah Lane! This elegant, farmhouse style home has 6 bedrooms, 4.5 bathrooms, a 3 car garage and 4,933 sft of finished living space. Nestled on a secluded 1.59 acre lot near the mature Sussex Park subdivision, with a short commute to US-65, Springfield, Nixa, Ozark, Lambert's, shopping and other local attractions and amenities. As you walk into the main level, you're greeted by tall ceilings and a spacious living area including a formal dining room, large living room and a large kitchen/dining room area. The master suite provides private access to the back deck, a large walk-in closet and luxurious, pristine master bathroom. Walking upstairs you'll find a comforting walkway that leads to two large rooms, both with walk-in closets, a large Jack & Jill bathroom and a storage room. The basement is the perfect place for entertaining! There you'll find 2 additional bedrooms, a full bathroom and a large second living area that has the potential of becoming an additional full kitchen. Other highlights of the property include a dual gas fireplace on the main level, hardwood floors, a large covered front porch, a covered patio and more! This home is an absolute must see! Call to schedule your showing today!
Sale Info
Listing Date: 07-28-2023
Sold Date: 11-30-2023
Aprox Days on Market:
4 month(s), 1 day(s)
Listing Sold:
2 Year(s), 7 month(s), 11 day(s) ago
Association Fees / Info
Association Type: None
Hoa: No
**Building Info
Basement: Walk-Out Access, Finished, Full
Basement: Yes
Below Grade Finished Area: 2252
Attic: Pull Down Stairs
Construction: No
Building Area Total: 4933
Architecture: Country, Farmhouse
Construction Materials: Vinyl Siding
Fireplace Type: Gas, Two Sided
Levels: Two
Stories: 1
Exterior Features
Patio and Porch: Covered, Front Porch, Deck
Window Features: Single Pane
Shop Building Features: No
Fees / Restrictions
Financial
Som Price Disclosed: $
Som Price Per Square Foot: $105.20
Garage / Parking
Garagetype: Driveway, Private, Garage Faces Side, Garage Door Opener
Garage Spaces: 3
Garage: Yes
Garage: 3.00
Garage Attached: 0.00
Attached Garage: No
Green / Env Info
Handicap
Interior Features
Fireplaces: Yes
Laundry Features: 2nd Floor, In Basement
Flooring: Carpet, Tile, Hardwood
Interior Amenities: Tile Counters, Walk-In Closet(s), W/D Hookup, Walk-in Shower, Jetted Tub, Central Vacuum
Appliances: Electric Cooktop, Built-In Electric Oven, Gas Water Heater, Refrigerator, Disposal, Dishwasher
Lot Info
Lot: Acreage, Landscaping
Acres: 1.59
Marina Info
Misc
Above Grade Finished Area: 2681
Insidecitylimits: No
Other
Foreclosure: No
Property Info
Year Built: 1995
View: City
View: No
Security Features: Security System, Smoke Detector(s)
Road Frontage Type: Private Road
County: Greene
Rental Info
Vacation Rental: No
Room Info
Room Type: Bedroom, John Deere, Bonus Room, Living Areas (2), Formal Living Room, Family Room, Family Room - Down, Master Bedroom
Sqft Info
Sqft: 4933
Tax Info
Tax Legal Description: 1.59A M/L BEG 1271.29FT E 17.01 FT S 73.47 SELY NW COR NW1/4 SE1/4 W 161.02 FT SWLY 106.63 FT SWLY 63.29 FT SELY 191.82FT ELY 197.1 FT N 308.25 FT TO BEG 29/28/21
Tax Year: 2021
Tax Amount Annual: 4290.8
Unit Info
Utilities / Hvac
Sewer: Public Sewer
Cooling Oth: Electric
Cooling: Attic Fan, Ceiling Fan(s), Central Air
Water Source: City
Heating Source: Natural Gas
Heating: Central, Fireplace(s)
Waterfront / Water
Waterfront View: None
Lake River: None
Directions
Take Evans Rd headed towards ozark get off at the exit then go to e river bluff blvd and south on south wood ave then you will come to e farm rd 188 and take Sussex lane and then turn on Sarah lane.Listings courtesy of Alpha Realty Mo, Llc
 MLS# 60264322

Ready to see this home in person?
Schedule your private tour of this 6 Beds beds, 3 Full Bath baths Single Family Residence at 6305 S Sarah Lane in Ozark, MO today.
As a local Branson real estate expert, I can walk you through the property, answer your questions, and guide you through the buying process.
Call or text me at (417) 464-6915 or send a message to get started.