2710 W Heights Lane, Ozark, MO 65721 | MLS #60246823
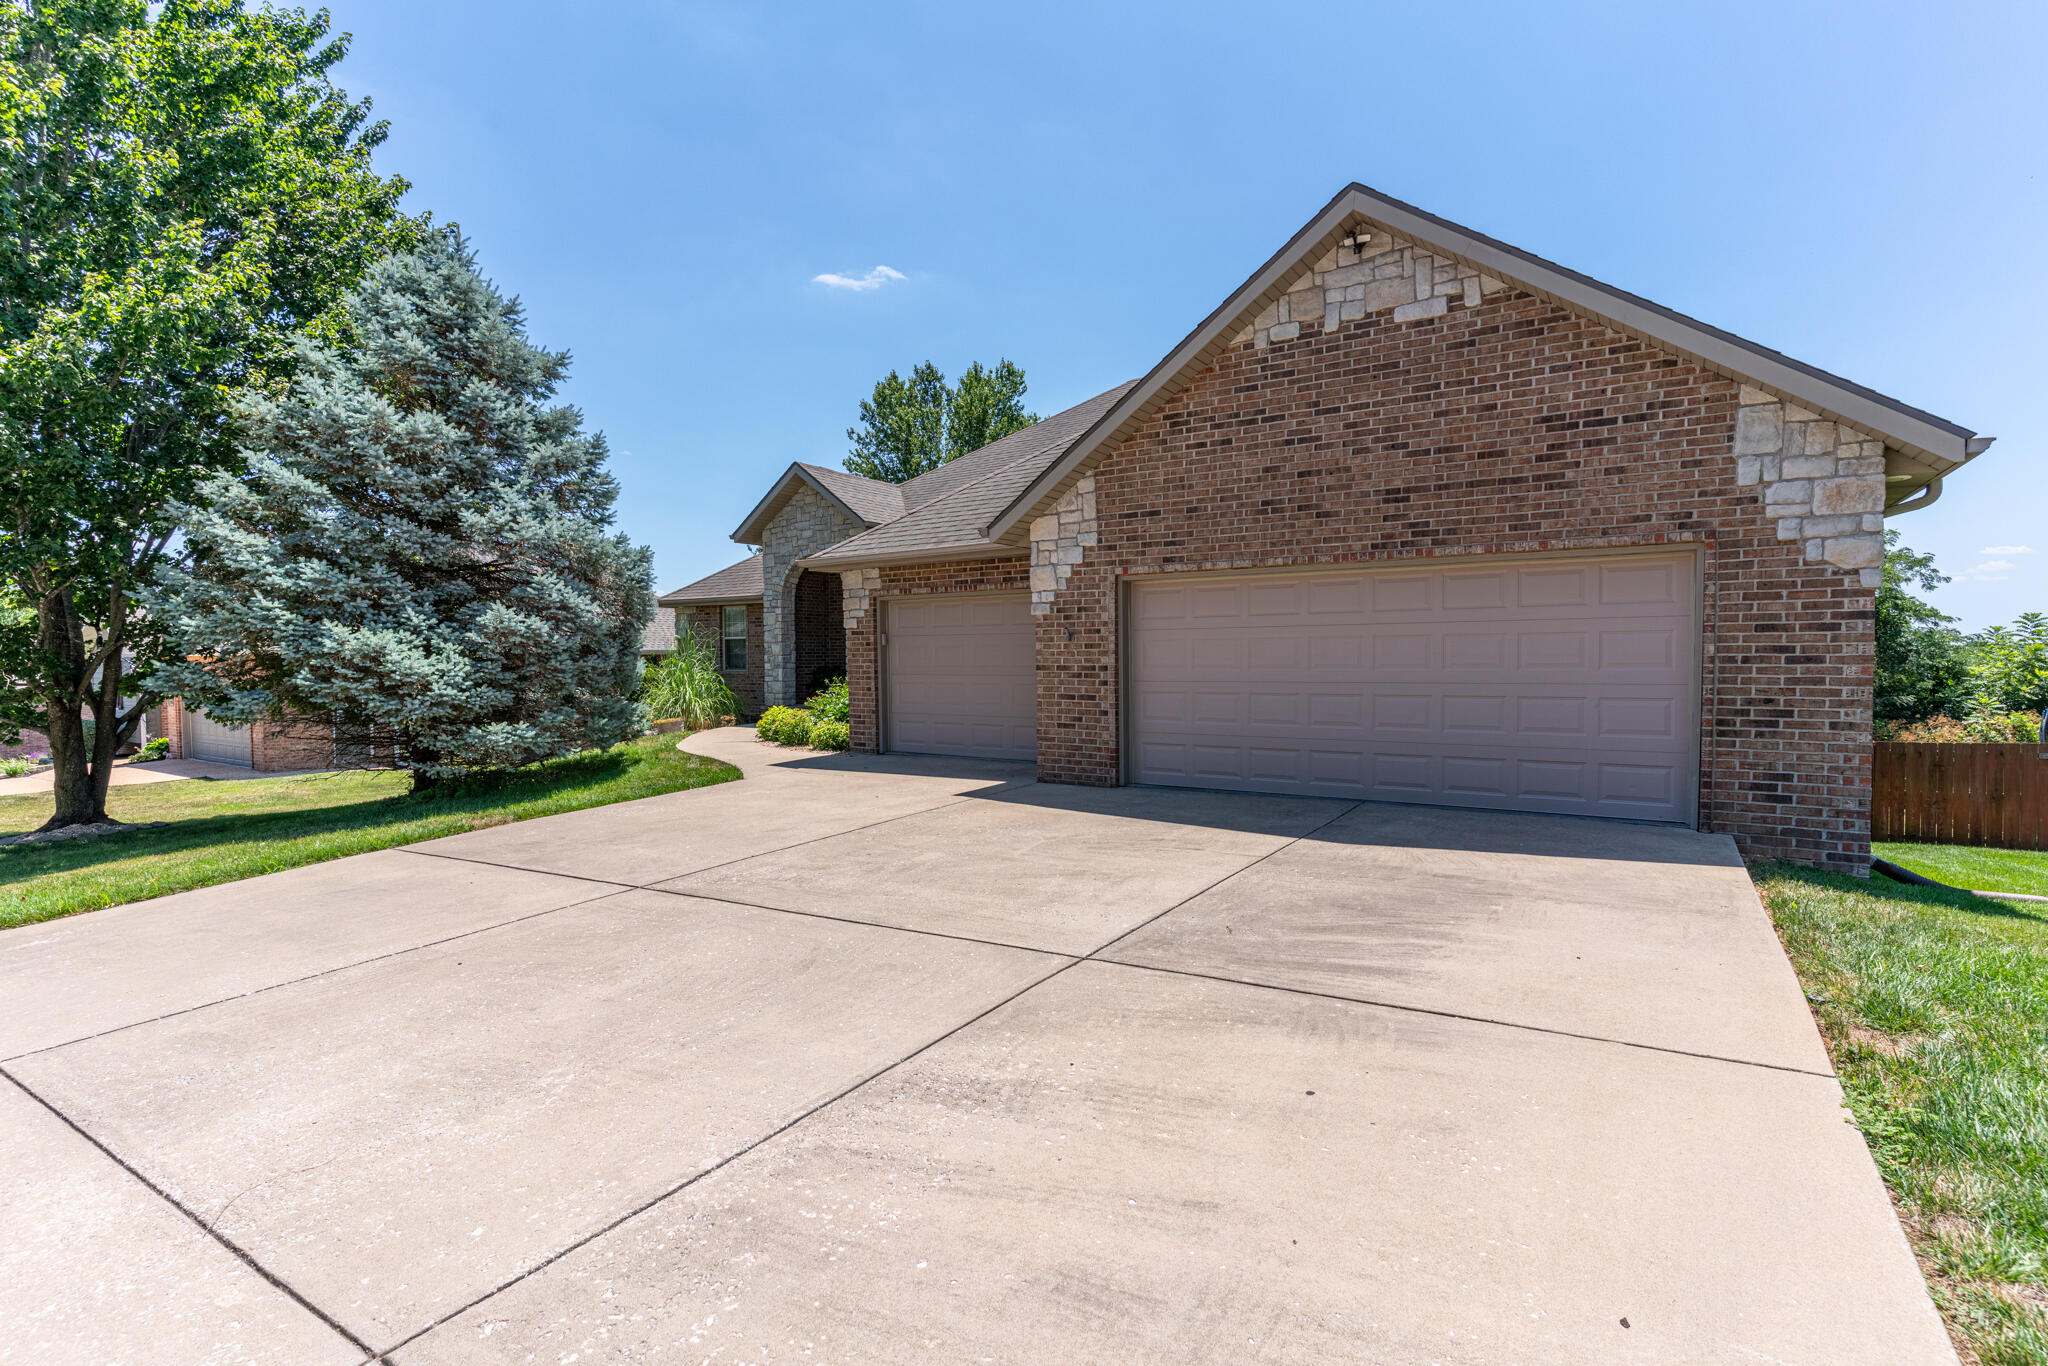
$530,000 | 6 beds | 3 full baths | 2 half baths | 4,533 sqft
Ozark, MO 65721
- 6Beds
- 3Full Baths
- 2Half Baths
- 4,533SqFt
- 2000Year Built
- 0.36Acres
- MLS# 60246823
- Residential
- Single Family Residence
- Sold
- Approx Time on Market8 months, 24 days
- AreaChristian
- CountyChristian
- Subdivision Ozark Heights
Overview
Walkout basement home w/over 4500 sq ft. The living room has a see-thru fireplace. The kitchen offers lots of cabinetry, breakfast bar, large eating area and new granite countertops added in 2016. There is a formal dining area currently used as an office. An abundance of large windows provide plenty of natural light. The Master Suite is complete with a private patio . The lower level has a huge family/rec room w/wet bar with new vinyl flooring installed in 2022. There is a laundry room on each level. Lighting updates (2023) and new toilets (2022) Other amenities include a generator that can power the home in an outage, storm room off unfinshed work out room, central vac (serviced 2023 and hose replaced), and lawn sprinkler system. New dual water heaters installed in 2019 and water softener system. Backyard has a privacy fence. The HOA includes:pool, walking trails, BBQ pavilion, tennis court, basketball court, horseshoe pit and playground.
Sale Info
Listing Date: 07-11-2023
Sold Date: 04-05-2024
Aprox Days on Market:
8 month(s), 24 day(s)
Listing Sold:
2 Year(s), 3 month(s), 6 day(s) ago
Association Fees / Info
Association Type: HOA
Association Includes: Play Area, Basketball Court, Tennis Court(s)
Hoa Fees: 425
Hoa Fees Frequency: Annually
Hoa: Yes
**Building Info
Basement: Walk-Out Access, Partially Finished, Partial
Basement: Yes
Below Grade Finished Area: 2123
Attic: Pull Down Stairs
Below Grade Unfinished Area: 200
Construction: No
Building Area Total: 4733
Construction Materials: Brick, Vinyl Siding, Concrete
Foundation: Vapor Barrier, Crawl Space
Fireplace Type: See Through, Basement
Levels: Two
Stories: 2
Exterior Features
Entry: Walk In
Exteriorextras: Rain Gutters, Garden, Storm Shelter, Cable Access
Fencing: Privacy
Patio and Porch: Covered, Screened
Window Features: Blinds, Double Pane Windows
Shop Building Features: No
Fees / Restrictions
Financial
Som Price Disclosed: $
Som Price Per Square Foot: $111.97
Garage / Parking
Garagetype: Garage Door Opener, Garage Faces Front
Garage Spaces: 3
Garage: Yes
Garage: 3.00
Garage Attached: 0.00
Attached Garage: No
Green / Env Info
Handicap
Interior Features
Fireplaces: Yes
Laundry Features: In Basement, In Garage
Flooring: Carpet, Vinyl, Tile, Hardwood
Interior Amenities: Internet - Fiber Optic, Crown Molding, Granite Counters, Intercom, W/D Hookup, Walk-In Closet(s), Walk-in Shower, Jetted Tub, Central Vacuum, Wet Bar, High Speed Internet
Appliances: Gas Cooktop, Convection Oven
Lot Info
Lot: Sprinklers In Front, Sprinklers In Rear
Acres: 0.36
Marina Info
Misc
Above Grade Finished Area: 2410
Insidecitylimits: Yes
Other
Foreclosure: No
Property Info
Year Built: 2000
View: Panoramic
View: No
Road Surface: Asphalt
Security Features: Security System, Smoke Detector(s), Carbon Monoxide Detector(s)
Road Frontage Type: City Street
County: Christian
Rental Info
Vacation Rental: No
Room Info
Room Type: Loft, Storm Shelter, John Deere, Exercise Room, Pantry, Foyer, Mud Room, Family Room, Family Room - Down, Master Bedroom, Bedroom
Sqft Info
Sqft: 4533
Tax Info
Tax Year: 2022
Tax Amount Annual: 3815.48
Tax Provided By: Assessor Records
Unit Info
Utilities / Hvac
Sewer: Public Sewer
Cooling Oth: Electric
Cooling: Central Air, Ceiling Fan(s)
Utilities: Cable Available
Water Source: City
Heating Source: Natural Gas
Heating: Forced Air, Central
Waterfront / Water
Waterfront View: None
Lake River: None
Directions
From 65 and CC, west on CC, south on Fremont, Left on Trevor Trail, Right on 29th, left on West Heights home on right.Listings courtesy of Cantrell Real Estate
 MLS# 60323430

Ready to see this home in person?
Schedule your private tour of this 6 Beds beds, 3 Full Bath baths Single Family Residence at 2710 W Heights Lane in Ozark, MO today.
As a local Branson real estate expert, I can walk you through the property, answer your questions, and guide you through the buying process.
Call or text me at (417) 464-6915 or send a message to get started.