1218 W Holly Street, Ozark, MO 65721 | MLS #60323430
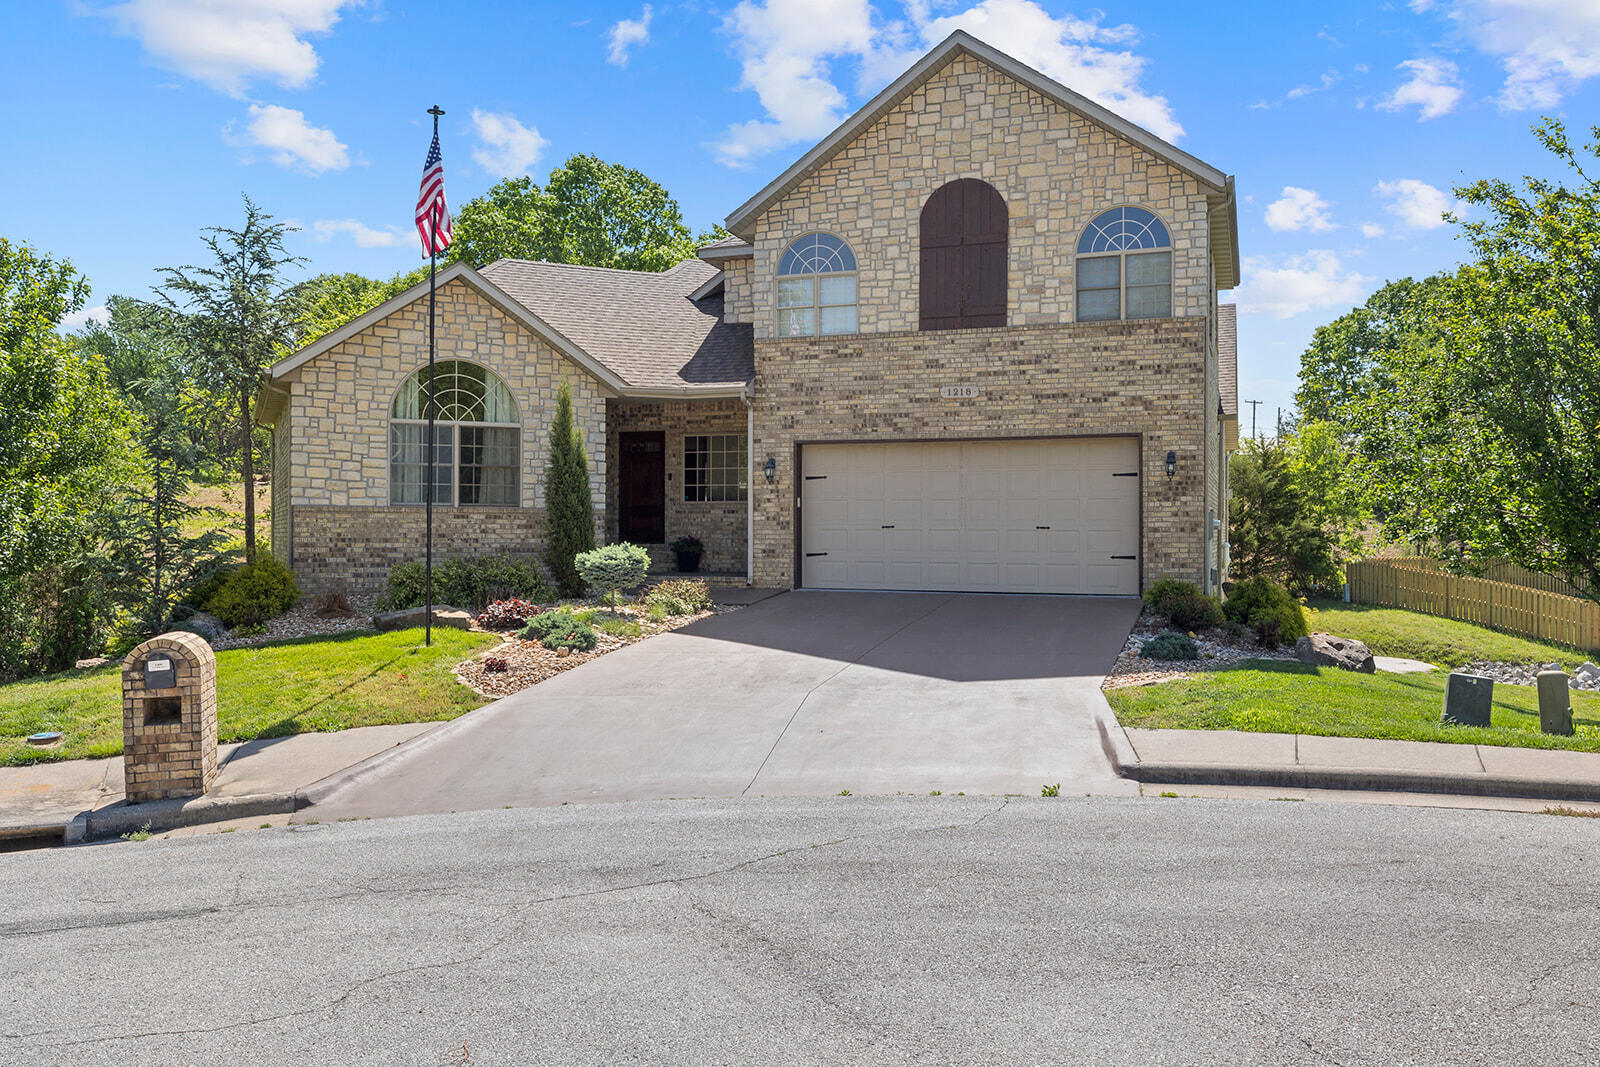
$559,000 | 6 beds | 3 full baths | 2 half baths | 4,159 sqft
Ozark, MO 65721
- 6Beds
- 3Full Baths
- 2Half Baths
- 4,159SqFt
- 2006Year Built
- 0.00Acres
- MLS# 60323430
- Residential
- Single Family Residence
- Sold
- Approx Time on Market18 days
- AreaChristian
- CountyChristian
- Subdivision Thorn Hill Est
Overview
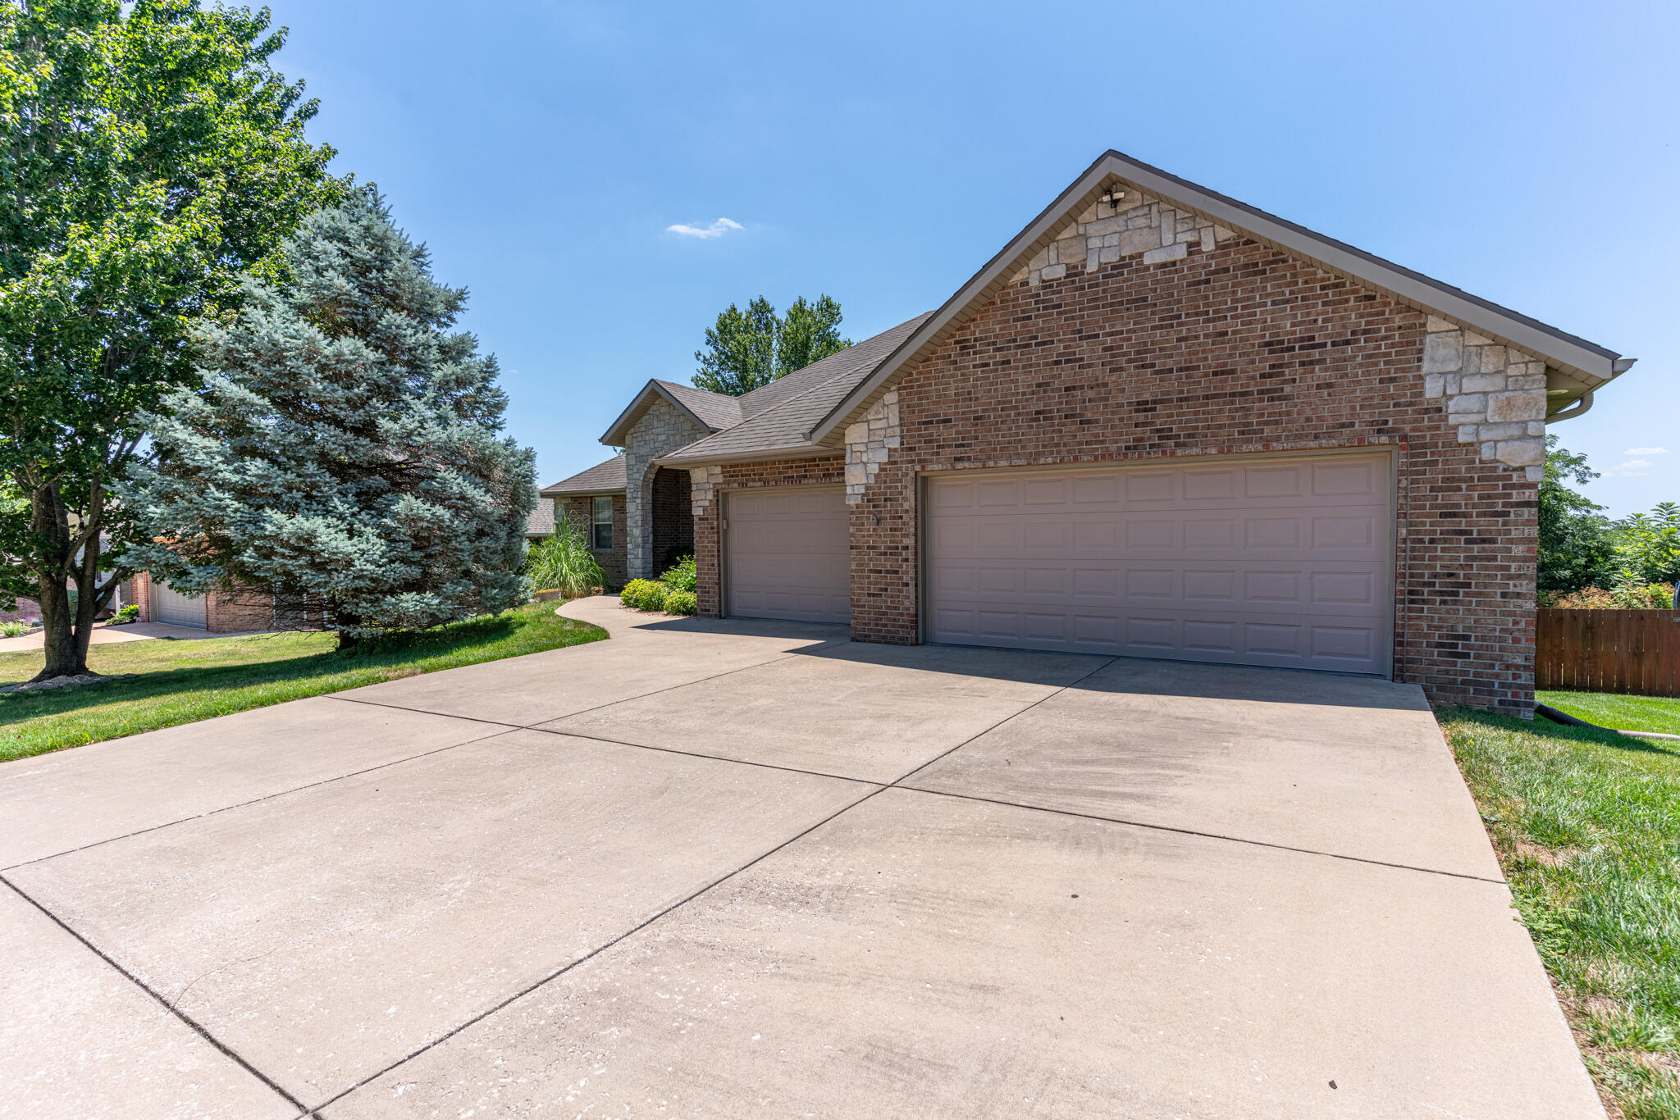
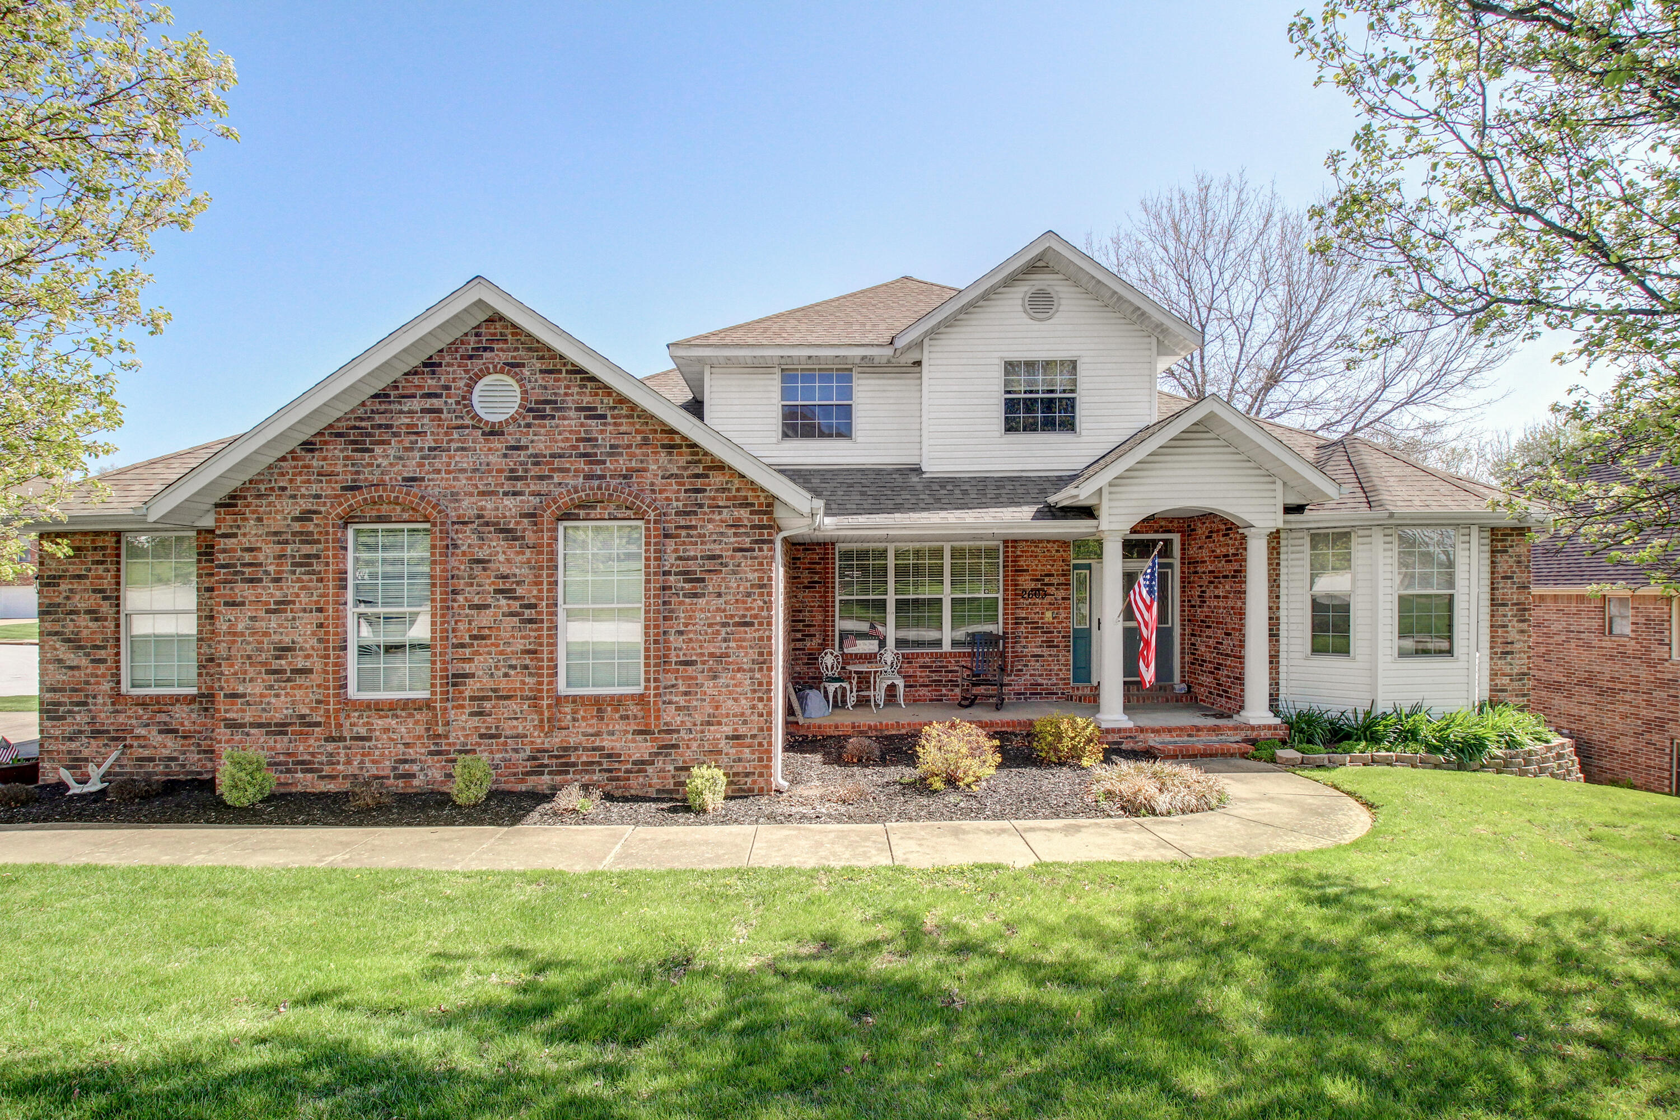
Welcome to this beautifully designed 1.5-story single-family home with fully finished basement offering over 4,159 square feet of living space, perfect for a growing family or those needing extra room for work and entertaining. Built with classic all brick and stone construction, this home combines timeless curb appeal with lasting quality.Inside, you'll find 6 spacious bedrooms and 5 bathrooms(3F,2-1/2), providing plenty of flexibility for family living, guests, or a dedicated home office. The thoughtfully designed layout includes a private master suite that serves as a peaceful retreat, while the additional bedrooms offer comfort and privacy for everyone.The home also features a full basement, giving you even more space for recreation, storage, or future customization. Step outside to enjoy the oversized deck, ideal for relaxing evenings, outdoor dining, or hosting gatherings.Located in Thorn Hill Estates, a quiet neighborhood in Ozark, this property offers both tranquility and convenience. You're just 2 miles from the Ozark shopping hub at Highway 65 and South Street, making shopping, dining, and everyday errands quick and easy. The home is also conveniently located near all Ozark schools, making it a great choice for families.With generous living space, a versatile floor plan, and a prime location, this home offers the perfect combination of comfort, convenience, and room to grow. Don't miss the opportunity to make it yours.
Sale Info
Listing Date: 05-14-2026
Sold Date: 06-02-2026
Aprox Days on Market:
18 day(s)
Listing Sold:
1 month(s), 9 day(s) ago
Association Fees / Info
Association Type: HOA
Hoa Fees: 100
Hoa Fees Frequency: Annually
Hoa: Yes
**Building Info
Basement: Walk-Out Access, Finished, Full
Basement: Yes
Below Grade Finished Area: 1670
Attic: Pull Down Stairs
Below Grade Unfinished Area: 125
Construction: No
Building Area Total: 4284
Architecture: Traditional
Roof: Asphalt
Construction Materials: Stone, Brick Full
Foundation: Permanent, Poured Concrete
Fireplace Type: Living Room, Gas
Levels: One and One Half
Stories: 2
Exterior Features
Entry: Walk In
Exteriorextras: Rain Gutters, Other
Building Class: Appraisal
Patio and Porch: Patio, Deck, Rear Porch, Front Porch, Awning(s)
Window Features: Double Pane Windows
Shop Building Features: No
Fees / Restrictions
Financial
Som Price Disclosed: $
Som Price Per Square Foot: $130.49
Garage / Parking
Garagetype: Garage Door Opener, Garage Faces Front
Garage Spaces: 2
Garage: Yes
Garage: 2.00
Garage Attached: 0.00
Green / Env Info
Handicap
Interior Features
Fireplaces: Yes
Laundry Features: In Basement
Flooring: Carpet, Hardwood
Interior Amenities: Vaulted Ceiling(s), Granite Counters, W/D Hookup, Walk-In Closet(s)
Appliances: Dishwasher, Convection Oven, Gas Water Heater, Free-Standing Electric Oven, Ice Maker, Exhaust Fan, Microwave, Refrigerator, Disposal
Lot Info
Lot: Sprinklers In Front, Wet Weather Creek, Sprinklers In Rear, Cul-De-Sac
Acres: 0.00
Lot Size: 43.5X150.8
Marina Info
Docks Dock Slip: No
Misc
Above Grade Finished Area: 2489
Historical District: No
Insidecitylimits: Yes
Other
Som Propane Tank: No
Som Related To Owner: No
Som Reserve Item: No
Foreclosure: No
Property Info
Year Built: 2006
View: Panoramic
Road Surface: Concrete
Security Features: Security System, Smoke Detector(s)
Road Frontage Type: City Street
County: Christian
Rental Info
Vacation Rental: No
Room Info
Room Count Above Grade: 3.00
Room Type: Bedroom, John Deere, Living Areas (2), Family Room, Family Room - Down
Room Count Below Grade: 3.00
Sqft Info
Sqft: 4159
Tax Info
Tax Legal Description: Lot 4 Thorn Hill Estates ( Sb-190 Approved Applicant )
Tax Year: 2025
Tax Amount Annual: 4140.81
Tax Provided By: Assessor Records
Unit Info
Utilities / Hvac
Sewer: Public Sewer
Cooling Oth: Electric
Cooling: Central Air, Ceiling Fan(s)
Water Source: City
Heating Source: Natural Gas
Heating: Forced Air, Central
Waterfront / Water
Waterfront View: None
Lake River: None
Directions
From Highway 65 and W South St., (Walmart Exit) go east to Selmore Road, Rt on Selmore(south) to W Warren Ave, right on Warren(west) to S 13th St, rt on S 13th St(north) to Holly on right.Listings courtesy of Jones - Lassley Realty, Inc
 MLS# 60283205

Ready to see this home in person?
Schedule your private tour of this 6 Beds beds, 3 Full Bath baths Single Family Residence at 1218 W Holly Street in Ozark, MO today.
As a local Branson real estate expert, I can walk you through the property, answer your questions, and guide you through the buying process.
Call or text me at (417) 464-6915 or send a message to get started.