3304 E Covey Lane, Ozark, MO 65721 | MLS #60283205
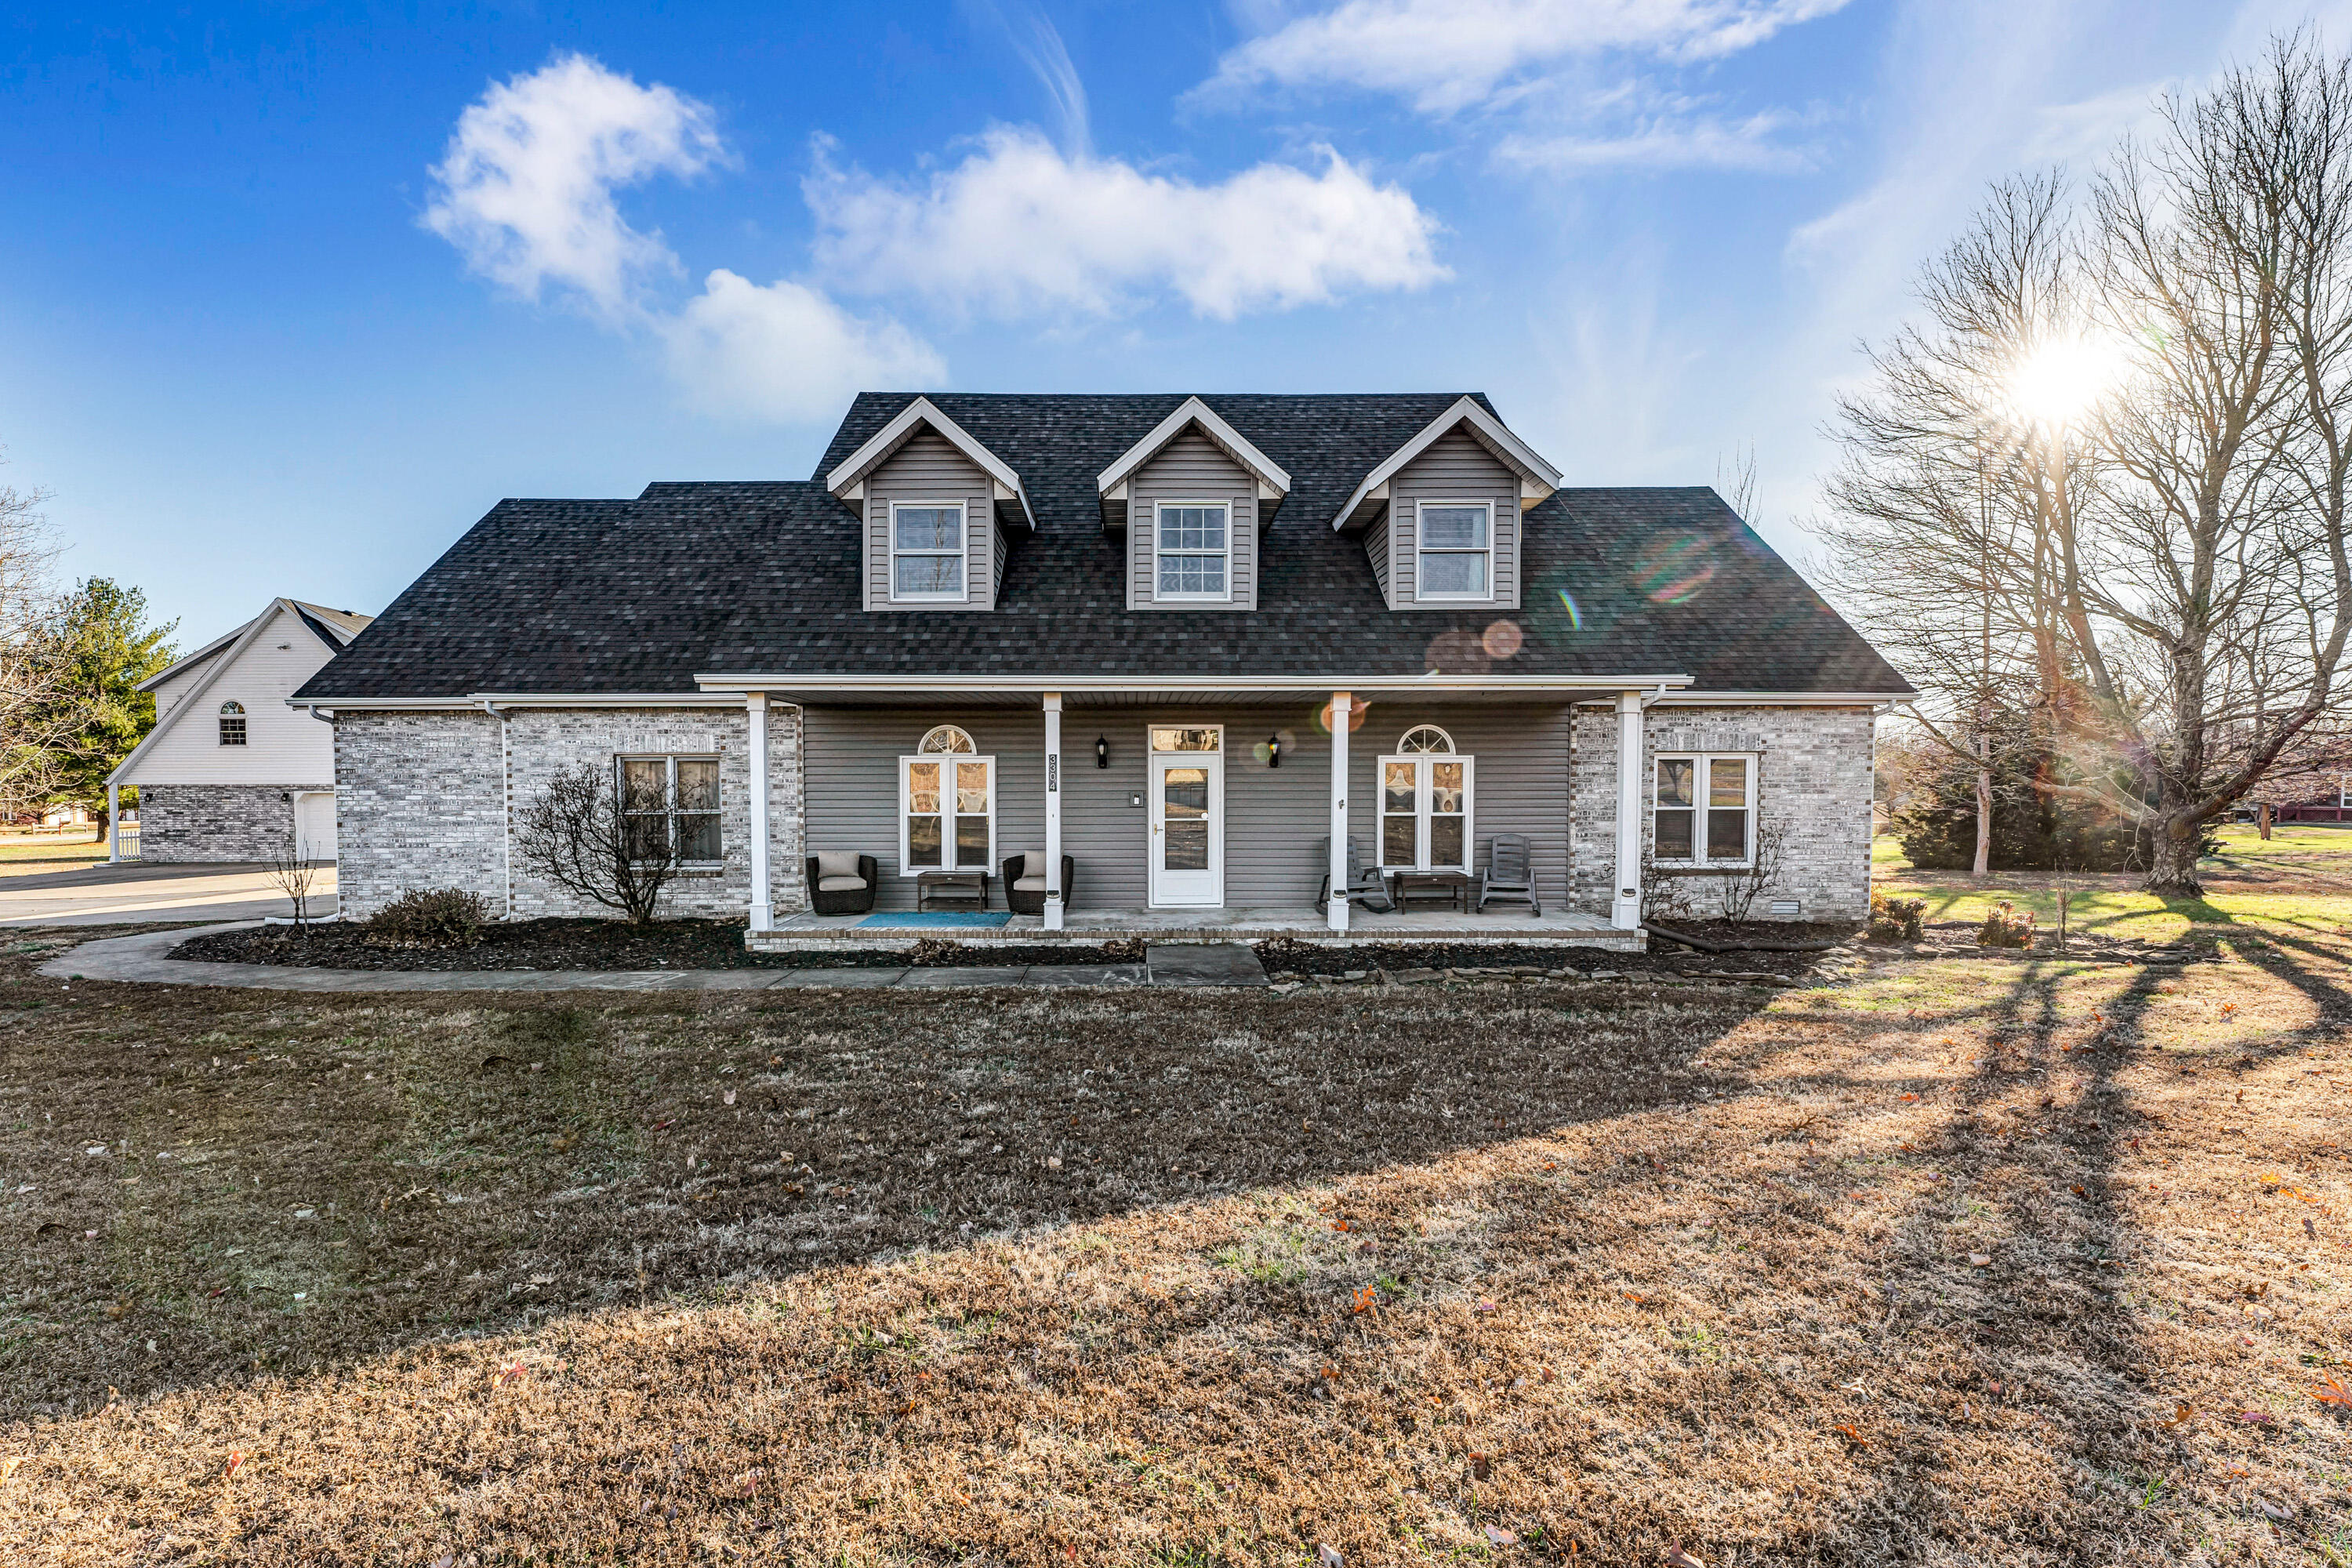
$569,000 | 7 beds | 4 full baths | 1 half baths | 4,684 sqft
Ozark, MO 65721
- 7Beds
- 4Full Baths
- 1Half Baths
- 4,684SqFt
- 1994Year Built
- 1.60Acres
- MLS# 60283205
- Residential
- Single Family Residence
- Sold
- Approx Time on Market2 months, 5 days
- AreaChristian
- CountyChristian
- Subdivision Quail Run
Overview
Prepare to be impressed with this well appointed home located in popular Quail Run in North Ozark. Perfectly positioned on 1.6 acres this home has space for the whole family with 4 bedrooms, 2 1/2 baths in the main house plus a guest house with in-law quarters as well as a 2 bedroom apartment upstairs! (The guest house and the apartment can be income producing as a long term rental or short term rental.) The home has had many updates including the roof (3 years old), windows, LVP floors, Primary bath update and much more.
Sale Info
Listing Date: 12-06-2024
Sold Date: 02-12-2025
Aprox Days on Market:
2 month(s), 5 day(s)
Listing Sold:
1 Year(s), 4 month(s), 29 day(s) ago
Association Fees / Info
Association Type: None
Hoa: No
Room Dimensions
Bedroom 2: 14.1 x 11.2
Bedroom 3: 21 x 12
Bedroom 4: 16 x 12
Bedroom 5: 14.1 x 8
Bedroom 6: 14.4 x 10.8
Dining Room: 13.2 x 12
Game Room: 19 x 14.3
Great Room: 19.8 x 17.4
Kitchen: 13.2 x 10
Kitchen/Dining: 12 x 9.1
Master Bedroom: 16.5 x 14
Office: 14.6 x 11.7
Room Area
Bedroom 2: 157.92 SqFt
Bedroom 3: 252 SqFt
Bedroom 4: 192 SqFt
Bedroom 5: 112.8 SqFt
Bedroom 6: 155.52 SqFt
Dining Room: 158.4 SqFt
Game Room: 271.7 SqFt
Great Room: 344.52 SqFt
Kitchen: 132 SqFt
Kitchen/Dining: 109.2 SqFt
Master Bedroom: 231 SqFt
Office: 170.82 SqFt
**Building Info
Basement: No
Attic: Fully Floored
Construction: No
Building Area Total: 4749
Architecture: Traditional, Ranch
Roof: Composition
Construction Materials: Vinyl Siding, Brick Full
Foundation: Piers, Crawl Space, Poured Concrete
Fireplace Type: Blower Fan, Propane
Levels: Two
Stories: 1
Exterior Features
Entry: Walk In
Exteriorextras: Rain Gutters, Storm Shelter, Cable Access
Fencing: Picket, Wood
Building Class: Appraisal
Patio and Porch: Deck, Front Porch
Window Features: Double Pane Windows
Shop Building Features: No
Fees / Restrictions
Financial
Som Price Disclosed: $
Som Price Per Square Foot: $121.48
Garage / Parking
Garagetype: Driveway, Golf Cart Garage, Garage Faces Side, Garage Door Opener
Garage Spaces: 2
Garage: Yes
Garage: 2.00
Garage Attached: 0.00
Attached Garage: No
Green / Env Info
Green Energy Efficient: Thermostat,High Efficiency - 90%+
Handicap
Interior Features
Fireplaces: Yes
Laundry Features: Main Floor
Door Features: Storm Door(s)
Flooring: Carpet, Tile, Laminate, Hardwood
Interior Amenities: Crown Molding, Internet - Cable, Tray Ceiling(s), Soaking Tub, Laminate Counters, Granite Counters, Walk-In Closet(s), Walk-in Shower, High Speed Internet
Appliances: Dishwasher, Propane Water Heater, Free-Standing Electric Oven, Microwave, Refrigerator, Disposal
Lot Info
Lot: Corner Lot, Cleared, Level, Landscaping, Cul-De-Sac
Acres: 1.60
Lot Size: 311 X 199 irregular
Marina Info
Docks Dock Slip: No
Misc
Above Grade Finished Area: 4684
Historical District: No
Insidecitylimits: No
Other
Som Propane Tank: No
Som Propane Tank Ownership: Leased
Som Related To Owner: No
Som Reserve Item: No
Split Bedroom: Yes
Foreclosure: No
Property Info
Township: 27
Year Built: 1994
View: No
Road Surface: Asphalt, Concrete
Security Features: Smoke Detector(s), Carbon Monoxide Detector(s)
Road Frontage Type: County Road
Cross Street: Bobwhite
County: Christian
Rental Info
Vacation Rental: No
Room Info
Room Type: Master Bedroom, John Deere, Kitchen- 2nd, Foyer, Apartment, Living Areas (3+), Mud Room, Office, In-Law Suite, Great Room
Sqft Info
Sqft: 4684
Tax Info
Tax Legal Description: LOT 14 QUAIL RUN 3
Tax Year: 2023
Tax Amount Annual: 3196.4
Tax Provided By: Assessor Records
Unit Info
Utilities / Hvac
Sewer: Septic Tank
Cooling Oth: Electric
Cooling: Attic Fan, Ceiling Fan(s), Zoned, Central Air
Utilities: Cable Available
Water Source: City
Heating Source: Propane
Heating: Forced Air, Central, Zoned
Waterfront / Water
Waterfront View: None
Lake River: None
Directions
From HWY CC and HWY 65 in Ozark, go east to Pheasant (at the big curve where HWY J turns North and becomes NN), South on Pheasant to Cardinal, east on Cardinal to Willow, south to Covey then East to the houseListings courtesy of Murney Associates - Primrose
 Listings courtesy of Southern Missouri Regional MLS as distributed by MLS GRID. The data relating to real estate for sale on this web page comes in part from the Internet Data Exchange ("IDX") of the Southern Missouri Regional MLS, LLC, Inc. Real estate listings held by Brokerage firms other than Landmark Brokers are marked with the IDX logo and detailed information about them includes the name of the listing Brokers. The information being provided is for consumer's personal, noncommercial use and may not be used for any purpose other than to identify prospective properties consumers may be interested in purchasing. The information being provided is not guaranteed, and all information should be verified by the consumer. Any representation that a web site contains all listings shall only mean that the website contain all listing available to the public through the IDX data feed. There may be other properties offered through a REALTOR© that have not been displayed on this site. Southern Missouri Regional MLS, LLC.

Ready to see this home in person?
Schedule your private tour of this 7 Beds beds, 4 Full Bath baths Single Family Residence at 3304 E Covey Lane in Ozark, MO today.
As a local Branson real estate expert, I can walk you through the property, answer your questions, and guide you through the buying process.
Call or text me at (417) 464-6915 or send a message to get started.