2603 N Rhodes Circle, Ozark, MO 65721 | MLS #60215468
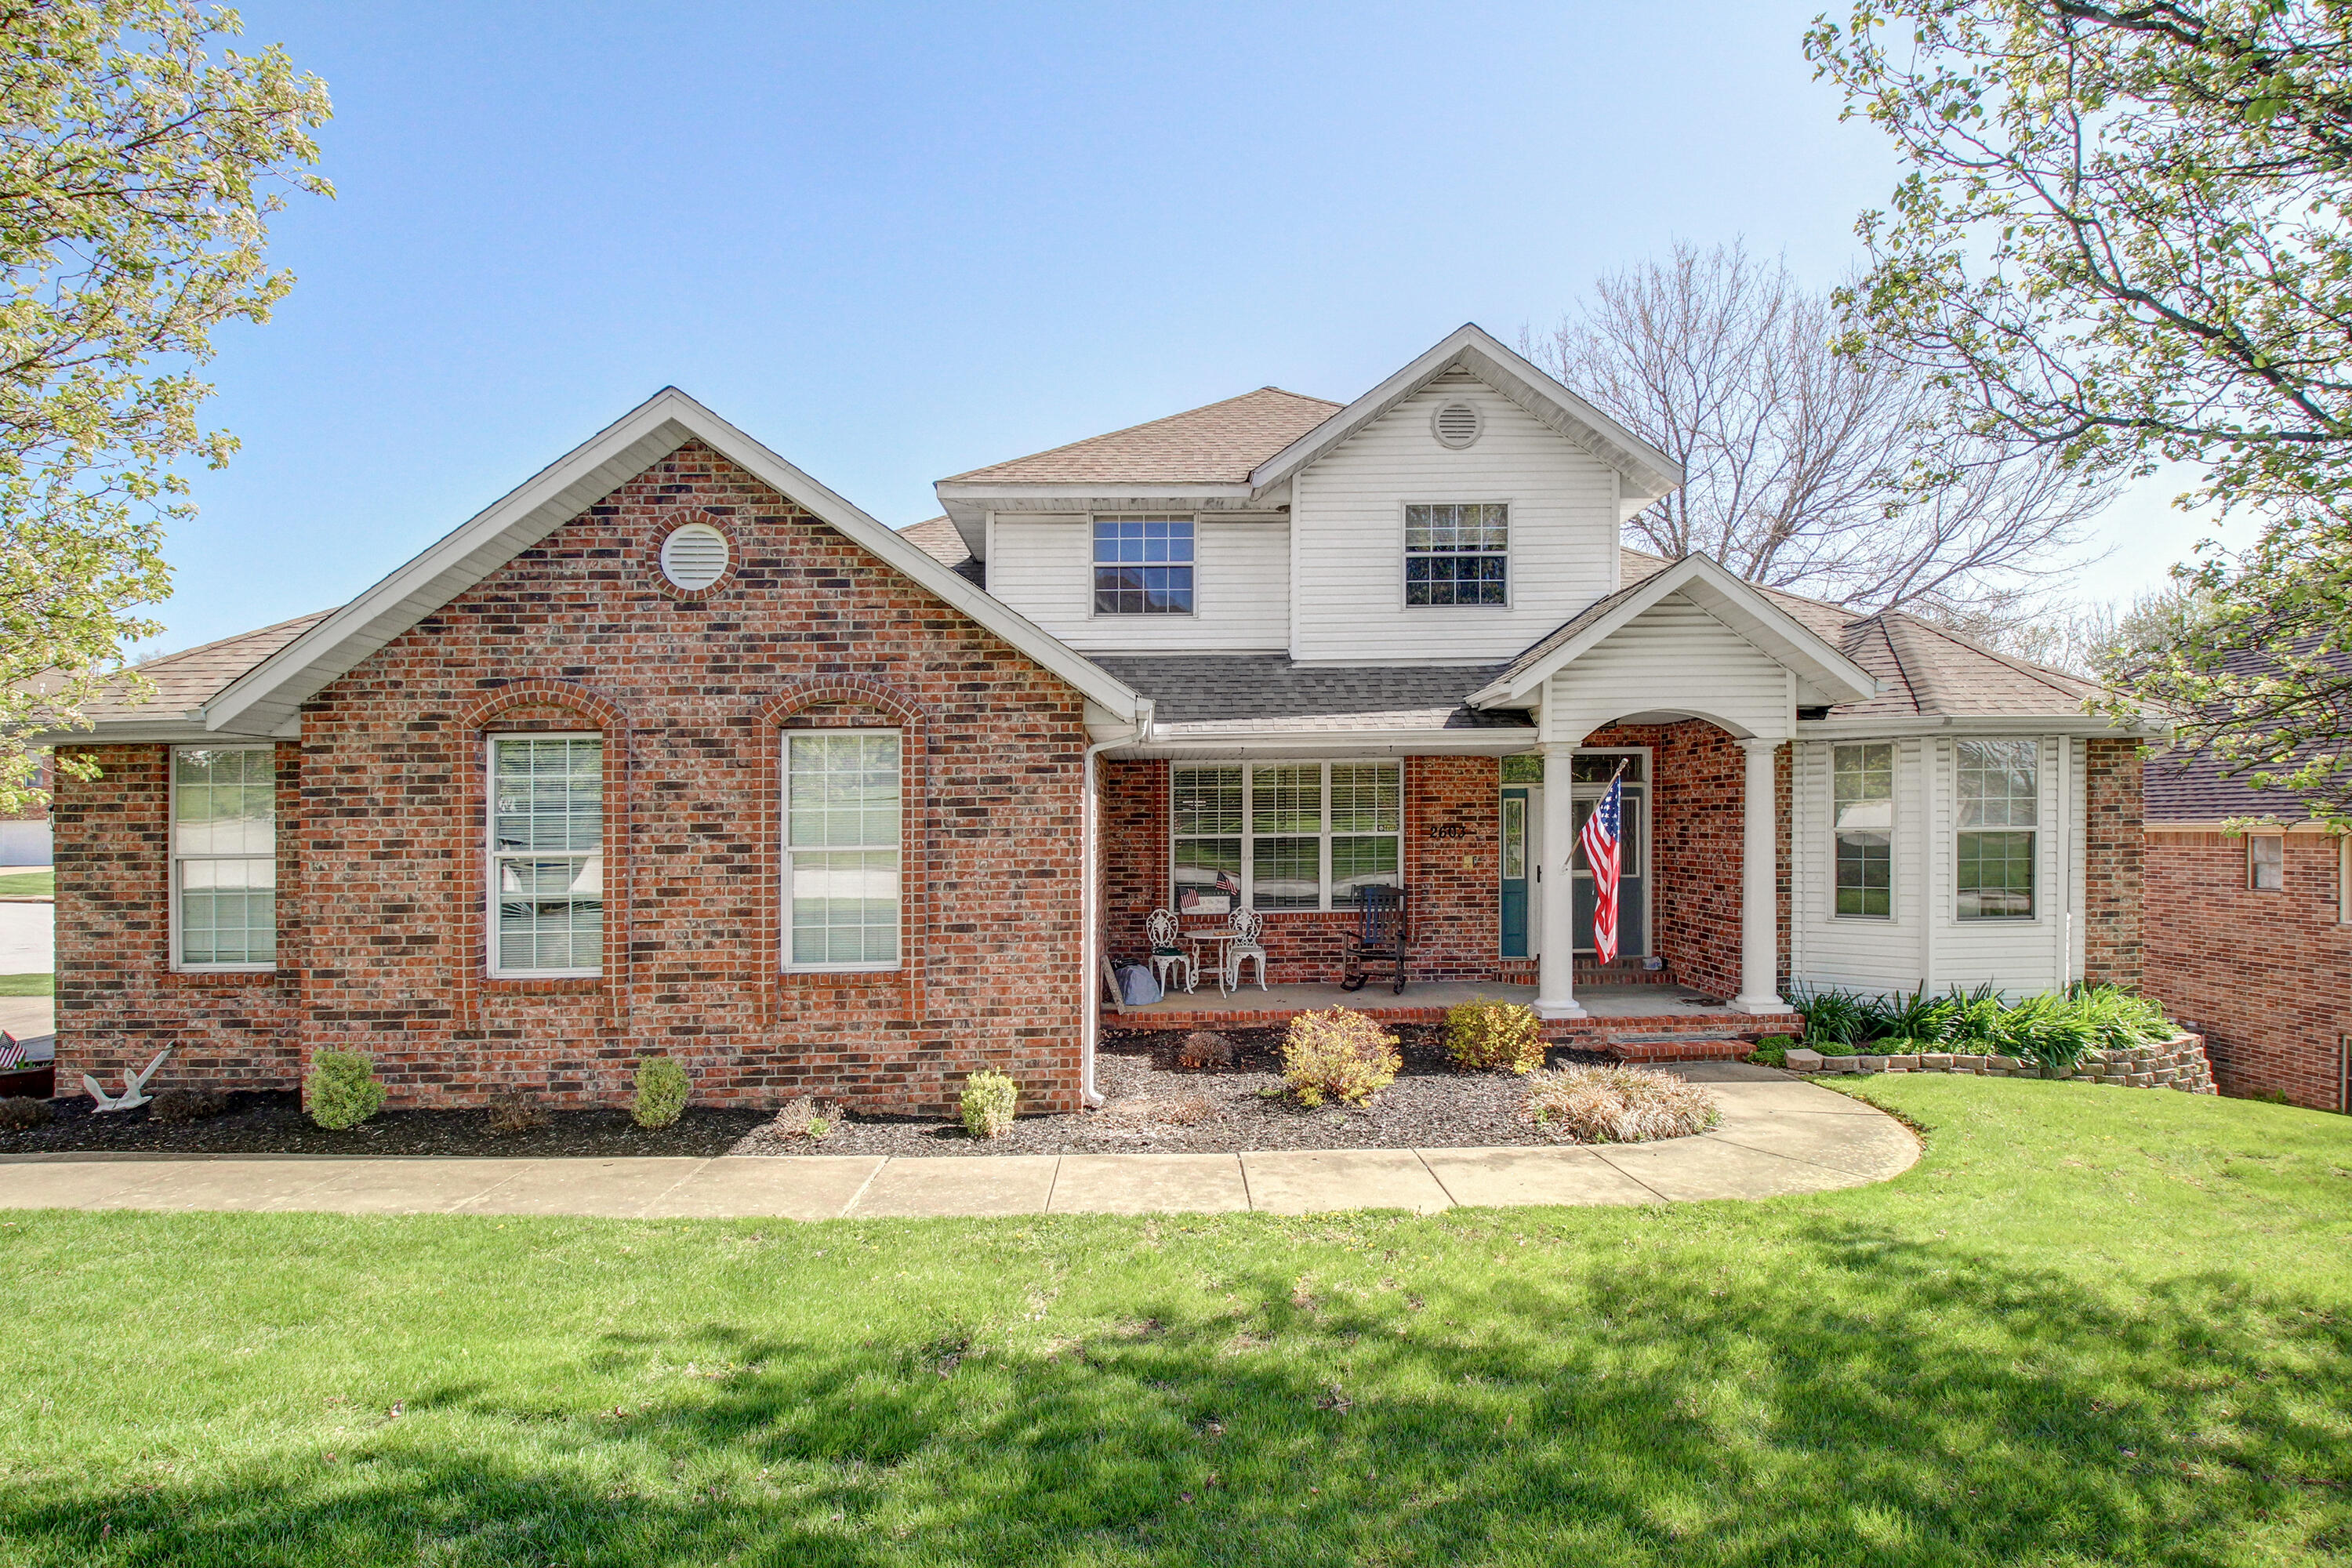
$550,000 | 7 beds | 3 full baths | 2 half baths | 5,200 sqft
Ozark, MO 65721
- 7Beds
- 3Full Baths
- 2Half Baths
- 5,200SqFt
- 1998Year Built
- 0.28Acres
- MLS# 60215468
- Residential
- Single Family Residence
- Sold
- Approx Time on Market1 month, 2 days
- AreaChristian
- CountyChristian
- Subdivision Ozark Heights
Overview
Wow! Check out this HUGE home in the desireable neighborhood of Ozark Heights! With 7 bedrooms, 3 full baths, 2 half baths and a 4 stall extra deep garage - it leaves room for everything and everyone! This home includes some newer flooring and paint plus expansive space for all your entertaining needs! It boasts 3 living areas and storage galore! Prepare to enjoy the huge master bedroom with seating area which is open to the outside deck! It also has a walk in closet and large bathroom with his and her sinks, a jetted tub and a walk-in shower. The kitchen has granite countertops, an island, stainless appliances and room for a huge table and/or 2nd living space. The large living area shares a cozy gas fireplace with the hearth area that will keep you warm on those cool nights. It is also open to the formal dining room! The basement features a large living room, 3 bedrooms, dining space, fireplace, full kitchen and access out to the huge patio! This would make excellent mother-in-law quarters! Also note there are 2 bedrooms + bath upstairs with tons of attic storage! Beautiful new 20K+ patio for your entertaining pleasure, fenced yard, mature trees, screened deck, front covered porch...just so many areas to enjoy every part of the day! Don't miss out on this ALL brick home! 1 year warranty will be provided by seller! Neighborhood pool, basketball court, play area, walking trails and pond make this the perfect place for you! Come see it!
Sale Info
Listing Date: 04-20-2022
Sold Date: 05-23-2022
Aprox Days on Market:
1 month(s), 2 day(s)
Listing Sold:
4 Year(s), 1 month(s), 18 day(s) ago
Association Fees / Info
Association Type: HOA
Association Includes: Basketball Court, Play Area, Common Area Maintenance, Pool, Walking Trails
Hoa Fees: 525
Hoa Fees Frequency: Annually
Hoa: Yes
**Building Info
Basement: Concrete, Finished, Walk-Out Access, Full
Basement: Yes
Below Grade Finished Area: 2200
Attic: Pull Down Stairs
Construction: No
Building Area Total: 5200
Architecture: Traditional
Roof: Composition
Construction Materials: Brick Full, Vinyl Siding
Foundation: Permanent
Fireplace Type: Family Room, Gas, Living Room, Two or More
Levels: Two
Stories: 3
Exterior Features
Exteriorextras: Rain Gutters
Fencing: Picket, Wood
Patio and Porch: Covered, Front Porch, Patio, Rear Porch, Screened
Shop Building Features: No
Fees / Restrictions
Financial
Som Price Disclosed: $
Som Price Per Square Foot: $105.76
Garage / Parking
Garagetype: Driveway, Garage Door Opener, Garage Faces Rear, Garage Faces Side, Parking Space
Garage Spaces: 4
Garage: Yes
Garage: 4.00
Garage Attached: 0.00
Attached Garage: No
Green / Env Info
Handicap
Accessibility Features: Accessible Doors
Interior Features
Fireplaces: Yes
Laundry Features: In Basement
Door Features: Storm Door(s)
Flooring: Carpet, Tile, Vinyl
Interior Amenities: Central Vacuum, Crown Molding, Granite Counters, High Speed Internet, In-Law Floorplan, Jetted Tub, Marble Counters, Tile Counters, W/D Hookup, Walk-In Closet(s), Walk-in Shower
Appliances: Dishwasher, Disposal, Free-Standing Electric Oven, Free-Standing Gas Oven, Gas Water Heater, Microwave, Refrigerator, Water Softener Owned
Lot Info
Lot: Curbs, Landscaping, Level
Acres: 0.28
Lot Size: 137 X 84
Marina Info
Misc
Above Grade Finished Area: 3000
Insidecitylimits: Yes
Other
Split Bedroom: Yes
Foreclosure: No
Property Info
Year Built: 1998
View: No
Road Surface: Asphalt
Security Features: Security System, Smoke Detector(s)
Road Frontage Type: City Street
County: Christian
Rental Info
Vacation Rental: No
Room Info
Room Type: Kitchen- 2nd, Bedroom, Master Bedroom, Family Room - Down, Formal Living Room, Hearth Room, John Deere, Living Areas (3+)
Sqft Info
Sqft: 5200
Tax Info
Tax Legal Description: LOT 80 OZARK HEIGHTS
Tax Year: 2020
Tax Amount Annual: 4009.93
Unit Info
Utilities / Hvac
Sewer: Public Sewer
Cooling Oth: Electric
Cooling: Central Air
Utilities: Cable Available
Water Source: City
Heating Source: Natural Gas
Heating: Forced Air, Zoned
Waterfront / Water
Waterfront View: None
Lake River: None
Directions
From CC and Fremont take Fremont South to right on Longview. Longview East to Skyview, Right on Skyview to Trevor Trail. Trevor Trail to Rhodes Circle Turn left to house on corner.Listings courtesy of Alpha Realty Mo, Llc
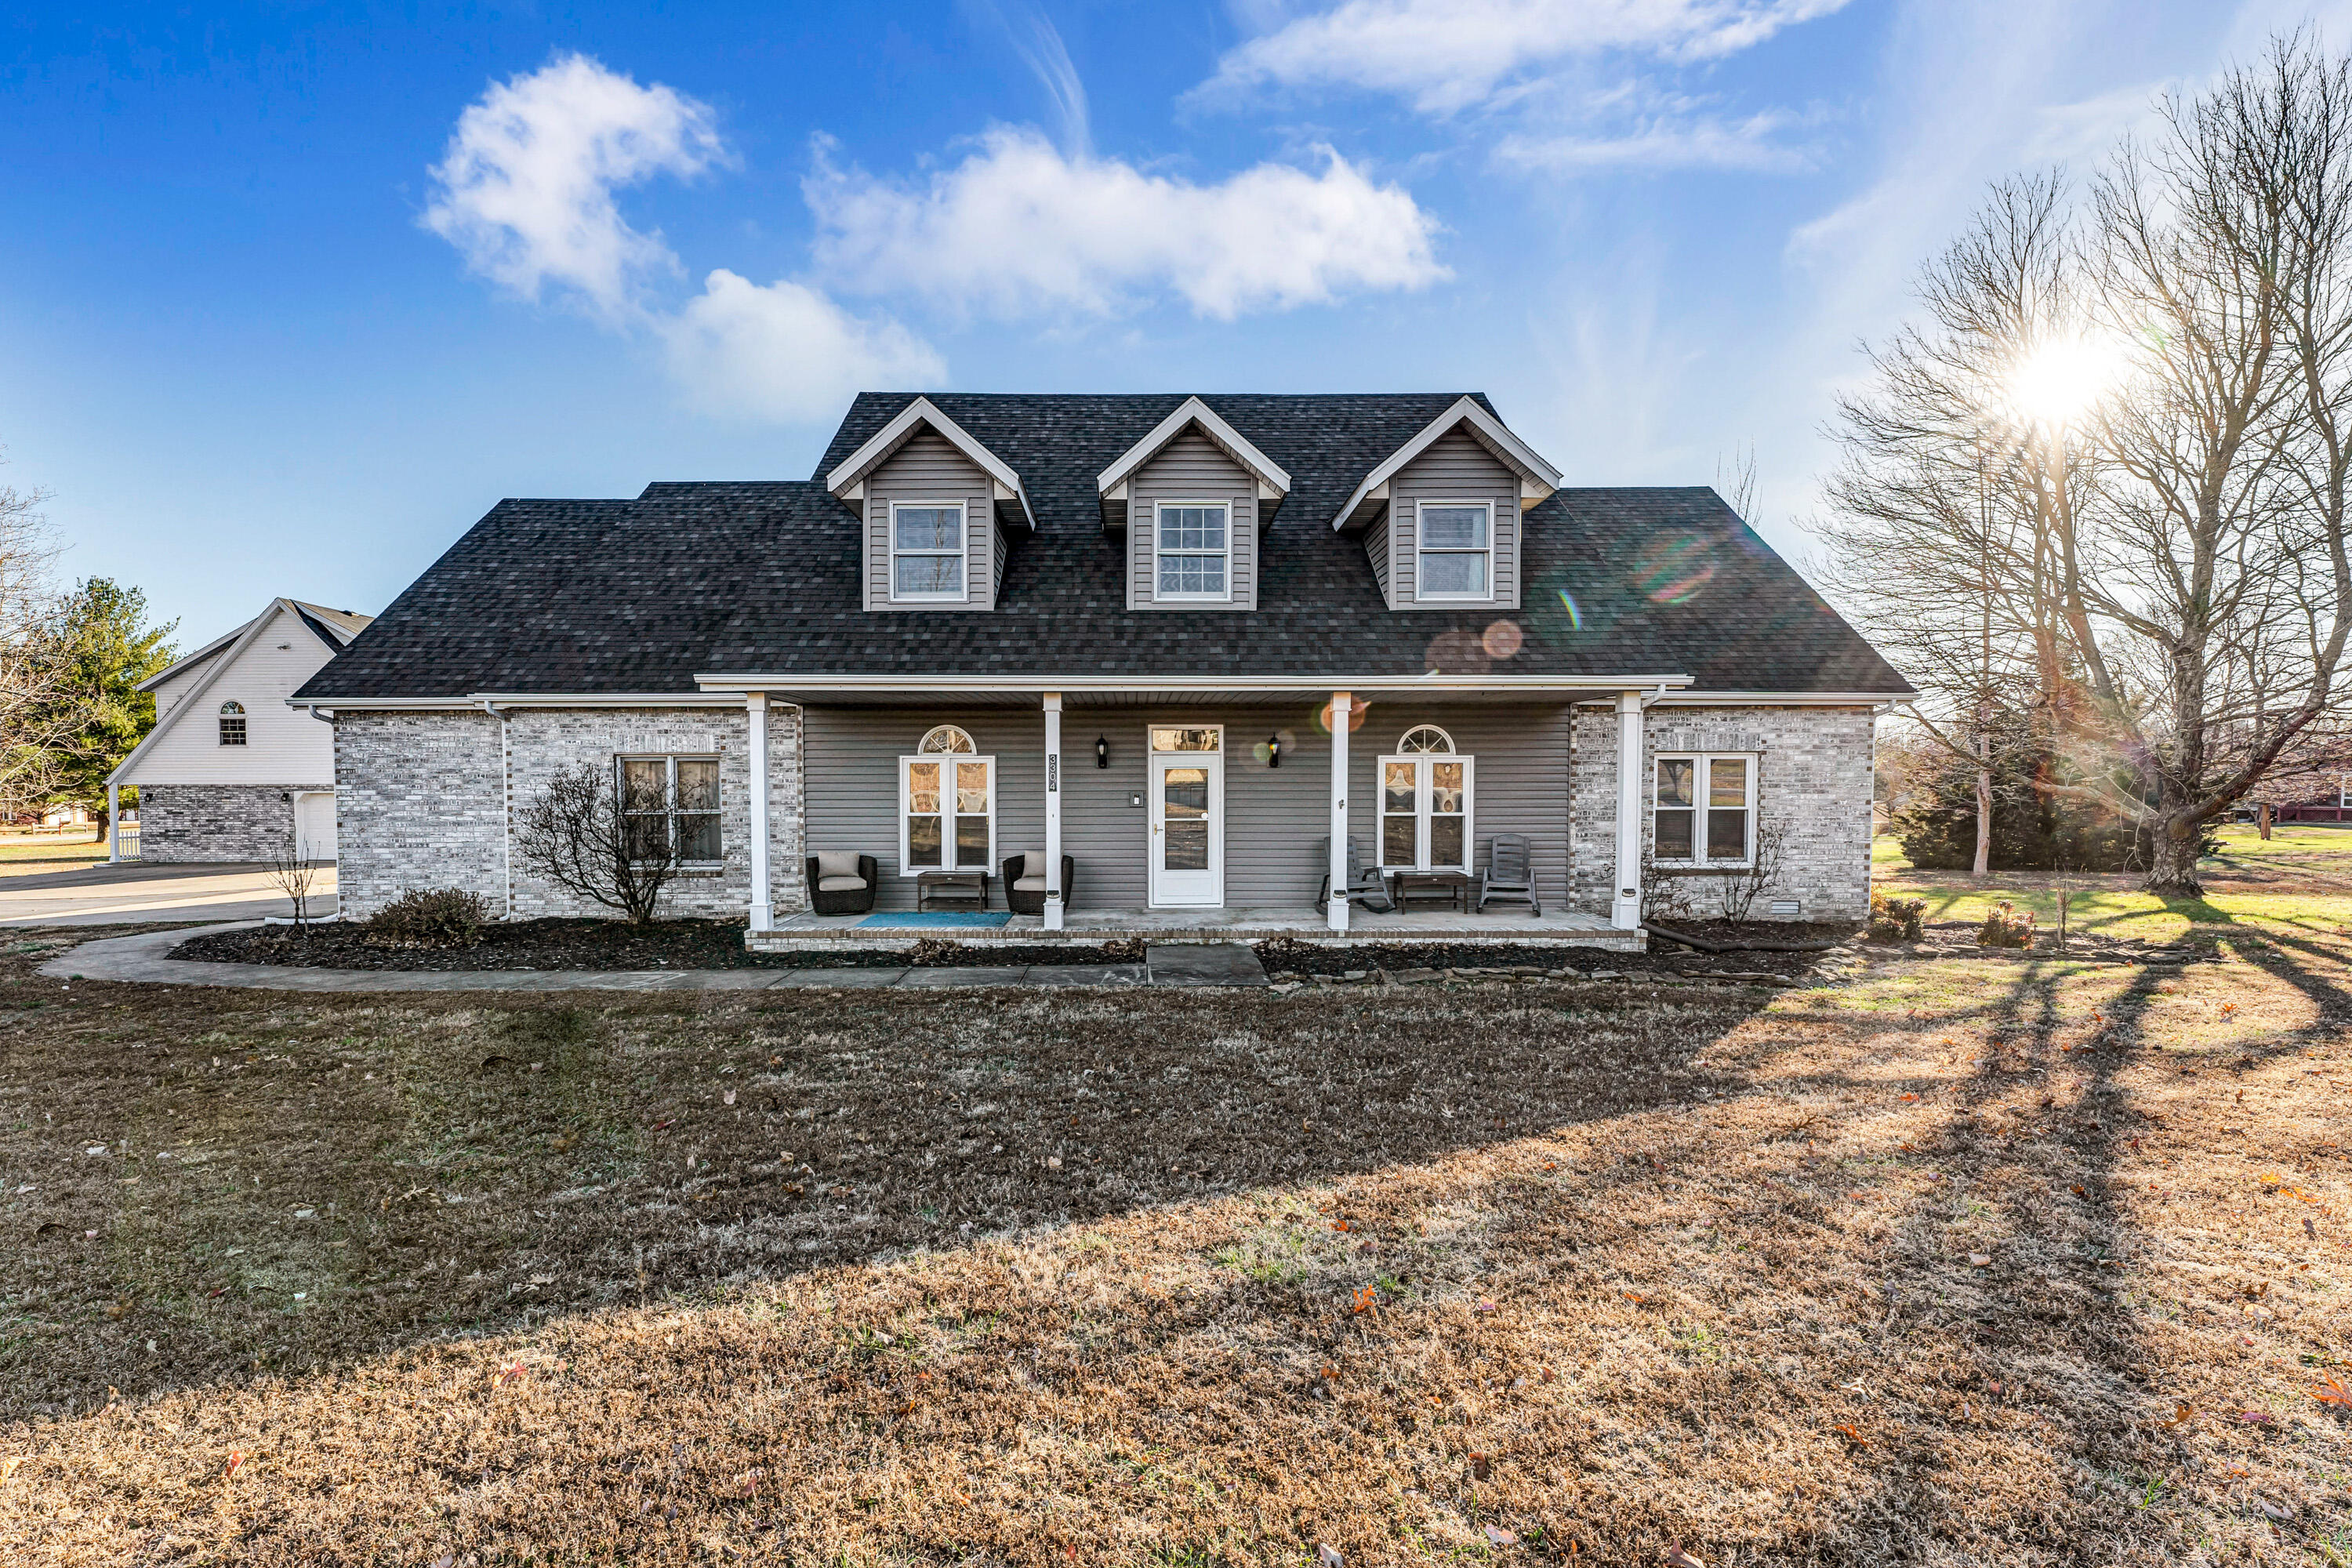
 MLS# 60283205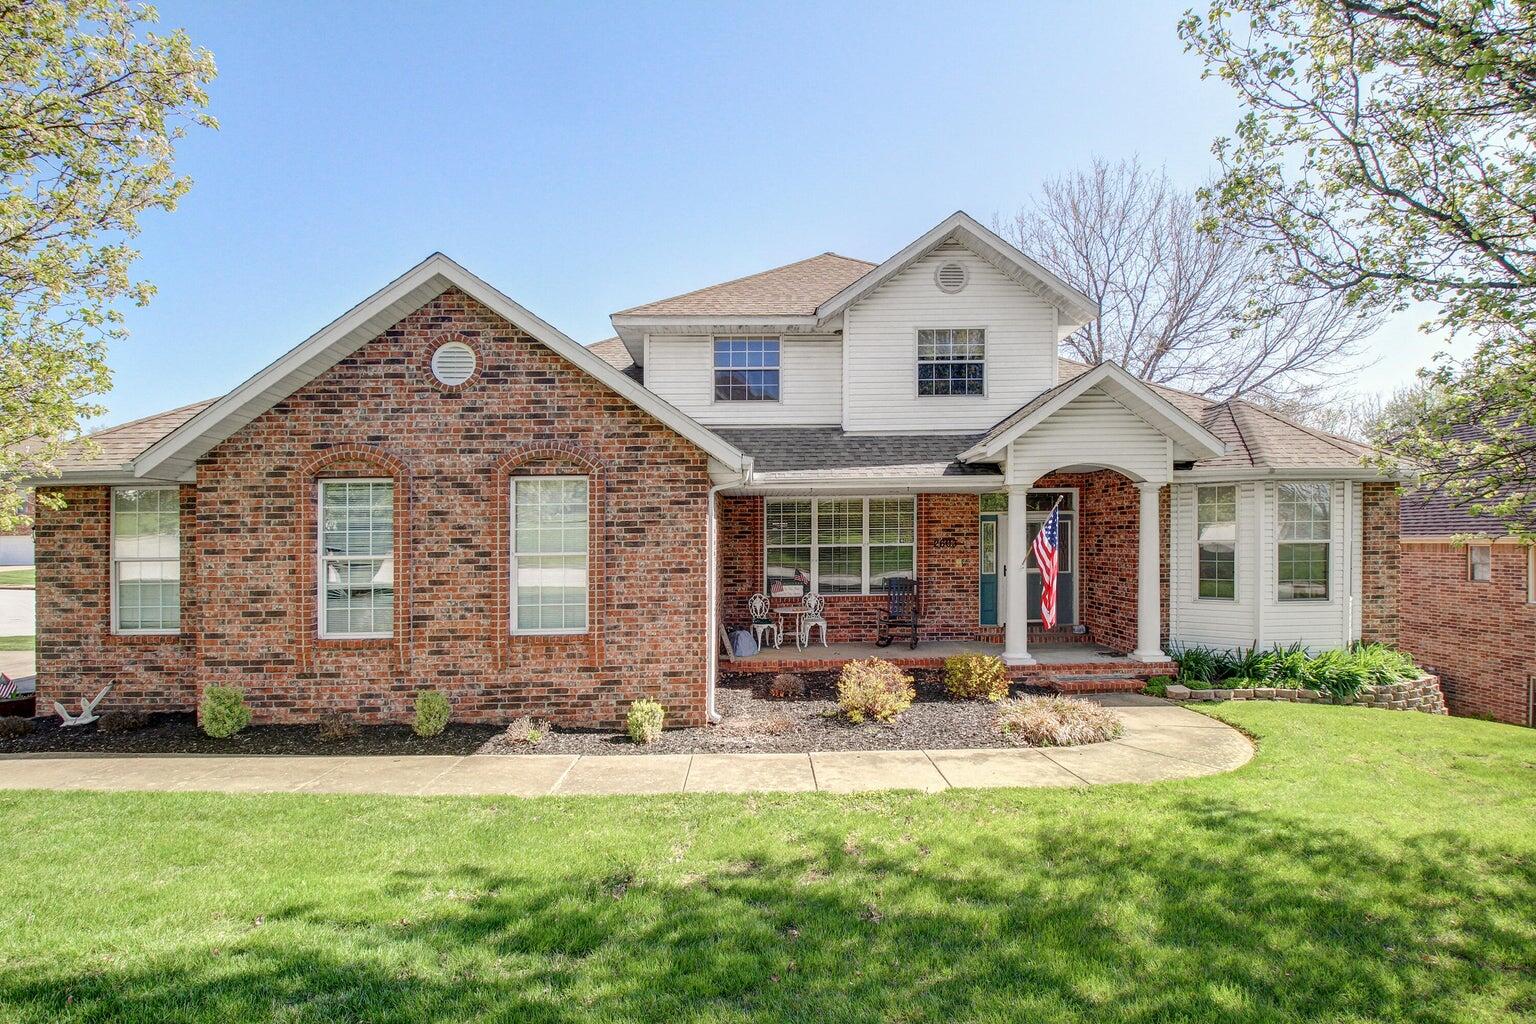

Ready to see this home in person?
Schedule your private tour of this 7 Beds beds, 3 Full Bath baths Single Family Residence at 2603 N Rhodes Circle in Ozark, MO today.
As a local Branson real estate expert, I can walk you through the property, answer your questions, and guide you through the buying process.
Call or text me at (417) 464-6915 or send a message to get started.