6305 S Sarah Lane Ozark, MO 65721 $519,000
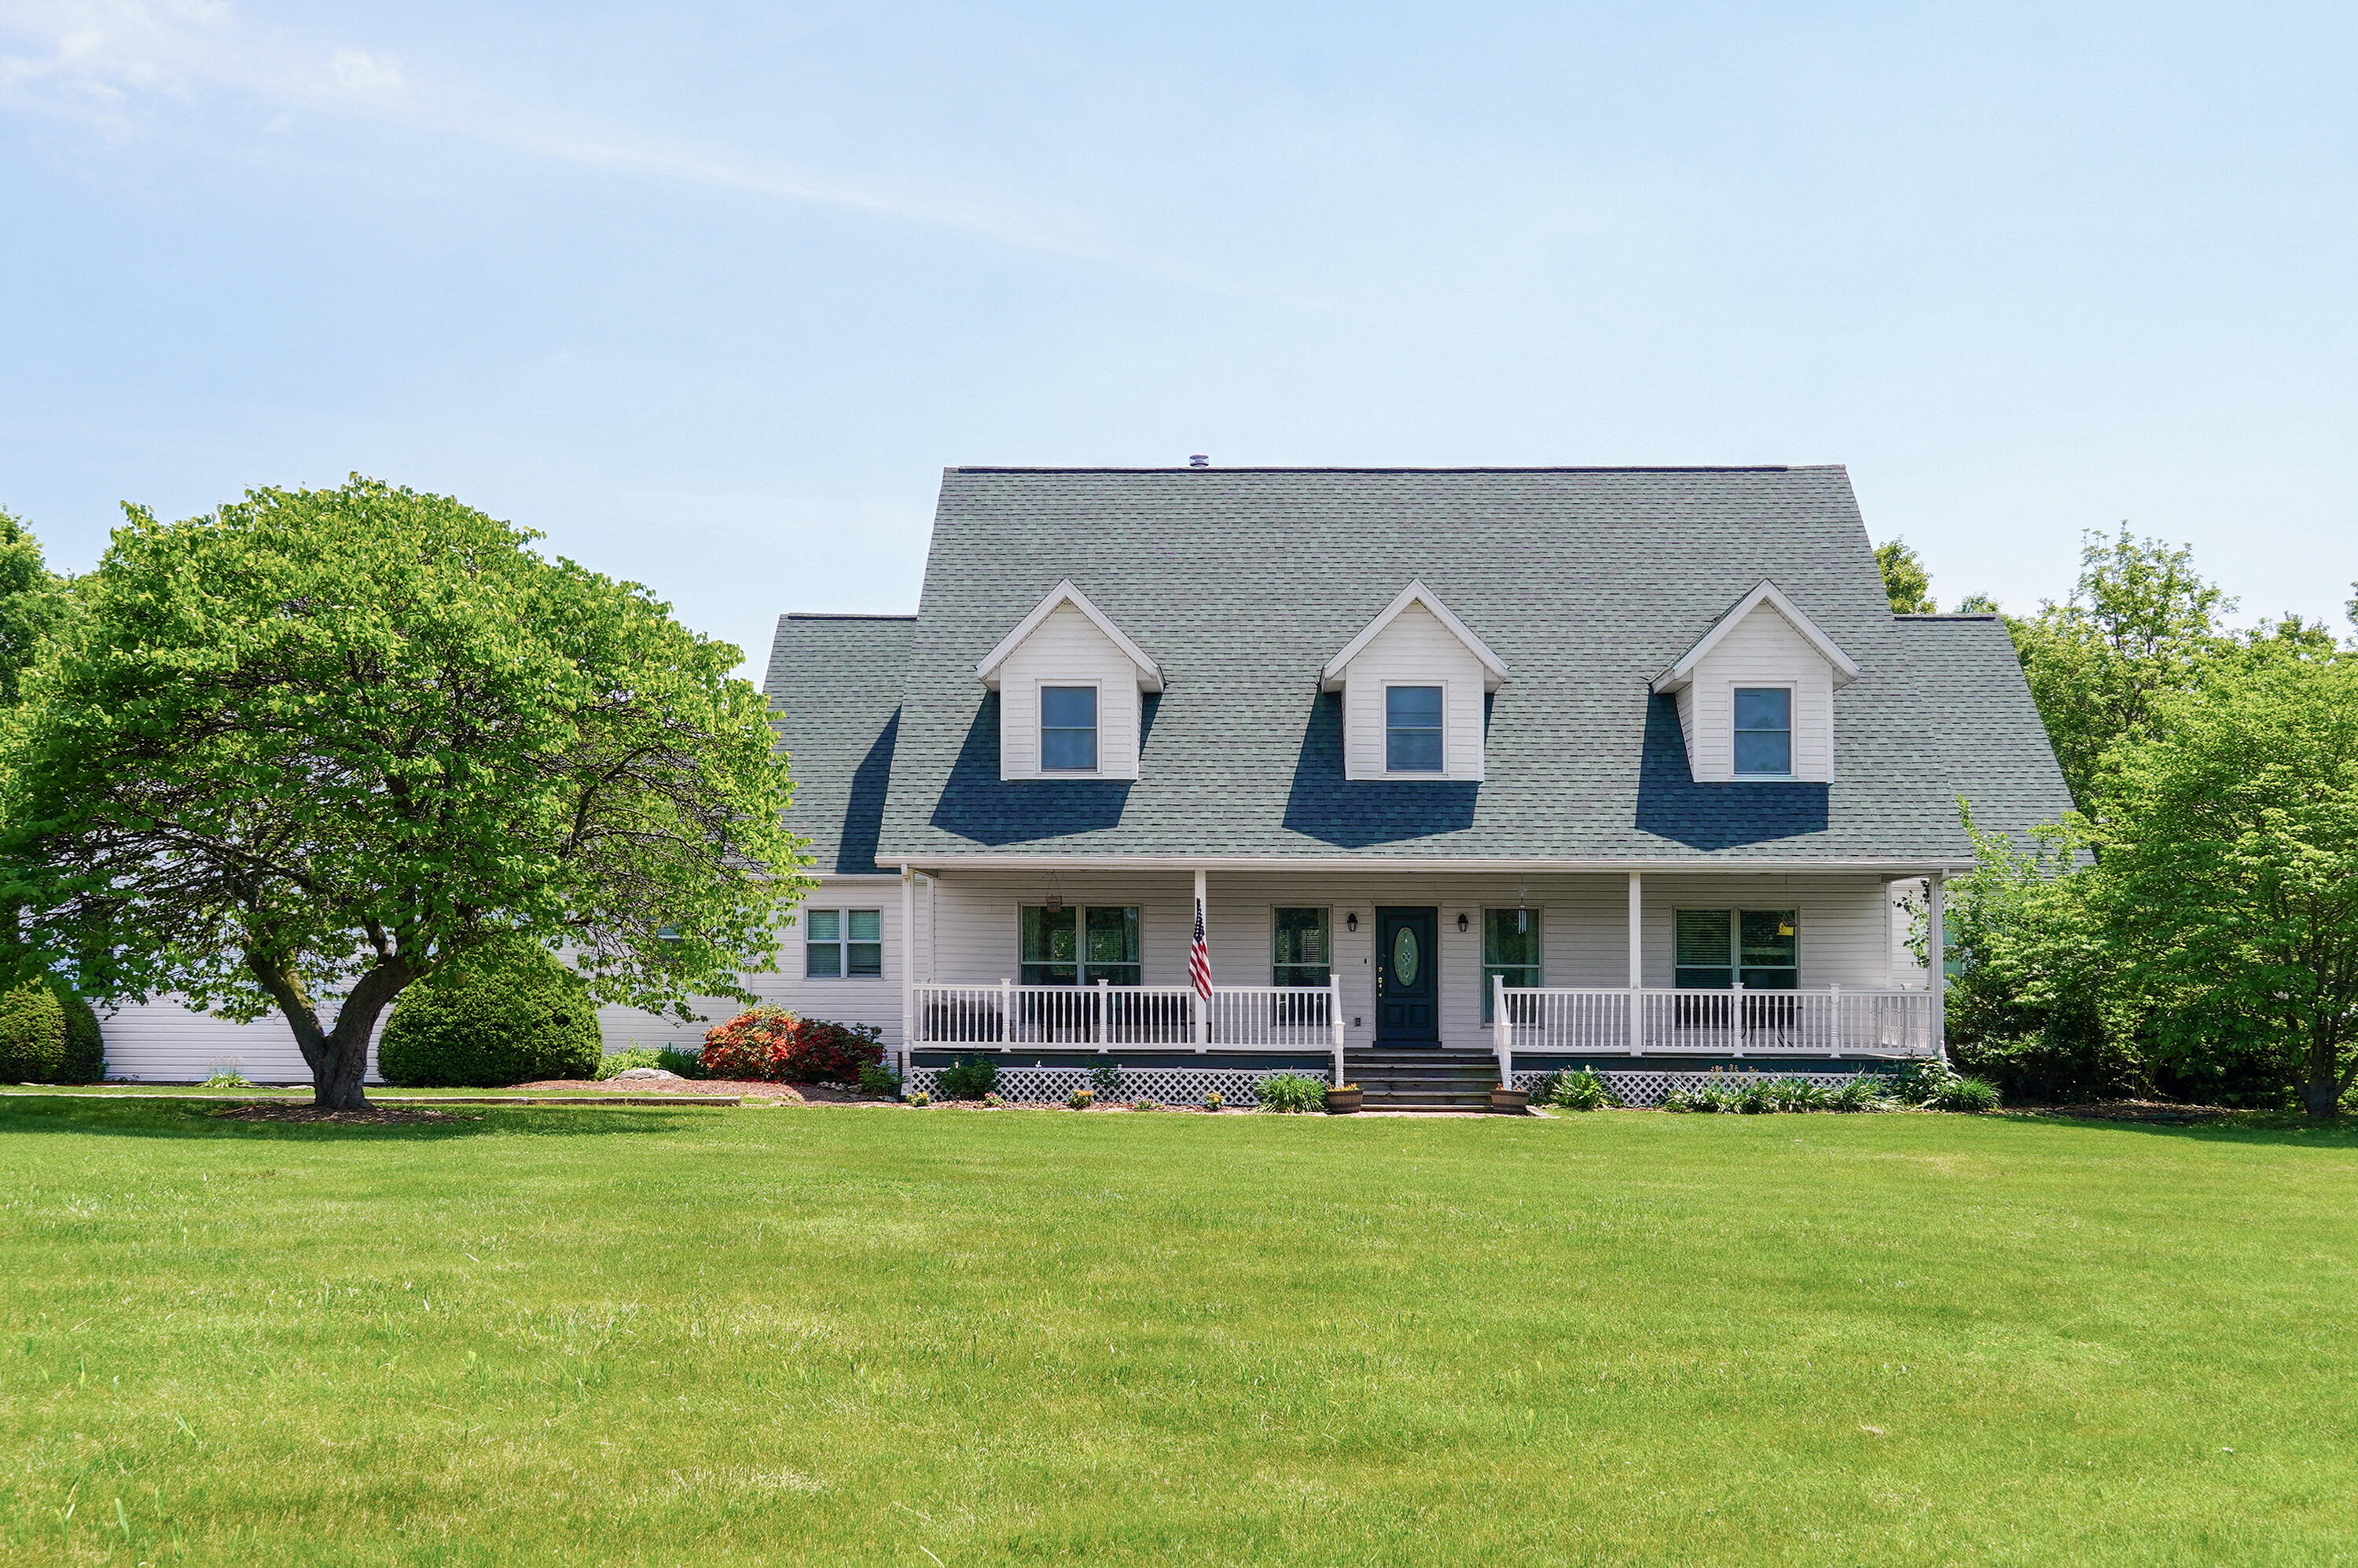
- 6Beds
- 3Full Baths
- 1Half Baths
- 4,933SqFt
- 1995Year Built
- 1.59Acres
Sale Info
Listing Date: 07-28-2023
Sold Date: 11-30-2023
Aprox Days on Market:
4 month(s), 1 day(s)
Listing Sold:
2 Year(s), 7 month(s), 11 day(s) ago
Association Fees / Info
Association Type: None
Hoa: No
**Building Info
Basement: Walk-Out Access, Finished, Full
Basement: Yes
Below Grade Finished Area: 2252
Attic: Pull Down Stairs
Construction: No
Building Area Total: 4933
Architecture: Country, Farmhouse
Construction Materials: Vinyl Siding
Fireplace Type: Gas, Two Sided
Levels: Two
Stories: 1
Exterior Features
Patio and Porch: Covered, Front Porch, Deck
Window Features: Single Pane
Shop Building Features: No
Fees / Restrictions
Financial
Som Price Disclosed: $
Som Price Per Square Foot: $105.20
Garage / Parking
Garagetype: Driveway, Private, Garage Faces Side, Garage Door Opener
Garage Spaces: 3
Garage: Yes
Garage: 3.00
Garage Attached: 0.00
Attached Garage: No
Green / Env Info
Handicap
Interior Features
Fireplaces: Yes
Laundry Features: 2nd Floor, In Basement
Flooring: Carpet, Tile, Hardwood
Interior Amenities: Tile Counters, Walk-In Closet(s), W/D Hookup, Walk-in Shower, Jetted Tub, Central Vacuum
Appliances: Electric Cooktop, Built-In Electric Oven, Gas Water Heater, Refrigerator, Disposal, Dishwasher
Lot Info
Lot: Acreage, Landscaping
Acres: 1.59
Marina Info
Misc
Above Grade Finished Area: 2681
Insidecitylimits: No
Other
Foreclosure: No
Property Info
Year Built: 1995
View: City
View: No
Security Features: Security System, Smoke Detector(s)
Road Frontage Type: Private Road
County: Greene
Rental Info
Vacation Rental: No
Room Info
Room Type: Bedroom, John Deere, Bonus Room, Living Areas (2), Formal Living Room, Family Room, Family Room - Down, Master Bedroom
Sqft Info
Sqft: 4933
Tax Info
Tax Legal Description: 1.59A M/L BEG 1271.29FT E 17.01 FT S 73.47 SELY NW COR NW1/4 SE1/4 W 161.02 FT SWLY 106.63 FT SWLY 63.29 FT SELY 191.82FT ELY 197.1 FT N 308.25 FT TO BEG 29/28/21
Tax Year: 2021
Tax Amount Annual: 4290.8
Unit Info
Utilities / Hvac
Sewer: Public Sewer
Cooling Oth: Electric
Cooling: Attic Fan, Ceiling Fan(s), Central Air
Water Source: City
Heating Source: Natural Gas
Heating: Central, Fireplace(s)
Waterfront / Water
Waterfront View: None
Lake River: None