2600 W Webb Road, Ozark, MO 65721 | MLS #60314459
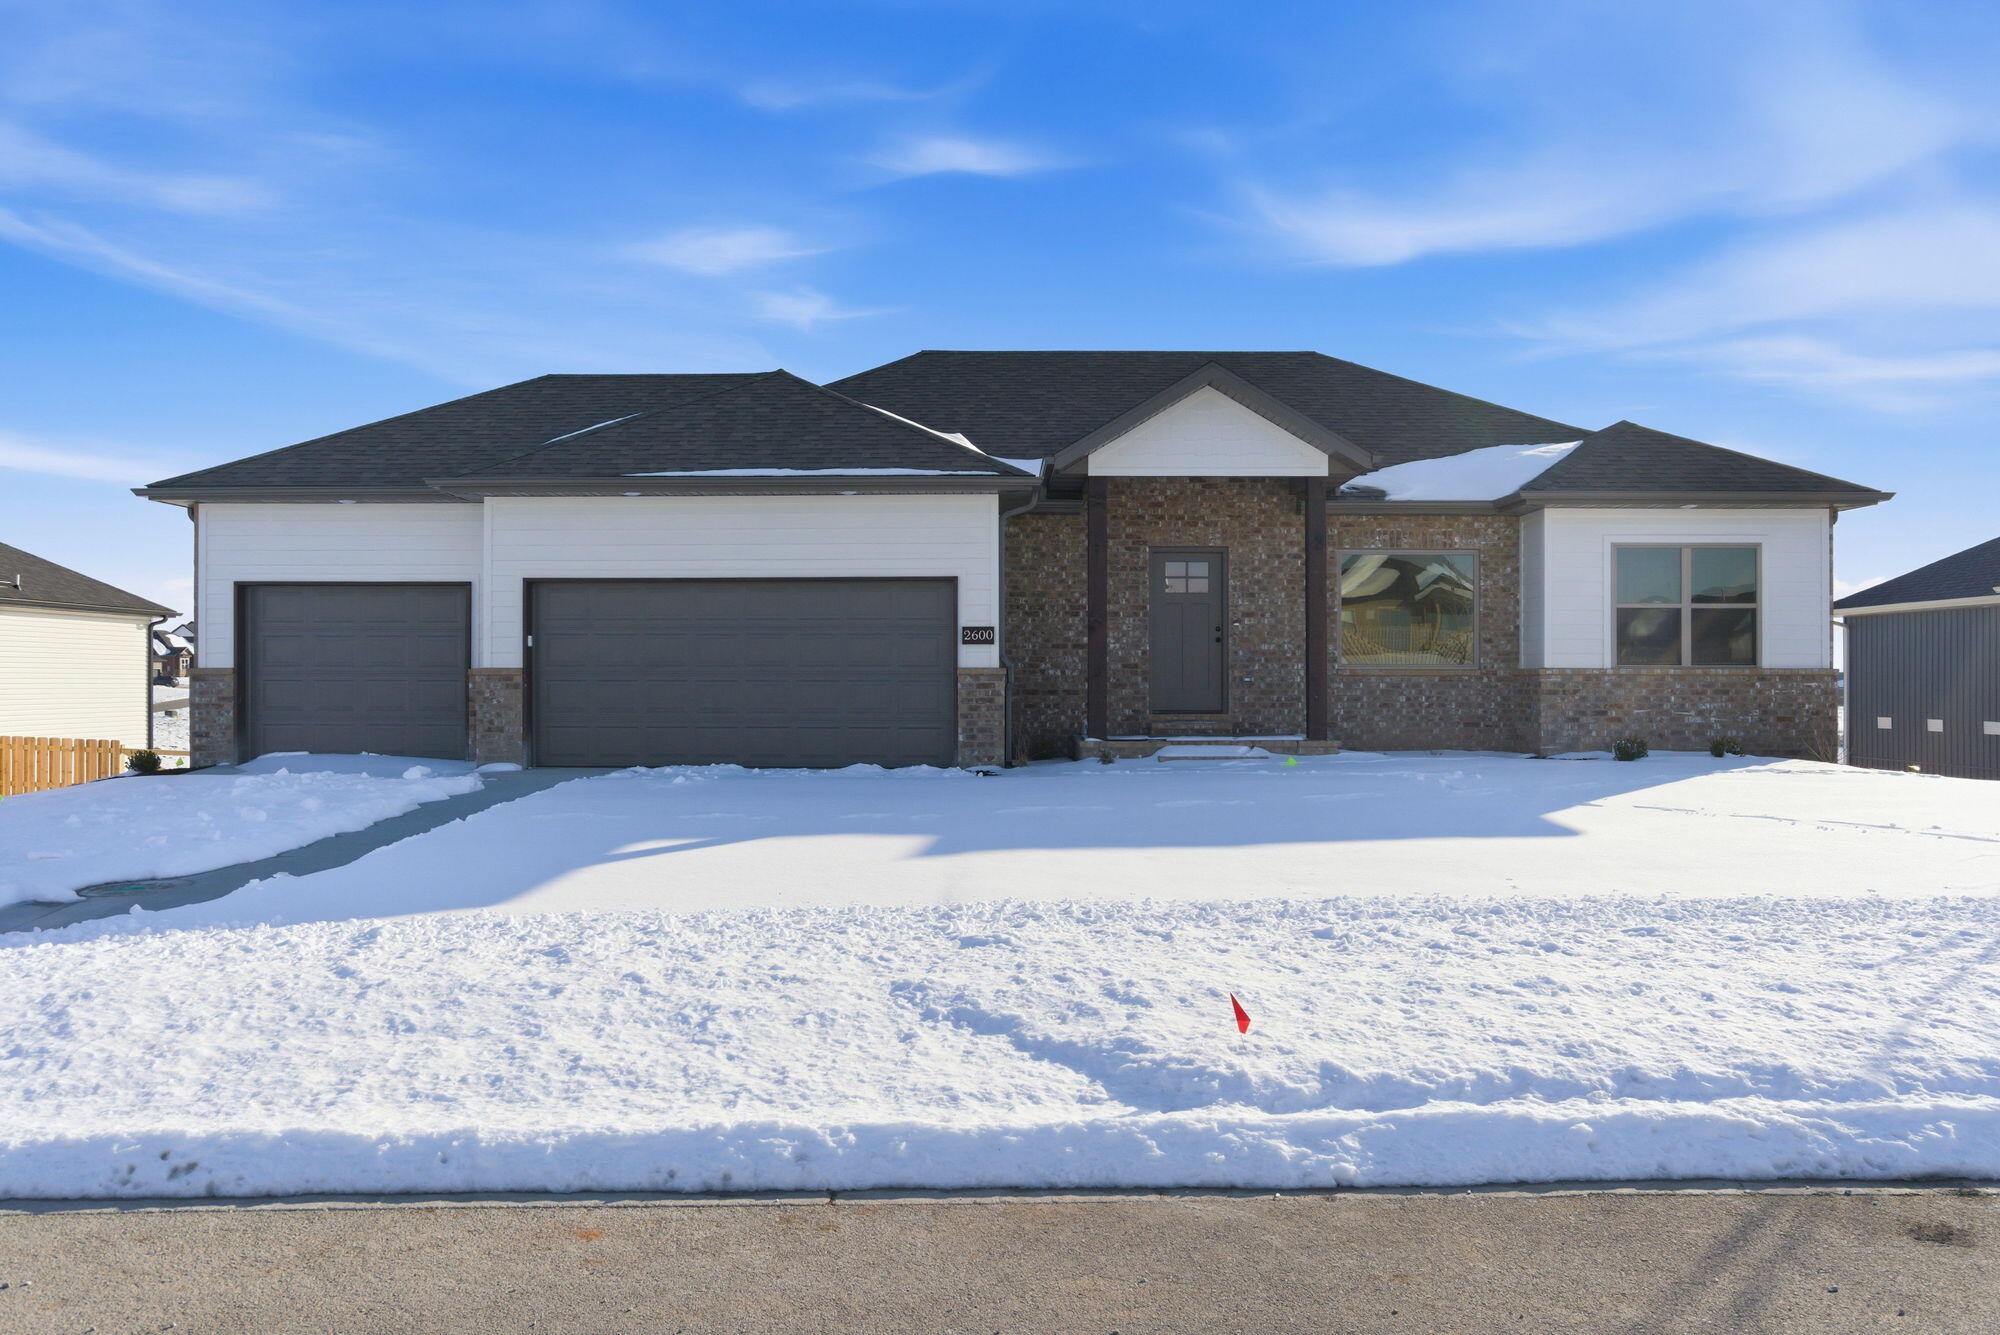
$439,900 | 5 beds | 3 full baths | N/A half baths | 2,689 sqft
Ozark, MO 65721
- 5Beds
- 3Full Baths
- N/AHalf Baths
- 2,689SqFt
- 2025Year Built
- 0.23Acres
- MLS# 60314459
- Residential
- Single Family Residence
- Sold
- Approx Time on Market1 month,
- AreaChristian
- CountyChristian
- Subdivision Eagle Springs
Overview
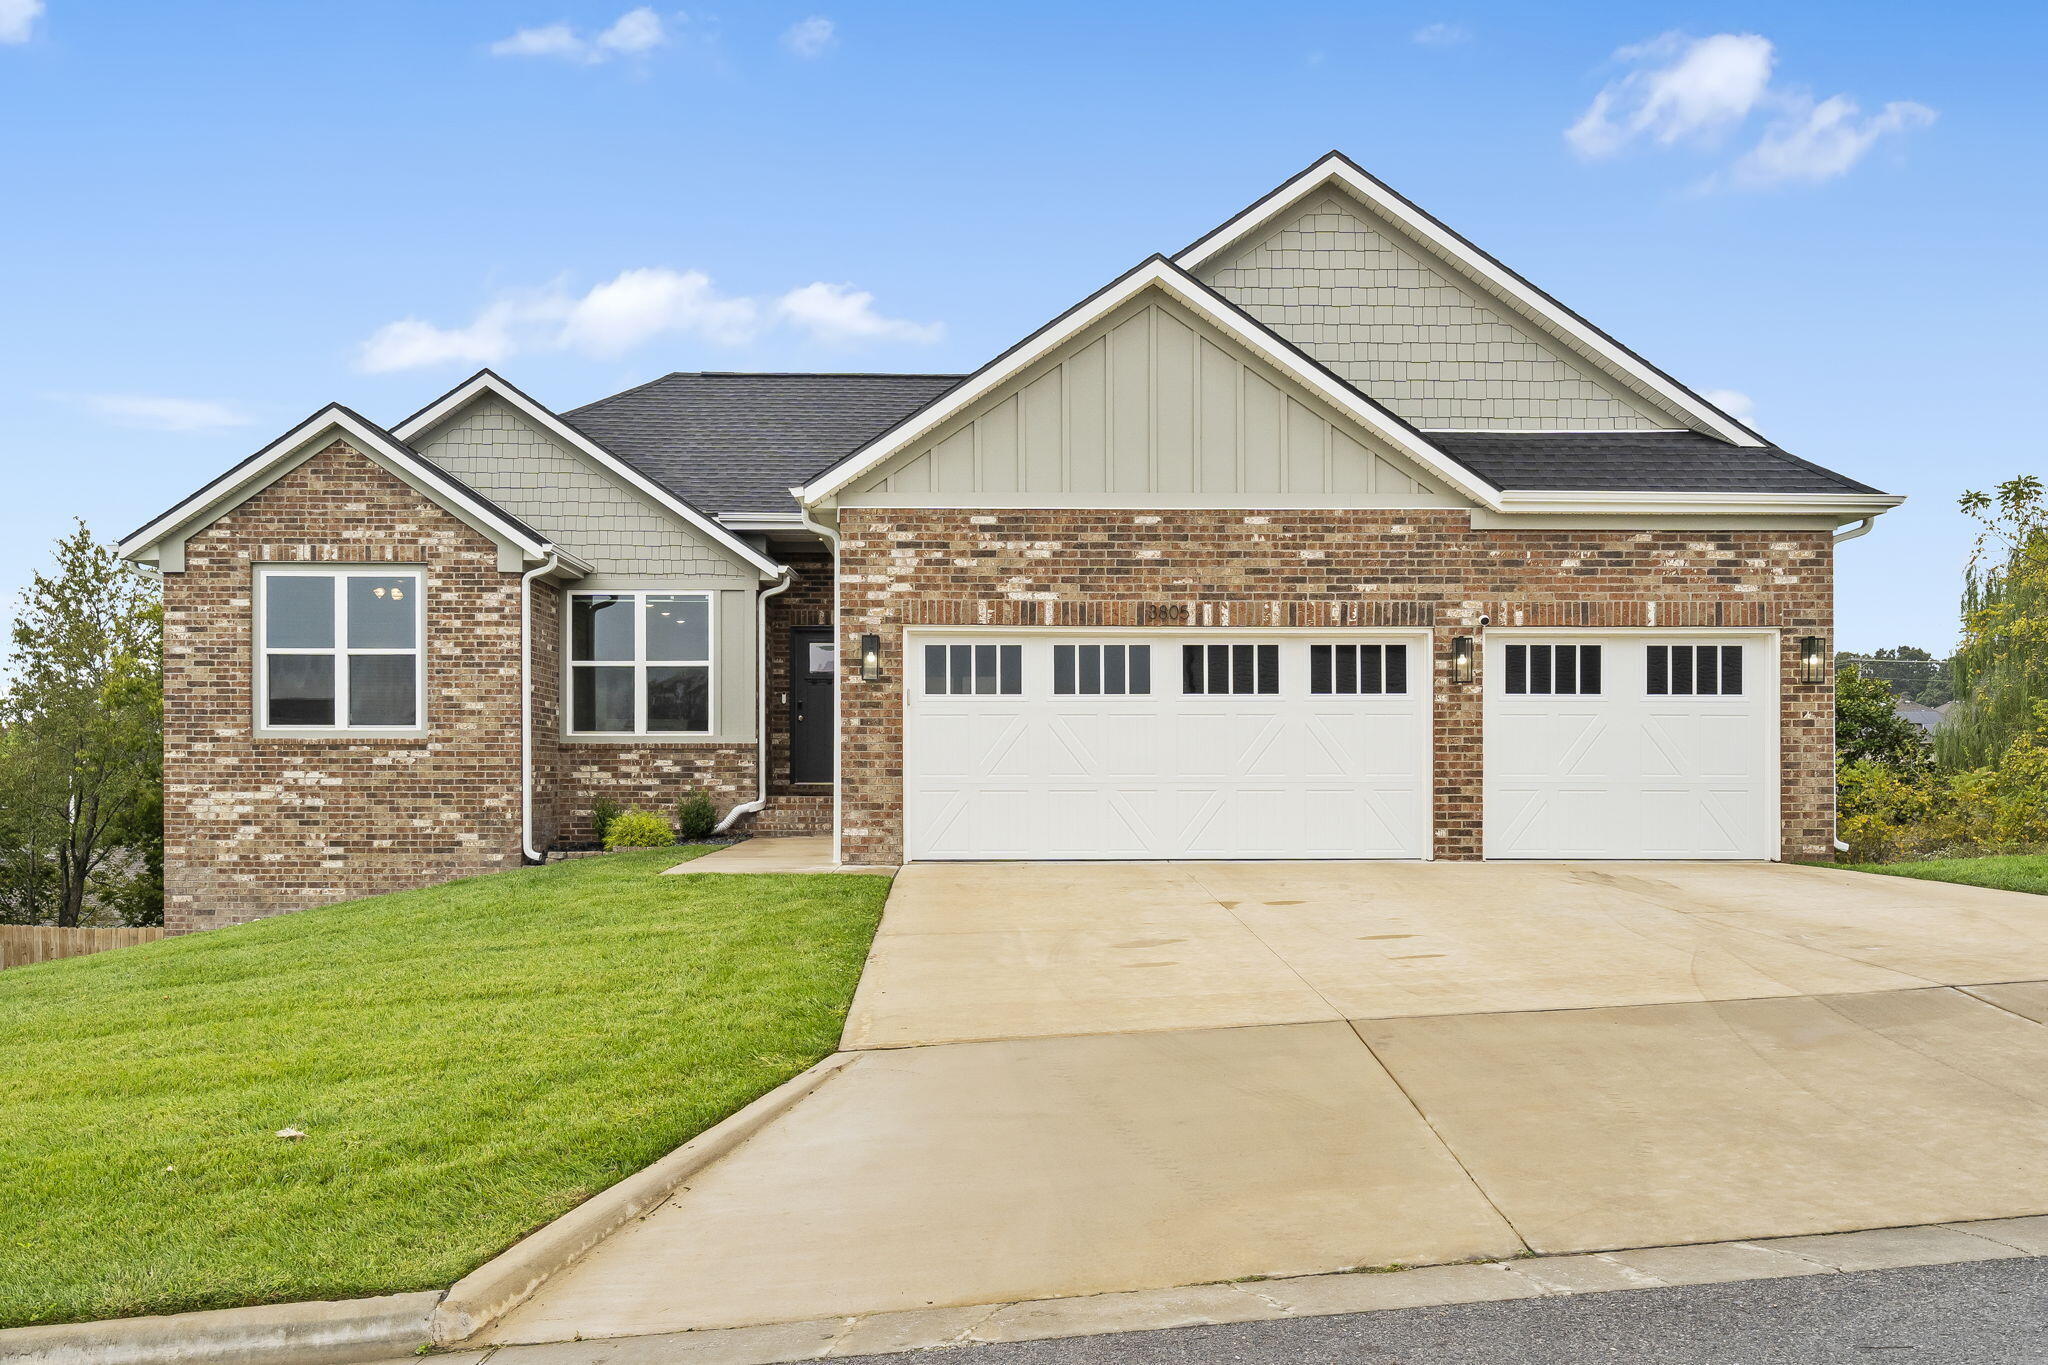
20-mil luxury vinyl plank flooring, a 3-car garage, custom solid wood cabinetry with soft-close drawers and doors, a fully privacy-fenced backyard, a covered deck, walk-in tiled shower, and wood-shelved closets; this 5-bedroom, 3-bathroom walkout basement home delivers the features buyers ask for most, all in one thoughtfully designed space located in the desirable Eagle Springs subdivision in Ozark.Inside, the main living areas are finished with durable 20-mil LVP flooring, offering both style and longevity, while the bedrooms are comfortably carpeted and the bathrooms feature tile. Throughout the home, you'll find custom solid wood cabinets, complete with solid wood pull-outs and soft-close drawers and doors, providing quality craftsmanship and everyday functionality. The kitchen is both beautiful and practical, featuring granite countertops, a pantry, and an open flow into the dining area.The living room is anchored by a modern, built-in wall electric fireplace, creating a welcoming focal point for everyday living or entertaining. The primary suite offers a true retreat with a walk-in tiled shower and a spacious walk-in closet with solid wood shelving, blending comfort with smart storage.Downstairs, the walkout basement expands your living options with a large rec room or secondary living space, complete with a wet bar; ideal for movie nights, gatherings, or guest entertaining. Outdoor living is just as inviting, with a covered deck off the dining area, a fully privacy-fenced backyard, and the added convenience of irrigation in both the front and back yard.Situated in a wonderful Ozark location close to schools, shopping, and everyday conveniences, this Eagle Springs home offers a rare combination of quality finishes, flexible living space, and thoughtful design; ready to welcome its new owners.
Sale Info
Listing Date: 02-01-2026
Sold Date: 03-02-2026
Aprox Days on Market:
1 month(s), 0 day(s)
Listing Sold:
4 month(s), 9 day(s) ago
Association Fees / Info
Som Association Contact: Tanner Robertson
Association Type: HOA
Association Includes: Pool
Hoa Fees: 325
Hoa Fees Frequency: Annually
Hoa: Yes
**Building Info
Basement: Partially Finished, Full
Basement: Yes
Below Grade Finished Area: 1189
Below Grade Unfinished Area: 311
Construction: Yes
Building Area Total: 3000
Architecture: Other
Roof: Composition
Construction Materials: Hardboard Siding, Brick
Fireplace Type: Living Room, Electric
Levels: One
Stories: 1
Exterior Features
Fencing: Privacy, Full
Building Class: Building Plans
Patio and Porch: Covered, Rear Porch
Shop Building Features: No
Fees / Restrictions
Financial
Som Price Disclosed: $
Som Price Per Square Foot: $146.63
Garage / Parking
Garagetype: Driveway, On Street, Garage Faces Front
Garage Spaces: 3
Garage: Yes
Garage: 3.00
Garage Attached: 0.00
Green / Env Info
Handicap
Interior Features
Fireplaces: Yes
Laundry Features: Main Floor
Flooring: Carpet, Luxury Vinyl, Tile
Interior Amenities: Internet - Satellite, Granite Counters, Walk-In Closet(s), Walk-in Shower, Wet Bar
Appliances: Dishwasher, Gas Water Heater, Free-Standing Gas Oven, Microwave, Disposal
Lot Info
Lot: Sprinklers In Front, Sprinklers In Rear
Acres: 0.23
Marina Info
Docks Dock Slip: No
Misc
Above Grade Finished Area: 1500
Insidecitylimits: Yes
Other
Som Propane Tank: No
Som Related To Owner: Yes
Foreclosure: No
Property Info
Year Built: 2025
Security Features: Carbon Monoxide Detector(s), Smoke Detector(s)
County: Christian
Rental Info
Vacation Rental: No
Room Info
Room Type: Master Bedroom, Pantry, Living Areas (2), Family Room - Down
Sqft Info
Sqft: 2689
Tax Info
Tax Legal Description: Lot 114 Eagle Springs Phase 2
Tax Year: 2024
Tax Amount Annual: 654.05
Tax Provided By: Assessor Records
Unit Info
Utilities / Hvac
Sewer: Public Sewer
Cooling Oth: Electric
Cooling: Central Air
Water Source: City
Heating Source: Natural Gas
Heating: Forced Air
Waterfront / Water
Waterfront View: None
Lake River: None
Directions
From 65 highway, west on CC, South on 22nd, West on Longview, North on Pond Dr, East on Miramar North on Marlin then west on Webb.Listings courtesy of Murney Associates - Primrose
 MLS# 60319375

Ready to see this home in person?
Schedule your private tour of this 5 Beds beds, 3 Full Bath baths Single Family Residence at 2600 W Webb Road in Ozark, MO today.
As a local Branson real estate expert, I can walk you through the property, answer your questions, and guide you through the buying process.
Call or text me at (417) 464-6915 or send a message to get started.