3805 N Golden Eagle Drive, Ozark, MO 65721 | MLS #60315212
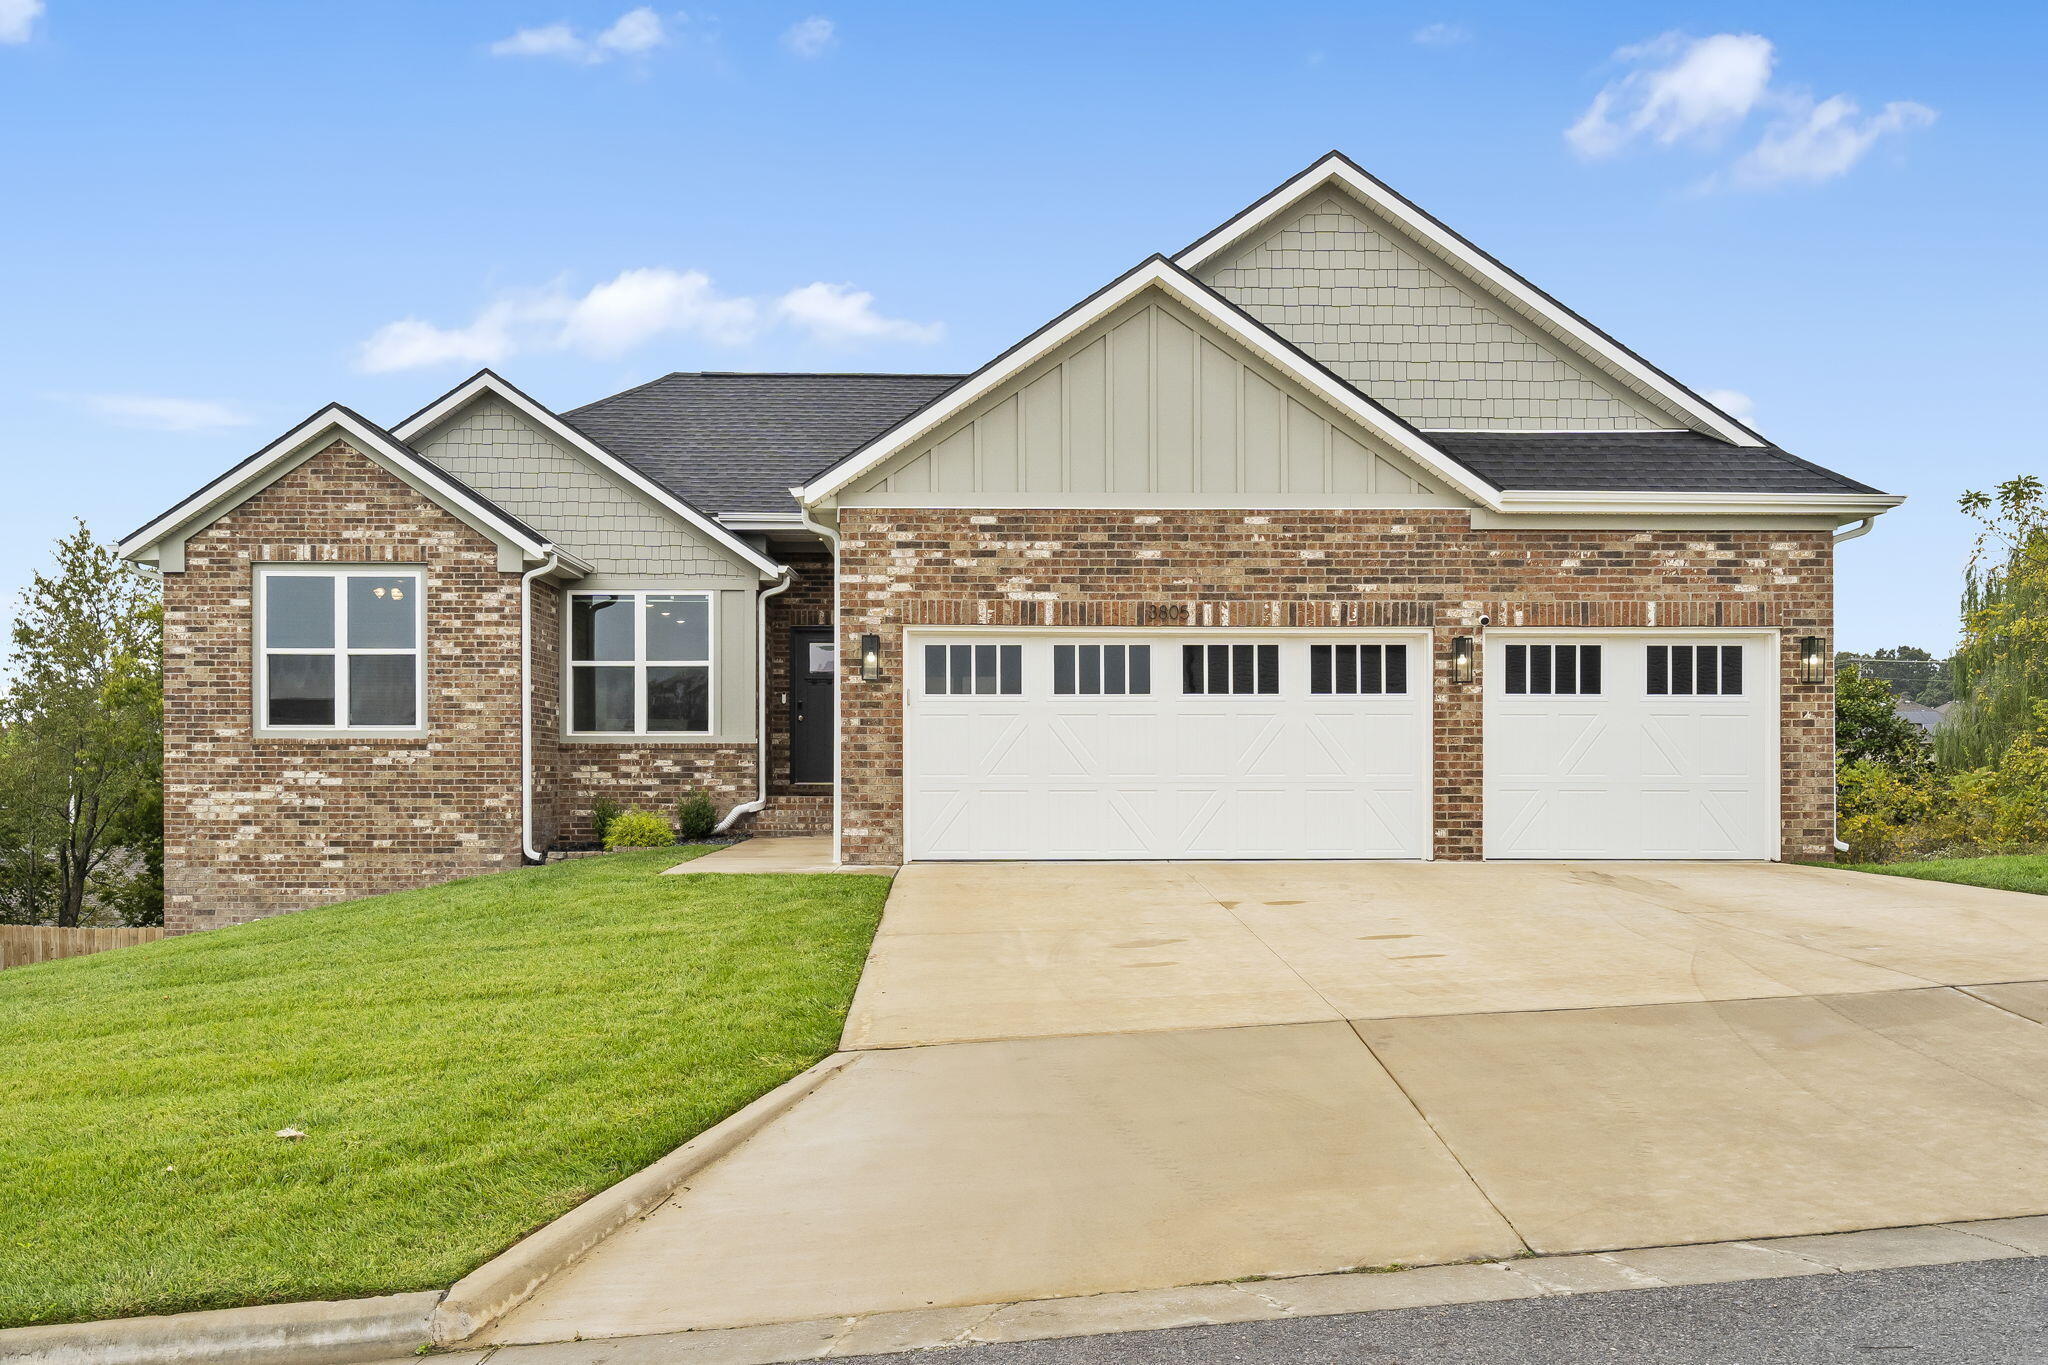
$435,000 | 5 beds | 3 full baths | N/A half baths | 2,716 sqft
Ozark, MO 65721
- 5Beds
- 3Full Baths
- N/AHalf Baths
- 2,716SqFt
- 2024Year Built
- 0.23Acres
- MLS# 60315212
- Residential
- Single Family Residence
- Sold
- Approx Time on Market1 month, 6 days
- AreaChristian
- CountyChristian
- Subdivision Eagle Springs
Overview
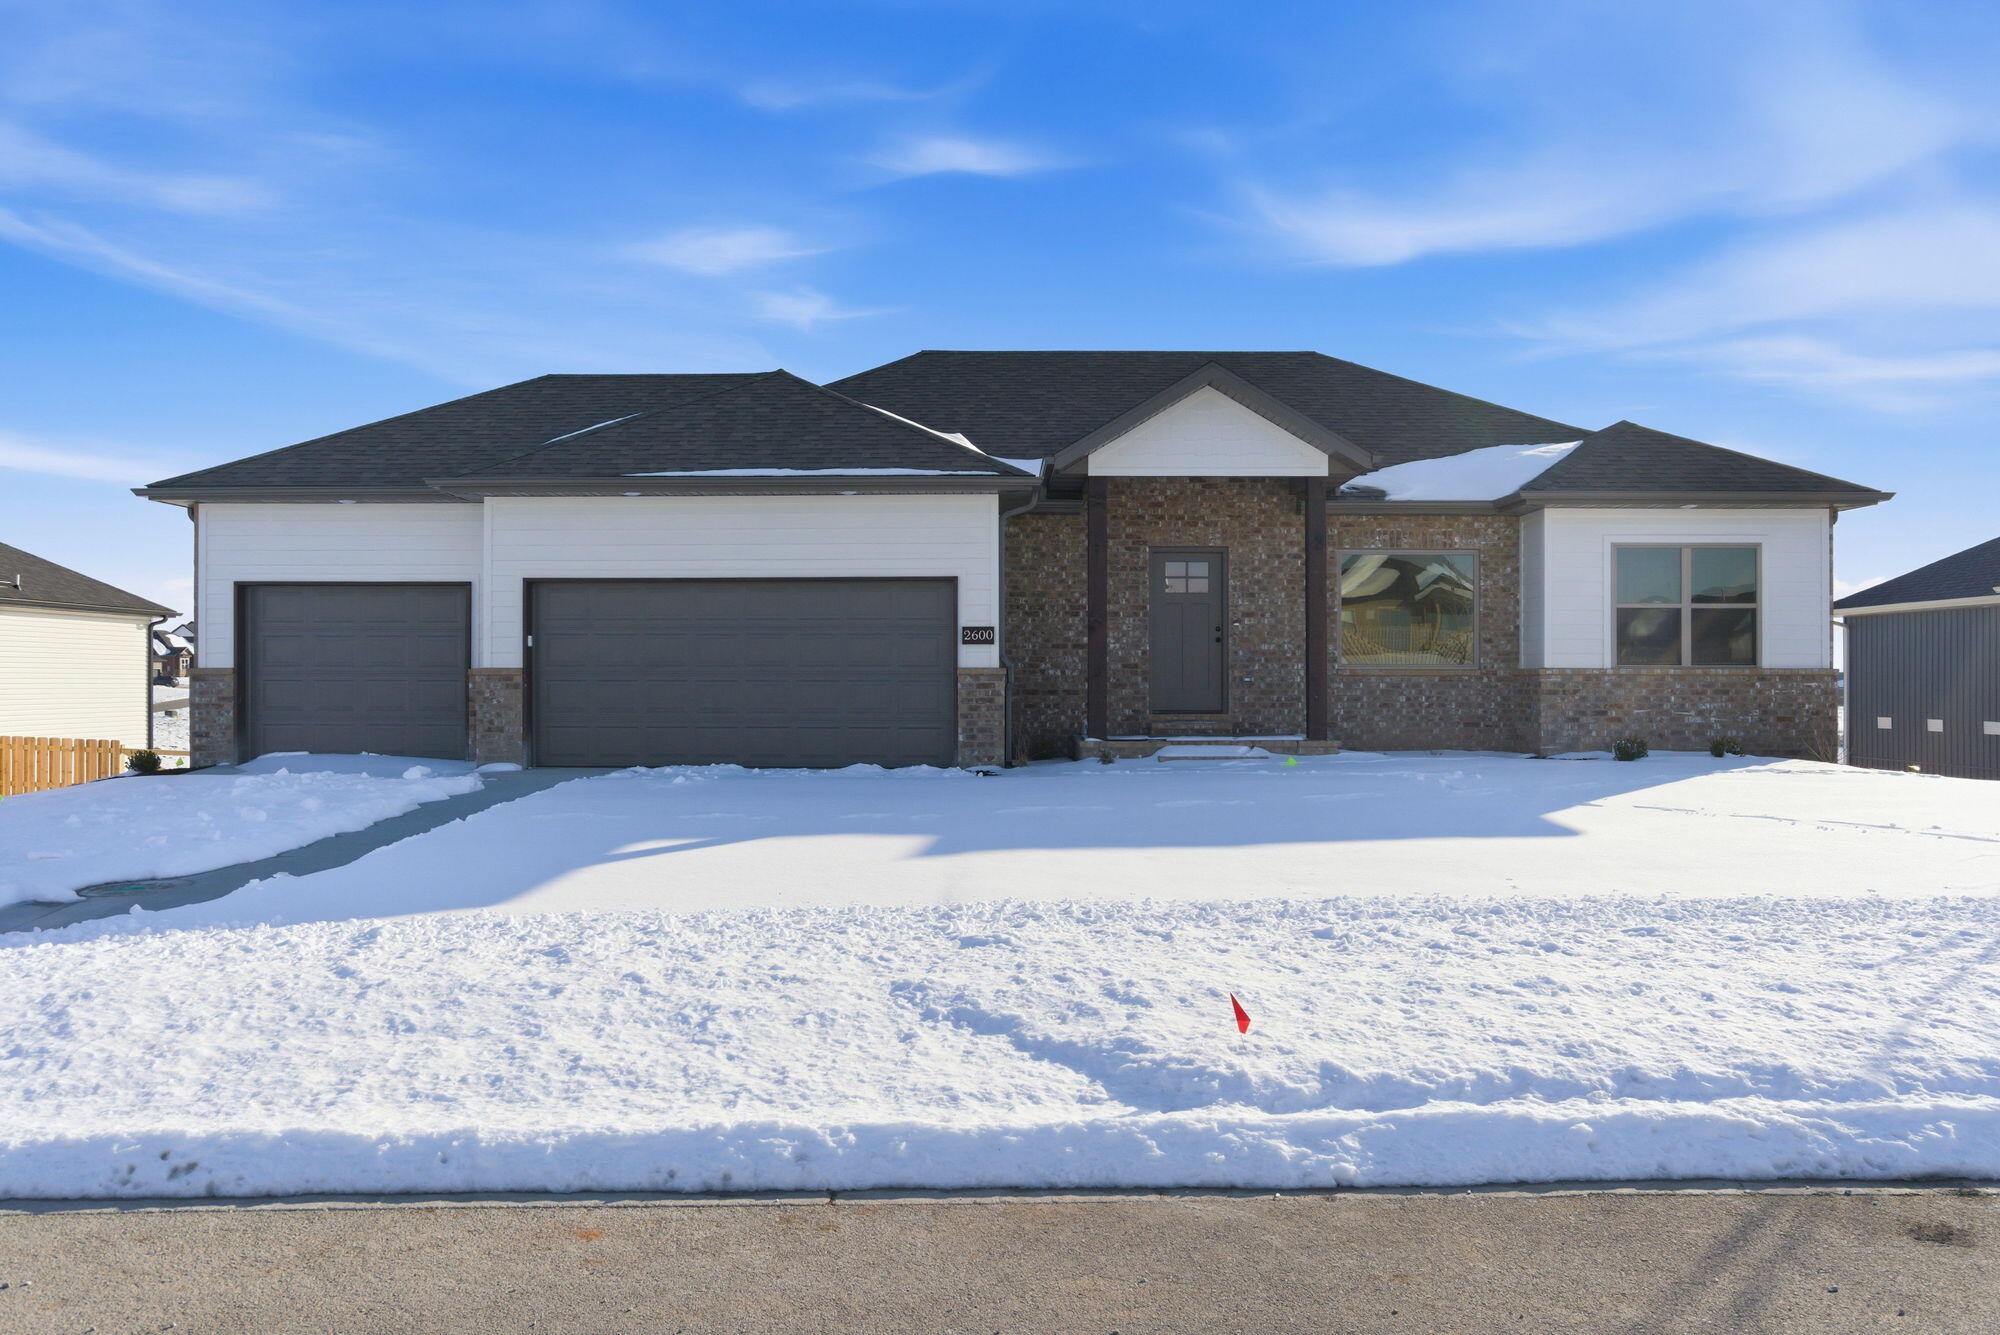
Welcome to 3805 N Golden Eagle Drive in Ozark's desirable Eagle Springs Subdivision! This stunning 2024-built walkout basement home offers 5 bedrooms, 3 full bathrooms, and a 3-car insulated garage on a beautifully appointed lot with a privacy-fenced backyard.The open-concept main level features spacious living, kitchen, and dining areas with access to the back deck overlooking mature timber. The kitchen boasts stainless steel appliances, granite countertops, and plenty of storage space. Down the hall, the primary suite includes a large walk-in closet, tile shower, granite countertops, and water closet, while two additional bedrooms, a full bath, a walk-in laundry room, and a functional mudroom area with a built-in wall tree complete the main level. Automated blinds in the living area are a thoughtful upgrade adding modern comfort.The finished walkout basement offers a large open family room, two additional bedrooms, a third full bath, multiple sizable storage areas, and walkout access to the backyard with both a patio and green space, perfect for entertaining or relaxing. The layout of this home provides ample space for large families or hosting guests with ease. Located near all of Ozark's best amenities and attractions including 4 By 4 Brewing, Cassidy Station, and Highway 65 access, this home sits in one of the area's newest and most convenient communities. Front yard irrigation adds easy maintenance and every detail has been thoughtfully designed. Better than new and move-in ready, Welcome Home to Eagle Springs!
Sale Info
Listing Date: 02-12-2026
Sold Date: 03-19-2026
Aprox Days on Market:
1 month(s), 6 day(s)
Listing Sold:
3 month(s), 22 day(s) ago
Association Fees / Info
Association Type: HOA
Association Includes: Common Area Maintenance, Pool
Hoa Fees: 325
Hoa Fees Frequency: Annually
Hoa: Yes
**Building Info
Basement: Walk-Out Access, Finished, Full
Basement: Yes
Below Grade Finished Area: 1023
Attic: Access Only:No Stairs
Below Grade Unfinished Area: 670
Construction: No
Building Area Total: 3386
Roof: Composition
Construction Materials: Fiber Cement, Vinyl Siding, Brick
Foundation: Poured Concrete
Levels: One
Stories: 1
Exterior Features
Entry: Walk In
Exteriorextras: Rain Gutters
Fencing: Privacy, Wood
Patio and Porch: Patio, Deck, Front Porch
Window Features: Blinds, Double Pane Windows
Pool Features: Community
Shop Building Features: No
Fees / Restrictions
Financial
Som Price Disclosed: $
Som Price Per Square Foot: $128.47
Garage / Parking
Garagetype: Driveway, Garage Faces Front, Garage Door Opener
Garage Spaces: 3
Garage: Yes
Garage: 3.00
Garage Attached: 0.00
Green / Env Info
Handicap
Interior Features
Laundry Features: In Basement
Flooring: Carpet, Luxury Vinyl
Interior Amenities: High Speed Internet, W/D Hookup, Granite Counters, High Ceilings, Walk-In Closet(s), Walk-in Shower
Appliances: Dishwasher, Gas Water Heater, Free-Standing Electric Oven, Microwave, Disposal
Lot Info
Lot: Sprinklers In Front, Landscaping, Few Trees
Acres: 0.23
Marina Info
Docks Dock Slip: No
Misc
Above Grade Finished Area: 1693
Insidecitylimits: Yes
Other
Som Propane Tank: No
Som Related To Owner: No
Som Reserve Item: Yes
Split Bedroom: Yes
Foreclosure: No
Property Info
Year Built: 2024
Road Surface: Asphalt
Security Features: Smoke Detector(s)
Road Frontage Type: City Street
County: Christian
Rental Info
Vacation Rental: No
Room Info
Room Type: Bedroom, Pantry, Living Areas (2), Family Room - Down, Master Bedroom
Sqft Info
Sqft: 2716
Tax Info
Tax Legal Description: LOT 169 EAGLE SPRINGS PH 2
Tax Year: 2024
Tax Amount Annual: 654.05
Unit Info
Utilities / Hvac
Sewer: Public Sewer
Cooling Oth: Electric
Cooling: Central Air, Ceiling Fan(s)
Water Source: City
Heating Source: Natural Gas
Heating: Forced Air
Waterfront / Water
Waterfront View: None
Lake River: None
Directions
Hwy 65 S. to CC , West to Fremont , South to Longview. Turn left into neighborhood and follow road to back of neighborhood.Listings courtesy of Murney Associates - Primrose
 MLS# 60319375

Ready to see this home in person?
Schedule your private tour of this 5 Beds beds, 3 Full Bath baths Single Family Residence at 3805 N Golden Eagle Drive in Ozark, MO today.
As a local Branson real estate expert, I can walk you through the property, answer your questions, and guide you through the buying process.
Call or text me at (417) 464-6915 or send a message to get started.