28136 Lone Pine Road, Eagle Rock, MO 65641 | MLS #60306164
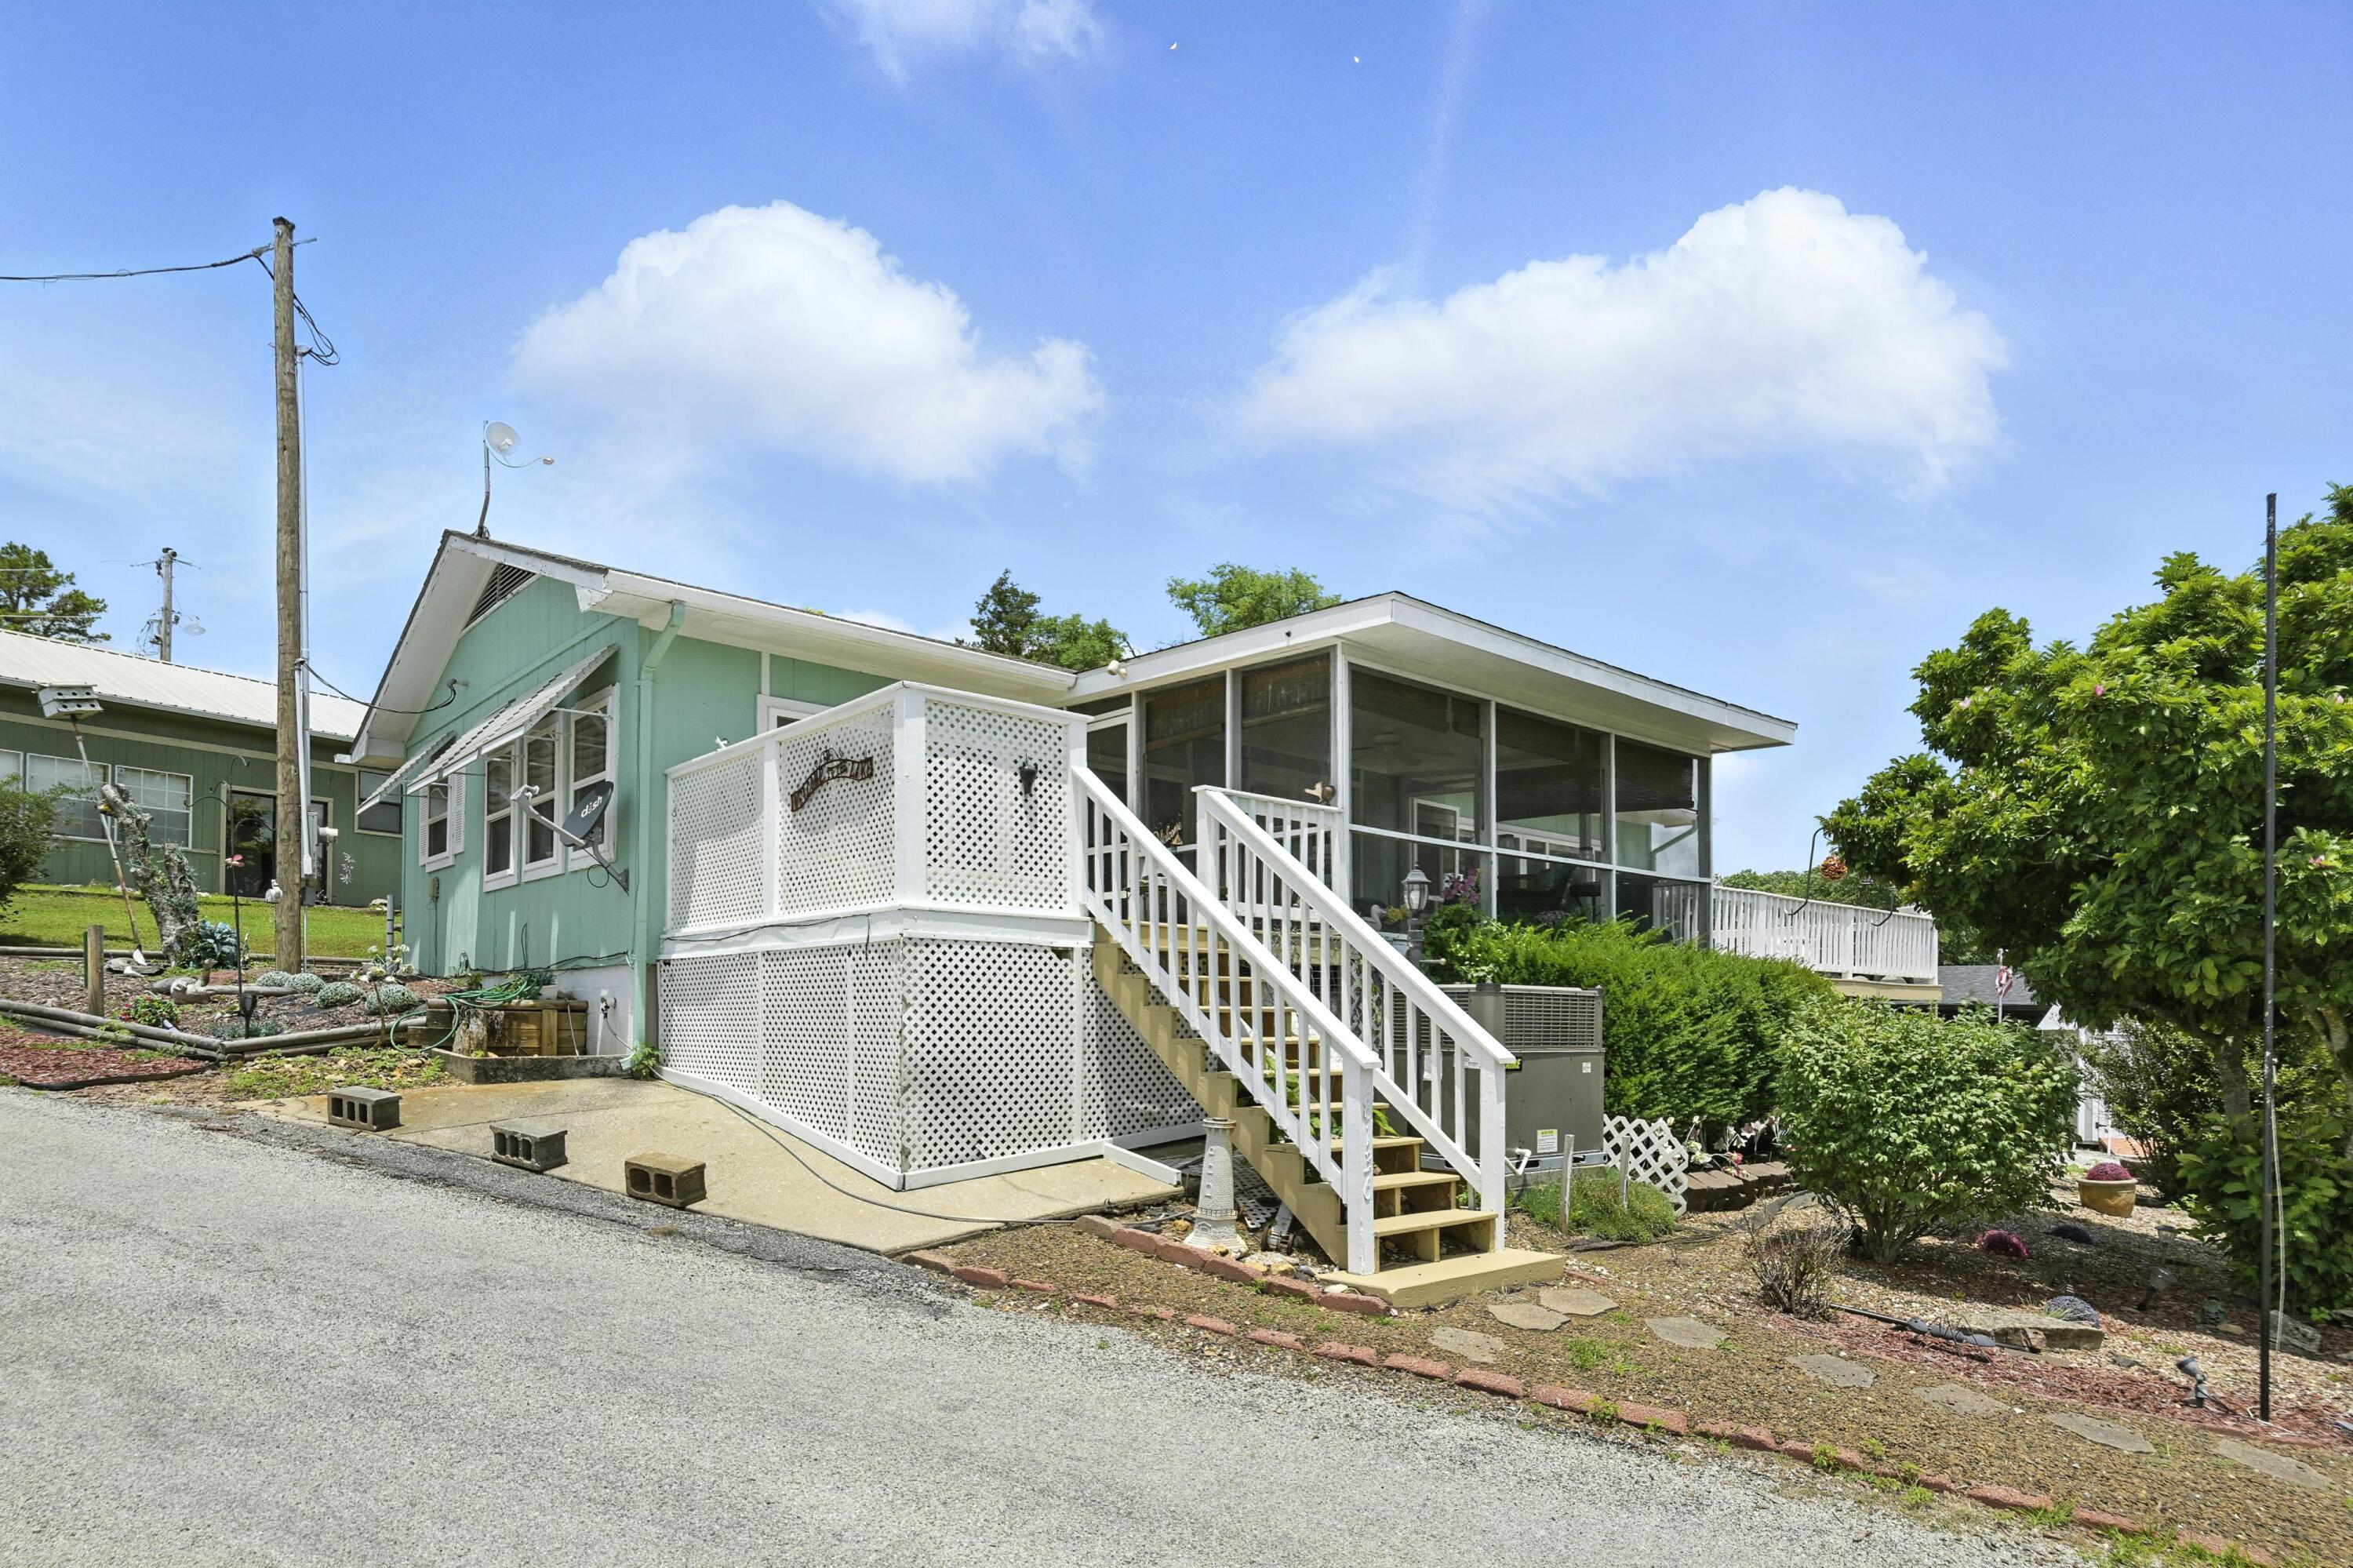
$279,900 | 3 beds | 2 full baths | N/A half baths | 1,392 sqft
Eagle Rock, MO 65641
- 3Beds
- 2Full Baths
- N/AHalf Baths
- 1,392SqFt
- 1986Year Built
- 0.30Acres
- MLS# 60306164
- Residential
- Single Family Residence
- Sold
- Approx Time on Market2 months, 8 days
- AreaBarry
- CountyBarry
- Subdivision Lone Pine Addition
Overview
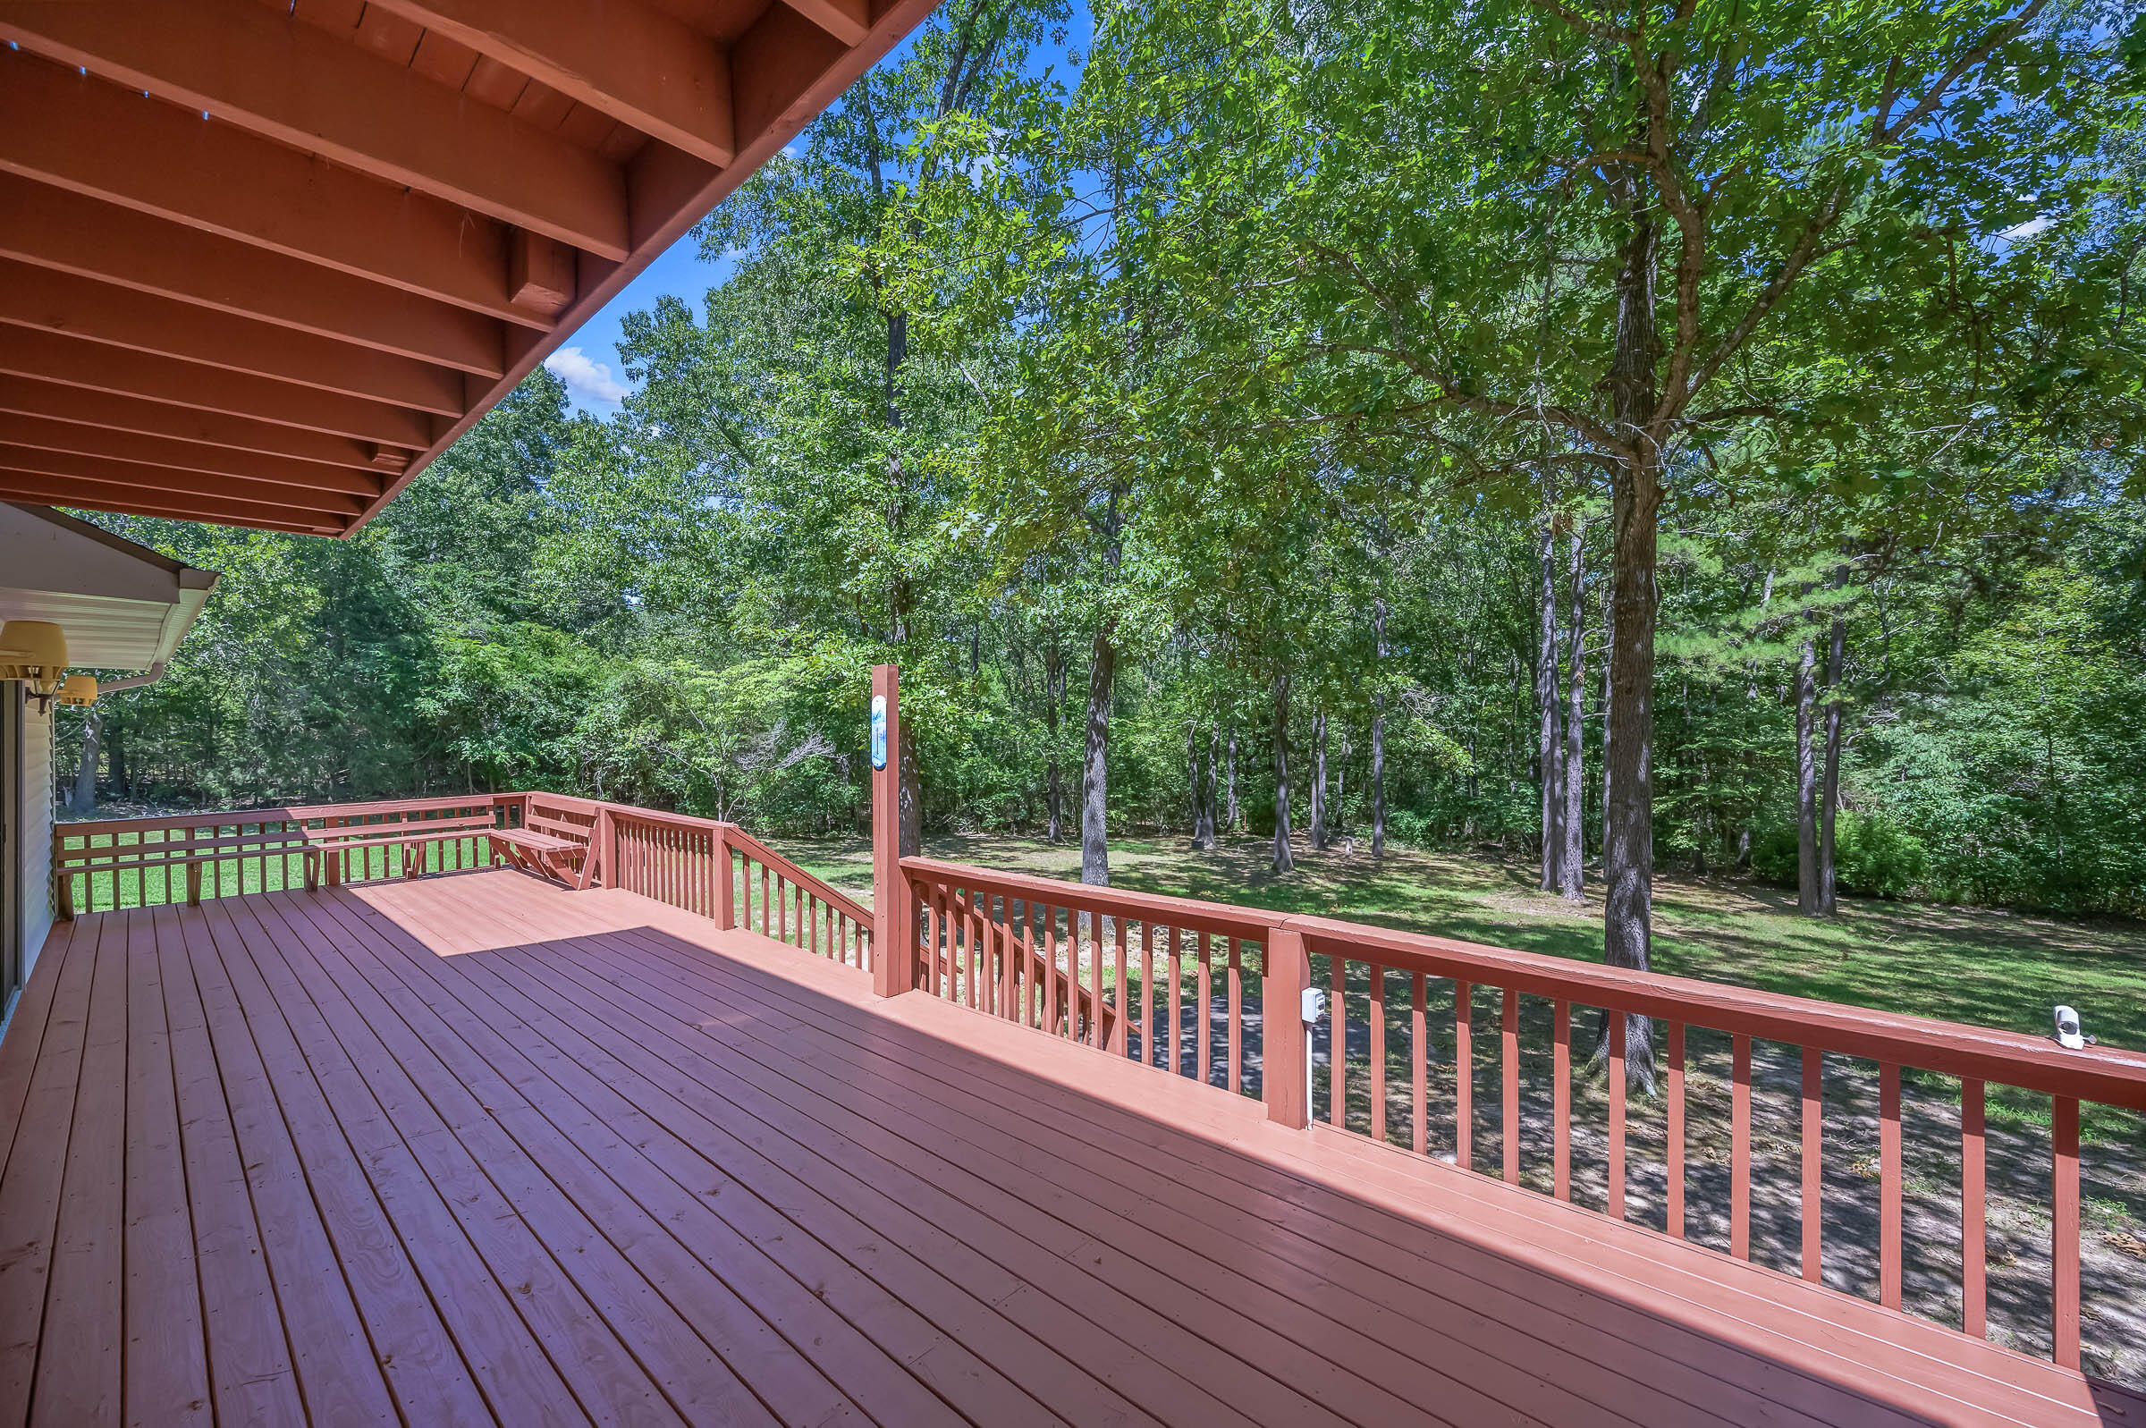
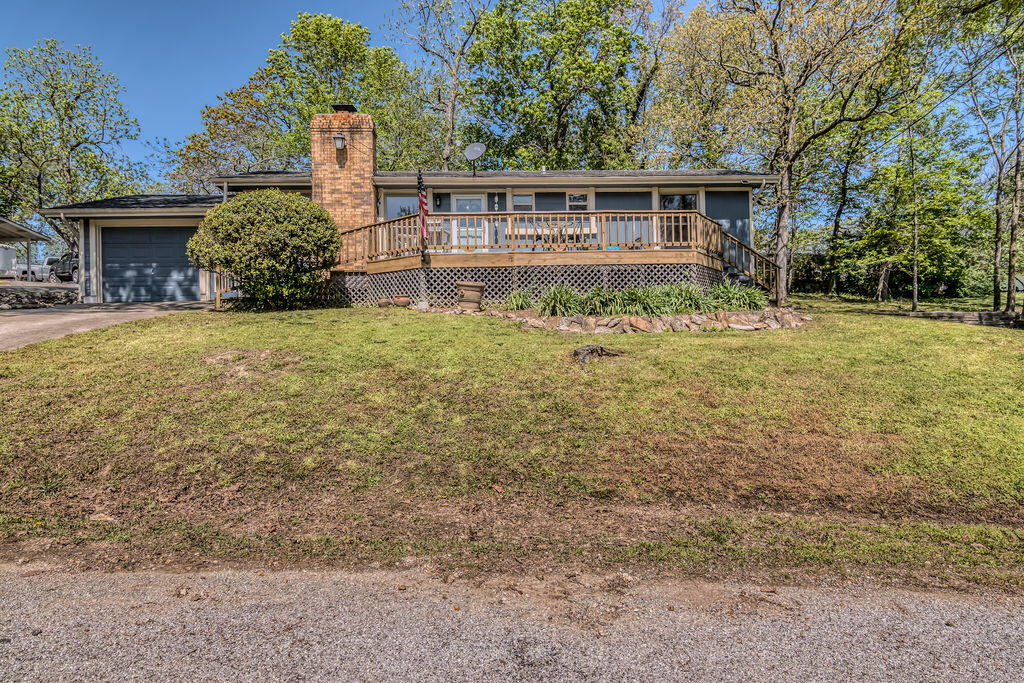
Nestled in the peaceful community of Lone Pine Estates, this charming lake house offers the perfect retreat overlooking the sparkling waters of Table Rock Lake. With expansive windows throughout, you'll enjoy stunning views from the inviting living areas while relaxing or entertaining.A wood-burning fireplace adds warmth and character, creating a cozy atmosphere for winter nights. Outside, you'll find thoughtful extras including a 10x8 shed--ideal for storing a golf cart--and generous storage beneath the porch.For those who love lake life, a 12x24 boat slip is available for purchase just a short, easy walk from the home, making water access simple and convenient.This property offers the perfect blend of comfort, practicality, and natural beauty--an ideal opportunity to embrace the relaxed lifestyle of Table Rock Lake.
Sale Info
Listing Date: 10-01-2025
Sold Date: 12-10-2025
Aprox Days on Market:
2 month(s), 8 day(s)
Listing Sold:
7 month(s), 1 day(s) ago
Association Fees / Info
Association Type: HOA
Association Includes: Common Area Maintenance
Hoa Fees Frequency: Annually
Hoa: No
Room Dimensions
Bedroom 2: 10 x 8
Bedroom 3: 10 x 8
Family Room: 16 x 12
Kitchen/Dining: 14 x 12
Living Room: 18 x 12
Master Bedroom: 20 x 12
Utility Room: 8 x 6
Room Area
Bedroom 2: 80 SqFt
Bedroom 3: 80 SqFt
Family Room: 192 SqFt
Kitchen/Dining: 168 SqFt
Living Room: 216 SqFt
Master Bedroom: 240 SqFt
Utility Room: 48 SqFt
Room Description
Family Room: 2nd living area
Living Room: w/ wood stove
Utility Room: Utility/Office space
**Building Info
Construction: No
Building Area Total: 1392
Roof: Composition
Construction Materials: Hardboard Siding
Foundation: Block
Fireplace Type: Wood Burning
Levels: One
Stories: 1
Exterior Features
Patio and Porch: Enclosed, Covered, Wrap Around, Deck, Screened
Window Features: Window Coverings
Shop Building Features: No
Fees / Restrictions
Easement and Restrictions: Subdivision
Financial
Som Price Disclosed: $
Som Price Per Square Foot: $201.08
Garage / Parking
Garagetype: Driveway
Garage Spaces: 1
Garage: Yes
Garage: 0.00
Garage Attached: 0.00
Green / Env Info
Handicap
Accessibility Features: Accessible Approach with Ramp
Interior Features
Fireplaces: Yes
Flooring: Carpet, Tile
Interior Amenities: W/D Hookup
Appliances: Dishwasher, Free-Standing Electric Oven, Refrigerator, Microwave
Lot Info
Lot: Lake View
Acres: 0.30
Marina Info
Boat Dock: 1 Slip
Docks Dock Slip: Yes
Dock Slip Fee: approximately $500
Dock Slip Size: 12x24
Misc
Above Grade Finished Area: 1392
Insidecitylimits: No
Other
Som Propane Tank: No
Other Structures: Storage Shed
Foreclosure: No
Property Info
Year Built: 1986
View: Panoramic
County: Barry
Rental Info
Vacation Rental: No
Room Info
Room Type: Living Areas (2)
Sqft Info
Sqft: 1392
Tax Info
Tax Year: 2024
Tax Amount Annual: 766.74
Unit Info
Utilities / Hvac
Sewer: Septic Tank
Cooling Oth: Electric
Cooling: Central Air, Ceiling Fan(s)
Water Source: Shared Well, Public
Heating Source: Electric, Wood
Heating: Central, Fireplace(s)
Waterfront / Water
Waterfront View: View
Lake River: Table Rock
Lake Pond: Table Rock
Directions
From Cassville, go South on HWY 112, turn left on MO 76, Turn right on MO 86, Turn Left on State HWY E/MO. Turn Right on Lake Road E 16. Take first Left onto Farm Road 1197 it turns into Lone Pine Road. Continue into Lone Pine Estates, follow the road around the curve and home sits on the left towards the end of the cove.Listings courtesy of Fathom Realty Mo Llc
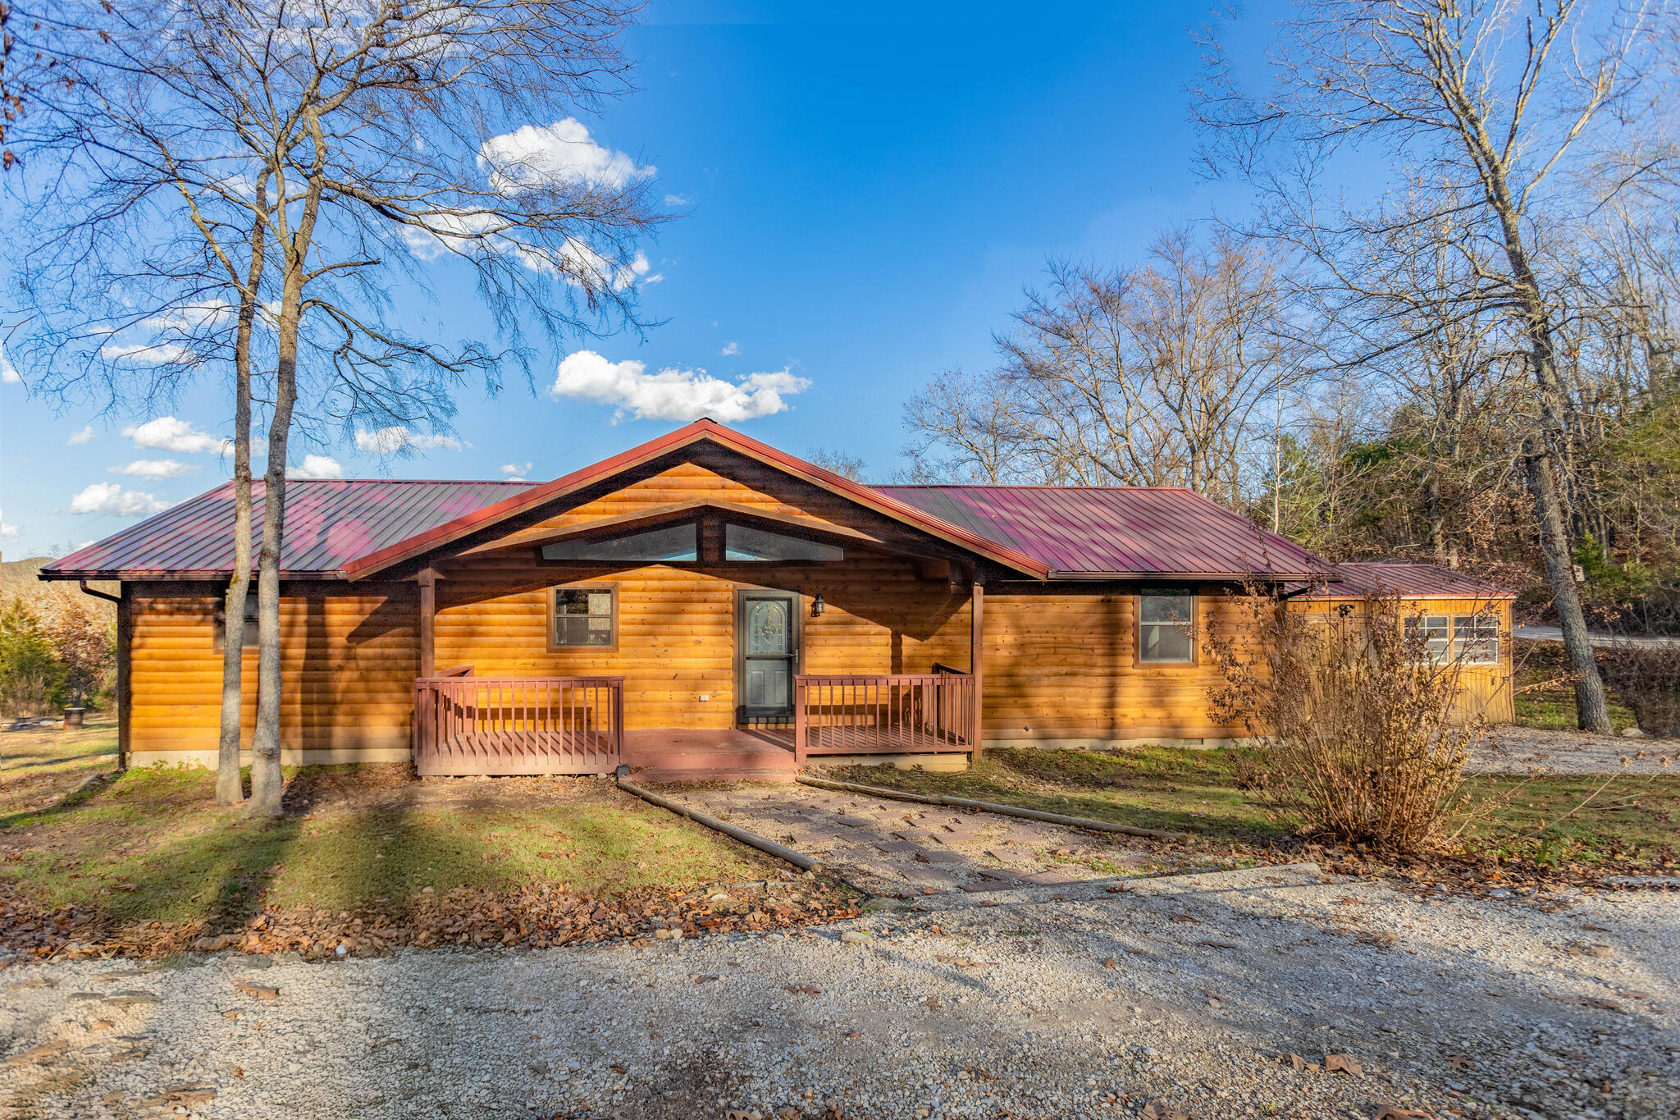
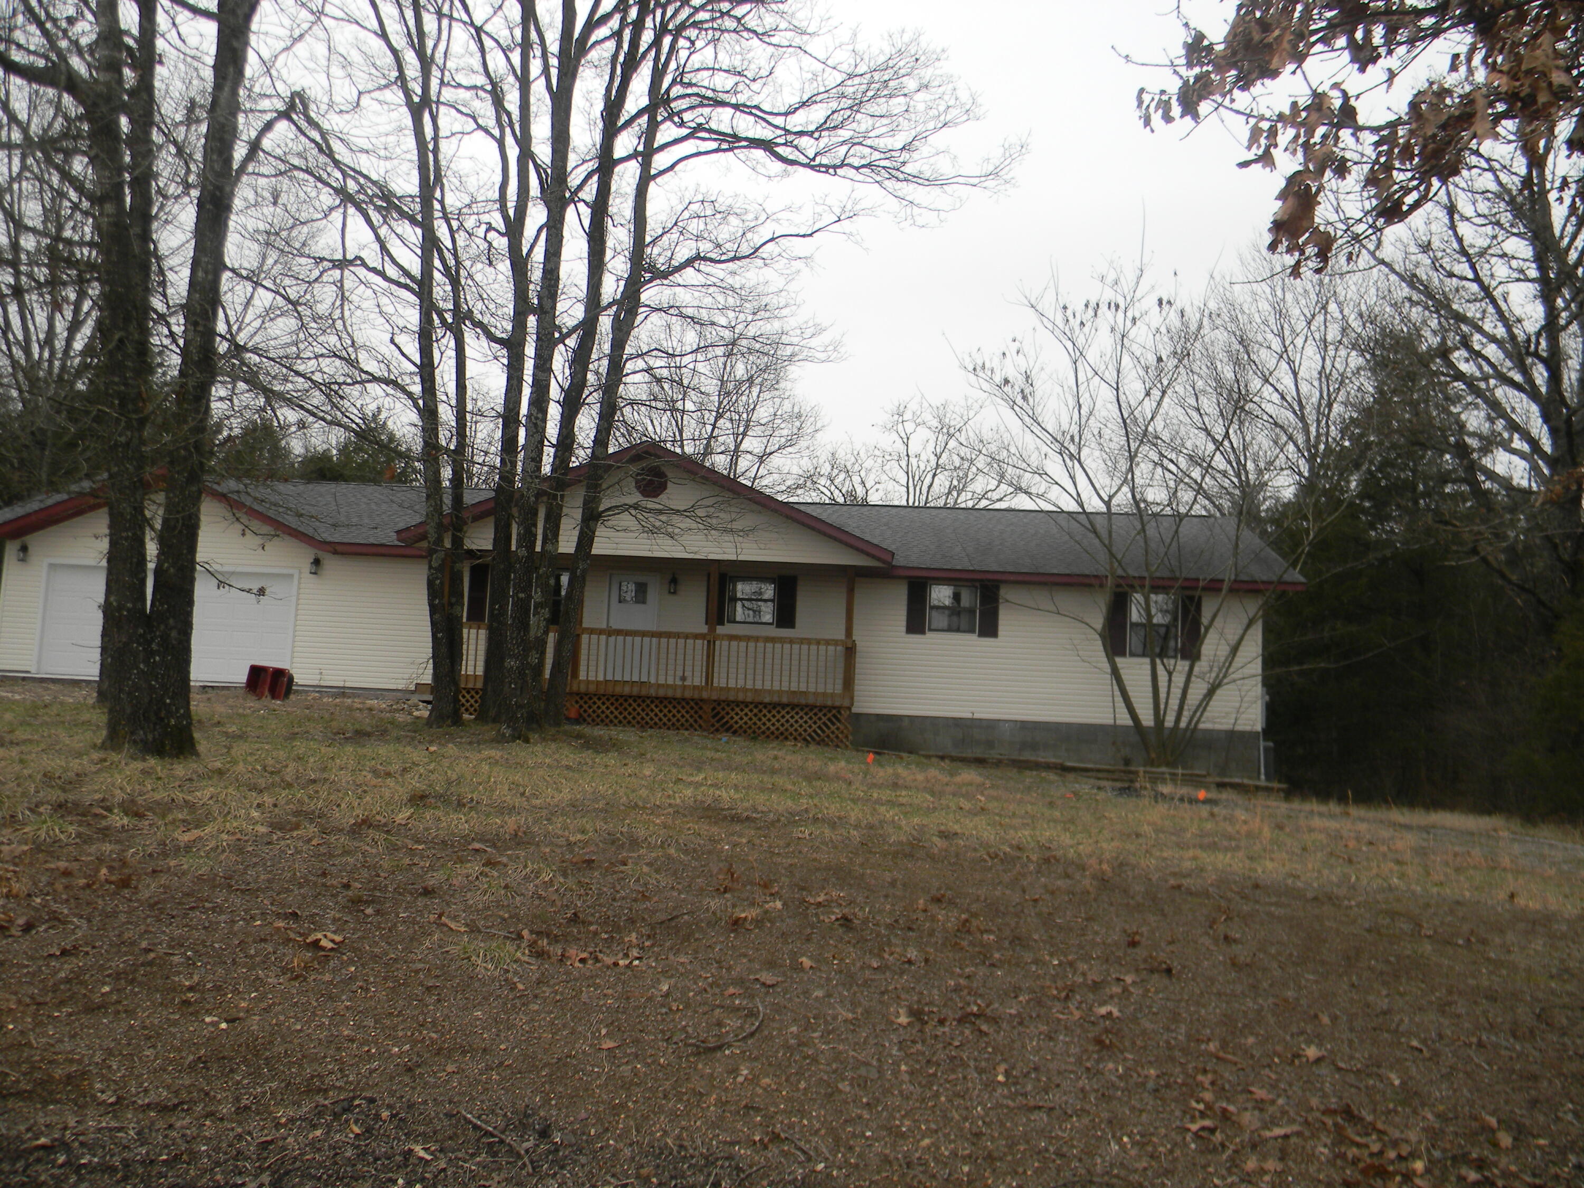
 MLS# 60310732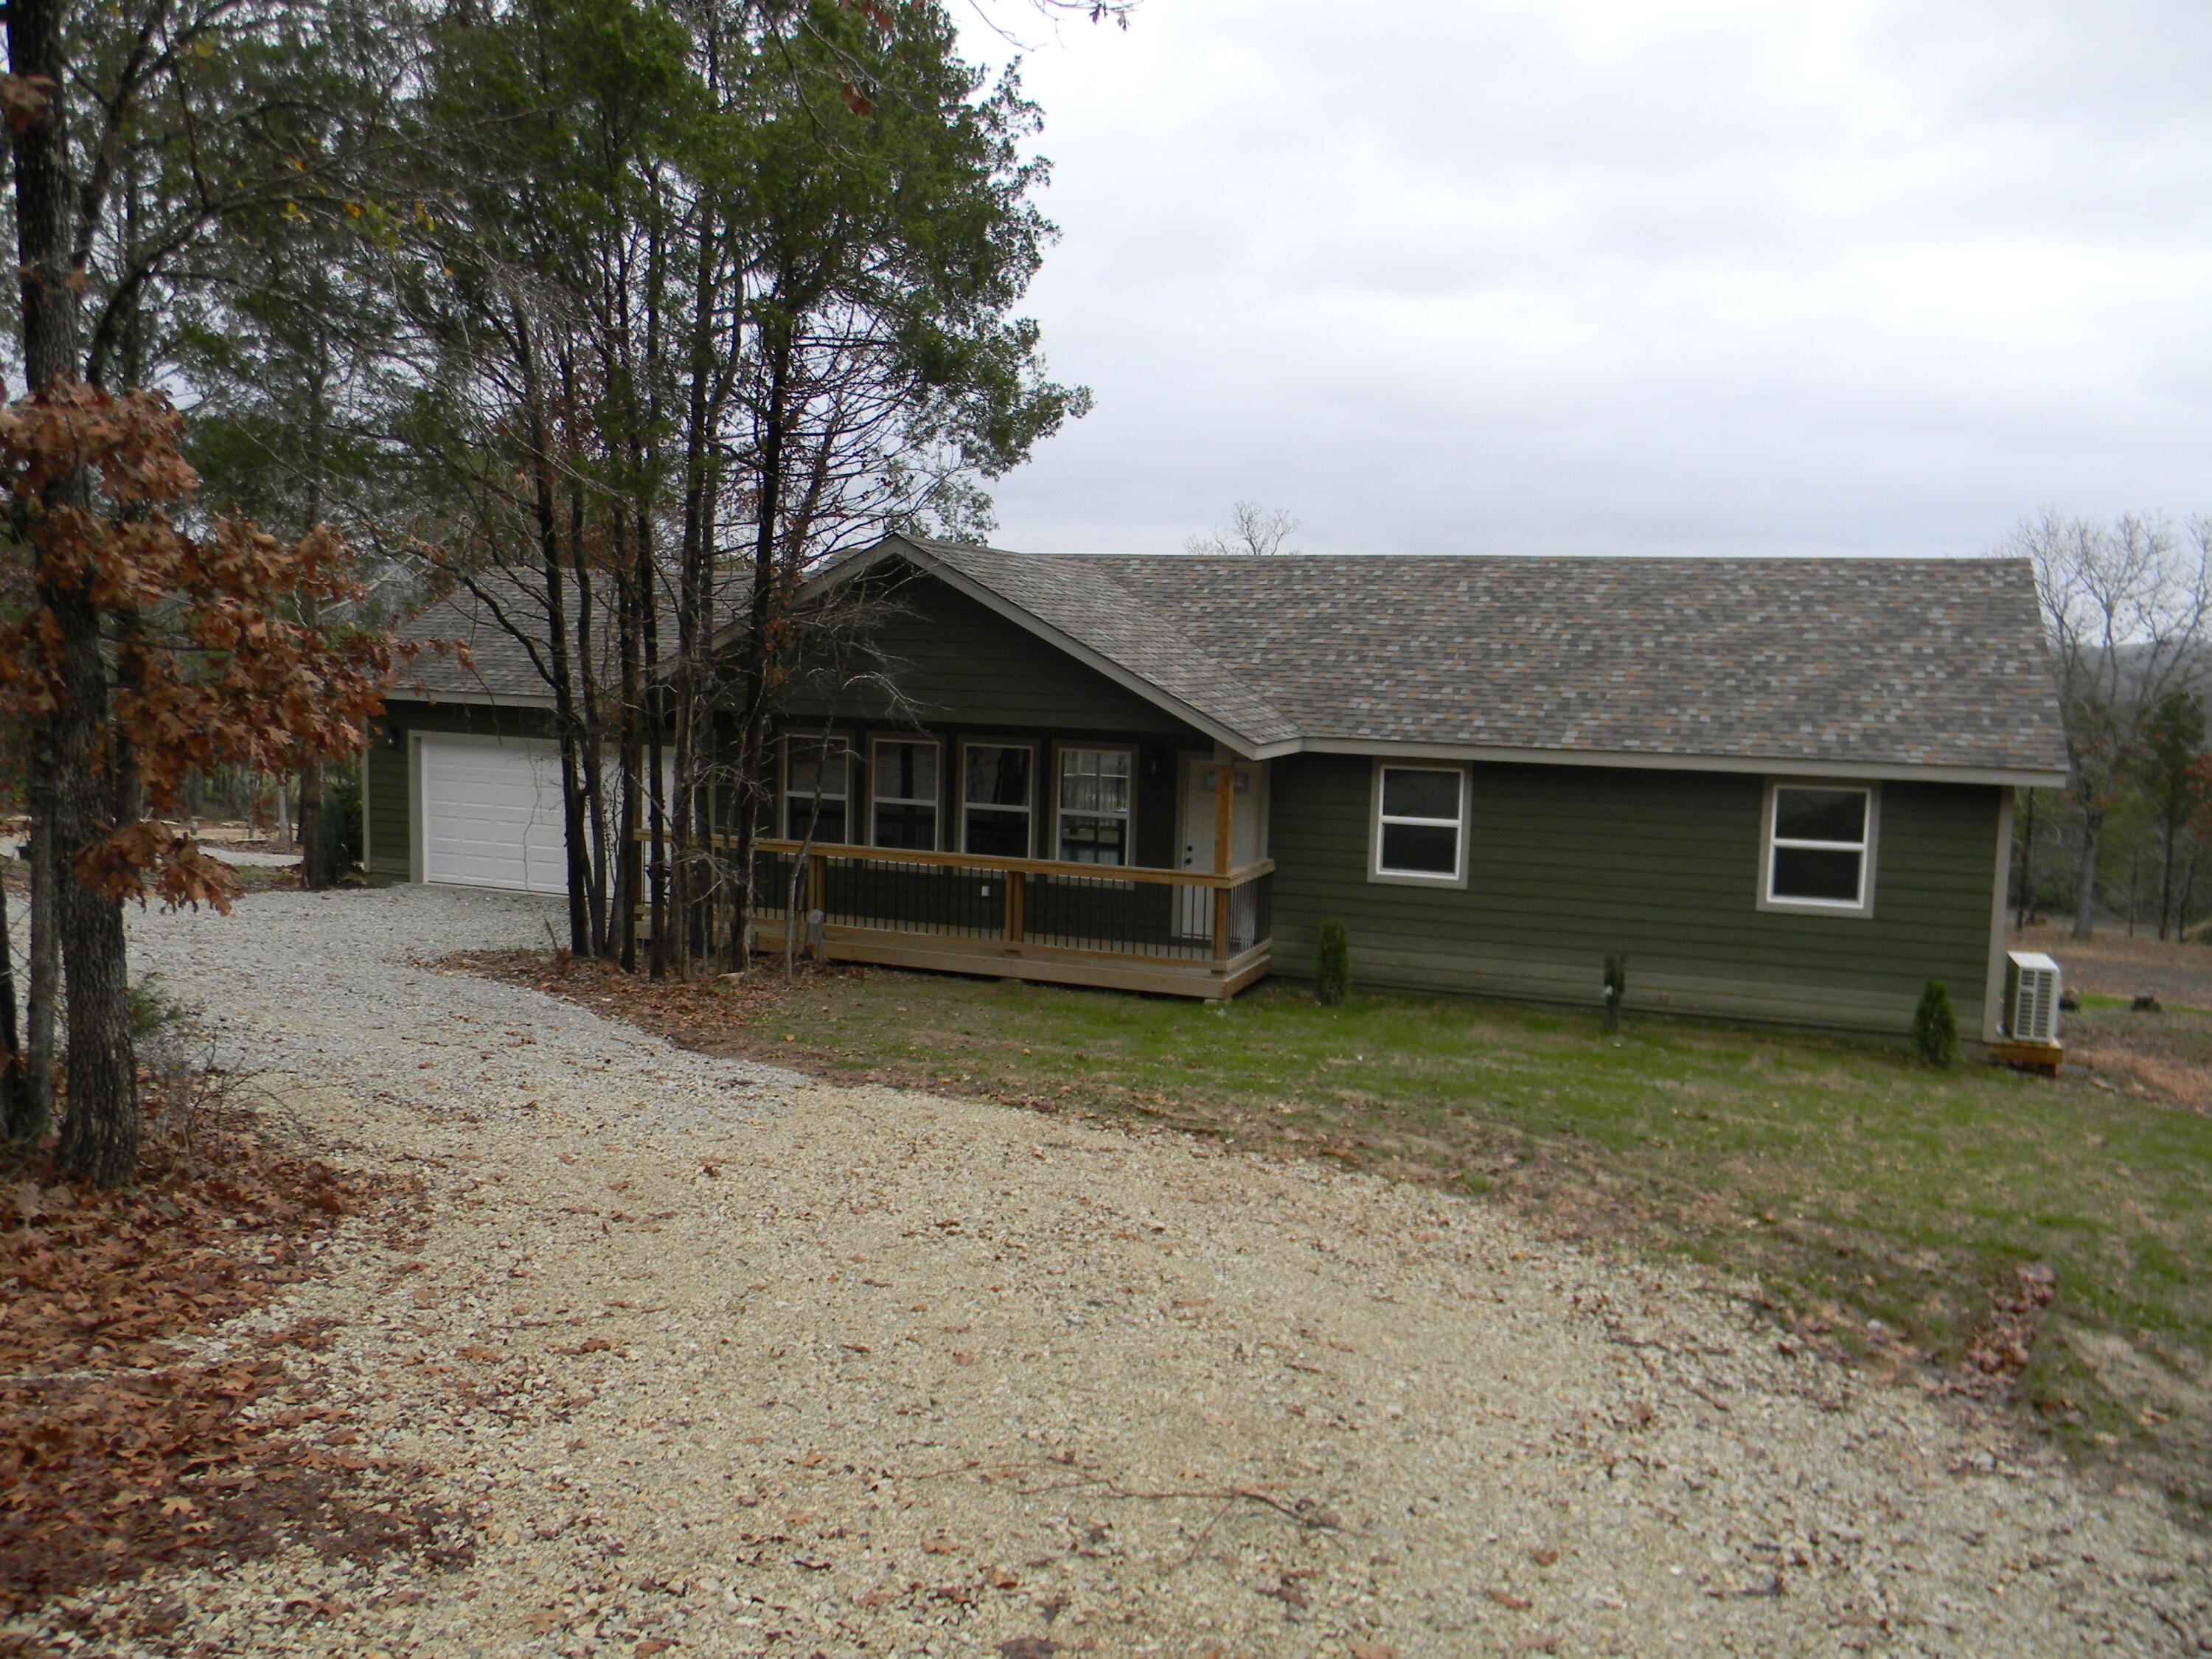

Ready to see this home in person?
Schedule your private tour of this 3 Beds beds, 2 Full Bath baths Single Family Residence at 28136 Lone Pine Road in Eagle Rock, MO today.
As a local Branson real estate expert, I can walk you through the property, answer your questions, and guide you through the buying process.
Call or text me at (417) 464-6915 or send a message to get started.