28136 Lone Pine Road Eagle Rock, MO 65641 $279,900
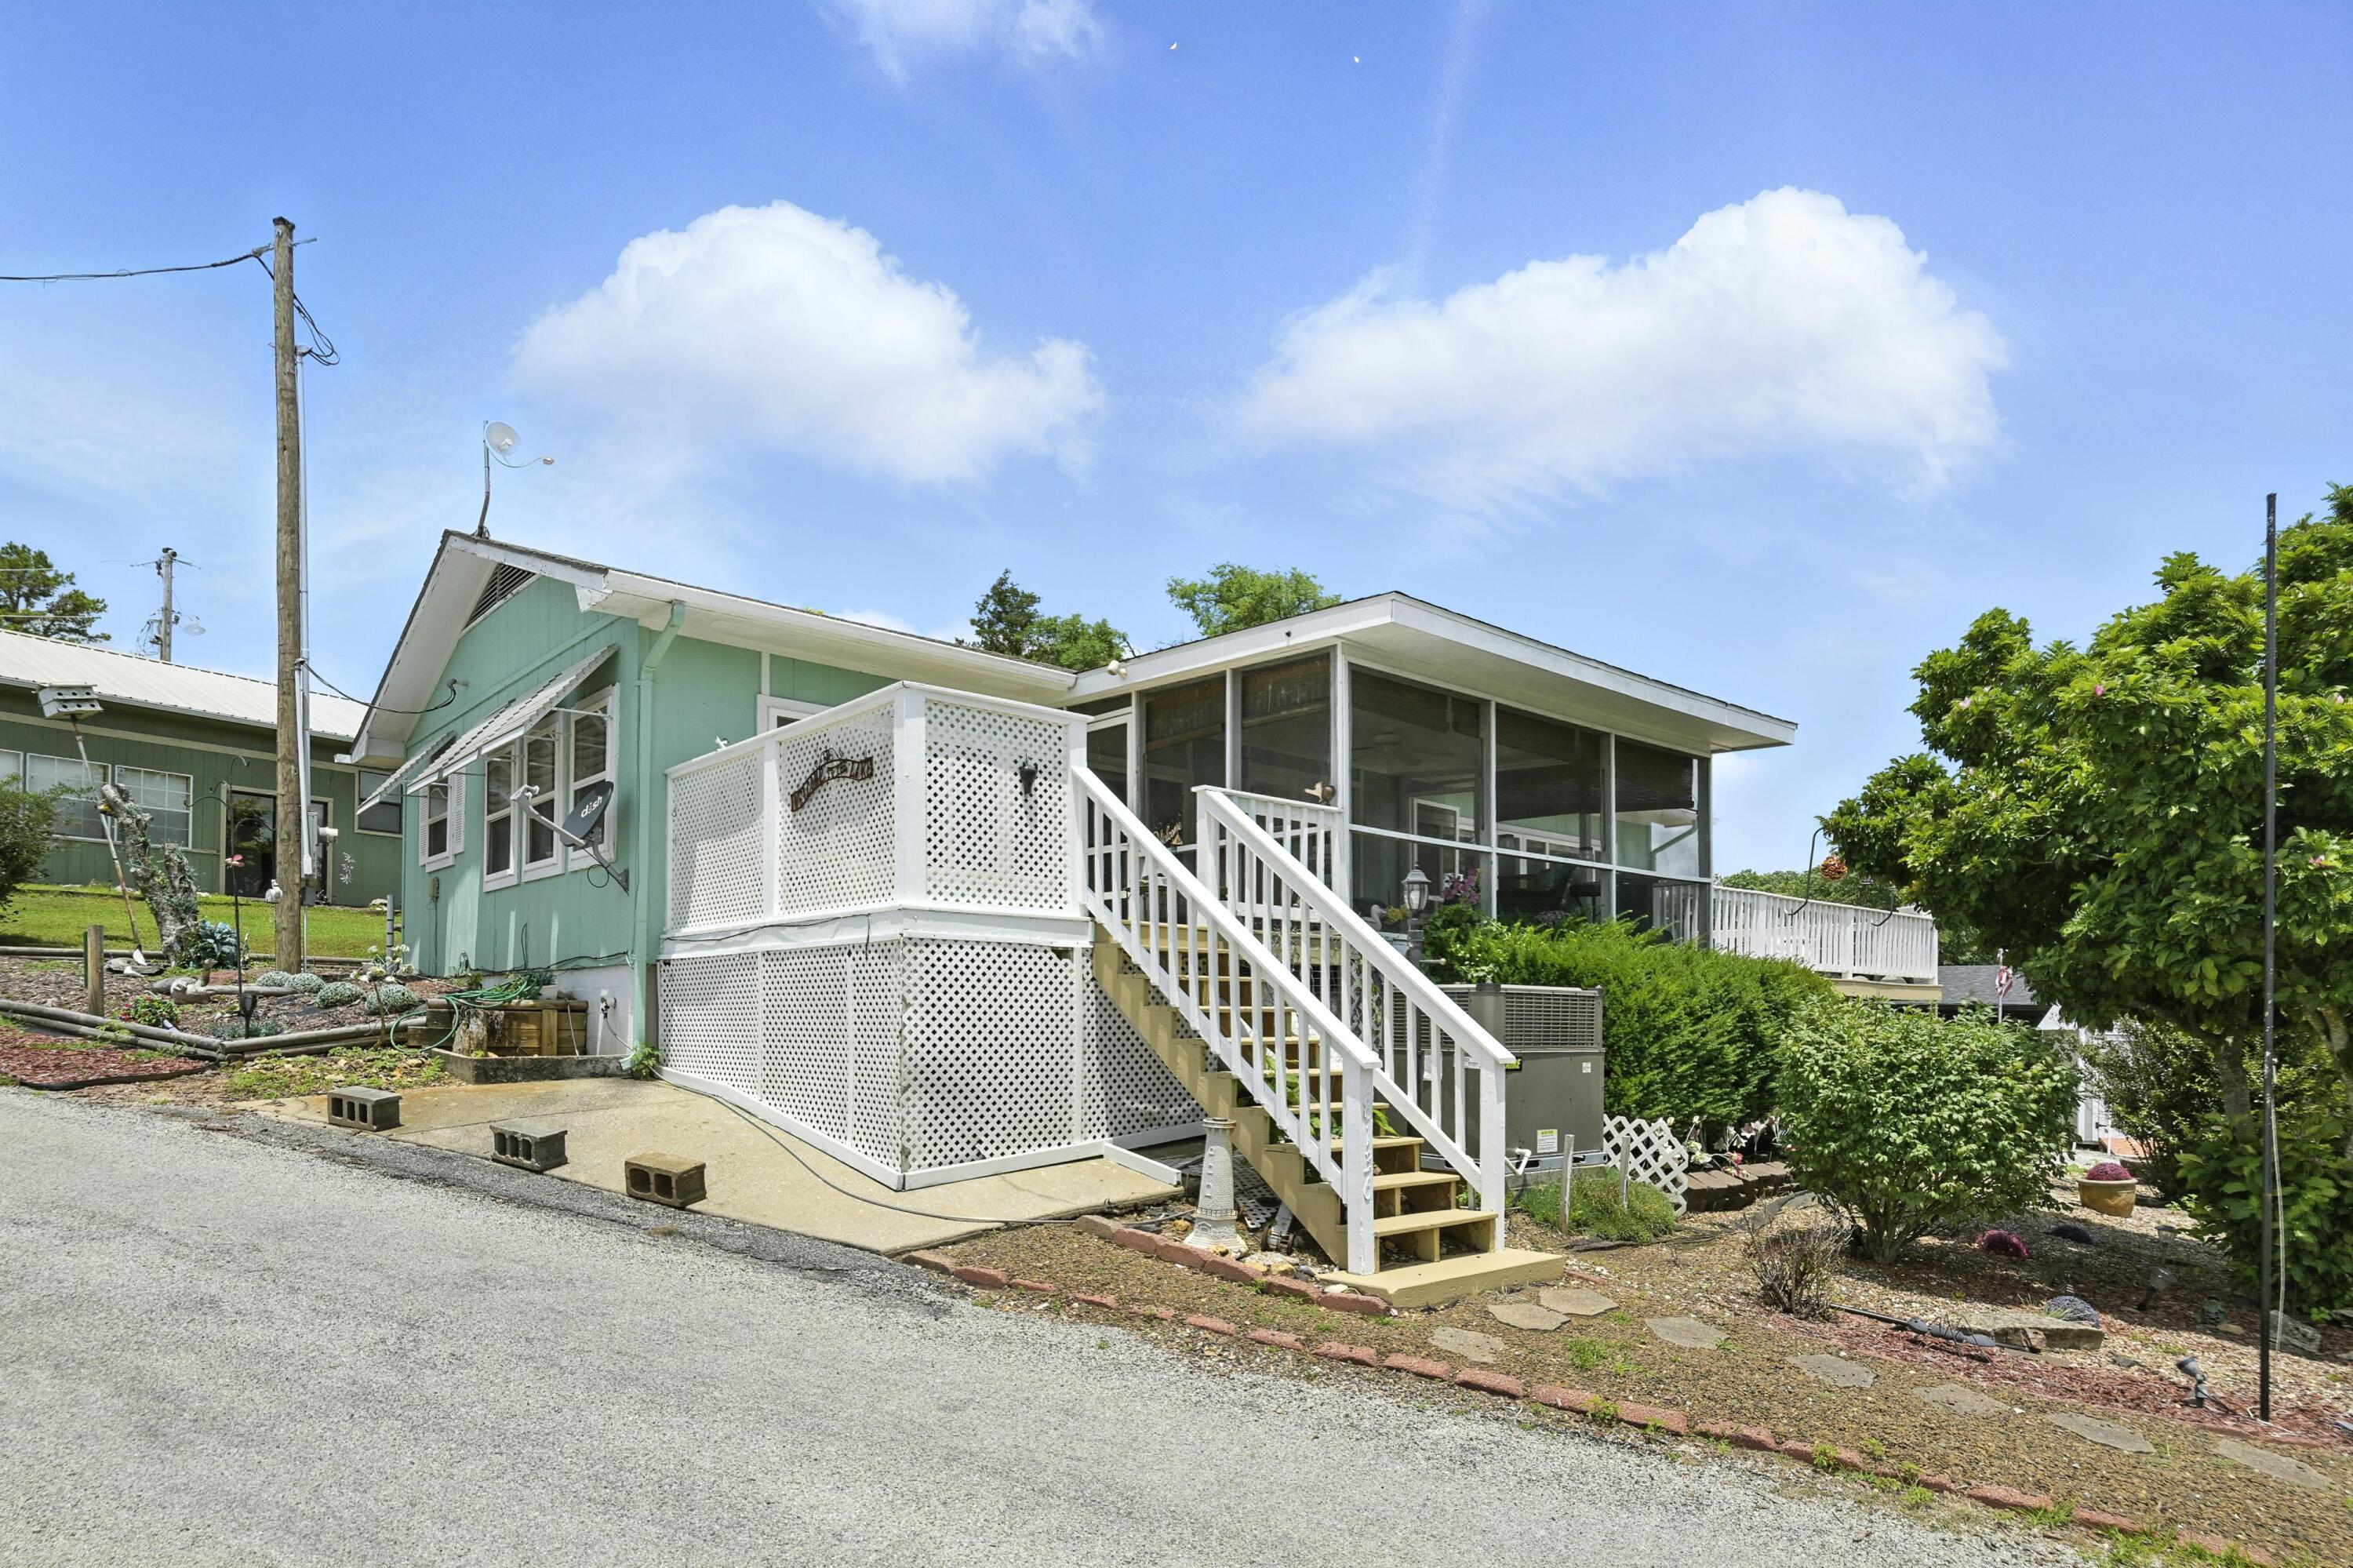
- 3Beds
- 2Full Baths
- N/AHalf Baths
- 1,392SqFt
- 1986Year Built
- 0.30Acres
Sale Info
Listing Date: 10-01-2025
Sold Date: 12-10-2025
Aprox Days on Market:
2 month(s), 8 day(s)
Listing Sold:
7 month(s), 1 day(s) ago
Association Fees / Info
Association Type: HOA
Association Includes: Common Area Maintenance
Hoa Fees Frequency: Annually
Hoa: No
Room Dimensions
Bedroom 2: 10 x 8
Bedroom 3: 10 x 8
Family Room: 16 x 12
Kitchen/Dining: 14 x 12
Living Room: 18 x 12
Master Bedroom: 20 x 12
Utility Room: 8 x 6
Room Area
Bedroom 2: 80 SqFt
Bedroom 3: 80 SqFt
Family Room: 192 SqFt
Kitchen/Dining: 168 SqFt
Living Room: 216 SqFt
Master Bedroom: 240 SqFt
Utility Room: 48 SqFt
Room Description
Family Room: 2nd living area
Living Room: w/ wood stove
Utility Room: Utility/Office space
**Building Info
Construction: No
Building Area Total: 1392
Roof: Composition
Construction Materials: Hardboard Siding
Foundation: Block
Fireplace Type: Wood Burning
Levels: One
Stories: 1
Exterior Features
Patio and Porch: Enclosed, Covered, Wrap Around, Deck, Screened
Window Features: Window Coverings
Shop Building Features: No
Fees / Restrictions
Easement and Restrictions: Subdivision
Financial
Som Price Disclosed: $
Som Price Per Square Foot: $201.08
Garage / Parking
Garagetype: Driveway
Garage Spaces: 1
Garage: Yes
Garage: 0.00
Garage Attached: 0.00
Green / Env Info
Handicap
Accessibility Features: Accessible Approach with Ramp
Interior Features
Fireplaces: Yes
Flooring: Carpet, Tile
Interior Amenities: W/D Hookup
Appliances: Dishwasher, Free-Standing Electric Oven, Refrigerator, Microwave
Lot Info
Lot: Lake View
Acres: 0.30
Marina Info
Boat Dock: 1 Slip
Docks Dock Slip: Yes
Dock Slip Fee: approximately $500
Dock Slip Size: 12x24
Misc
Above Grade Finished Area: 1392
Insidecitylimits: No
Other
Som Propane Tank: No
Other Structures: Storage Shed
Foreclosure: No
Property Info
Year Built: 1986
View: Panoramic
County: Barry
Rental Info
Vacation Rental: No
Room Info
Room Type: Living Areas (2)
Sqft Info
Sqft: 1392
Tax Info
Tax Year: 2024
Tax Amount Annual: 766.74
Unit Info
Utilities / Hvac
Sewer: Septic Tank
Cooling Oth: Electric
Cooling: Central Air, Ceiling Fan(s)
Water Source: Shared Well, Public
Heating Source: Electric, Wood
Heating: Central, Fireplace(s)
Waterfront / Water
Waterfront View: View
Lake River: Table Rock
Lake Pond: Table Rock