27602 Farm Road 1197, Eagle Rock, MO 65641 | MLS #60251793
$299,000 | 3 beds | 2 full baths | N/A half baths | 1,600 sqft
Eagle Rock, MO 65641
- 3Beds
- 2Full Baths
- N/AHalf Baths
- 1,600SqFt
- 1993Year Built
- 1.50Acres
- MLS# 60251793
- Residential
- Single Family Residence
- Sold
- Approx Time on Market6 months, 27 days
- AreaBarry
- CountyBarry
- Subdivision N/a
Overview
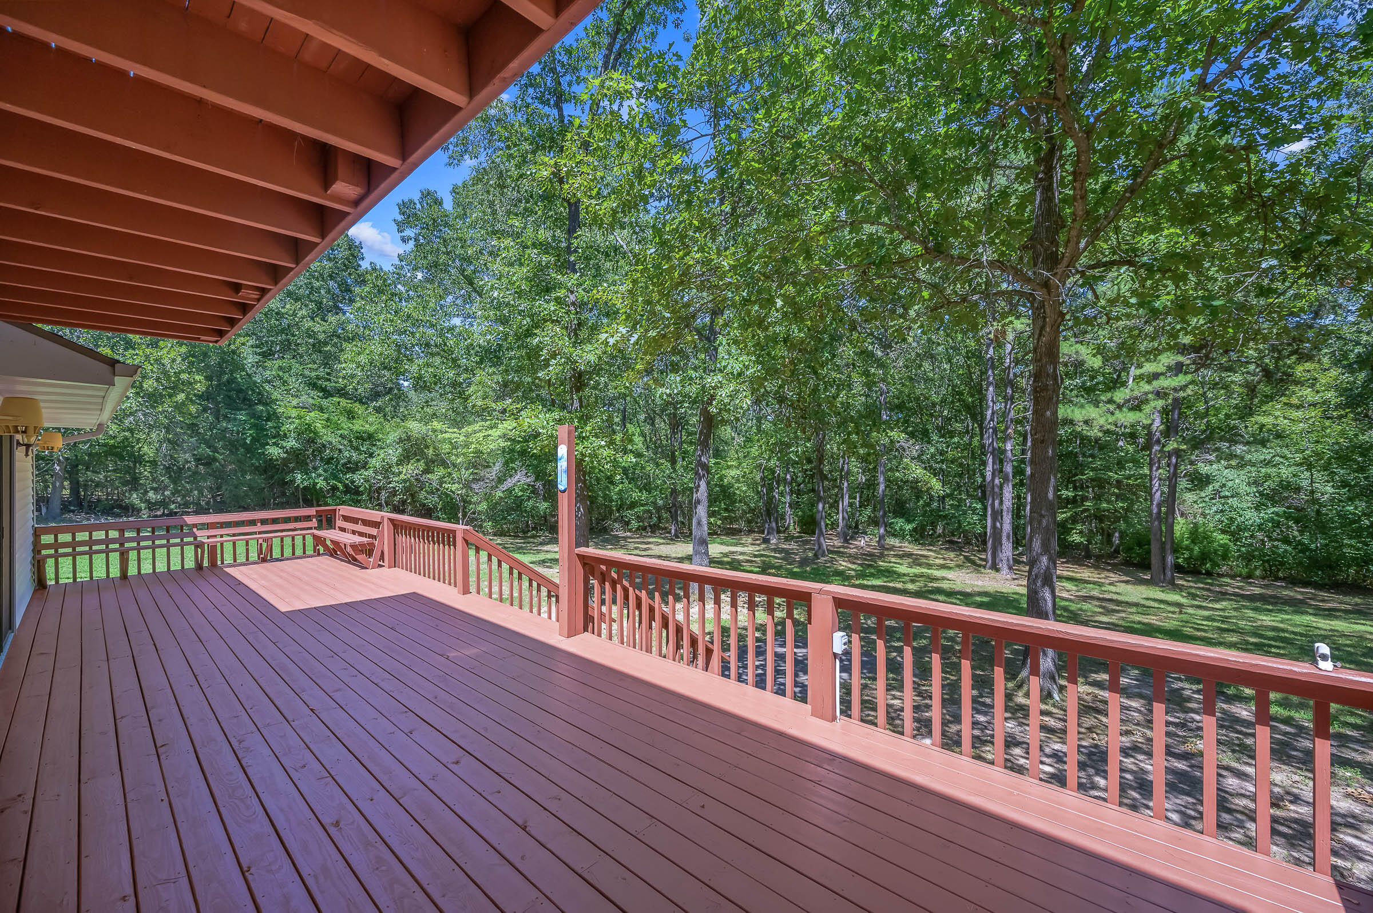
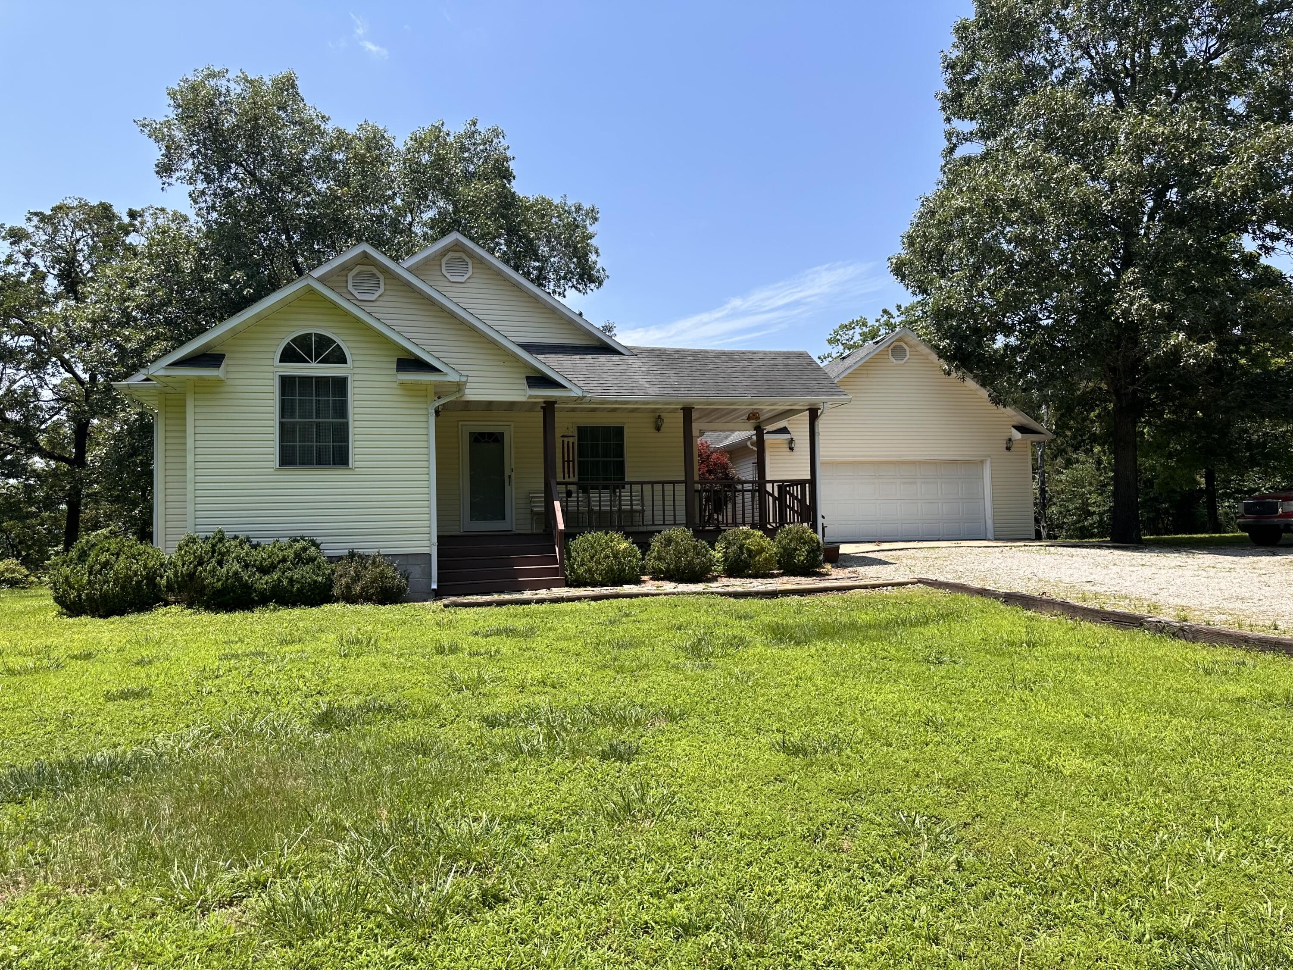
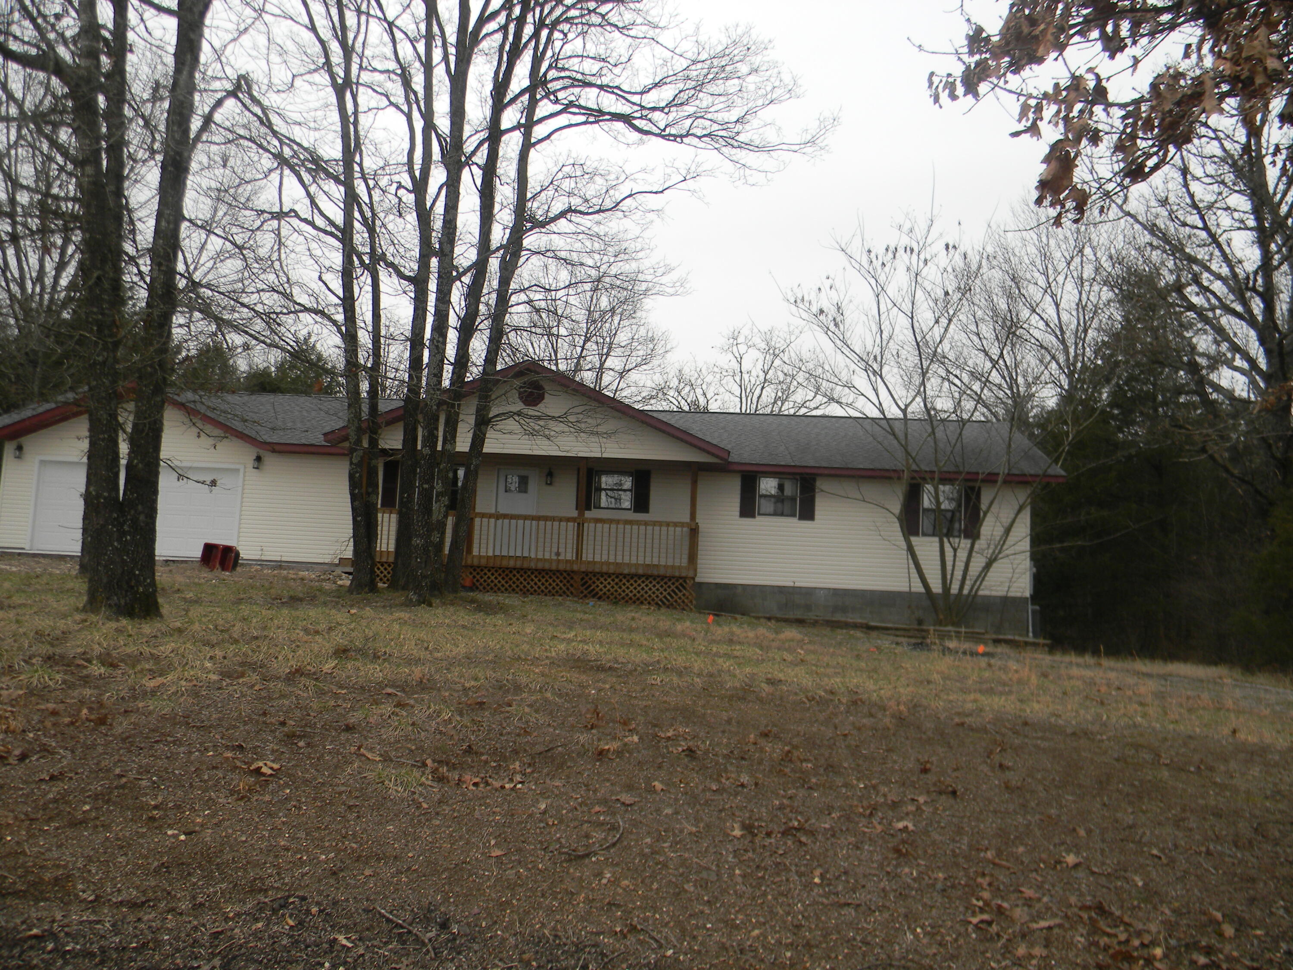
Quiet and Serene Country Setting set back from the Paved Roads: 1-1/2 Story Country Home built in 1993 situated on 1.5 Acres of pure magic, privacy, paved NO RESTRICTIONS, lots of Wildlife, close to Table Rock Lake, Vaulted Ceiling, huge Back Deck for entertaining, Open Floor Plan, freshly painted, new Carpeting in Main Level , Sound System, Speakers throughout Home with Electronics included, Kitchen Appliances included, a 24x28 Attached Garage that is heated & cooled with an unusually large L-shaped Work Bench area, even has Ceiling Fans and Speakers for Sound System (great potential for additional living area)! Abundance of Deck Space for outside enjoyment! The Driveway is asphalted, there is a 2-Car Detached Carport, plus a Small Outbuilding for your Lawn Equipment. You will have TONS OF PARKING for Friends and Family! This is a very well maintained Maintenance-Free Home and will bring you many years of sweet, gentle days of relaxed enjoyment and quality of life. Restaurants are close by, around the corner from Table Rock Lake, within minutes of Holiday Island, Eureka Springs, Dogwood Canyon, Roaring River, Shopping, Hardware Stores, Medical, etc. Within 1+ Hour of Silver Dollar City, Branson, Springfield! You will love the beauty of the Countryside! You can also drive down Farm Road 1212 and access the Lake (no Boat Launch though). Ready to get away from the hustle and bustle of city life, the noise, congestion? Your opportunity awaits you! THIS LOVELY COUNTRY HOME COULD ALSO BE A VACATION RENTAL! SPECIAL NOTE: SELLER WILL ALSO SELL THE CORNER ADJOINING LOT CONTAINING 1.8 ACRES FOR AN EXTRA $25,000. THIS SELLER IS GREAT TO WORK WITH AND WILL ENTERTAIN OFFERS! NOTE: PENDING SALE INCLUDES SELLER'S ADJOINING 1.8-ACRE LOT.
Sale Info
Listing Date: 09-13-2023
Sold Date: 04-10-2024
Aprox Days on Market:
6 month(s), 27 day(s)
Listing Sold:
2 Year(s), 3 month(s), 1 day(s) ago
Association Fees / Info
Association Type: None
Hoa: No
Room Dimensions
Bathroom Full: 10 x 5
Bedroom 1: 13.4 x 12
Bedroom 2: 13.4 x 12
Bedroom 3: 13.4 x 11.8
Dining Area: 12 x 9.6
Entry Hall: 11 x 5
Family Room: 15.6 x 19
Garage: 27 x 23.6
Kitchen: 11 x 9
Laundry: 9 x 6.6
Room Area
Bathroom Full: 50 SqFt
Bedroom 1: 160.8 SqFt
Bedroom 2: 160.8 SqFt
Bedroom 3: 158.12 SqFt
Dining Area: 115.2 SqFt
Entry Hall: 55 SqFt
Family Room: 296.4 SqFt
Garage: 637.2 SqFt
Kitchen: 99 SqFt
Laundry: 59.4 SqFt
Room Description
Bedroom 1: Has Balcony
Family Room: Vaulted Ceiling
Garage: Shelving
**Building Info
Basement: No
Attic: Partially Floored
Construction: No
Building Area Total: 1600
Architecture: Country, Traditional
Roof: Composition
Construction Materials: Vinyl Siding, Frame
Foundation: Crawl Space
Levels: One and One Half
Stories: 2
Exterior Features
Entry: Walk In
Exteriorextras: Rain Gutters
Building Class: Assessor
Patio and Porch: Deck, Front Porch
Window Features: Double Pane Windows, Shutters, Tilt-In Windows
Shop Building Features: No
Fees / Restrictions
Financial
Som Price Disclosed: $
Som Price Per Square Foot: $186.88
Garage / Parking
Garagetype: Driveway, Garage Faces Side, Heated Garage, Parking Pad, Paved, Workshop in Garage
Garage Spaces: 4
Garage: Yes
Garage: 2.00
Garage Attached: 0.00
Attached Garage: No
Green / Env Info
Handicap
Interior Features
Fireplaces: No
Laundry Features: Main Floor
Flooring: Carpet, Laminate, Vinyl
Interior Amenities: Internet - Satellite, Laminate Counters, Solid Surface Counters, Sound System, Vaulted Ceiling(s), W/D Hookup, Walk-In Closet(s), Walk-in Shower, Wired for Sound
Appliances: Dishwasher, Disposal, Exhaust Fan, Free-Standing Propane Oven, Ice Maker, Propane Water Heater, Refrigerator
Lot Info
Lot: Acreage, Corner Lot, Dead End Street, Level, Paved Frontage, Sloped, Wooded/Cleared Combo
Acres: 1.50
Marina Info
Docks Dock Slip: No
Misc
Above Grade Finished Area: 1600
Insidecitylimits: No
Other
Som Propane Tank: Yes
Som Propane Tank Ownership: Leased
Other Structures: Other
Split Bedroom: Yes
Foreclosure: No
Property Info
Township: 21
Year Built: 1993
View: No
Road Surface: Asphalt
Security Features: Smoke Detector(s)
Road Frontage Type: County Road
Cross Street: Farm Road 1212
County: Barry
Rental Info
Vacation Rental: Yes
Room Info
Room Count Above Grade: 7.00
Room Type: Loft, Master Bedroom, Foyer, Workshop
Sqft Info
Sqft: 1600
Tax Info
Tax Legal Description: PT.NESE: SEC:12 TWN: 21 RNG: 2629-1.0-12-000-000-0010.004 (1.5 ACRES)BARRY COUNTY, MO
Tax Year: 2022
Tax Amount Annual: 833.22
Tax Provided By: Assessor Records
Unit Info
Utilities / Hvac
Sewer: Private Sewer, Septic Tank
Cooling Oth: Electric
Cooling: Ceiling Fan(s), Central Air
Water Source: Shared Well
Heating Source: Propane
Heating: Central, Forced Air
Waterfront / Water
Waterfront View: None
Lake River: None
Directions
From Shell Knob, go North on Hwy 39 to Left turn on Hwy 76 West (towards Cassville). Go 3 Miles to Left on Hwy M. Then go 6 Miles and turn Right on Hwy E. Go 1-1/2 Miles. Then GO STRAIGHT on Farm Road 1195. Follow bend to the Left (Farm Road 2260); follow to Farm Road 1197 and turn Right. Travel to Home on Left Side of Road (after Farm Road 1212). Sign will be by Driveway on Left.Listings courtesy of Souvenir Realty, Inc.
 MLS# 60310732

Ready to see this home in person?
Schedule your private tour of this 3 Beds beds, 2 Full Bath baths Single Family Residence at 27602 Farm Road 1197 in Eagle Rock, MO today.
As a local Branson real estate expert, I can walk you through the property, answer your questions, and guide you through the buying process.
Call or text me at (417) 464-6915 or send a message to get started.