27157 Walnut Drive, Eagle Rock, MO 65641 | MLS #60241277
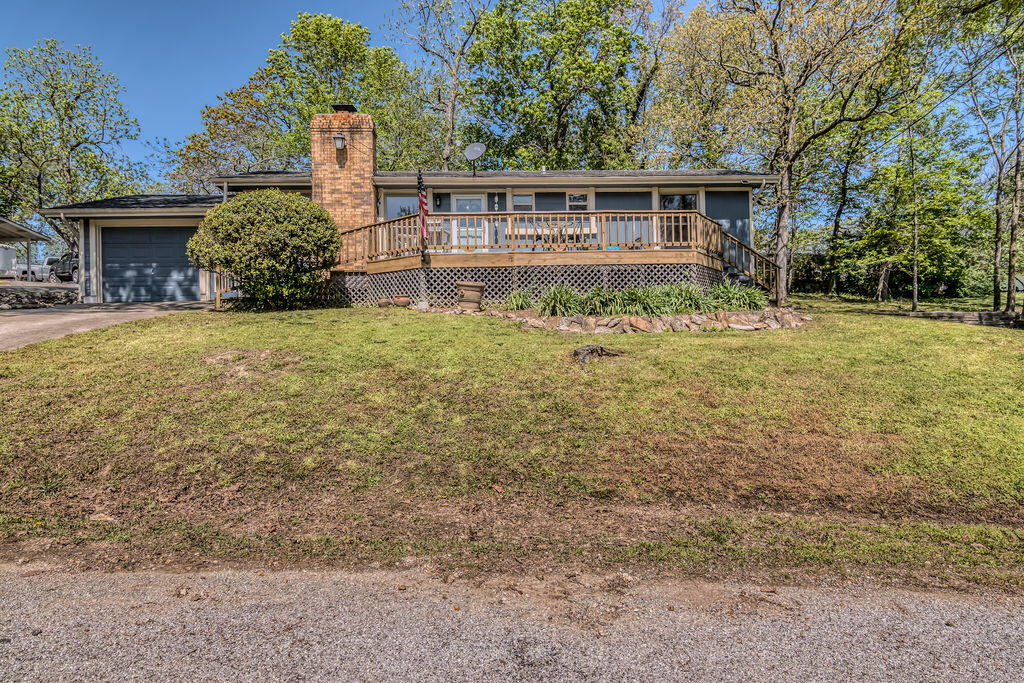
$249,900 | 3 beds | 2 full baths | N/A half baths | 1,248 sqft
Eagle Rock, MO 65641
- 3Beds
- 2Full Baths
- N/AHalf Baths
- 1,248SqFt
- 1977Year Built
- 0.50Acres
- MLS# 60241277
- Residential
- Single Family Residence
- Sold
- Approx Time on Market1 month, 20 days
- AreaBarry
- CountyBarry
- Subdivision Chain O Lakes 2
Overview
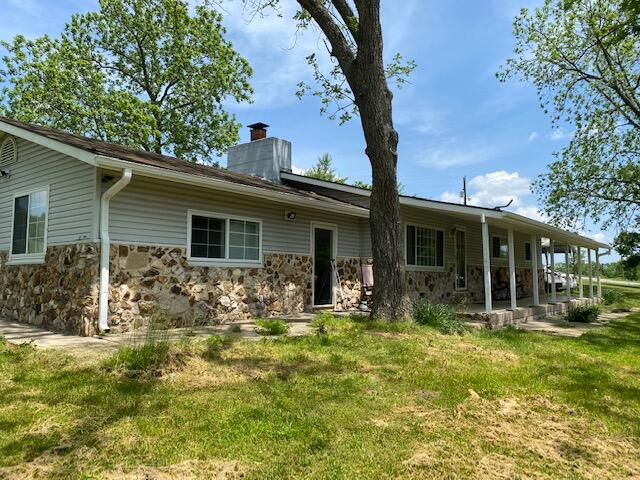
Is the shining sun & Table Rock Lake calling your name? Anxious to get that boat in the water & have your guests over for the upcoming Holiday weekends? Your summer fun is waiting for you in this wonderful lake view home. Having your private boat slip (purchased on separate contract for $25,000) within a 5 min walk from home & being within a couple minutes of the Eagle Rock Marina & swim beach makes life easy. To preserve your lake view, this home has an additional lot across the road, which is Ideal for storing trailers, additional guest parking or possibly building a dream garage.This home has been remodeled with granite countertops, a nice sized kitchen, tile & hardwood floors throughout, 3 new ceiling fans, upgraded hardware & a fantastic deck along with a patio out back. An extra gravel parking pad can hold up to 6 vehicles giving more parking for your guests for fun and relaxation. Invite them all. This home features a new HVAC system in 2022, a newer hot water heater and a 3-stage water filtration system. All appliances, (2 refrigerators), washer and dryer, along with most furnishings, including a new fold out hideaway bed, stay with the home. Just bring your sunscreen, towels & drinks & you'll be ready to start the fun. This home can sleep up to 12 people. Eureka Springs, AR is 20 min away and Roaring River State Park is 14 min away. This 10x20 boat slip, which is 1 of 9 slips, has new decking & electric. It is located in a quiet cove off the main channel at point 26. Don't miss out on this rare opportunity of a dream lake home package, home sitting on a lot and 1/2 plus an additional lot at $249,900 and a boat slip ($25,000) located in the village. Home, extra lot & dock slip to be sold as package only. This 3 bedroom, 2 bath home is located on a hill with views of Table Rock Lake. This would make a great relaxing retreat for a full-time residence or a vacation home. Don't miss out on this opportunity to live your best life at the lake!
Sale Info
Listing Date: 04-26-2023
Sold Date: 06-16-2023
Aprox Days on Market:
1 month(s), 20 day(s)
Listing Sold:
3 Year(s), 25 day(s) ago
Association Fees / Info
Association Other Details: annual dues $300.0 for community water
Association Type: None
Association Includes: Water
Hoa: No
**Building Info
Basement: No
Attic: Access Only:No Stairs
Construction: No
Building Area Total: 1248
Roof: Asphalt
Construction Materials: Hardboard Siding
Foundation: Block, Crawl Space, Permanent
Fireplace Type: Brick, Insert, Living Room, Wood Burning
Levels: One
Stories: 1
Exterior Features
Entry: Walk In
Exteriorextras: Rain Gutters
Building Class: accessor
Patio and Porch: Deck
Window Features: Blinds, Double Pane Windows, Drapes
Shop Building Features: No
Fees / Restrictions
Financial
Som Price Disclosed: $
Som Price Per Square Foot: $200.24
Garage / Parking
Garagetype: Additional Parking, Driveway, Garage Door Opener, Garage Faces Front, Parking Pad, Paved
Garage Spaces: 1
Garage: Yes
Garage: 1.00
Garage Attached: 0.00
Attached Garage: No
Green / Env Info
Handicap
Interior Features
Fireplaces: Yes
Laundry Features: Utility Room
Door Features: Storm Door(s)
Flooring: Laminate, Tile
Interior Amenities: Crown Molding, Granite Counters, W/D Hookup
Appliances: Electric Cooktop, Dishwasher, Disposal, Dryer, Electric Water Heater, Free-Standing Electric Oven, Ice Maker, Microwave, Refrigerator, Washer
Lot Info
Lot: Cleared, Lake View
Acres: 0.50
Marina Info
Boat Dock: 1 Slip
Docks Dock Slip: Yes
Dock Included: Community
Dock Slip Agreement: Yes
Dock Slip Permit Number: 6898
Dock Slip Fee: 691.89
Dock Slip Size: 10 x 20
Misc
Above Grade Finished Area: 1248
Insidecitylimits: No
Other
Foreclosure: No
Property Info
Year Built: 1977
View: Lake
View: Yes
Road Surface: Chip And Seal
Equipment: Water Filtration
Security Features: Carbon Monoxide Detector(s), Fire Alarm, Smoke Detector(s)
Road Frontage Type: Other
County: Barry
Rental Info
Vacation Rental: No
Room Info
Sqft Info
Sqft: 1248
Tax Info
Tax Legal Description: CHAIN-O-LAKES #2: S 1/2 LOT 8 & ALL LOT 10, BLK. 5 : SEC:14 TWN:21 RNG:26, CHAIN-O-LAKES No. 2: Lt. 17, Blk. 4 : Sec.14 Twn: 21 Rng:26
Tax Year: 2020
Tax Amount Annual: 794.75
Tax Provided By: Assessor Records
Unit Info
Utilities / Hvac
Sewer: Septic Tank
Cooling Oth: Electric
Cooling: Attic Fan, Ceiling Fan(s), Central Air, Heat Pump
Water Source: Community Well
Heating Source: Electric
Heating: Central, Fireplace(s), Heat Pump
Waterfront / Water
Waterfront View: Front
Lake River: Table Rock
Lake Pond: Table Rock Lake
Directions
From 86 & 39, go West about 12 miles to Chain O Lakes. Right on Lakeview, Left on Walnut.Sign in yard. GPS directions are accurate.Listings courtesy of Re/max House Of Brokers
 MLS# 60306164

Ready to see this home in person?
Schedule your private tour of this 3 Beds beds, 2 Full Bath baths Single Family Residence at 27157 Walnut Drive in Eagle Rock, MO today.
As a local Branson real estate expert, I can walk you through the property, answer your questions, and guide you through the buying process.
Call or text me at (417) 464-6915 or send a message to get started.