27300 Hickory Drive, Eagle Rock, MO 65641 | MLS #60231400
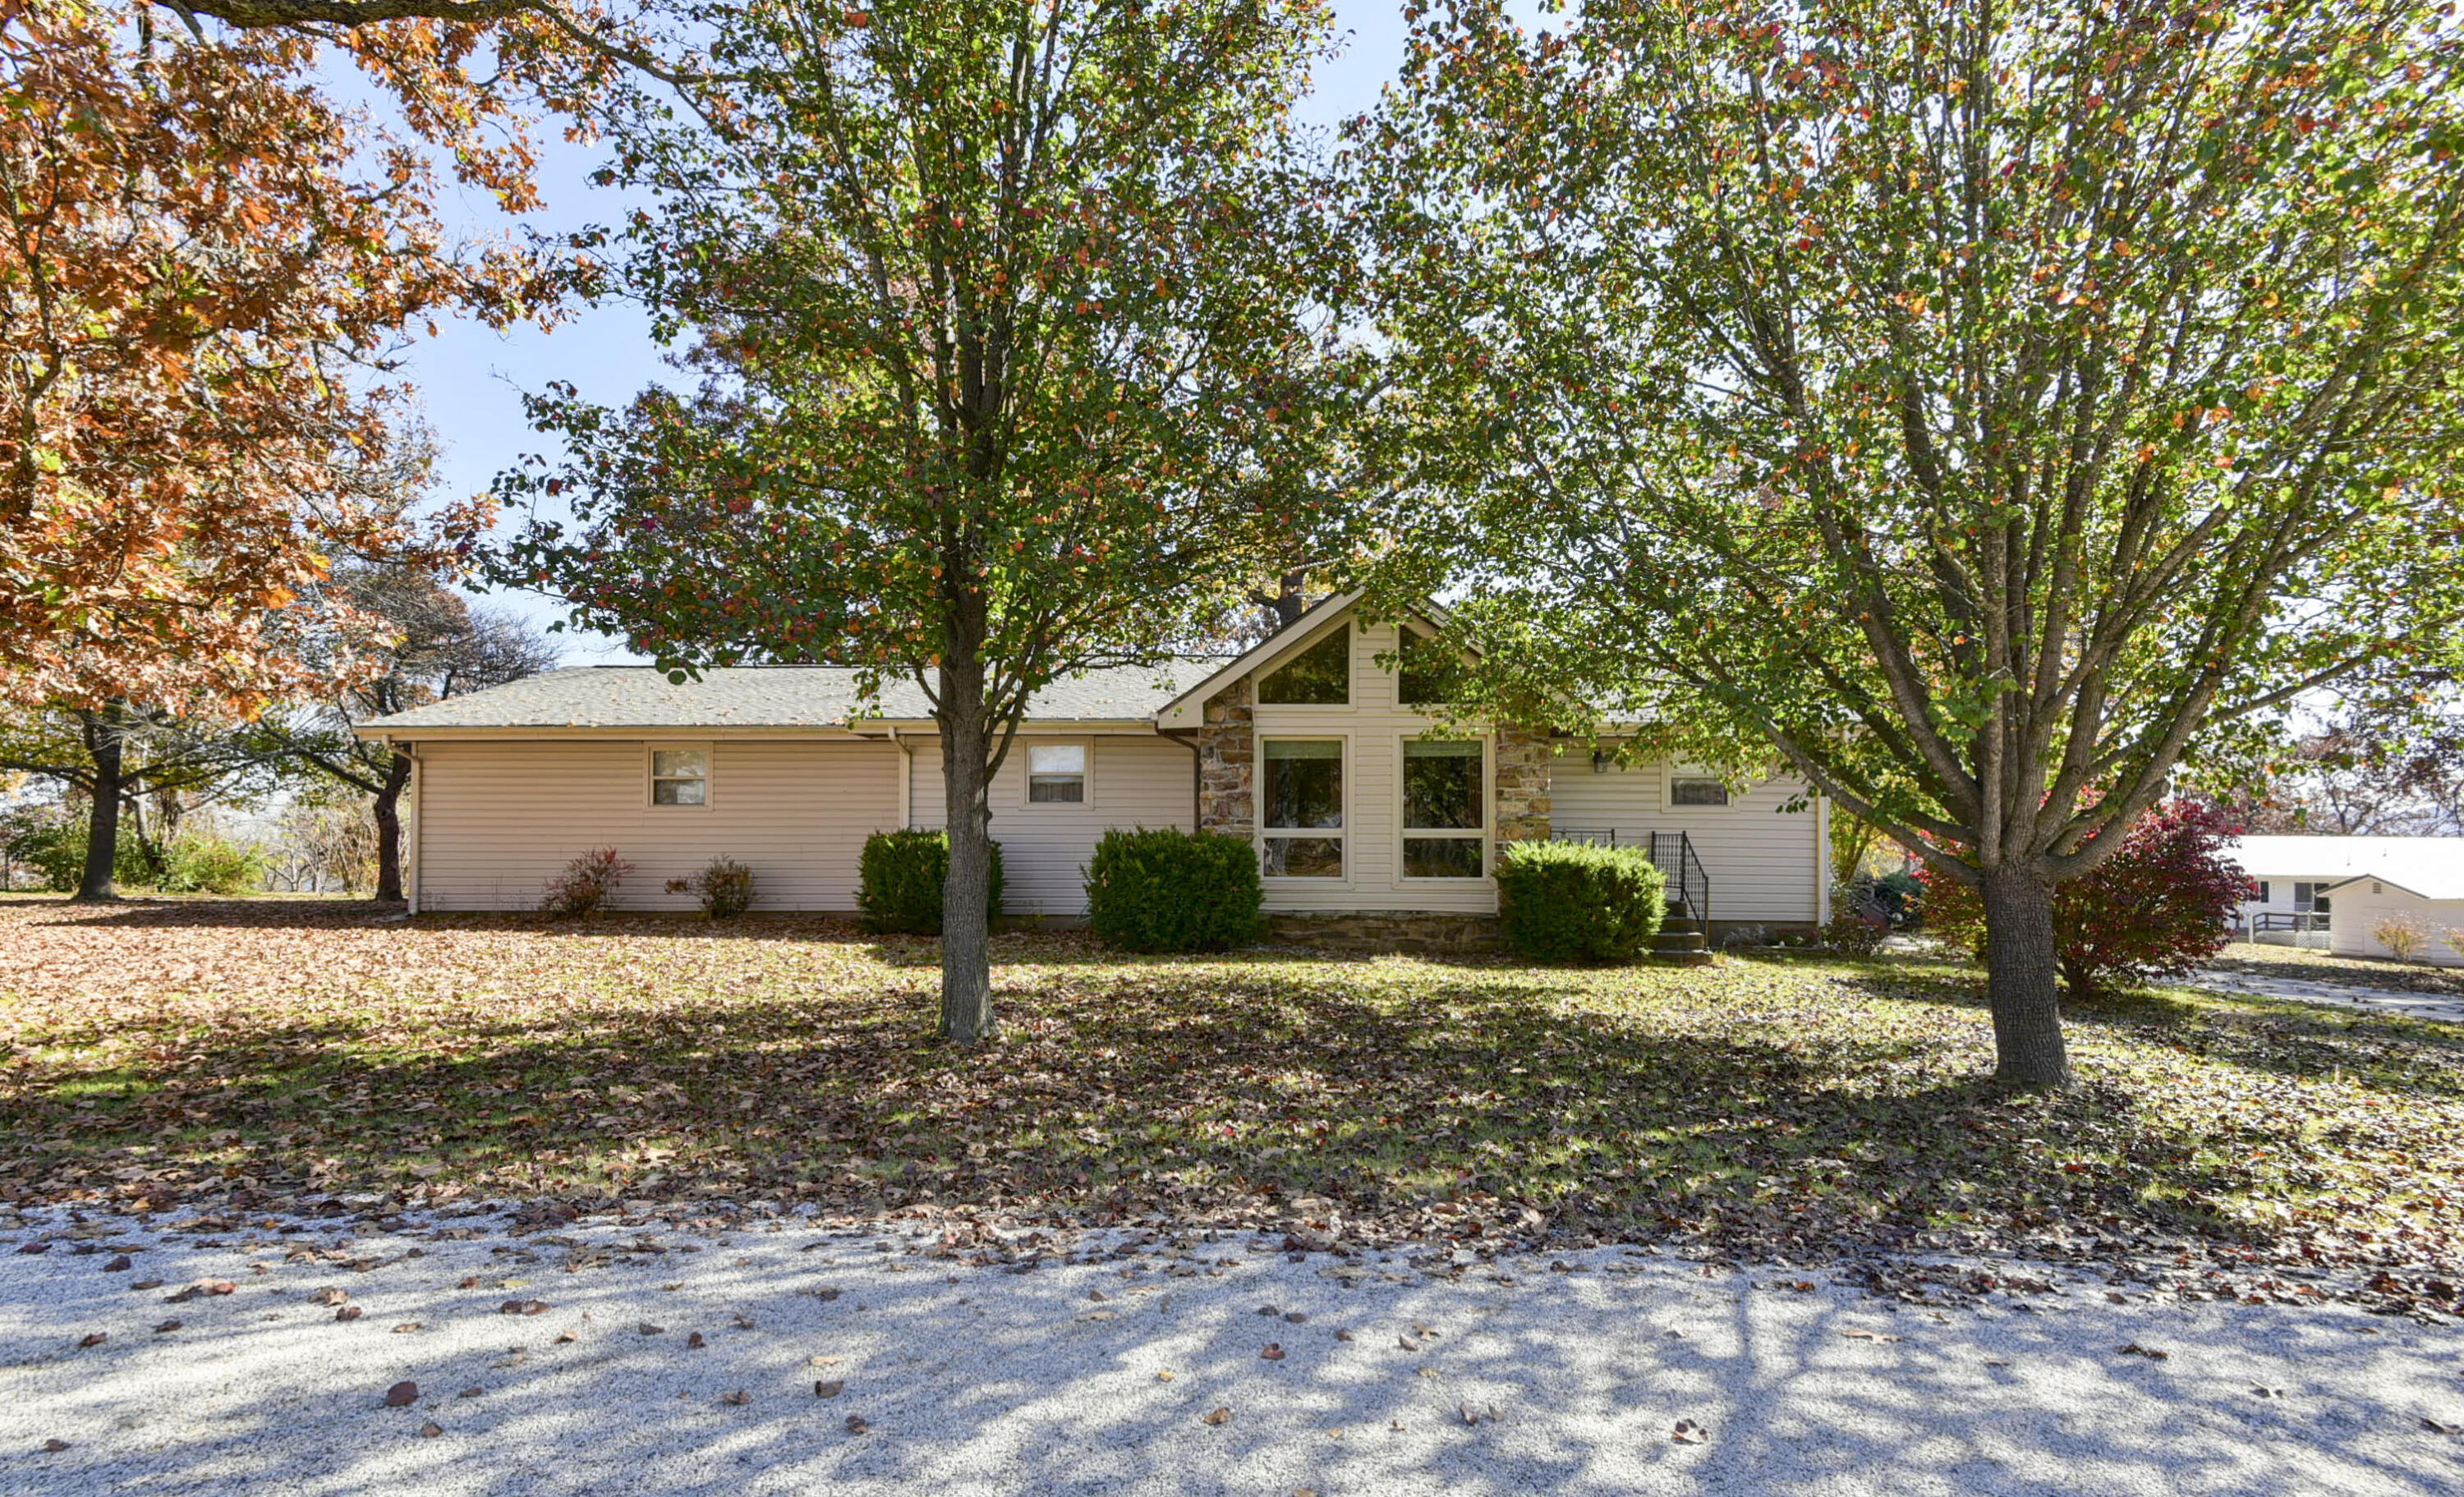
$225,000 | 3 beds | 2 full baths | N/A half baths | 1,750 sqft
Eagle Rock, MO 65641
- 3Beds
- 2Full Baths
- N/AHalf Baths
- 1,750SqFt
- 1993Year Built
- 0.50Acres
- MLS# 60231400
- Residential
- Single Family Residence
- Sold
- Approx Time on Market1 month, 12 days
- AreaBarry
- CountyBarry
- Subdivision Chain O Lakes 2
Overview
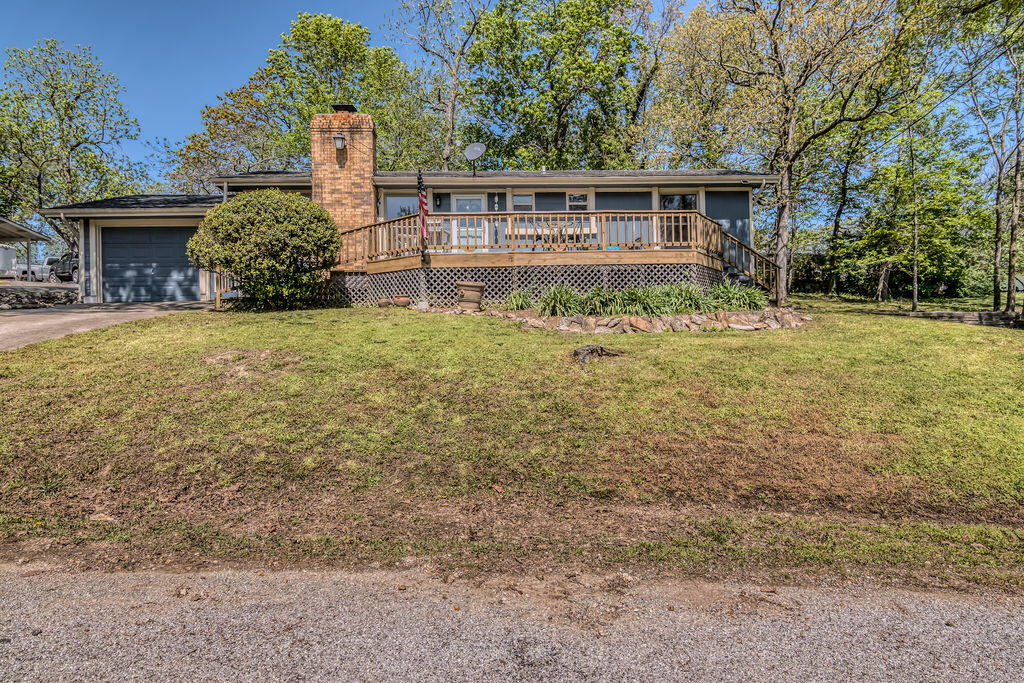
Looking for a Table Rock lake house with single floor living thats big enough for the whole family but not too much to maintain? Located in the established neighborhood of Chain ''O'' Lakes in Eagle Rock, Missouri. Sitting on 3 lots & featuring vaulted ceilings, a huge stone fireplace, a covered rear deck for entertaining & a separate 2 car garage in addition to the attached 1 car. This 3 bd 2 bath home has 1750 sq. ft of everything you need & nothing you don't. Located where the Roaring River feeds into the White, you won't find better water for fishing, boating or swimming. Close to everything but still miles to the nearest stoplight. Come experience why everyone is looking to live on the Quite Side of Table Rock Lake! Bring the family, invite the friends & buy the Lake House! Right down the road from the Eagle Rock Marina & Campground & just minutes from Roaring River, Eureka Springs & Shell Knob. Call for your showing today & don't let this one get away!
Sale Info
Listing Date: 11-03-2022
Sold Date: 12-16-2022
Aprox Days on Market:
1 month(s), 12 day(s)
Listing Sold:
3 Year(s), 6 month(s), 25 day(s) ago
Association Fees / Info
Association Other Details: Water
Association Type: HOA
Hoa Fees: 250
Hoa Fees Frequency: Annually
Hoa: Yes
Room Dimensions
Bathroom Full: 7.4 x 4.11
Bedroom 1: 15.1 x 10.1
Bedroom 2: 11.3 x 13.1
Dining Area: 14.2 x 13.11
Garage: 24.6 x 14.6
Kitchen: 14.2 x 10.1
Laundry: 13.4 x 10.4
Living Room: 20.8 x 13.11
Master Bathroom: 14.6 x 13.8
Office: 14 x 13.4
Room Area
Bathroom Full: 30.41 SqFt
Bedroom 1: 152.51 SqFt
Bedroom 2: 148.03 SqFt
Dining Area: 186.16 SqFt
Garage: 359.16 SqFt
Kitchen: 143.42 SqFt
Laundry: 139.36 SqFt
Living Room: 272.69 SqFt
Master Bathroom: 201.48 SqFt
Office: 187.6 SqFt
Room Description
Garage: Detached Garage
**Building Info
Basement: No
Attic: Access Only:No Stairs
Construction: No
Building Area Total: 1750
Architecture: Ranch
Foundation: Permanent, Poured Concrete
Fireplace Type: Wood Burning
Levels: One
Stories: 1
Exterior Features
Exteriorextras: Rain Gutters
Patio and Porch: Covered, Deck
Shop Building Features: Yes
Fees / Restrictions
Financial
Som Price Disclosed: $
Som Price Per Square Foot: $128.57
Garage / Parking
Garagetype: Driveway
Garage Spaces: 3
Garage: Yes
Garage: 1.00
Garage Attached: 2.00
Attached Garage: No
Green / Env Info
Handicap
Interior Features
Fireplaces: Yes
Laundry Features: Main Floor
Flooring: Carpet
Interior Amenities: W/D Hookup
Appliances: Gas Cooktop, Dishwasher, Dryer, Propane Water Heater, Refrigerator, Washer
Lot Info
Lot: Lake View, Landscaping, Level, Mature Trees
Acres: 0.50
Lot Size: 100' x 225' x 100' x 225'
Marina Info
Docks Dock Slip: No
Misc
Above Grade Finished Area: 1750
Insidecitylimits: Yes
Other
Som Propane Tank: Yes
Som Propane Tank Ownership: Leased
Fire District: Eagle Rock/Mano
Foreclosure: No
Property Info
Year Built: 1993
View: Lake
View: No
Road Surface: Concrete, Asphalt
Road Frontage Type: County Road
County: Barry
Rental Info
Vacation Rental: No
Room Info
Room Type: Living Areas (2), Office
Sqft Info
Sqft: 1750
Tax Info
Tax Legal Description: CHAIN-O-LAKES NO.2: LOTS 19 & 21 & 23 : BLK.5 : SEC:14 TWN:21 RNG:26
Tax Year: 2020
Tax Amount Annual: 1259.71
Tax Provided By: Assessor Records
Unit Info
Utilities / Hvac
Sewer: Septic Tank
Cooling Oth: Electric
Cooling: Central Air
Water Source: Public, Community Well
Heating Source: Electric, Wood
Heating: Central, Fireplace(s)
Waterfront / Water
Waterfront View: View
Lake River: Table Rock
Lake Pond: Table Rock lake
Directions
Take State Hwy 86 E to Chain O LakesContinue on Chain O Lakes Drive to Hickory Dr. in Chain-O-LakesListings courtesy of Lake Homes Realty Of Missouri Llc.
 MLS# 60241277

Ready to see this home in person?
Schedule your private tour of this 3 Beds beds, 2 Full Bath baths Single Family Residence at 27300 Hickory Drive in Eagle Rock, MO today.
As a local Branson real estate expert, I can walk you through the property, answer your questions, and guide you through the buying process.
Call or text me at (417) 464-6915 or send a message to get started.