2005 Debra Drive, West Plains, MO 65775 | MLS #60298876
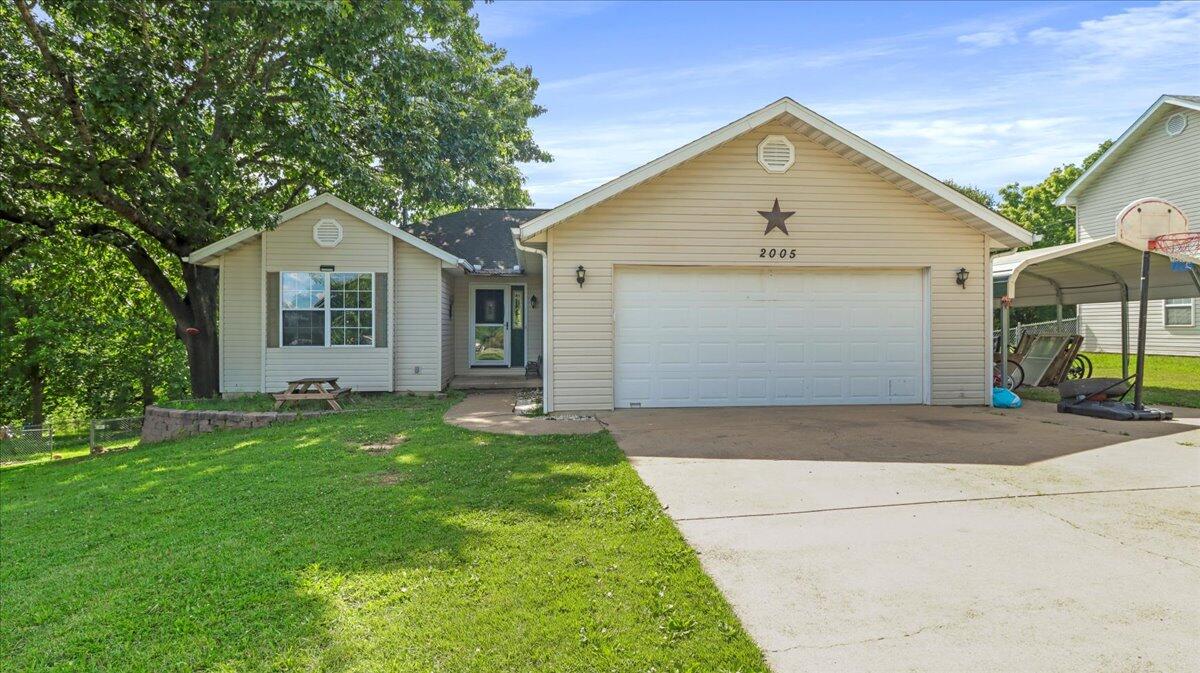
$249,900 | 4 beds | 3 full baths | N/A half baths | 2,809 sqft
West Plains, MO 65775
- 4Beds
- 3Full Baths
- N/AHalf Baths
- 2,809SqFt
- 1996Year Built
- 0.38Acres
- MLS# 60298876
- Residential
- Single Family Residence
- Sold
- Approx Time on Market1 month, 23 days
- AreaHowell
- CountyHowell
- Subdivision Howell-not In List
Overview
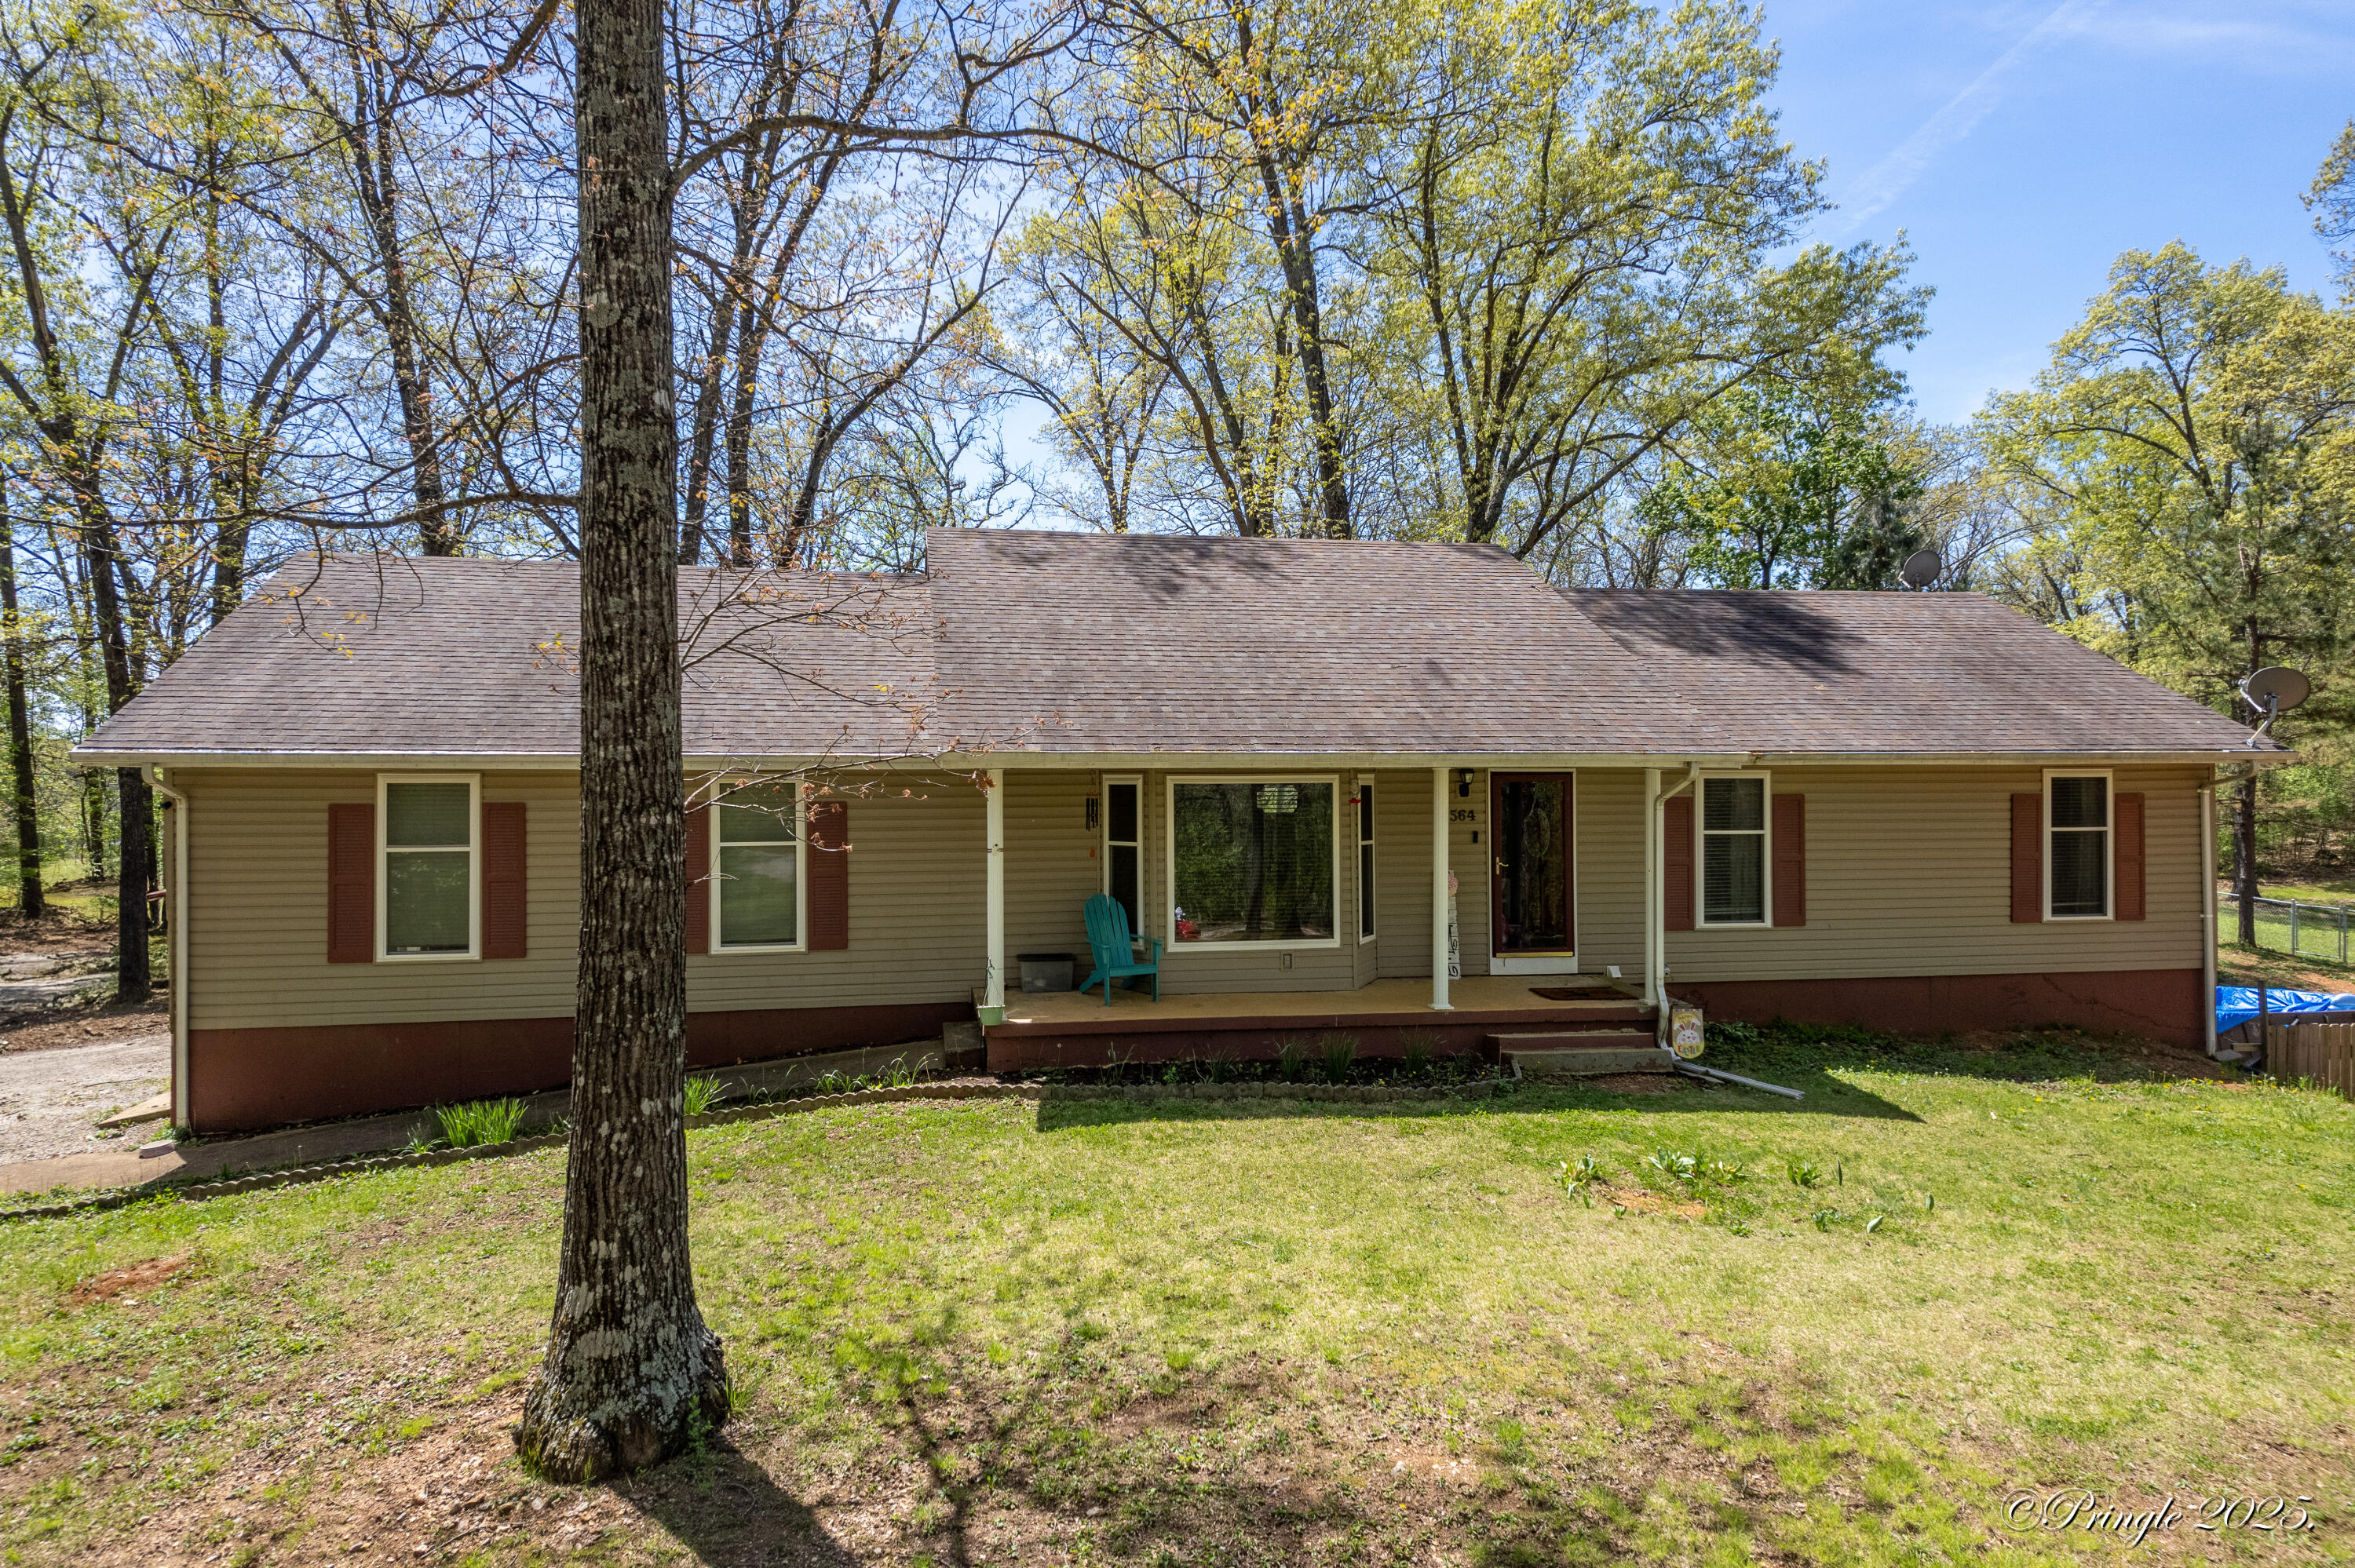
Spacious Ranch with Finished Walkout Basement in Prime West Plains Location! Welcome to your new home at 2005 Debra Avenue, nestled in the desirable Wayhaven subdivision. This beautiful ranch-style residence features 4 bedrooms, 3 full baths, and an expansive 2,865 sq ft of well-designed living space--perfect for families, entertaining, or multi-generational living.Property HighlightsSpacious Ranch Layout: Featuring two living areas, this home offers flexibility--ideal for both cozy evenings and large gatherings.Kitchen: A chef's dream with a generous island and pantry, seamlessly flowing into the main living space--perfect for cooking, conversation, and casual dining.Master Suite: Enjoy your private retreat complete with an ensuite bath for ultimate convenience.Finished Walkout Basement: Offers additional living space and easy access to the backyard via the lower-level patio.Indoor-Outdoor LivingCovered Front Porch: A welcoming space to unwind and connect with neighbors.Covered Back Deck: Ideal for summer barbecues or morning coffee, with shaded outdoor living.Fenced Yard & Patio: Secure and private, with mature trees and lovely landscaping all around--creating a serene, park-like ambiance.Community & SchoolsLocated in Wayhaven, a well-established and peaceful subdivision.Served by West Plains Schools, known for strong academics and community involvement.Lifestyle & AmenitiesDiscover a perfect blend of tranquil neighborhood charm and local conveniences:Healthcare: Close to Ozark Healthcare, offering a full range of medical services--from family practice and urgent care to specialized clinics--just minutes away.Higher Education: Located near Missouri State University-West Plains, a respected institution offering associate degrees and continuing education programs.Shopping & Dining:Quick access to grocery stores like Walmart Neighborhood Market, Aldi, and Walgreens for all your daily essentials
Sale Info
Listing Date: 07-05-2025
Sold Date: 08-29-2025
Aprox Days on Market:
1 month(s), 23 day(s)
Listing Sold:
10 month(s), 12 day(s) ago
Association Fees / Info
Association Type: None
Hoa: No
**Building Info
Basement: Walk-Out Access, Finished, Storage Space, Full
Basement: Yes
Below Grade Finished Area: 1264
Construction: No
Building Area Total: 2809
Architecture: Contemporary, Ranch
Roof: Composition
Construction Materials: Vinyl Siding
Foundation: Poured Concrete
Levels: One
Stories: 1
Exterior Features
Exteriorextras: Rain Gutters
Fencing: Chain Link
Patio and Porch: Patio, Covered, Front Porch, Deck
Window Features: Double Pane Windows
Shop Building Features: No
Fees / Restrictions
Easement and Restrictions: Subdivision
Financial
Som Price Disclosed: $
Som Price Per Square Foot: $88.96
Garage / Parking
Garagetype: Garage Faces Front
Garage Spaces: 2
Garage: Yes
Garage: 2.00
Garage Attached: 0.00
Attached Garage: No
Green / Env Info
Handicap
Interior Features
Fireplaces: No
Laundry Features: Main Floor
Flooring: Carpet, Vinyl
Interior Amenities: W/D Hookup, Tray Ceiling(s)
Appliances: Dishwasher, Free-Standing Electric Oven, Electric Water Heater, Disposal
Lot Info
Lot: Landscaping, Paved Frontage
Acres: 0.38
Lot Size: 100X167
Marina Info
Docks Dock Slip: No
Misc
Above Grade Finished Area: 1545
Insidecitylimits: Yes
Other
Som Propane Tank: No
Foreclosure: No
Property Info
Township: 24
Year Built: 1996
View: No
Road Surface: Asphalt, Concrete
Road Frontage Type: City Street
County: Howell
Rental Info
Vacation Rental: No
Room Info
Room Type: Bedroom, Pantry, Family Room - Down
Sqft Info
Sqft: 2809
Tax Info
Tax Legal Description: LT 97 & S 10' LT 98
Tax Year: 2024
Tax Amount Annual: 1331.18
Unit Info
Utilities / Hvac
Sewer: Public Sewer
Cooling Oth: Electric
Cooling: Central Air, Ceiling Fan(s)
Water Source: City
Heating Source: Natural Gas
Heating: Central
Waterfront / Water
Waterfront View: None
Lake River: None
Directions
CC - Left on Palmer - Right on Terra - Left on Debra - Next to Last House on the Left.Listings courtesy of United Country Missouri Ozarks Realty Inc.
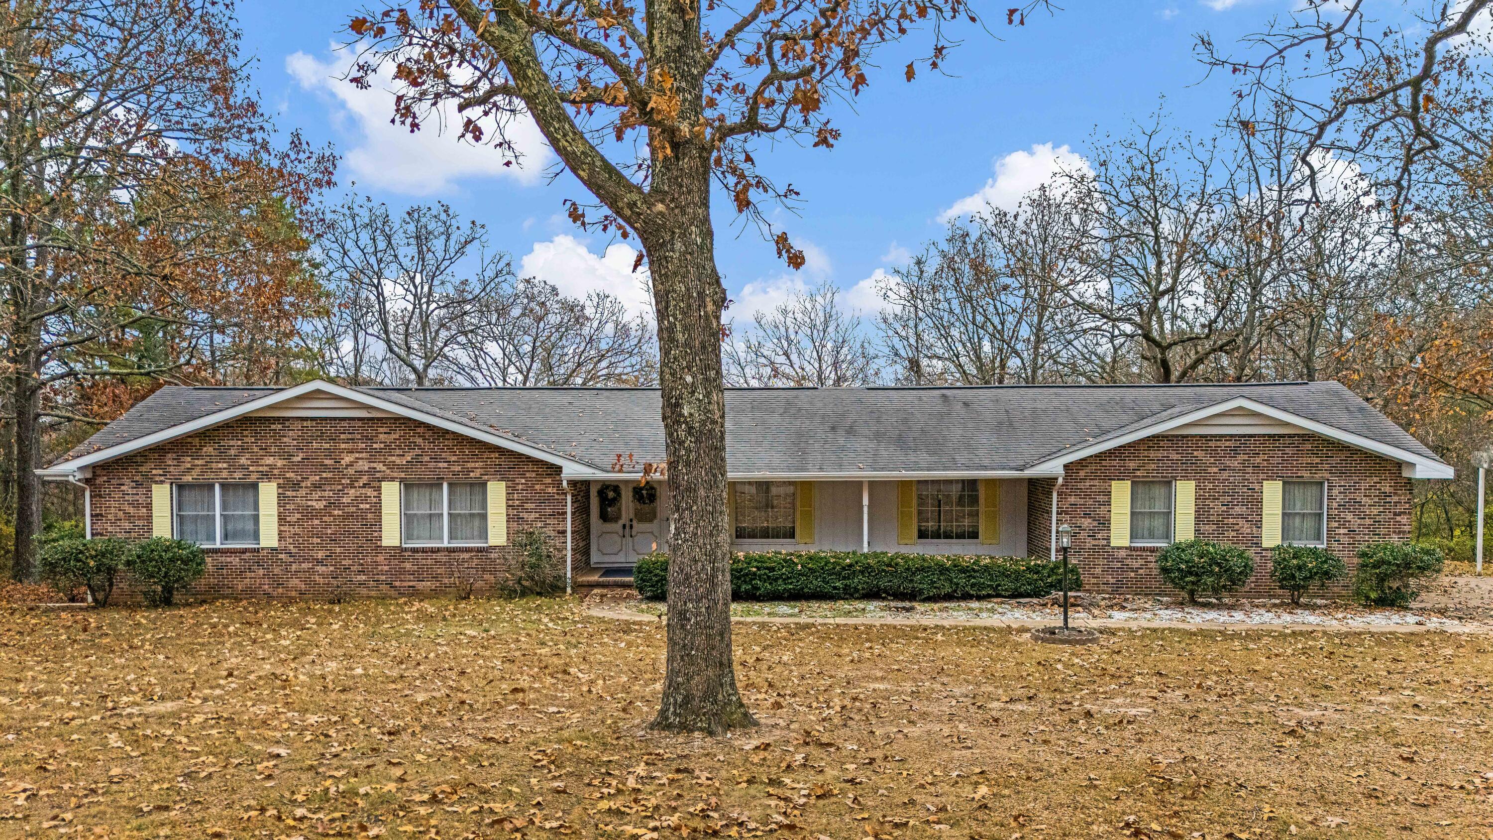
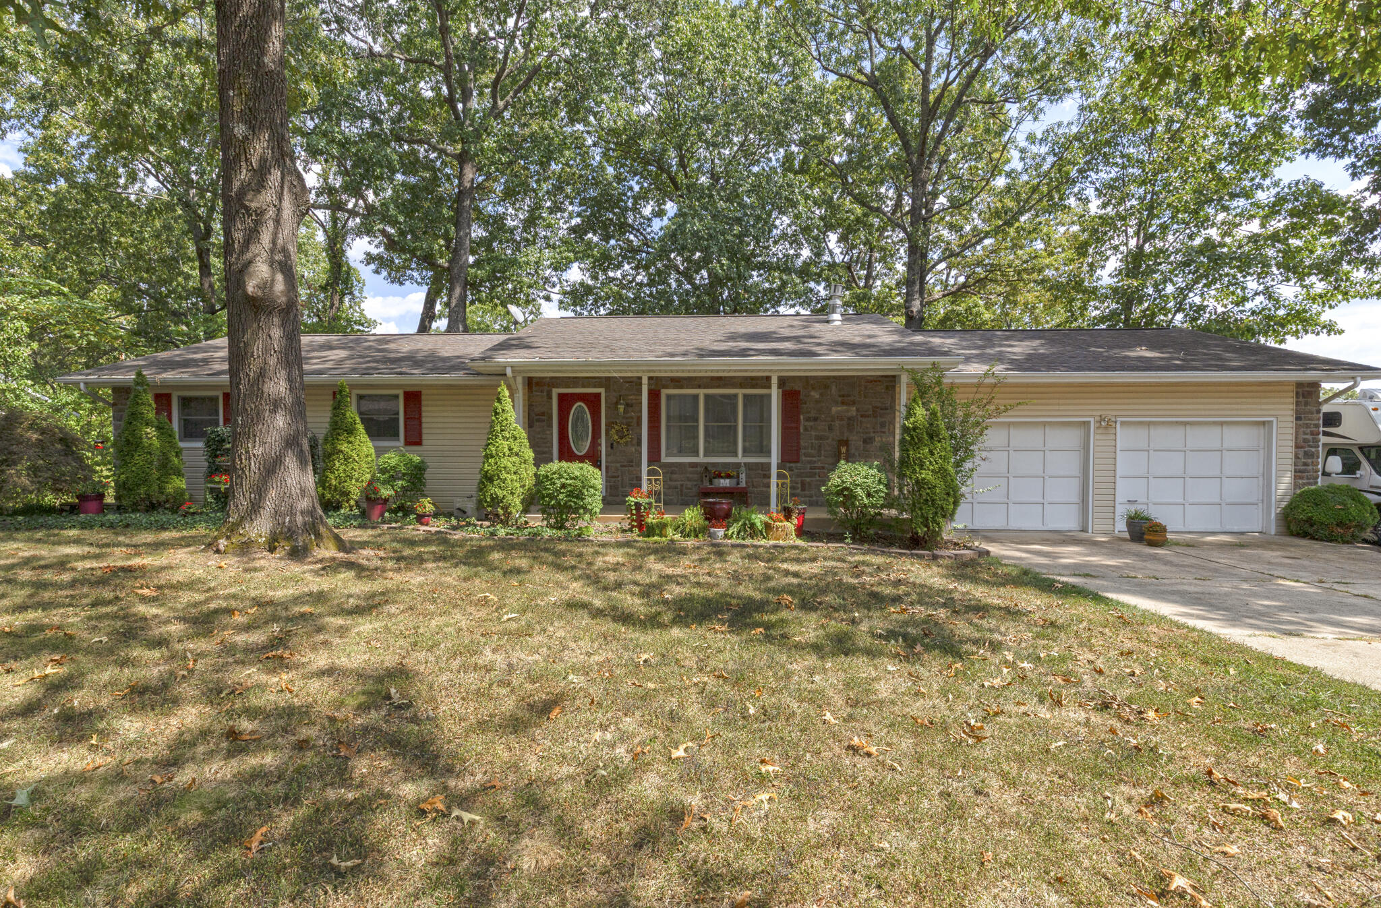
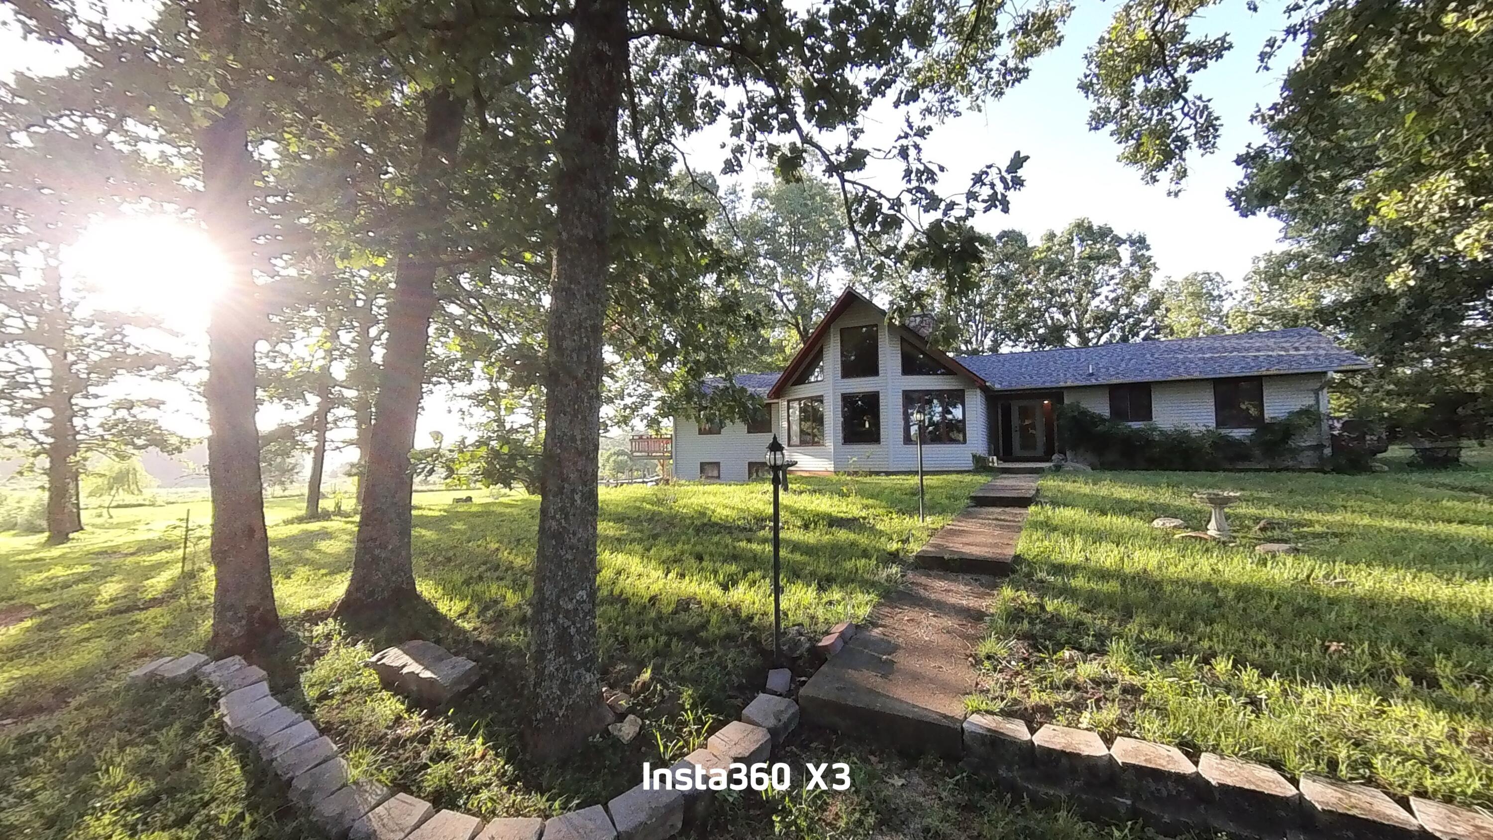
 MLS# 60314197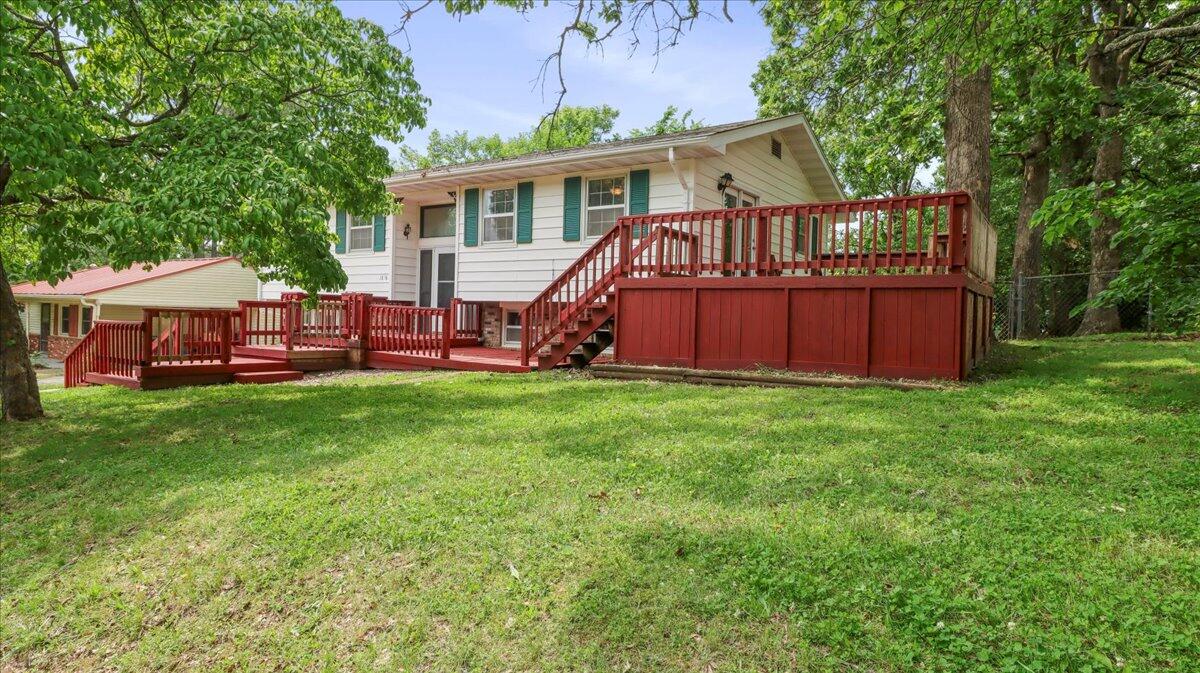

Ready to see this home in person?
Schedule your private tour of this 4 Beds beds, 3 Full Bath baths Single Family Residence at 2005 Debra Drive in West Plains, MO today.
As a local Branson real estate expert, I can walk you through the property, answer your questions, and guide you through the buying process.
Call or text me at (417) 464-6915 or send a message to get started.