3605 County Road 6760, West Plains, MO 65775 | MLS #60292638
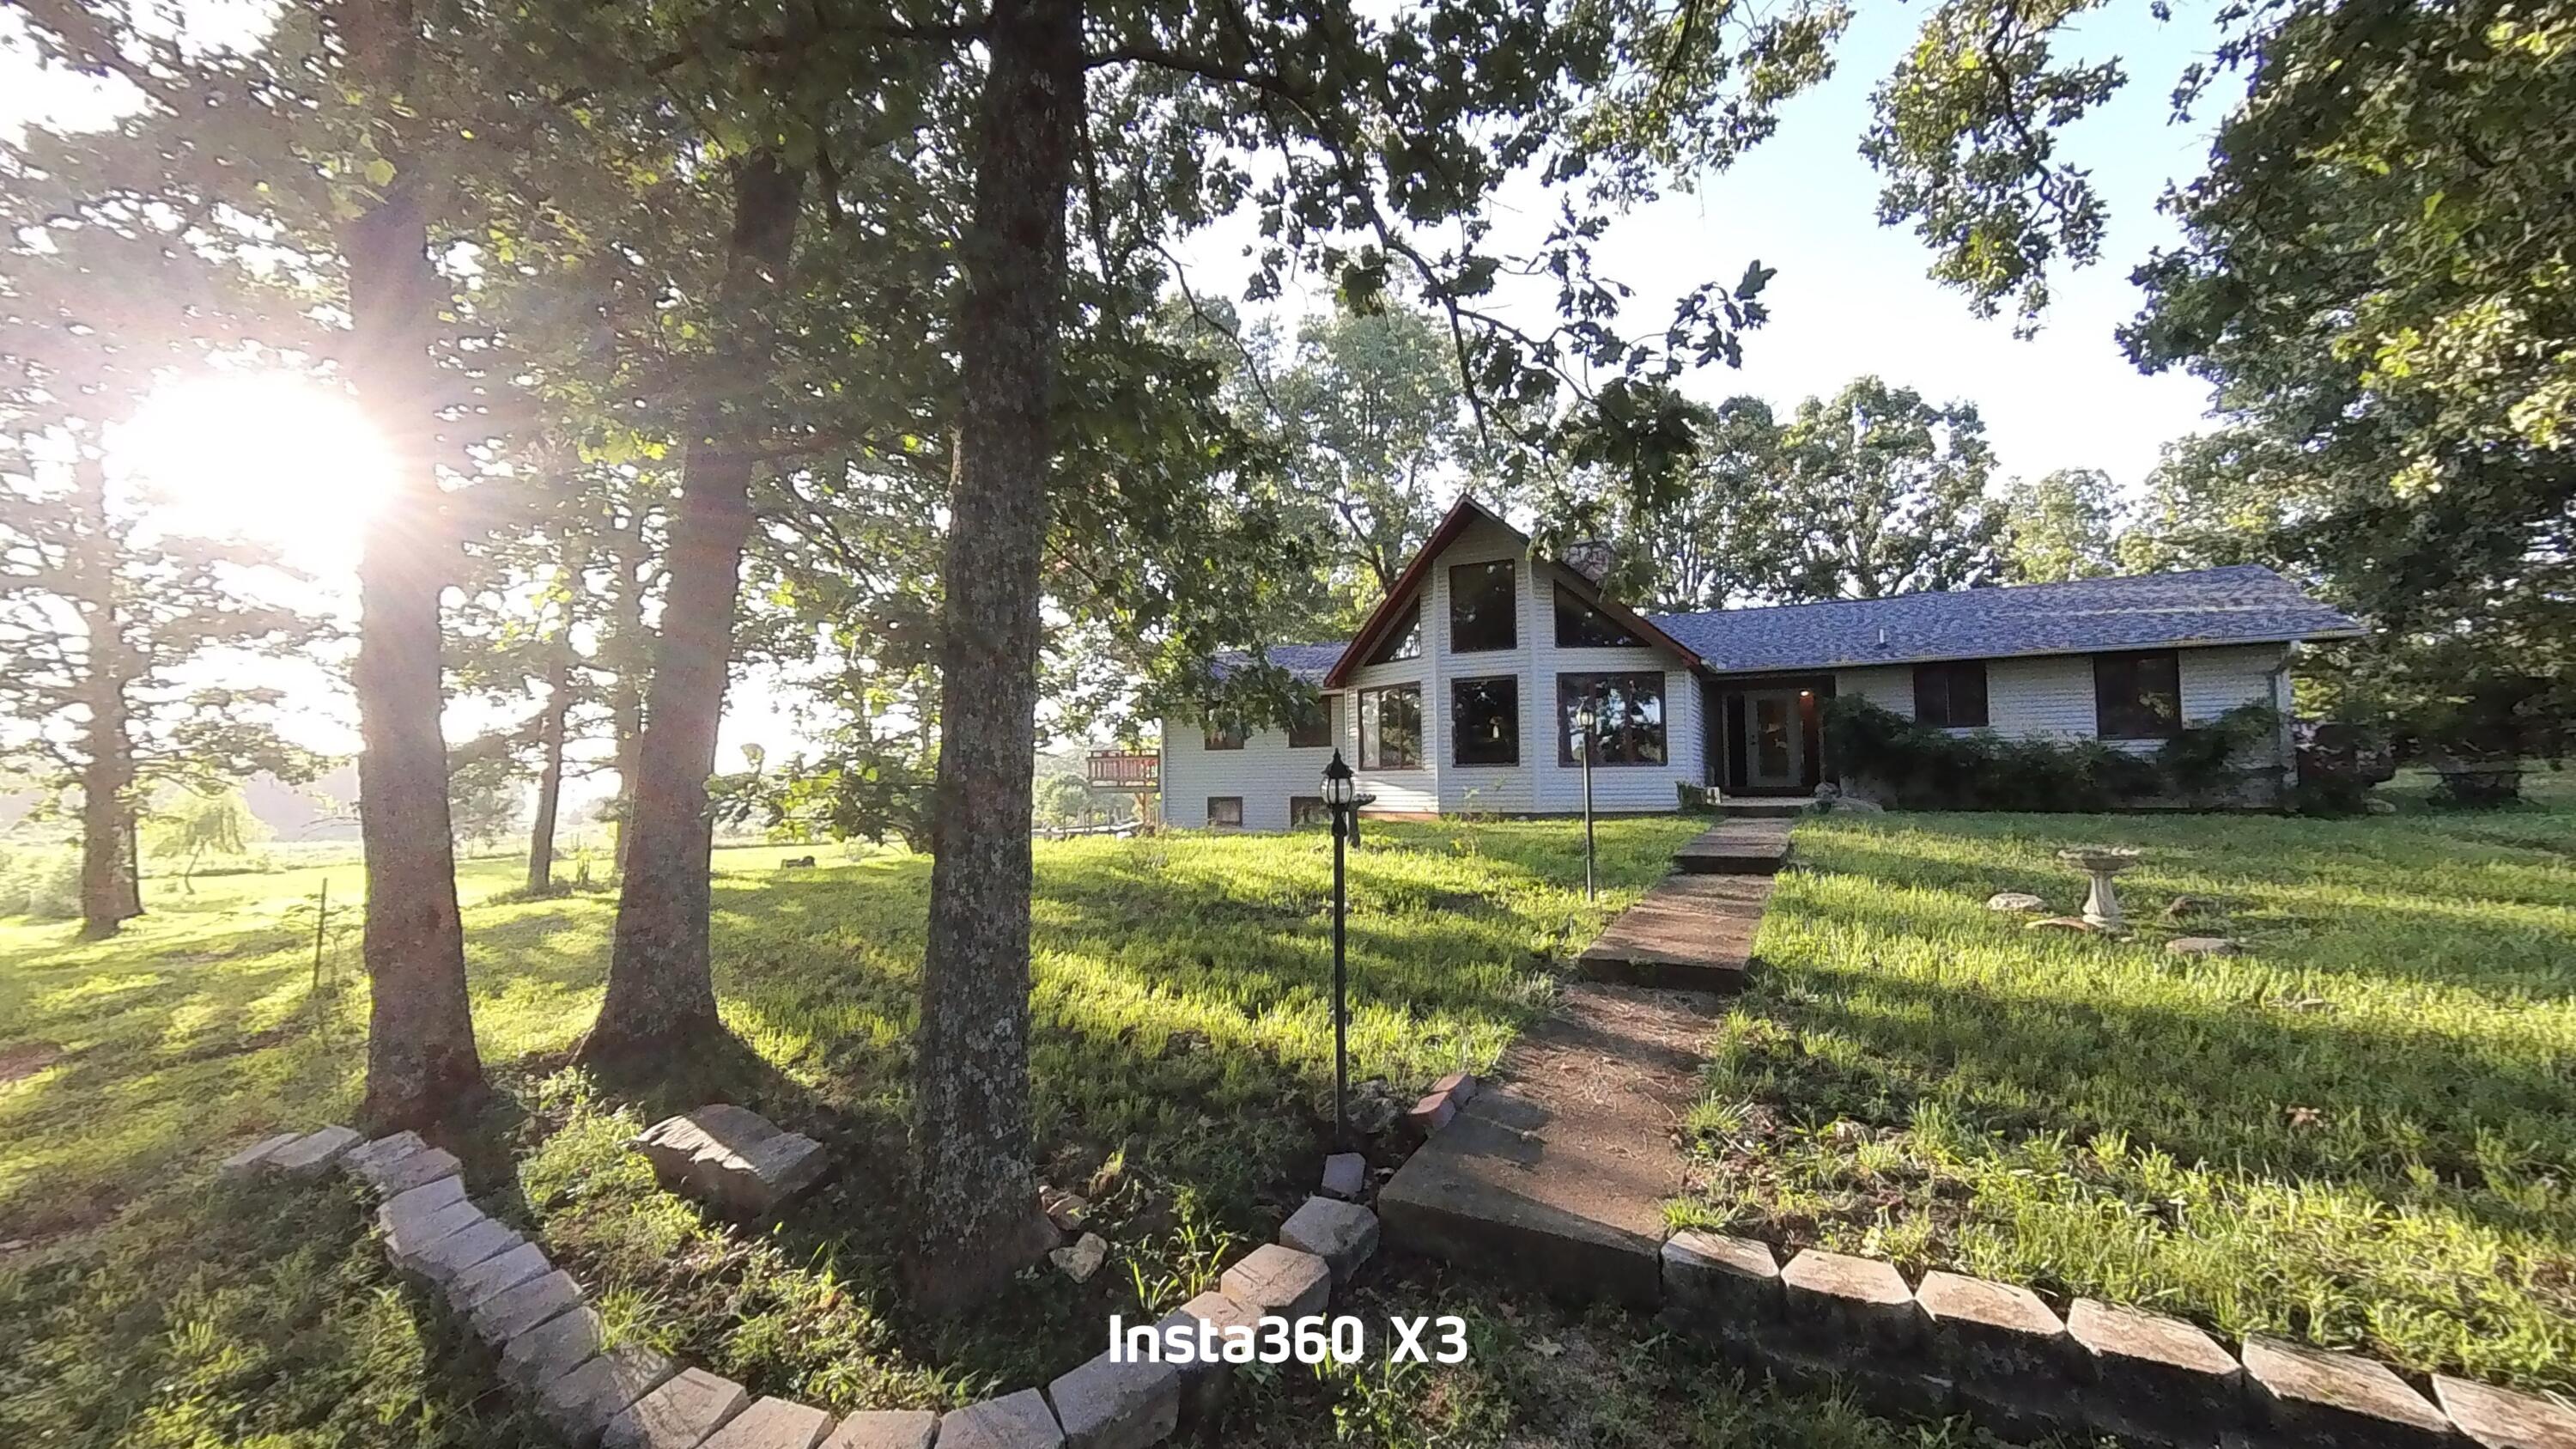
$239,900 | 4 beds | 3 full baths | N/A half baths | 3,115 sqft
West Plains, MO 65775
- 4Beds
- 3Full Baths
- N/AHalf Baths
- 3,115SqFt
- 1983Year Built
- 2.25Acres
- MLS# 60292638
- Residential
- Single Family Residence
- Sold
- Approx Time on Market7 months, 10 days
- AreaHowell
- CountyHowell
- Subdivision N/a
Overview
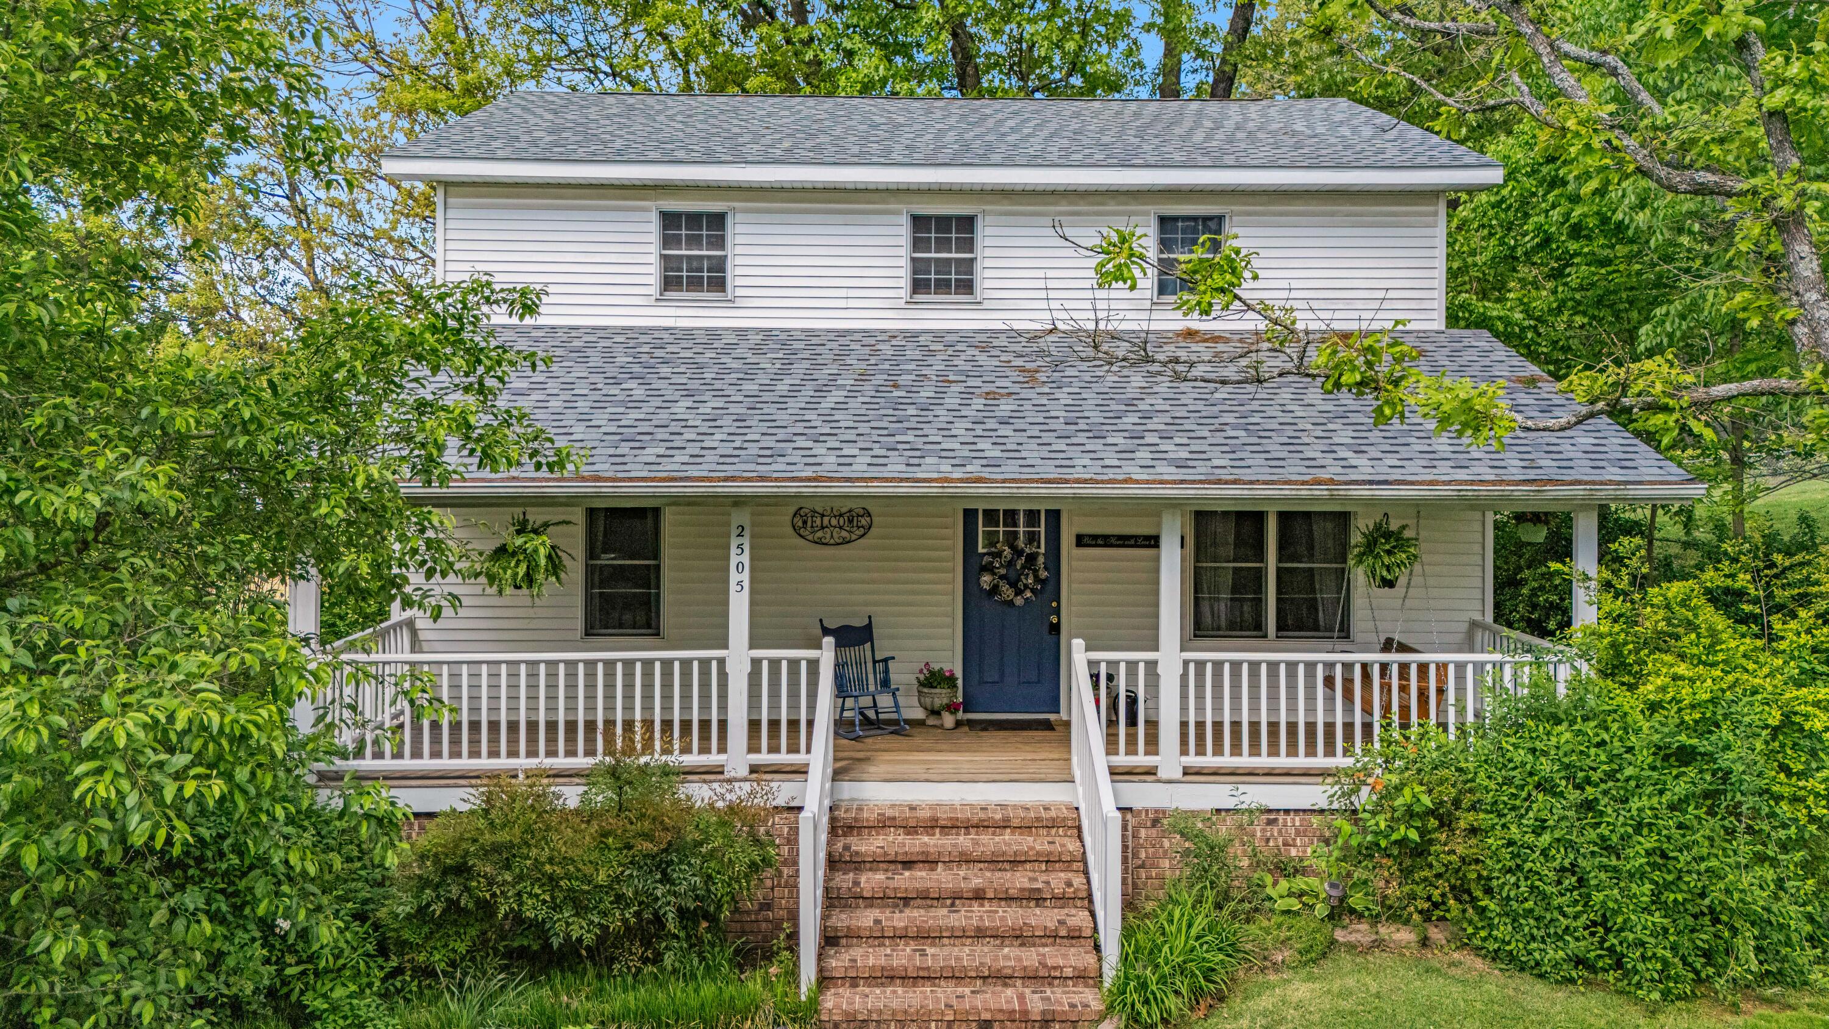
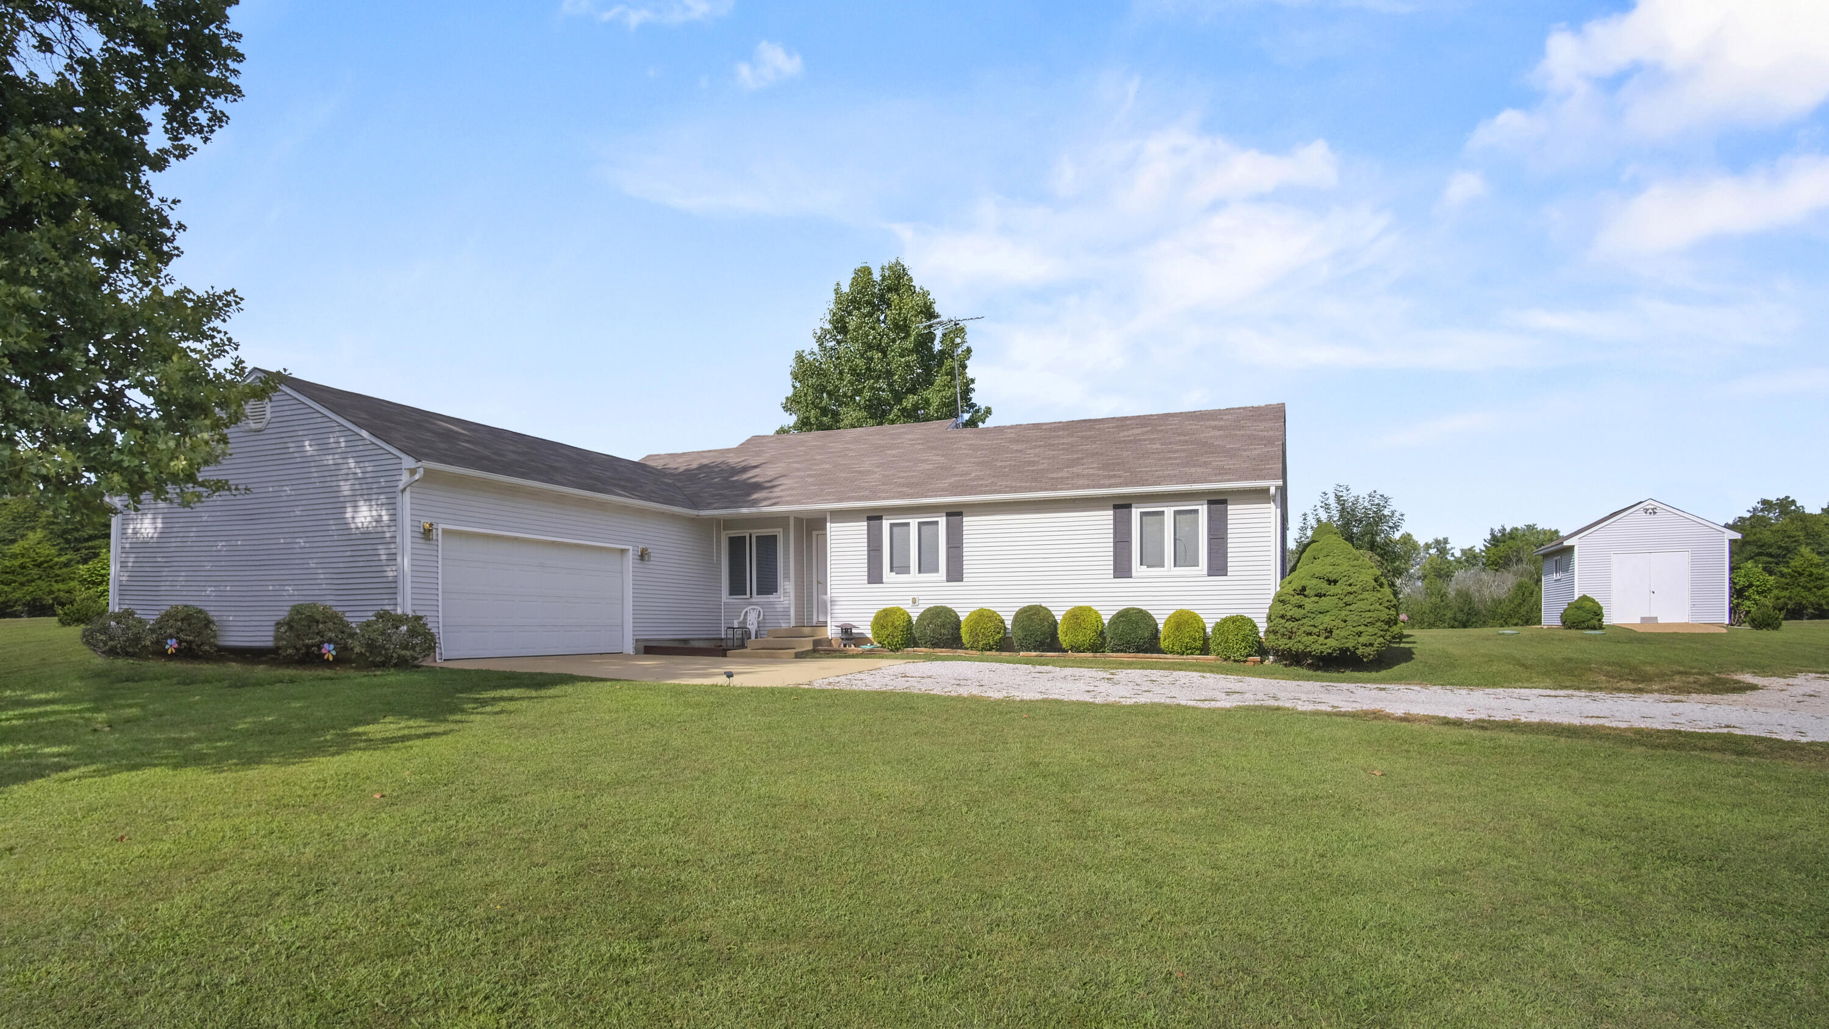
Enjoy peaceful country living in this 4 bedroom, 3 bath home with loft, set on 2.25 acres. With over 3,000 sq. ft. of living space, the grand living room welcomes you with cathedral ceilings and a striking native stone fireplace, creating a warm and inviting gathering space.The property is hobby farm-ready with an insulated animal shelter, chicken coop, and rows of grape, blackberry, and raspberry bushes, along with young willow trees adding to the charm. Tucked far back from the county road, the home offers privacy and serenity while being surrounded by pasture and woods with no nearby neighbors.The loft provides flexible space, perfect for a home office or even a 5th bedroom. Combining comfort, functionality, and a beautiful rural setting, this home offers the ideal backdrop for your dream country lifestyle.
Sale Info
Listing Date: 04-21-2025
Sold Date: 12-02-2025
Aprox Days on Market:
7 month(s), 10 day(s)
Listing Sold:
7 month(s), 9 day(s) ago
Association Fees / Info
Association Type: None
Hoa: No
Room Dimensions
Bedroom 1: 10 x 13
Bedroom 2: 10 x 11
Bedroom 3: 10 x 13
Bedroom 5: 11 x 13.7
Dining Room: 9 x 17
Family Room: 20 x 22
Kitchen: 12 x 14
Living Room: 21 x 21
Master Bedroom: 19.5 x 16
Room Area
Bedroom 1: 130 SqFt
Bedroom 2: 110 SqFt
Bedroom 3: 130 SqFt
Bedroom 5: 150.7 SqFt
Dining Room: 153 SqFt
Family Room: 440 SqFt
Kitchen: 168 SqFt
Living Room: 441 SqFt
Master Bedroom: 312 SqFt
Room Description
Bedroom 1: carpet
Bedroom 2: carpet
Bedroom 3: loft
Bedroom 5: carpet
Dining Room: laminet
Kitchen: laminet
Living Room: carpet
Master Bedroom: carpet
**Building Info
Basement: Walk-Out Access, Partially Finished, Plumbed, Full
Basement: Yes
Below Grade Finished Area: 1059
Below Grade Unfinished Area: 140
Construction: No
Building Area Total: 3255
Architecture: Contemporary
Roof: Asphalt
Construction Materials: Vinyl Siding
Foundation: Poured Concrete
Fireplace Type: Living Room, Basement, Free Standing, Wood Burning, Rock
Levels: One and One Half
Stories: 1
Exterior Features
Entry: Walk Up
Fencing: Other
Patio and Porch: Deck
Window Features: Double Pane Windows
Shop Building Features: Concrete Floor
Fees / Restrictions
Financial
Som Price Disclosed: $
Som Price Per Square Foot: $73.70
Garage / Parking
Garagetype: Circular Driveway, Garage Faces Side, Garage Door Opener
Garage Spaces: 2
Garage: Yes
Garage: 2.00
Garage Attached: 0.00
Attached Garage: No
Green / Env Info
Handicap
Accessibility Features: Accessible Hallway(s)
Interior Features
Fireplaces: Yes
Laundry Features: In Basement
Flooring: Carpet, Vinyl, Tile, Laminate
Interior Amenities: Jetted Tub, Vaulted Ceiling(s), Walk-In Closet(s), W/D Hookup
Appliances: Electric Cooktop, Built-In Electric Oven, Microwave, Refrigerator
Lot Info
Lot: Acreage, Level, Horses Allowed, Landscaping
Acres: 2.25
Marina Info
Docks Dock Slip: No
Misc
Above Grade Finished Area: 2056
Insidecitylimits: No
Other
Som Propane Tank: Yes
Som Propane Tank Ownership: Leased
Som Related To Owner: No
Other Structures: Outbuilding, Other
Split Bedroom: Yes
Foreclosure: No
Property Info
Township: 23
Year Built: 1983
View: Panoramic
View: No
Road Surface: Gravel
Equipment: None
Road Frontage Type: County Road, Highway
County: Howell
Rental Info
Vacation Rental: No
Room Info
Room Count Above Grade: 9.00
Room Type: Loft, Bonus Room, Foyer, Living Areas (2), Mud Room, Office, Family Room - Down, Master Bedroom, Bedroom
Room Count Below Grade: 5.00
Sqft Info
Sqft: 3115
Tax Info
Tax Legal Description: PT E1/2 NWSW1/4
Tax Year: 2024
Tax Amount Annual: 1335.53
Tax Provided By: Assessor Records
Unit Info
Utilities / Hvac
Sewer: Lagoon
Cooling Oth: Electric
Cooling: Attic Fan, Ceiling Fan(s), Central Air
Water Source: Private
Heating Source: Electric, Wood, Propane
Heating: Forced Air, Fireplace(s)
Waterfront / Water
Waterfront View: None
Lake River: None
Directions
From West Plains take K highway past Fairview School district. Take a left on. County Road 6470 Go .8/10 mile then right onto County road 6540 then slight left on county road 6540 about 400 ft, slight left on county road 6490 to County road 6760, about 1 mile on the right.GPS works. (36.691655,-91.948149)Listings courtesy of Ozark Kountry Realty, Real Estate & Auctioneering
 MLS# 60298876

Ready to see this home in person?
Schedule your private tour of this 4 Beds beds, 3 Full Bath baths Single Family Residence at 3605 County Road 6760 in West Plains, MO today.
As a local Branson real estate expert, I can walk you through the property, answer your questions, and guide you through the buying process.
Call or text me at (417) 464-6915 or send a message to get started.