1816 Lasswell Street, West Plains, MO 65775 | MLS #60296212
$229,900 | 4 beds | 3 full baths | N/A half baths | 2,184 sqft
West Plains, MO 65775
- 4Beds
- 3Full Baths
- N/AHalf Baths
- 2,184SqFt
- 1966Year Built
- 0.22Acres
- MLS# 60296212
- Residential
- Single Family Residence
- Sold
- Approx Time on Market5 months, 7 days
- AreaHowell
- CountyHowell
- Subdivision N/a
Overview
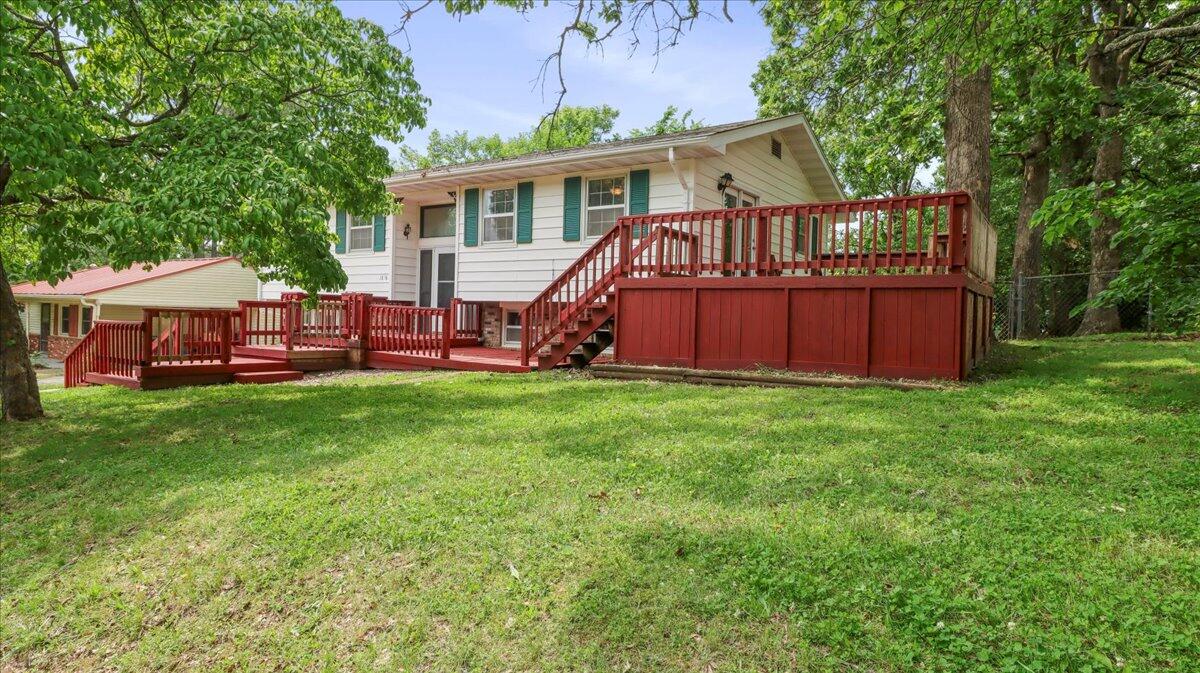
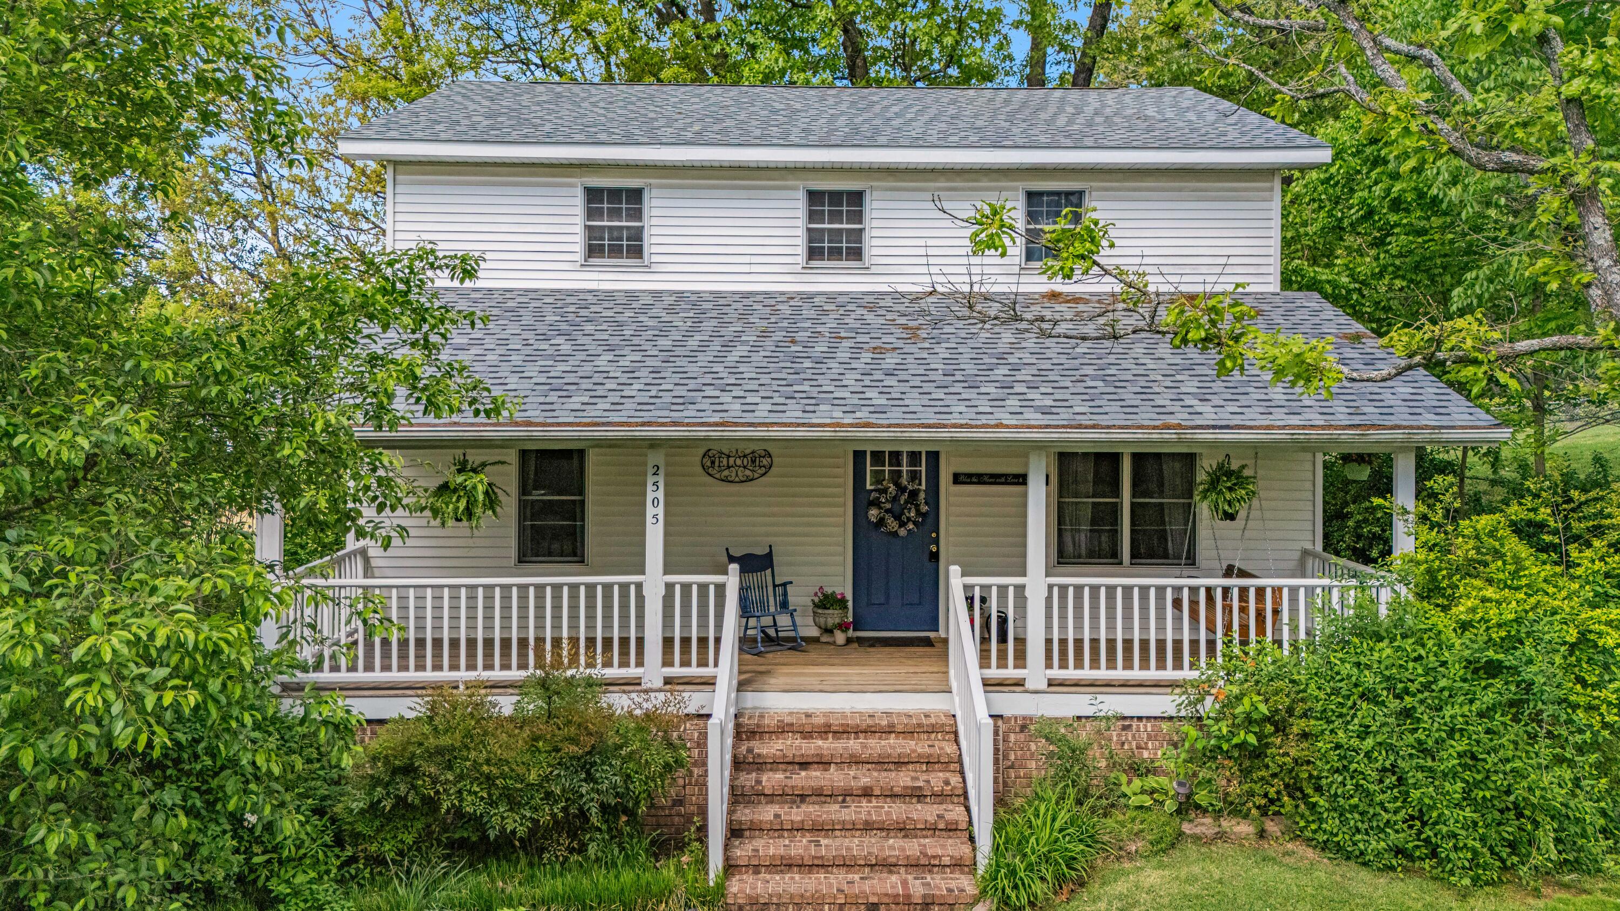
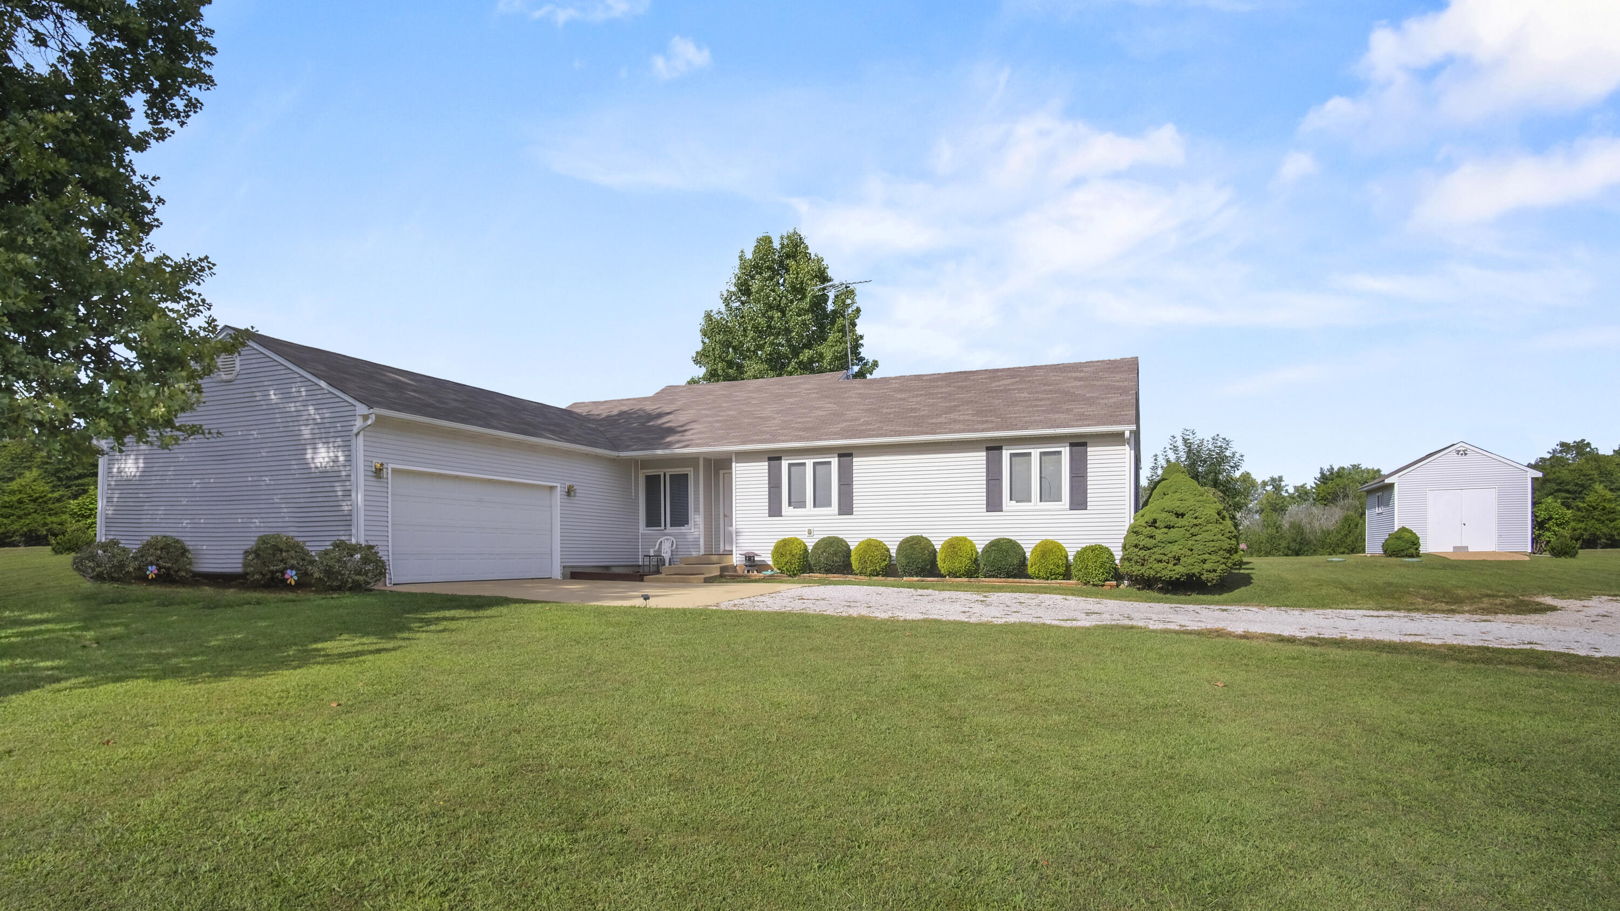
Charming 4-Bedroom Home with Walk-Out Basement in a Quiet West Plains Dead-end Cul-de-Sac!Welcome to 1816 Lasswell Street--a beautifully remodeled, move-in-ready home. This spacious 4-bedroom, 3-bathroom residence offers over 2,184 square feet of finished living space, blending comfort, functionality, and timeless style.Step inside to discover a warm and inviting interior with a thoughtful layout. The main level features, hardwood, laminate, and carpet flooring, updated lighting, and a soothing, neutral color palette. Whether you're hosting a summer BBQ on the expansive front porch or enjoying a quiet evening in, this home is perfect for both entertaining and everyday living.The fully finished walk-out basement offers incredible flexibility with 2 additional bedrooms, a full bath, kitchenette, sunroom, and a cozy family/TV room--ideal for guests, extended family, or a private home office setup.Outside, enjoy beautifully landscaped grounds complete with mature trees, a chain-link fenced backyard, and a multi-tiered deck perfect for outdoor relaxation and gatherings. A rear carport could easily be converted into additional living space or a workshop.Don't miss your chance to own this versatile and well-maintained home in a desirable West Plains neighborhood. Schedule your private showing today!
Sale Info
Listing Date: 06-04-2025
Sold Date: 11-12-2025
Aprox Days on Market:
5 month(s), 7 day(s)
Listing Sold:
7 month(s), 29 day(s) ago
Association Fees / Info
Association Type: None
Hoa: No
**Building Info
Basement: Walk-Out Access, Exterior Entry, Walk-Up Access, Finished, Plumbed, Full
Basement: Yes
Below Grade Finished Area: 1022
Construction: No
Building Area Total: 2184
Fireplace Type: Electric, Basement
Levels: Two
Stories: 1
Exterior Features
Fencing: Partial, Chain Link
Patio and Porch: Front Porch, Wrap Around, Side Porch
Shop Building Features: No
Fees / Restrictions
Financial
Som Price Disclosed: $
Som Price Per Square Foot: $105.27
Garage / Parking
Garagetype: Parking Pad, Additional Parking, Paved, Basement
Garage Spaces: 1
Garage: Yes
Garage: 0.00
Garage Attached: 0.00
Attached Garage: No
Green / Env Info
Handicap
Interior Features
Fireplaces: Yes
Laundry Features: In Basement
Interior Amenities: High Speed Internet, In-Law Floorplan, Internet - Cable, W/D Hookup
Appliances: Gas Cooktop, Refrigerator, Disposal, Dishwasher
Lot Info
Lot: Dead End Street, Paved Frontage
Acres: 0.22
Lot Size: 80X121
Marina Info
Docks Dock Slip: No
Misc
Above Grade Finished Area: 1162
Insidecitylimits: Yes
Other
Som Propane Tank: No
Other Structures: Outbuilding
Foreclosure: No
Property Info
Township: 24
Year Built: 1966
View: City
View: No
Road Surface: Concrete
Road Frontage Type: City Street
County: Howell
Rental Info
Vacation Rental: No
Room Info
Room Type: In-Law Suite
Sqft Info
Sqft: 2184
Tax Info
Tax Legal Description: BEG 1302' W 160' N SE COR SWNW1/4; N 121'; E 80'; S 121'; W TO POB
Tax Year: 2024
Tax Amount Annual: 815.41
Tax Provided By: Assessor Records
Unit Info
Utilities / Hvac
Sewer: Public Sewer
Cooling Oth: Electric
Cooling: Central Air
Water Source: City
Heating Source: Natural Gas
Heating: Central
Waterfront / Water
Waterfront View: None
Lake River: None
Directions
Head north on Porter Wagoner Blvd toward Holiday Ln, turn left onto McFarland St, Turn left onto Deatherage Ave, Turn left onto Jackie Dr, Turn left onto Lexington Ave, Turn right onto Rosemoor St,Turn left onto Lasswell St, look for sign.Listings courtesy of Century 21 Ozark Hills Realty, Inc.
 MLS# 60298876

Ready to see this home in person?
Schedule your private tour of this 4 Beds beds, 3 Full Bath baths Single Family Residence at 1816 Lasswell Street in West Plains, MO today.
As a local Branson real estate expert, I can walk you through the property, answer your questions, and guide you through the buying process.
Call or text me at (417) 464-6915 or send a message to get started.