2104 Cambridge Drive, West Plains, MO 65775 | MLS #60314197
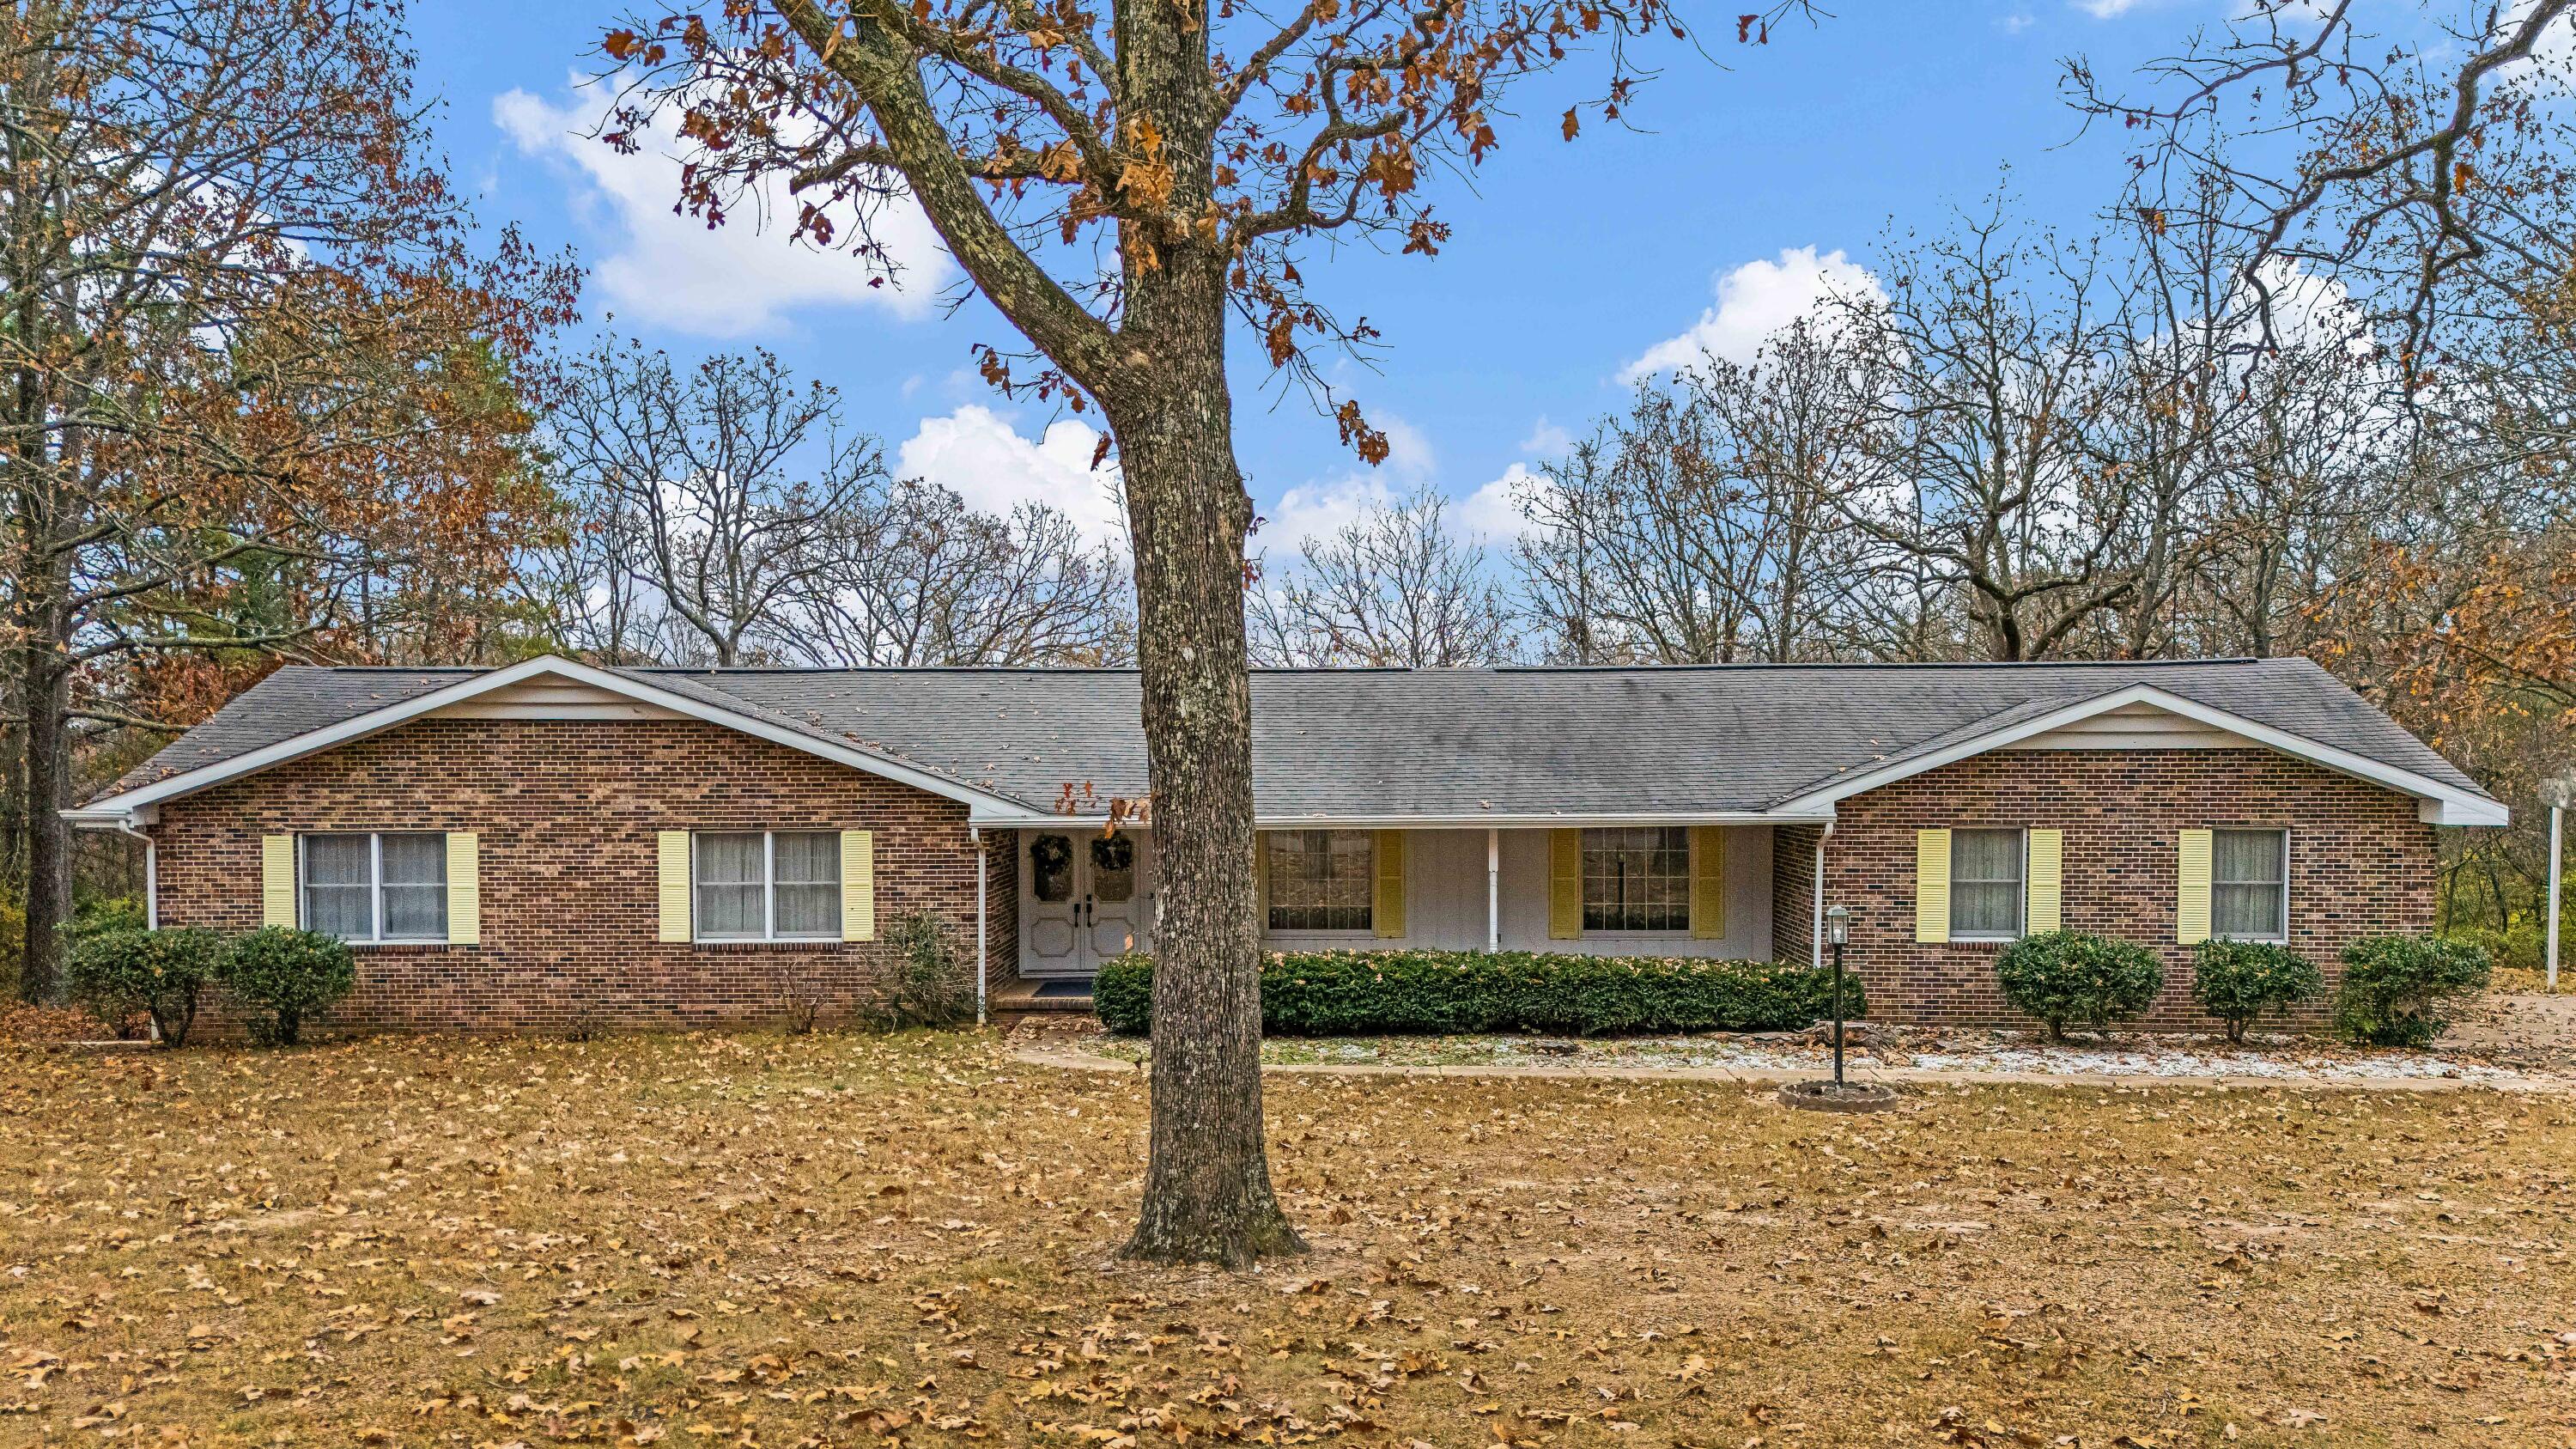
$279,900 | 4 beds | 3 full baths | 1 half baths | 2,960 sqft
West Plains, MO 65775
- 4Beds
- 3Full Baths
- 1Half Baths
- 2,960SqFt
- 1977Year Built
- 1.70Acres
- MLS# 60314197
- Residential
- Single Family Residence
- Sold
- Approx Time on Market23 days
- AreaHowell
- CountyHowell
- Subdivision Country Club
Overview
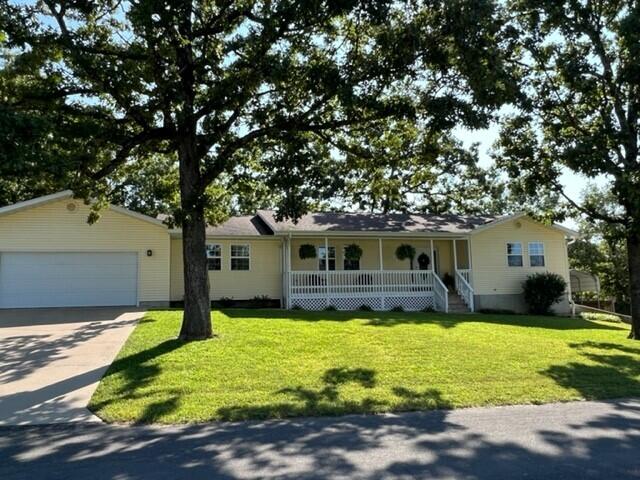
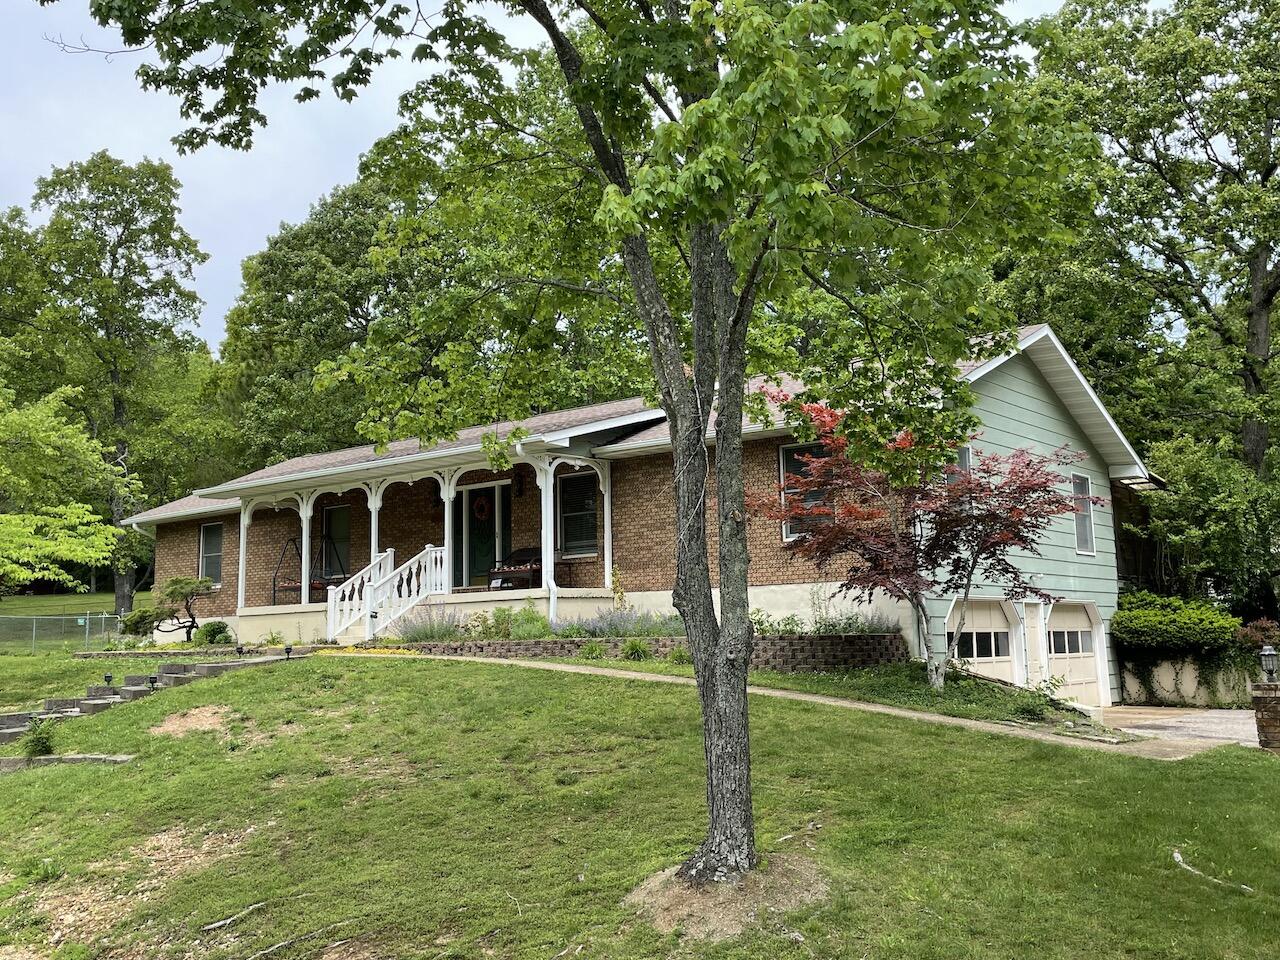
First Time on the Market This first-time-on-the-market home sits on 1.7 acres in the desirable Country Club subdivision and offers space, quality, and timeless craftsmanship throughout. The home features four bedrooms (one nonconforming) and four full bathrooms. As you approach the front entry, you're welcomed by a custom brick walkway leading into a warm and inviting interior. The main level offers a family room, living room, and formal dining room, creating plenty of space for both everyday living and entertaining. Throughout the home, you'll find beautiful custom trim and solid wood doors, showcasing exceptional quality. The kitchen connects to a large laundry room with direct access to the garage for added convenience. A striking wood-burning brick fireplace serves as a true showpiece in the main living area.All bedrooms are generously sized. The primary suite features three closets and brand-new sliding glass doors that open to a private balcony overlooking the pool, a perfect retreat. The walk-out lower level is ideal for entertaining, featuring its own bedroom, bathroom, wet bar, abundant storage, and sliding glass doors leading outside. Outside, enjoy a privacy-fenced backyard with an in-ground pool, offering a peaceful and secluded setting. With ample storage throughout, quality craftsmanship, and a prime location, this home is truly a rare find.
Sale Info
Listing Date: 01-27-2026
Sold Date: 02-20-2026
Aprox Days on Market:
23 day(s)
Listing Sold:
4 month(s), 20 day(s) ago
Association Fees / Info
Association Type: None
Hoa: No
**Building Info
Basement: Walk-Out Access, Finished, Partial
Basement: Yes
Below Grade Finished Area: 860
Construction: No
Building Area Total: 2960
Architecture: Ranch
Fireplace Type: Wood Burning
Stories: 1
Exterior Features
Pool Features: In Ground
Shop Building Features: No
Fees / Restrictions
Financial
Som Price Disclosed: $
Som Price Per Square Foot: $94.56
Garage / Parking
Garage Spaces: 2
Garage: Yes
Garage: 2.00
Garage Attached: 0.00
Attached Garage: No
Green / Env Info
Handicap
Interior Features
Fireplaces: Yes
Appliances: Dishwasher, Microwave, Electric Water Heater, Disposal
Lot Info
Acres: 1.70
Lot Size: 278.7X275
Marina Info
Docks Dock Slip: No
Misc
Above Grade Finished Area: 2100
Insidecitylimits: Yes
Other
Som Propane Tank: No
Foreclosure: No
Property Info
Year Built: 1977
View: City
View: No
Security Features: Smoke Detector(s)
County: Howell
Rental Info
Vacation Rental: No
Room Info
Sqft Info
Sqft: 2960
Tax Info
Tax Legal Description: PT N1/2 L 1 SW1/4
Tax Year: 2024
Tax Amount Annual: 1924.58
Unit Info
Utilities / Hvac
Sewer: Public Sewer
Cooling Oth: Electric
Cooling: Central Air
Water Source: City
Heating Source: Electric
Heating: Central
Waterfront / Water
Waterfront View: None
Lake River: None
Directions
Turn on to West Broadway towards the Country Club. Follow to the right. Turn left on Cambridge. House on left.Listings courtesy of Keller Williams Local
 MLS# 60253970

Ready to see this home in person?
Schedule your private tour of this 4 Beds beds, 3 Full Bath baths Single Family Residence at 2104 Cambridge Drive in West Plains, MO today.
As a local Branson real estate expert, I can walk you through the property, answer your questions, and guide you through the buying process.
Call or text me at (417) 464-6915 or send a message to get started.