19651 Lakeview Lane, Eagle Rock, MO 65641 | MLS #60275405
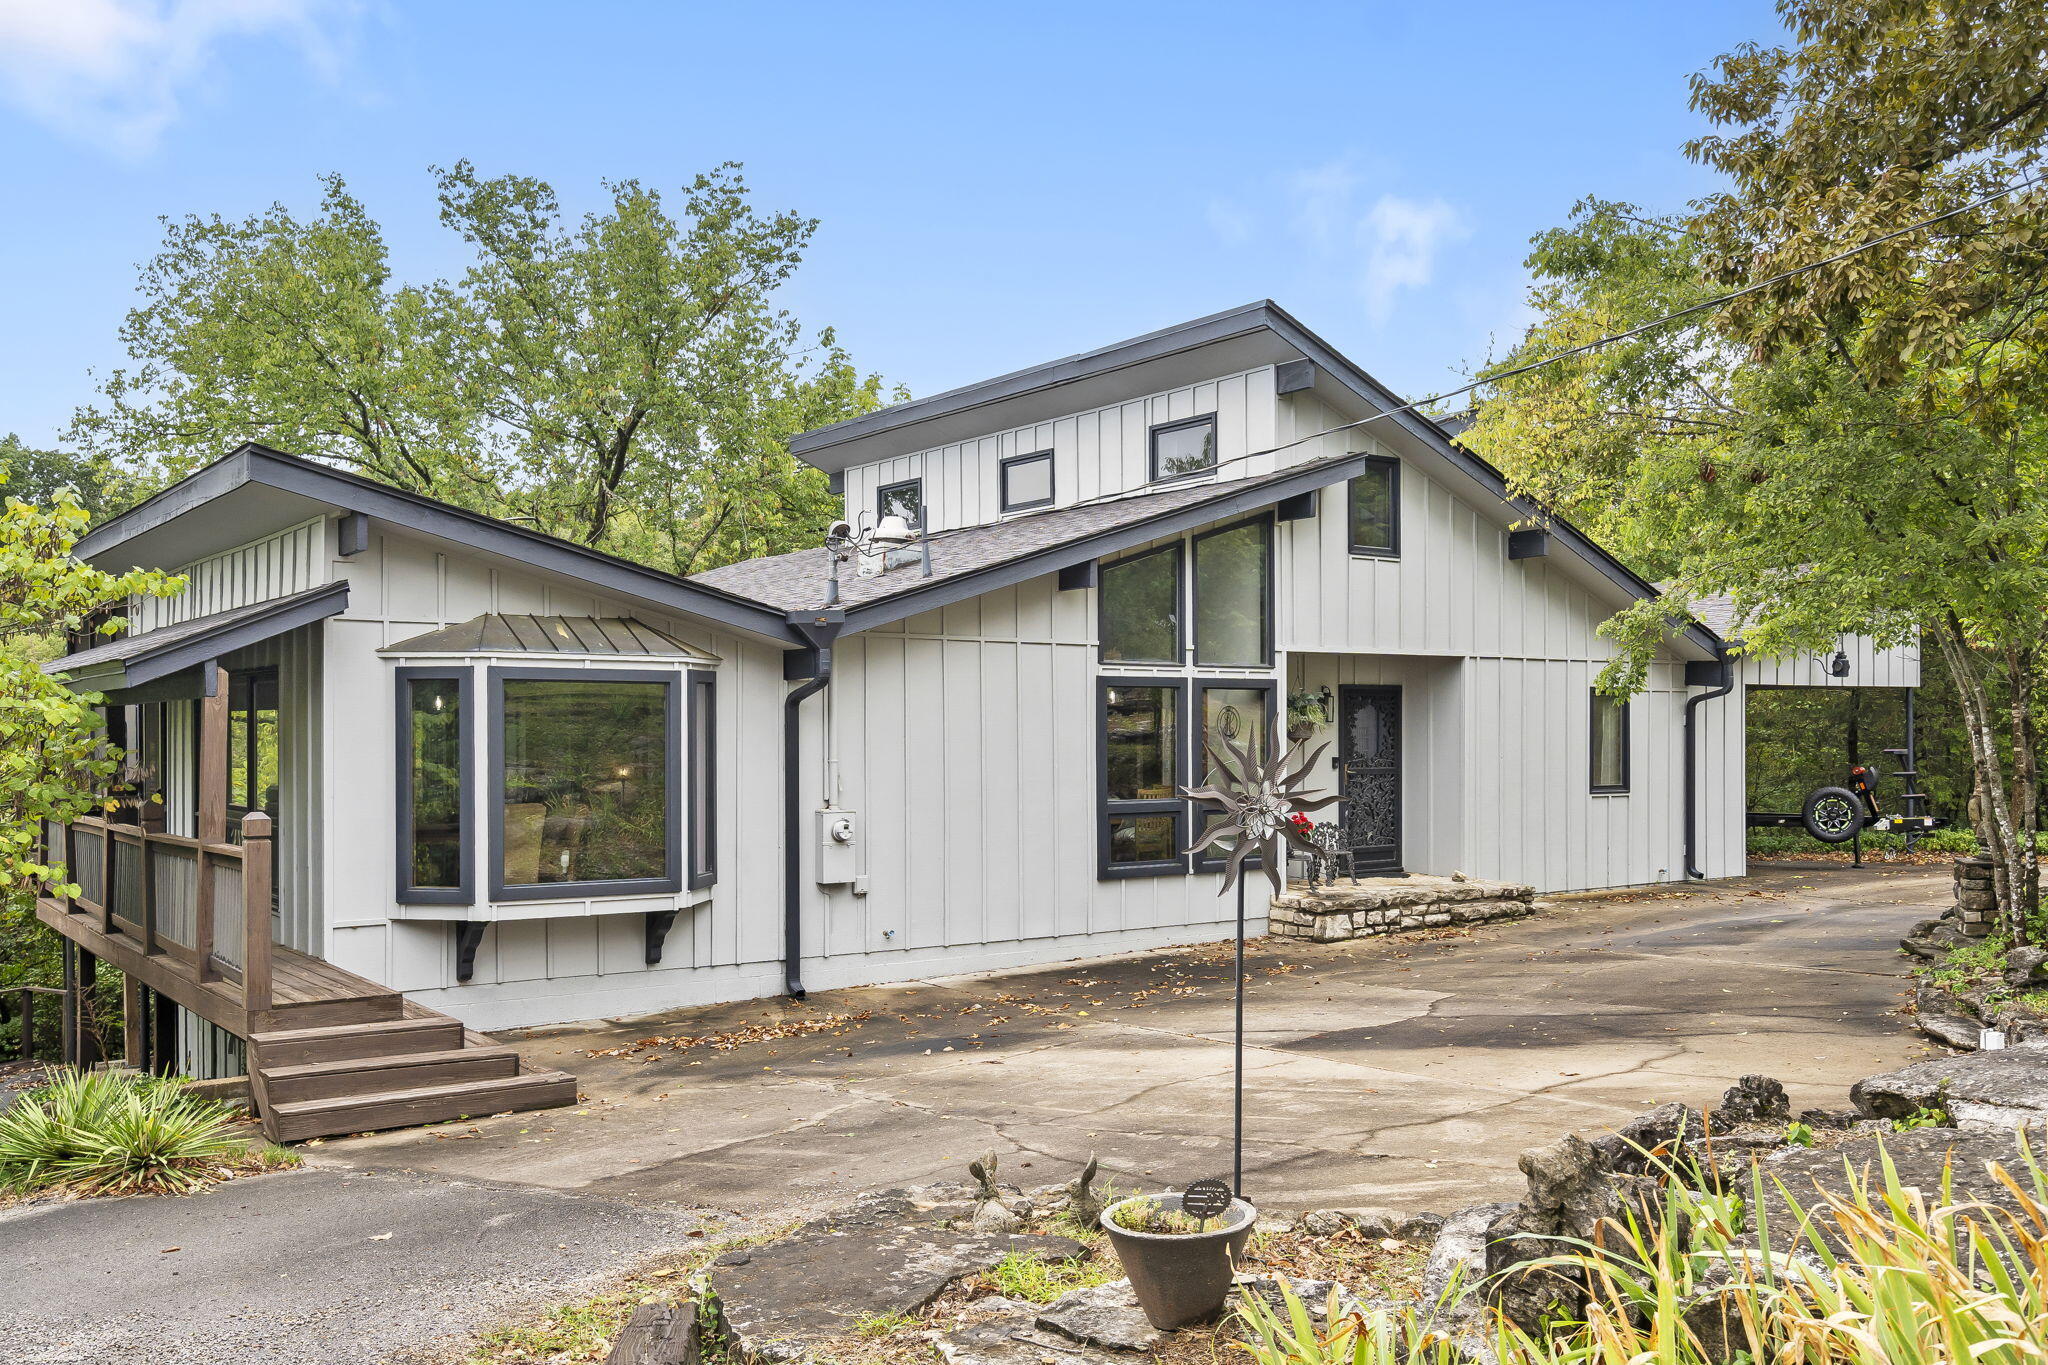
$385,000 | 3 beds | 3 full baths | N/A half baths | 2,794 sqft
Eagle Rock, MO 65641
- 3Beds
- 3Full Baths
- N/AHalf Baths
- 2,794SqFt
- 1972Year Built
- 0.25Acres
- MLS# 60275405
- Residential
- Single Family Residence
- Sold
- Approx Time on Market6 months, 12 days
- AreaBarry
- CountyBarry
- Subdivision Chain O Lakes 2
Overview
Experience lake living in this updated home nestled in the sought-after Chain-O-Lakes neighborhood. With winter lake views and a serene setting, this residence offers three levels of comfortable living.On the main floor, you'll find two spacious bedrooms and two fully remodeled bathrooms, each featuring tiled walk-in showers. The third bedroom is privately located upstairs, providing a cozy retreat.The open-plan living room, with its vaulted ceilings and freestanding wood-burning fireplace, flows seamlessly into the modern kitchen, complete with granite countertops and eating area. For more formal occasions, the separate dining room with a bar opens up to an expansive, screened-in outdoor area that wraps around the house, leading to a newer large deck where you can enjoy glimpses of the lake during the winter months.A spiral staircase from the upper deck takes you to the walk-out basement, which includes a vast unfinished storage area, workshop, and a full bathroom--perfect for all your needs. The roof is less than three years old, ensuring peace of mind for years to come.Boat slip is available for $30,000, and the option to purchase the furniture is negotiable. Low HOA fees of $310 yearly.
Sale Info
Listing Date: 08-14-2024
Sold Date: 02-27-2025
Aprox Days on Market:
6 month(s), 12 day(s)
Listing Sold:
1 Year(s), 4 month(s), 14 day(s) ago
Association Fees / Info
Association Other Details: $310 per yr HOA Maintains Roads&Water Treatment
Association Type: HOA
Hoa Fees: 25.83
Hoa Fees Frequency: Monthly
Hoa: Yes
**Building Info
Basement: Plumbed, Exterior Entry, Storage Space, Partially Finished, Partial
Basement: Yes
Below Grade Finished Area: 300
Below Grade Unfinished Area: 715
Construction: No
Building Area Total: 3509
Architecture: Contemporary, Traditional
Roof: Composition
Fireplace Type: Living Room, Free Standing, Wood Burning
Levels: Three Or More
Stories: 3
Exterior Features
Entry: Walk In
Building Class: Owner
Patio and Porch: Covered, Wrap Around, Deck, Screened
Shop Building Features: No
Fees / Restrictions
Financial
Som Price Disclosed: $
Som Price Per Square Foot: $137.80
Garage / Parking
Garagetype: Circular Driveway
Garage Spaces: 2
Garage: Yes
Garage: 0.00
Garage Attached: 0.00
Attached Garage: No
Green / Env Info
Handicap
Interior Features
Fireplaces: Yes
Laundry Features: Main Floor
Flooring: Carpet, Vinyl, Laminate
Interior Amenities: Walk-in Shower, Granite Counters, Vaulted Ceiling(s), W/D Hookup
Appliances: Electric Cooktop, Propane Water Heater, Dryer, Built-In Electric Oven, Washer, Exhaust Fan, Microwave, Refrigerator, Dishwasher
Lot Info
Lot: Lake View
Acres: 0.25
Marina Info
Boat Dock: 1 Slip
Docks Dock Slip: Yes
Dock Included: Community
Dock Directions: Take Hickory Rd, centre dock, slip 9 - see documents for image of location.
Dock Slip Agreement: Yes
Dock Slip Permit Number: 7190
Dock Slip Fee: $300 per yr
Dock Slip Size: 8x20
Misc
Above Grade Finished Area: 2494
Insidecitylimits: No
Other
Som Propane Tank: Yes
Som Propane Tank Ownership: Leased
Som Reserve Item: Yes
Other Structures: Storage Shed
Foreclosure: No
Property Info
Year Built: 1972
View: Lake
View: Yes
Security Features: Smoke Detector(s)
County: Barry
Rental Info
Vacation Rental: No
Room Info
Room Type: Master Bedroom, Workshop, Family Room
Sqft Info
Sqft: 2794
Tax Info
Tax Legal Description: CHAIN O LAKES NO.2 LT. 1, BLK.9 : SEC:14 TWN:21 RNG:26
Tax Year: 2023
Tax Amount Annual: 1150.88
Tax Provided By: Assessor Records
Unit Info
Utilities / Hvac
Sewer: Septic Tank
Cooling Oth: Electric
Cooling: Attic Fan, Ceiling Fan(s), Central Air
Water Source: Community Well
Heating Source: Propane
Heating: Forced Air, Fireplace(s)
Waterfront / Water
Waterfront View: Front
Lake River: Table Rock
Lake Pond: Winter view TRL
Directions
Hwy 86 west of Eagle Rock marina to first street on right. Then left, then right on Lakeview. Last house on right before Lakeview turns left. Sign in Yard.Listings courtesy of Exp Realty, Llc.
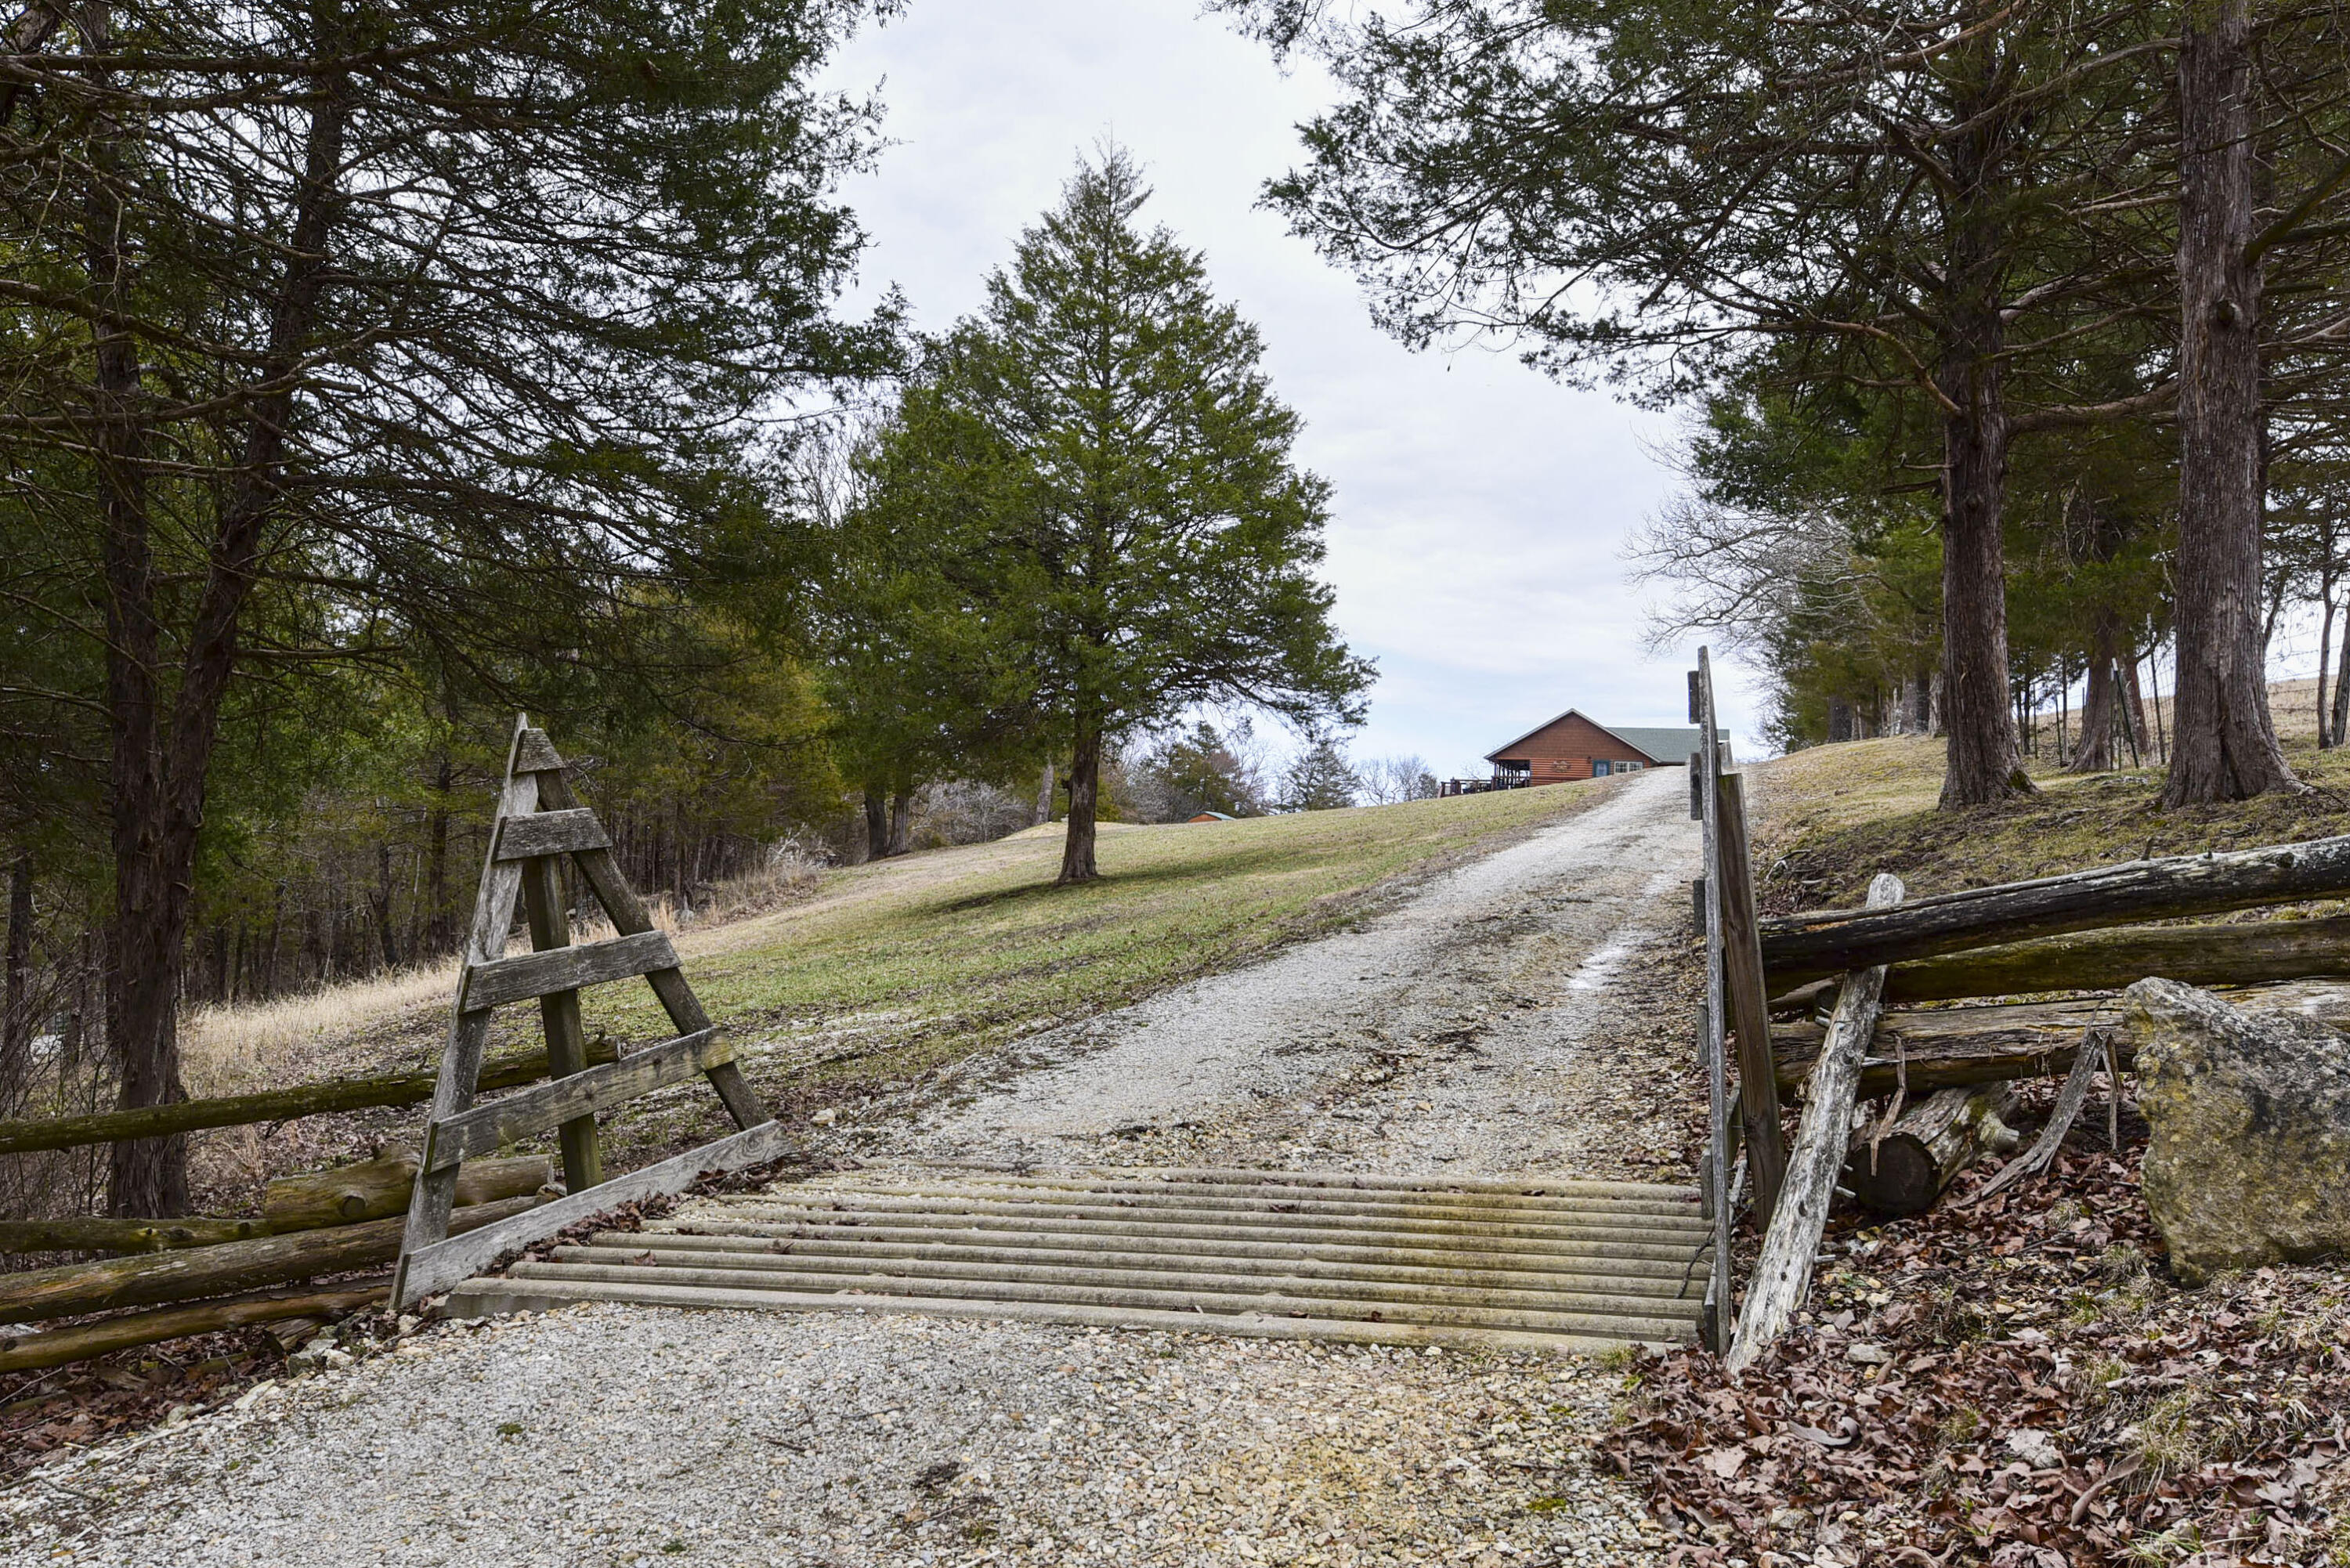
 MLS# 60237180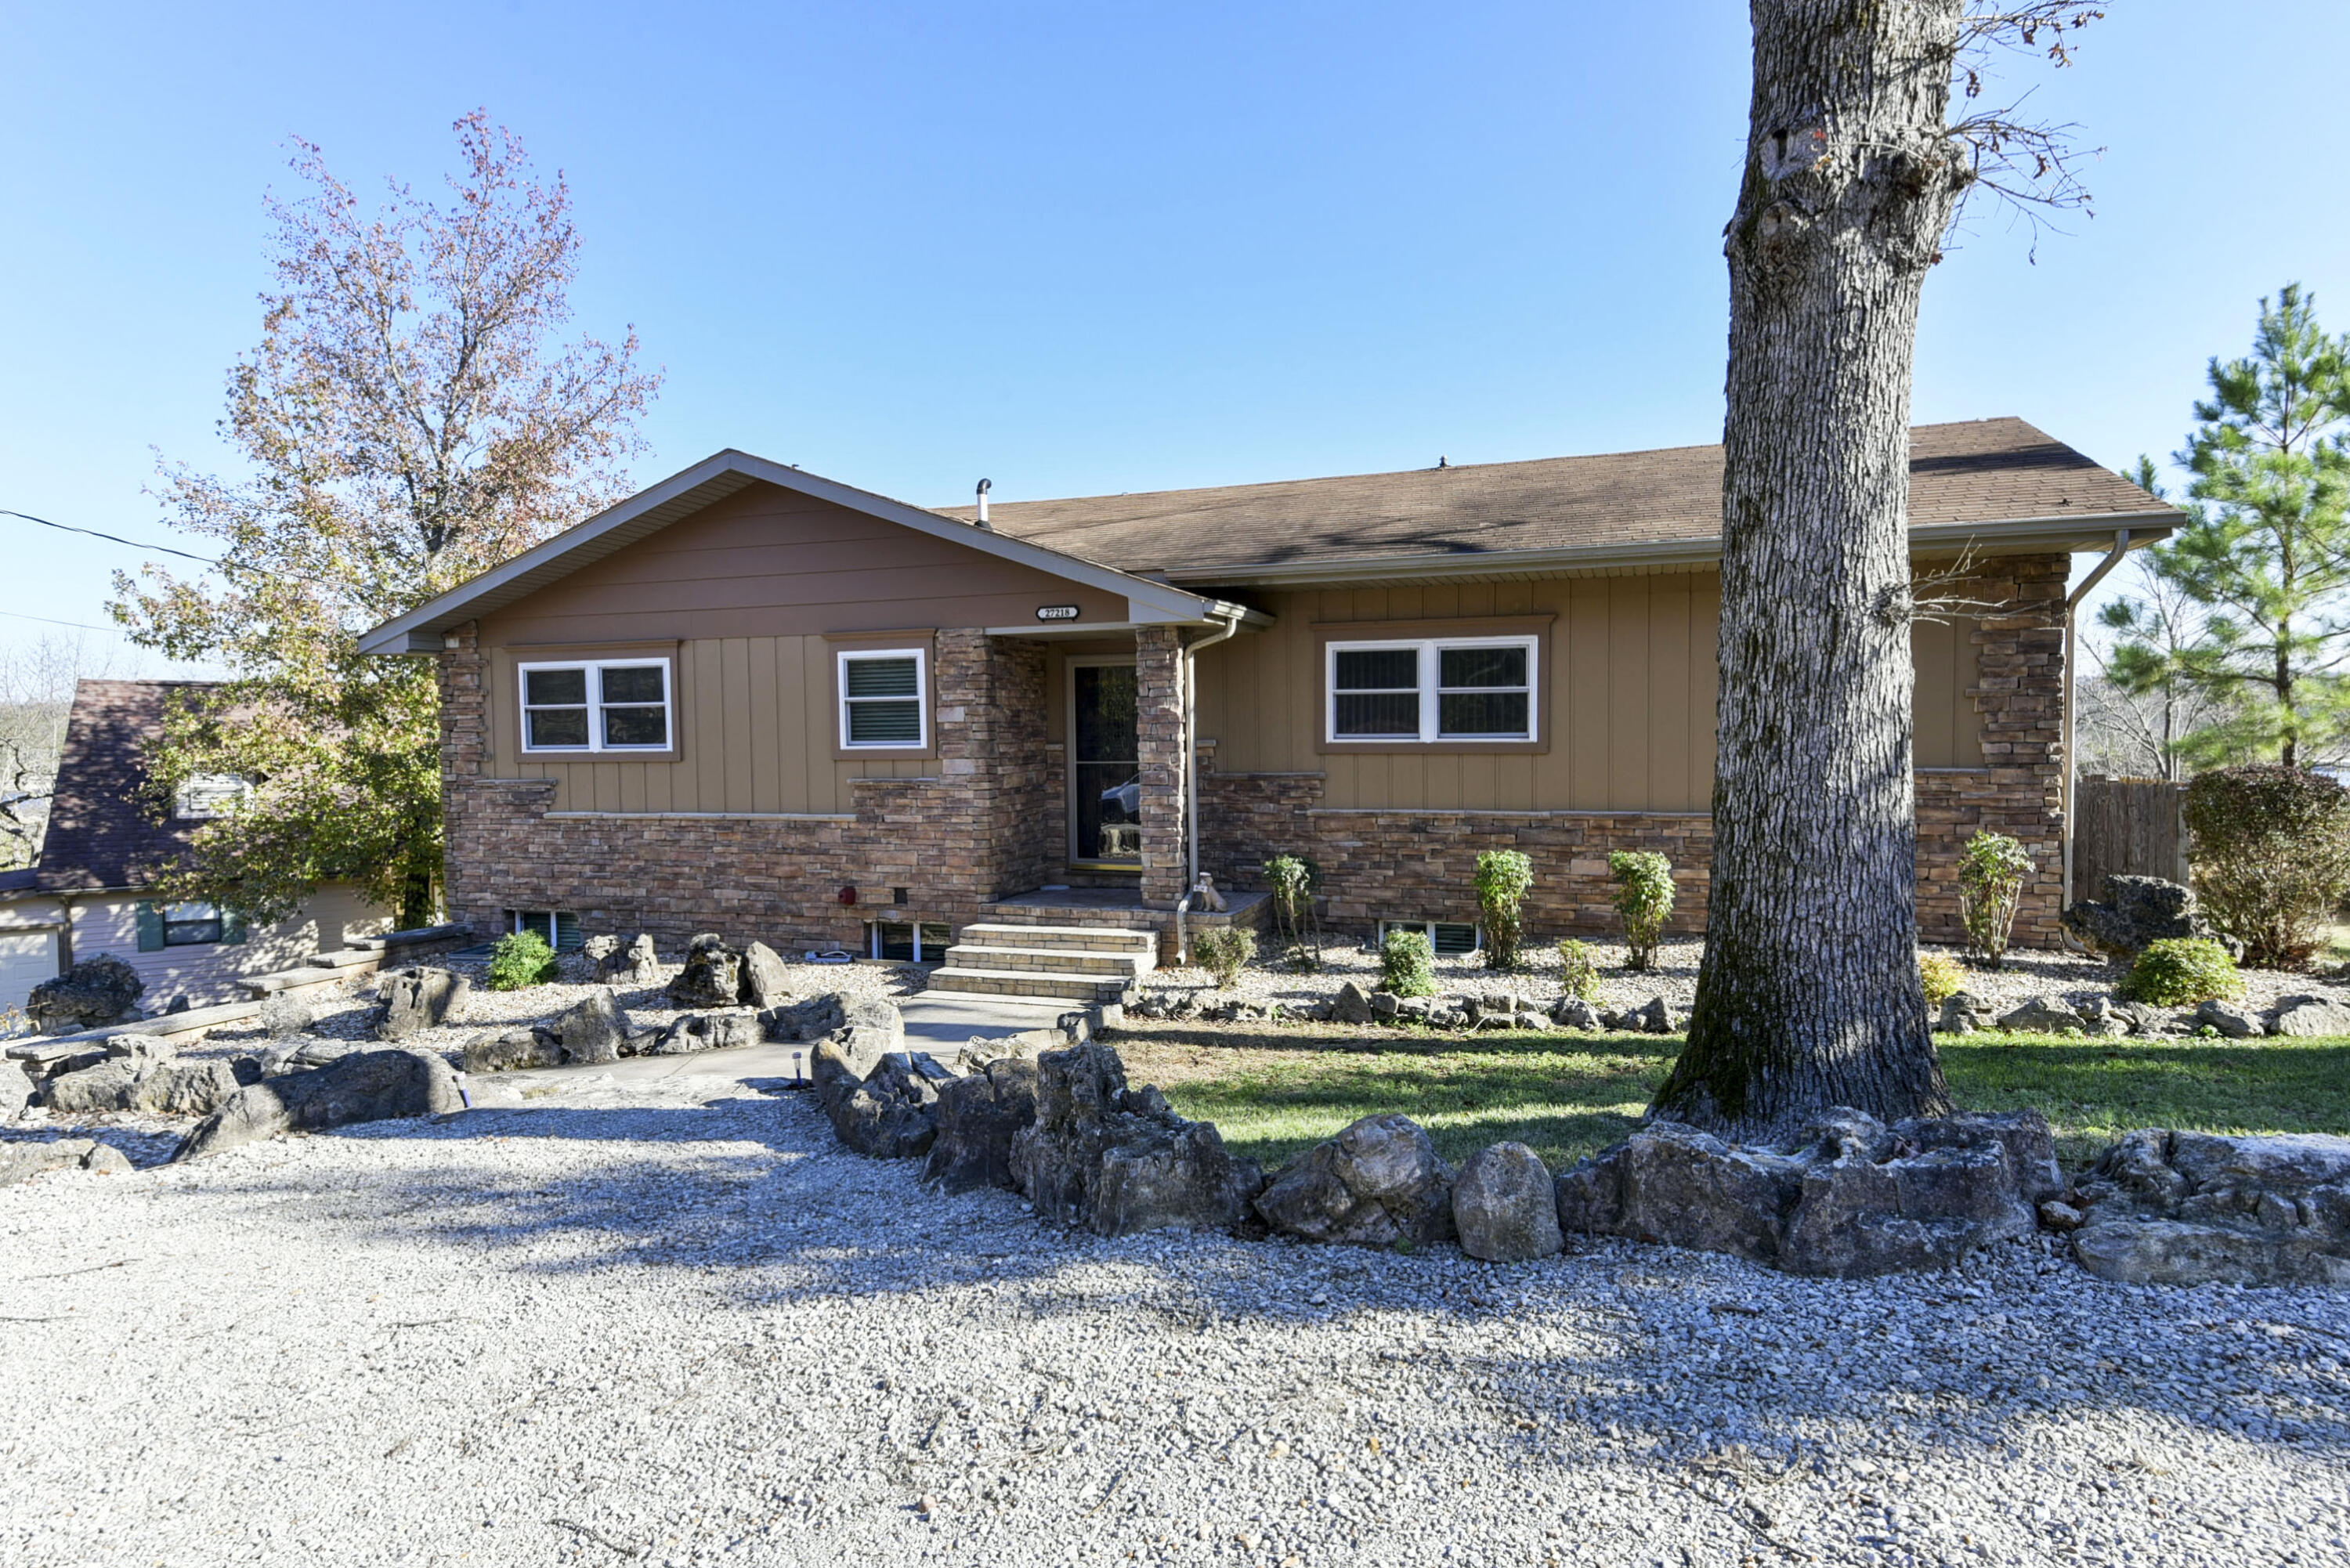

Ready to see this home in person?
Schedule your private tour of this 3 Beds beds, 3 Full Bath baths Single Family Residence at 19651 Lakeview Lane in Eagle Rock, MO today.
As a local Branson real estate expert, I can walk you through the property, answer your questions, and guide you through the buying process.
Call or text me at (417) 464-6915 or send a message to get started.