19651 Lakeview Lane Eagle Rock, MO 65641 $385,000
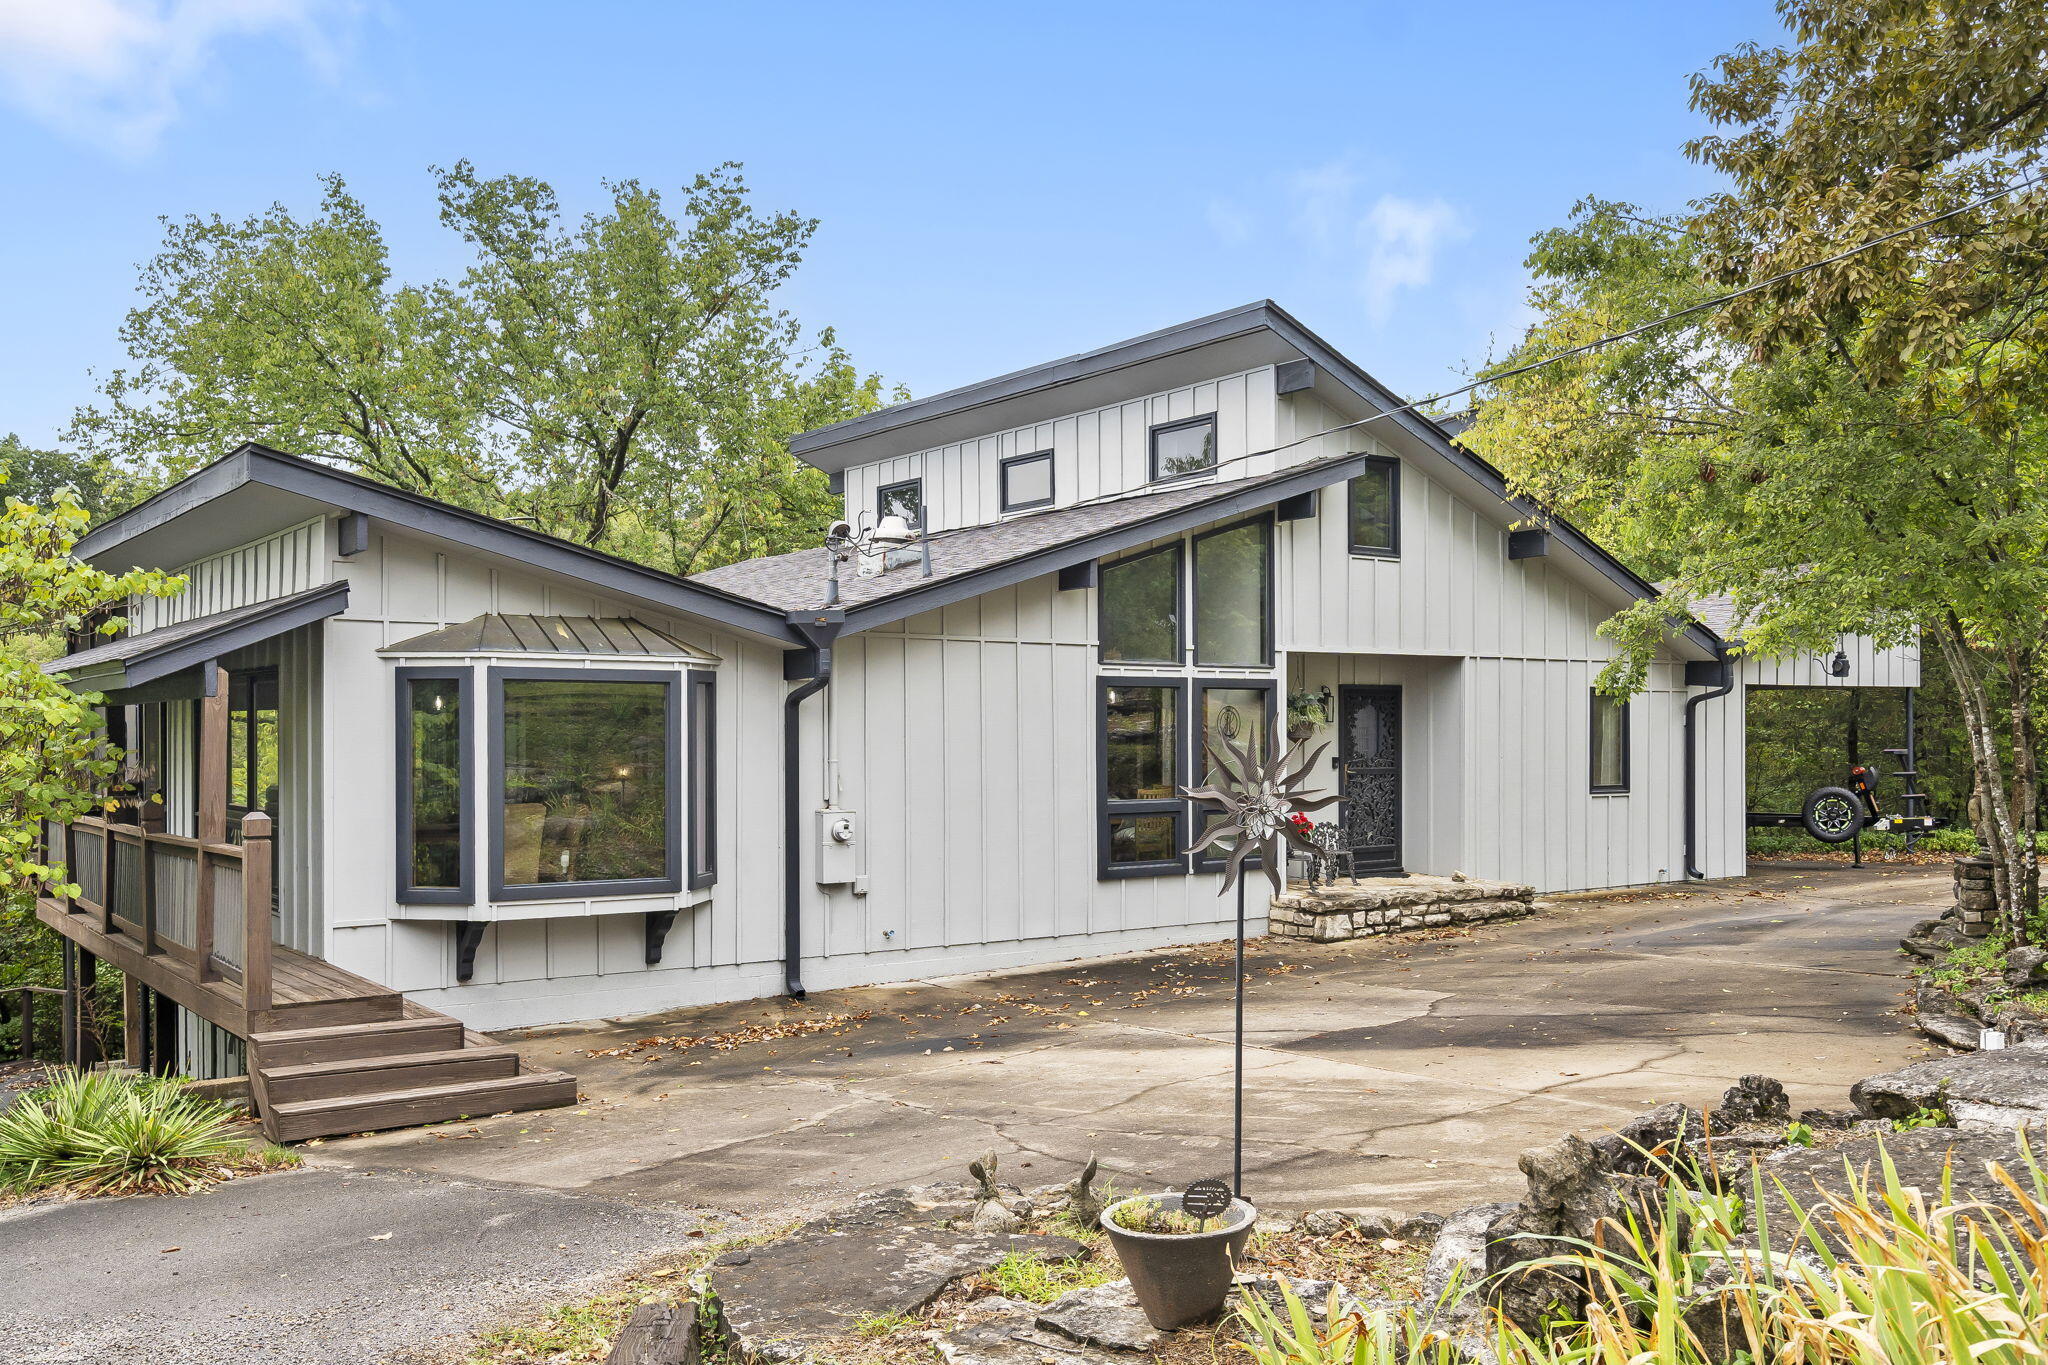
- 3Beds
- 3Full Baths
- N/AHalf Baths
- 2,794SqFt
- 1972Year Built
- 0.25Acres
Sale Info
Listing Date: 08-14-2024
Sold Date: 02-27-2025
Aprox Days on Market:
6 month(s), 12 day(s)
Listing Sold:
1 Year(s), 4 month(s), 14 day(s) ago
Association Fees / Info
Association Other Details: $310 per yr HOA Maintains Roads&Water Treatment
Association Type: HOA
Hoa Fees: 25.83
Hoa Fees Frequency: Monthly
Hoa: Yes
**Building Info
Basement: Plumbed, Exterior Entry, Storage Space, Partially Finished, Partial
Basement: Yes
Below Grade Finished Area: 300
Below Grade Unfinished Area: 715
Construction: No
Building Area Total: 3509
Architecture: Contemporary, Traditional
Roof: Composition
Fireplace Type: Living Room, Free Standing, Wood Burning
Levels: Three Or More
Stories: 3
Exterior Features
Entry: Walk In
Building Class: Owner
Patio and Porch: Covered, Wrap Around, Deck, Screened
Shop Building Features: No
Fees / Restrictions
Financial
Som Price Disclosed: $
Som Price Per Square Foot: $137.80
Garage / Parking
Garagetype: Circular Driveway
Garage Spaces: 2
Garage: Yes
Garage: 0.00
Garage Attached: 0.00
Attached Garage: No
Green / Env Info
Handicap
Interior Features
Fireplaces: Yes
Laundry Features: Main Floor
Flooring: Carpet, Vinyl, Laminate
Interior Amenities: Walk-in Shower, Granite Counters, Vaulted Ceiling(s), W/D Hookup
Appliances: Electric Cooktop, Propane Water Heater, Dryer, Built-In Electric Oven, Washer, Exhaust Fan, Microwave, Refrigerator, Dishwasher
Lot Info
Lot: Lake View
Acres: 0.25
Marina Info
Boat Dock: 1 Slip
Docks Dock Slip: Yes
Dock Included: Community
Dock Directions: Take Hickory Rd, centre dock, slip 9 - see documents for image of location.
Dock Slip Agreement: Yes
Dock Slip Permit Number: 7190
Dock Slip Fee: $300 per yr
Dock Slip Size: 8x20
Misc
Above Grade Finished Area: 2494
Insidecitylimits: No
Other
Som Propane Tank: Yes
Som Propane Tank Ownership: Leased
Som Reserve Item: Yes
Other Structures: Storage Shed
Foreclosure: No
Property Info
Year Built: 1972
View: Lake
View: Yes
Security Features: Smoke Detector(s)
County: Barry
Rental Info
Vacation Rental: No
Room Info
Room Type: Master Bedroom, Workshop, Family Room
Sqft Info
Sqft: 2794
Tax Info
Tax Legal Description: CHAIN O LAKES NO.2 LT. 1, BLK.9 : SEC:14 TWN:21 RNG:26
Tax Year: 2023
Tax Amount Annual: 1150.88
Tax Provided By: Assessor Records
Unit Info
Utilities / Hvac
Sewer: Septic Tank
Cooling Oth: Electric
Cooling: Attic Fan, Ceiling Fan(s), Central Air
Water Source: Community Well
Heating Source: Propane
Heating: Forced Air, Fireplace(s)
Waterfront / Water
Waterfront View: Front
Lake River: Table Rock
Lake Pond: Winter view TRL