21133 Farm Road 2260, Eagle Rock, MO 65641 | MLS #60237180
$399,000 | 3 beds | 3 full baths | N/A half baths | 2,053 sqft
Eagle Rock, MO 65641
- 3Beds
- 3Full Baths
- N/AHalf Baths
- 2,053SqFt
- 2012Year Built
- 4.30Acres
- MLS# 60237180
- Residential
- Single Family Residence
- Sold
- Approx Time on Market1 month, 29 days
- AreaBarry
- CountyBarry
- Subdivision Barry-not In List
Overview
Secluded acreage close to Table Rock Lake. The cutest lake cabin on 4.3 acres. Wrap around deck with good lake views. Lake view could be opened up even more if desired. Space to plant a garden, have a horse or you could even use as a short term rental. Main level has an open concept kitchen/dining/ and living. Kitchen has beautiful Hickory cabinets with soft close doors. Two bedrooms (both en suite) and a washer/dryer closet on main level. Downstairs has another living space, 3rd bedroom, a full bath and a large storage area. Expansive outdoor entertaining space with almost 1,000 square feet of patio, covered patio, covered decking space. Large 2 car detached garage and plenty of space to park all the lake toys. 10x28 boat slip just a buggy ride away for extra $$. This dock is one of the nicest around and solar powered! Seller offering a home warranty plan of buyers choosing up to $850.
Sale Info
Listing Date: 02-25-2023
Sold Date: 04-24-2023
Aprox Days on Market:
1 month(s), 29 day(s)
Listing Sold:
3 Year(s), 2 month(s), 17 day(s) ago
Association Fees / Info
Association Type: None
Hoa: No
Room Dimensions
Bedroom 2: 12.8 x 9.7
Bedroom 3: 14.5 x 14
Family Room: 20 x 17
Master Bedroom: 14.3 x 13.4
Other: 25.11 x 20
Room Area
Bedroom 2: 124.16 SqFt
Bedroom 3: 203 SqFt
Family Room: 340 SqFt
Master Bedroom: 191.62 SqFt
Other: 502.2 SqFt
Room Description
Other: Open Kitchen/Living/Dining
**Building Info
Basement: Walk-Out Access, Partially Finished, Storage Space, Full
Basement: Yes
Below Grade Finished Area: 798
Attic: Access Only:No Stairs
Below Grade Unfinished Area: 457
Construction: No
Building Area Total: 2510
Architecture: Cabin
Roof: Composition
Construction Materials: Wood Siding
Foundation: Slab
Fireplace Type: Living Room, Propane
Levels: One
Stories: 1
Exterior Features
Exteriorextras: Rain Gutters
Fencing: Partial
Patio and Porch: Patio, Covered, Wrap Around, Side Porch, Rear Porch, Front Porch, Deck
Window Features: Double Pane Windows
Shop Building Dimensions: 32 x 25
Shop Building Features: Concrete Floor, Electric
Fees / Restrictions
Easement and Restrictions: Mobile Home Restrictions
Financial
Som Price Disclosed: $
Som Price Per Square Foot: $158.96
Garage / Parking
Garagetype: RV Access/Parking, Storage, Side By Side, Private, Gravel, Garage Door Opener, Driveway, Covered, Boat, Additional Parking, Parking Space
Garage Spaces: 2
Garage: Yes
Garage: 0.00
Garage Attached: 2.00
Attached Garage: No
Green / Env Info
Handicap
Accessibility Features: Accessible Approach with Ramp
Interior Features
Fireplaces: Yes
Laundry Features: Main Floor, Utility Room, In Basement
Flooring: Carpet, Tile, Laminate
Interior Amenities: Walk-in Shower, W/D Hookup, Internet - Satellite, Soaking Tub, Laminate Counters, Vaulted Ceiling(s)
Appliances: Dishwasher, Exhaust Fan, Free-Standing Electric Oven, Microwave, Water Softener Owned, Refrigerator, Electric Water Heater, Disposal
Lot Info
Lot: Acreage, Secluded, Horses Allowed, Valley View, Sloped, Paved Frontage, Lake View, Water View
Acres: 4.30
Marina Info
Boat Dock: 1 Slip, Other, Water on Dock, Swim Platform Attached, Boat Lift 1
Docks Dock Slip: Yes
Dock Included: Community
Dock Directions: See Map
Dock Slip Agreement: Yes
Dock Slip Permit Number: 8263
Dock Slip Fee: 400
Dock Slip Size: 10x28
Misc
Above Grade Finished Area: 1255
Insidecitylimits: No
Other
Som Propane Tank: Yes
Som Propane Tank Ownership: Owned
Other Structures: Storage Shed
Split Bedroom: Yes
Foreclosure: No
Property Info
Township: 21
Year Built: 2012
View: Panoramic, Lake
View: Yes
Security Features: Smoke Detector(s)
Road Frontage Type: County Road
County: Barry
Rental Info
Vacation Rental: Yes
Room Info
Room Type: Bedroom, Living Areas (2), Family Room - Down, Master Bedroom
Sqft Info
Sqft: 2053
Tax Info
Tax Legal Description: PT. SWSE LYING S. RD.; SEC:1 TWN:21 RNG:26
Tax Year: 2020
Tax Amount Annual: 1249.75
Tax Provided By: Assessor Records
Unit Info
Utilities / Hvac
Sewer: Septic Tank
Cooling Oth: Electric
Cooling: Central Air, Ceiling Fan(s)
Water Source: Private
Heating Source: Electric, Propane
Heating: Heat Pump, Central, Ventless, Fireplace(s)
Waterfront / Water
Waterfront View: View
Lake River: Table Rock
Lake Pond: Wet Weather Spring
Directions
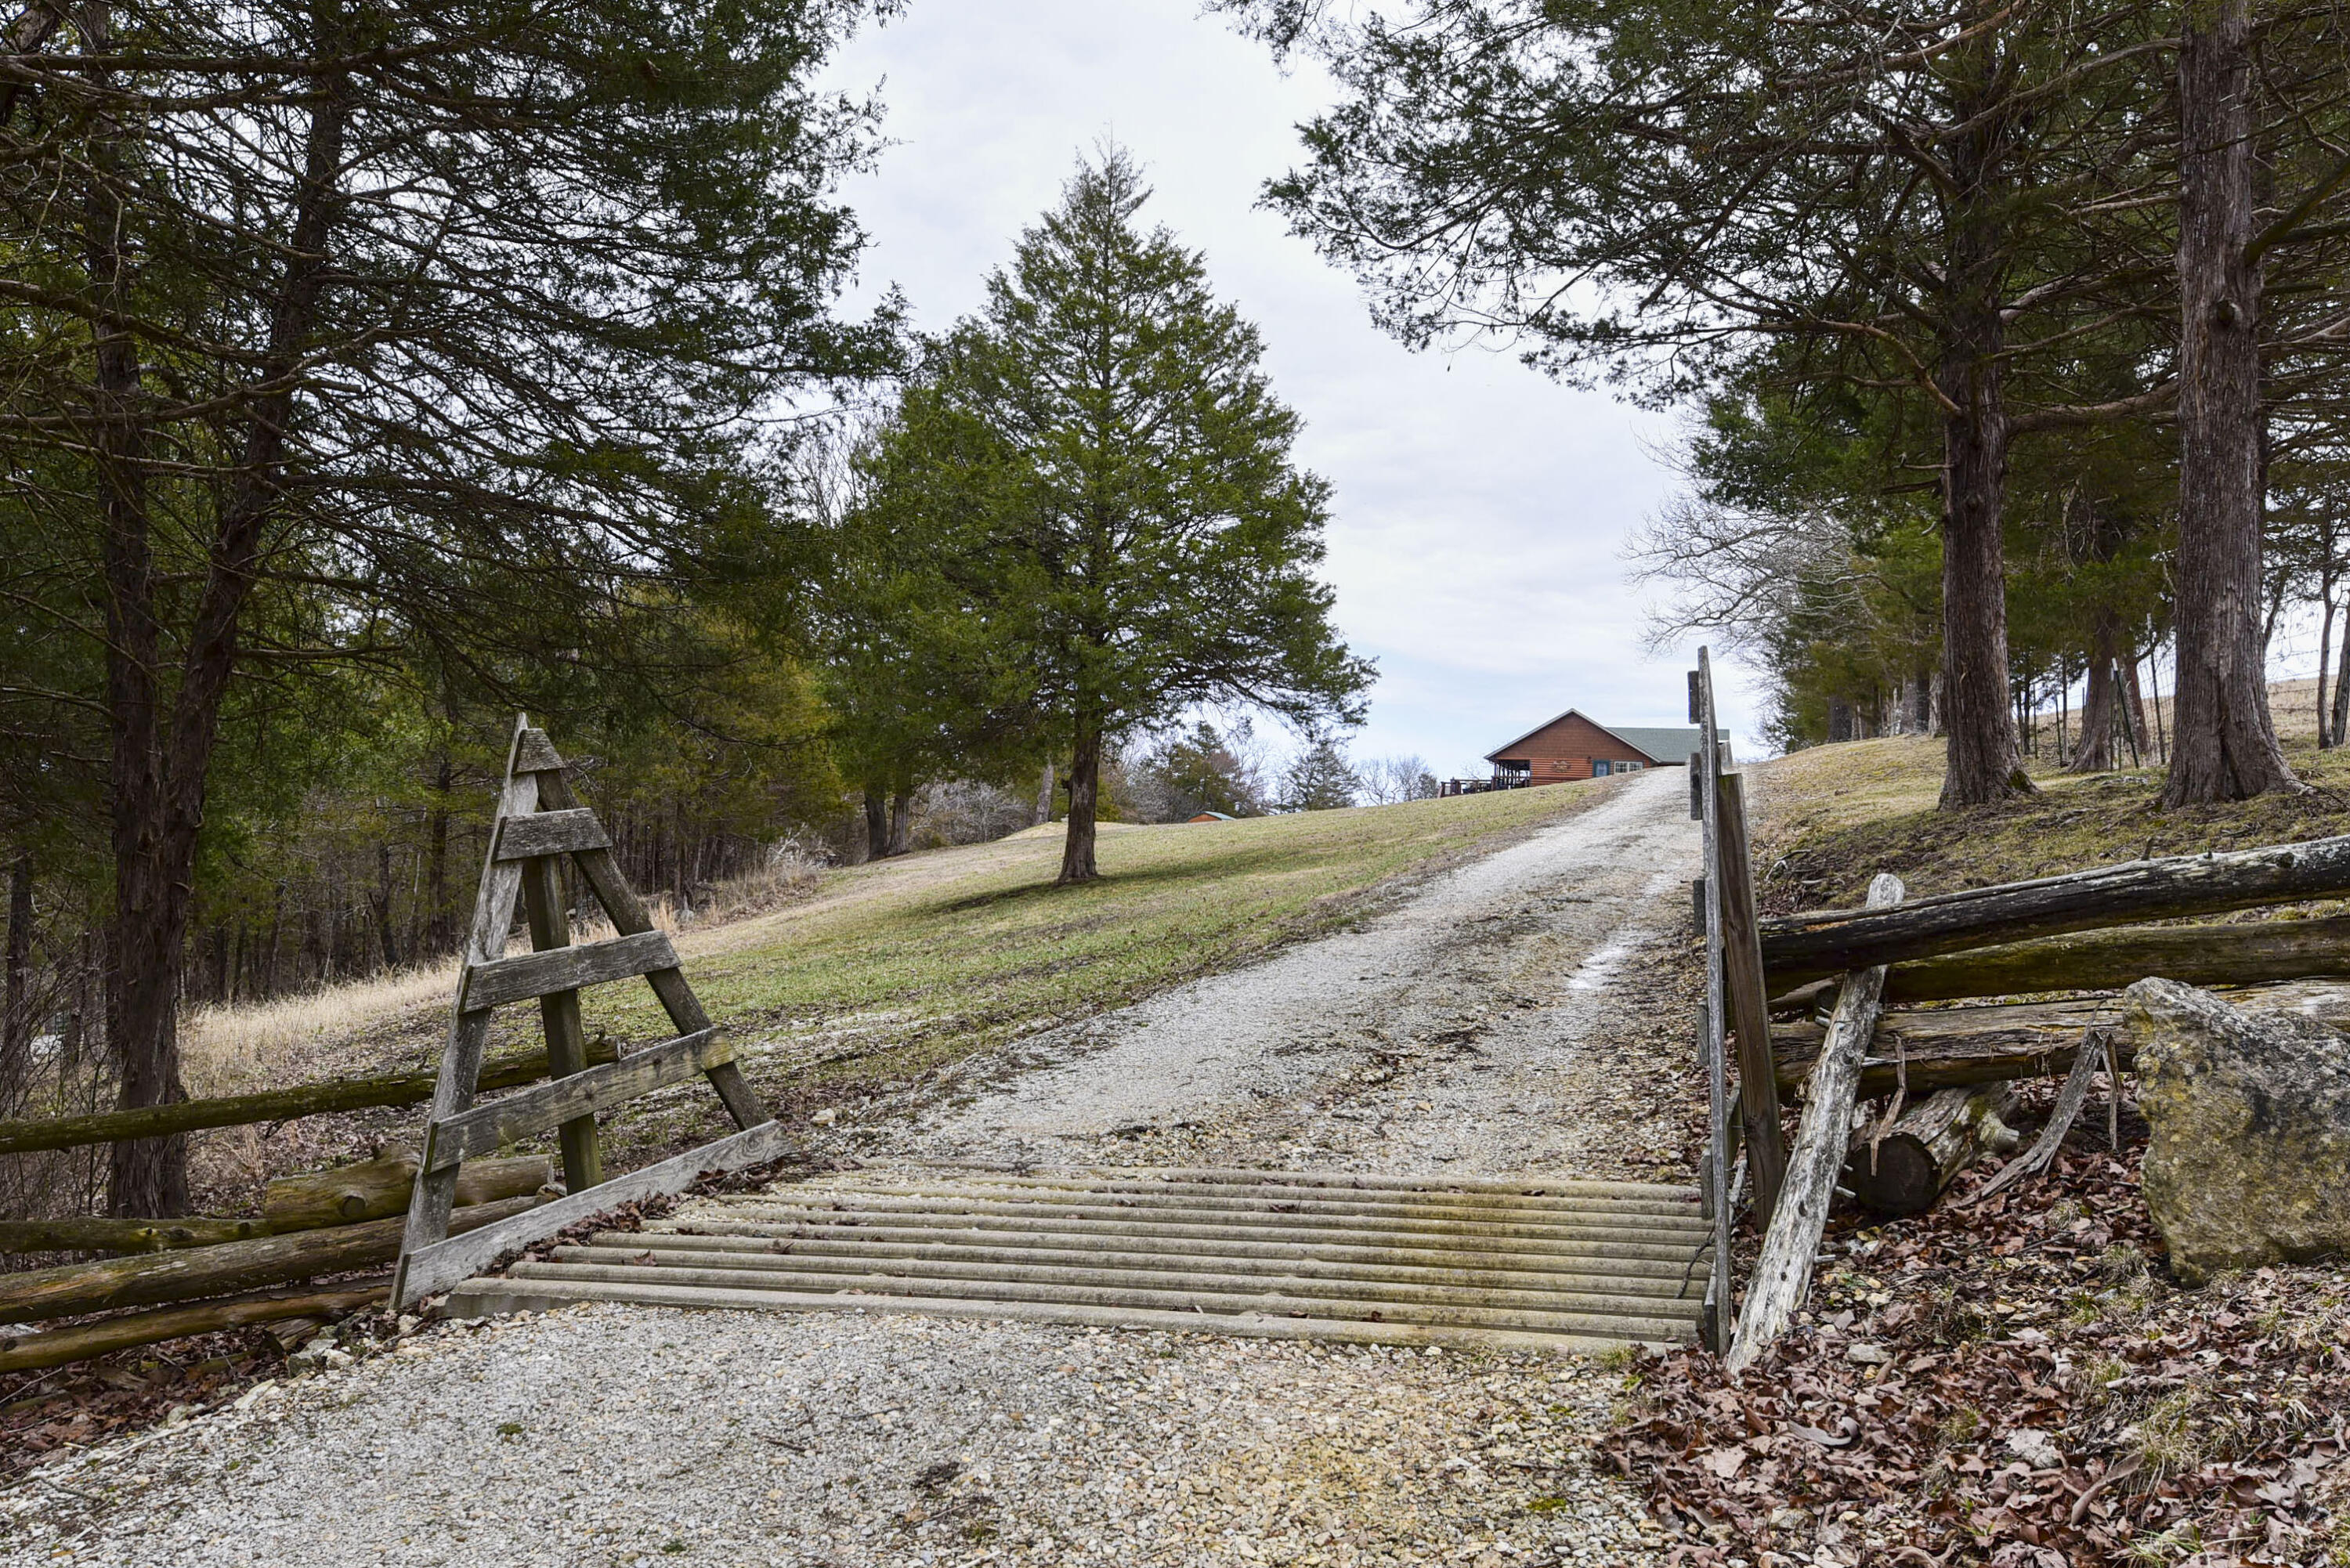
From Eagle Rock Bridge head north on HWY 86 to Missouri E. East on Missouri E to Farm Road 1195. South on FR 1195 stay on 1195 as it turns into FR 2260. Stay on FR 2260. Will go over cattle gates. Home will be first home on right after cattle gates.Listings courtesy of Re/max Lakeside
 MLS# 60275405

Ready to see this home in person?
Schedule your private tour of this 3 Beds beds, 3 Full Bath baths Single Family Residence at 21133 Farm Road 2260 in Eagle Rock, MO today.
As a local Branson real estate expert, I can walk you through the property, answer your questions, and guide you through the buying process.
Call or text me at (417) 464-6915 or send a message to get started.