27218 E Lakeview Lane, Eagle Rock, MO 65641 | MLS #60232465
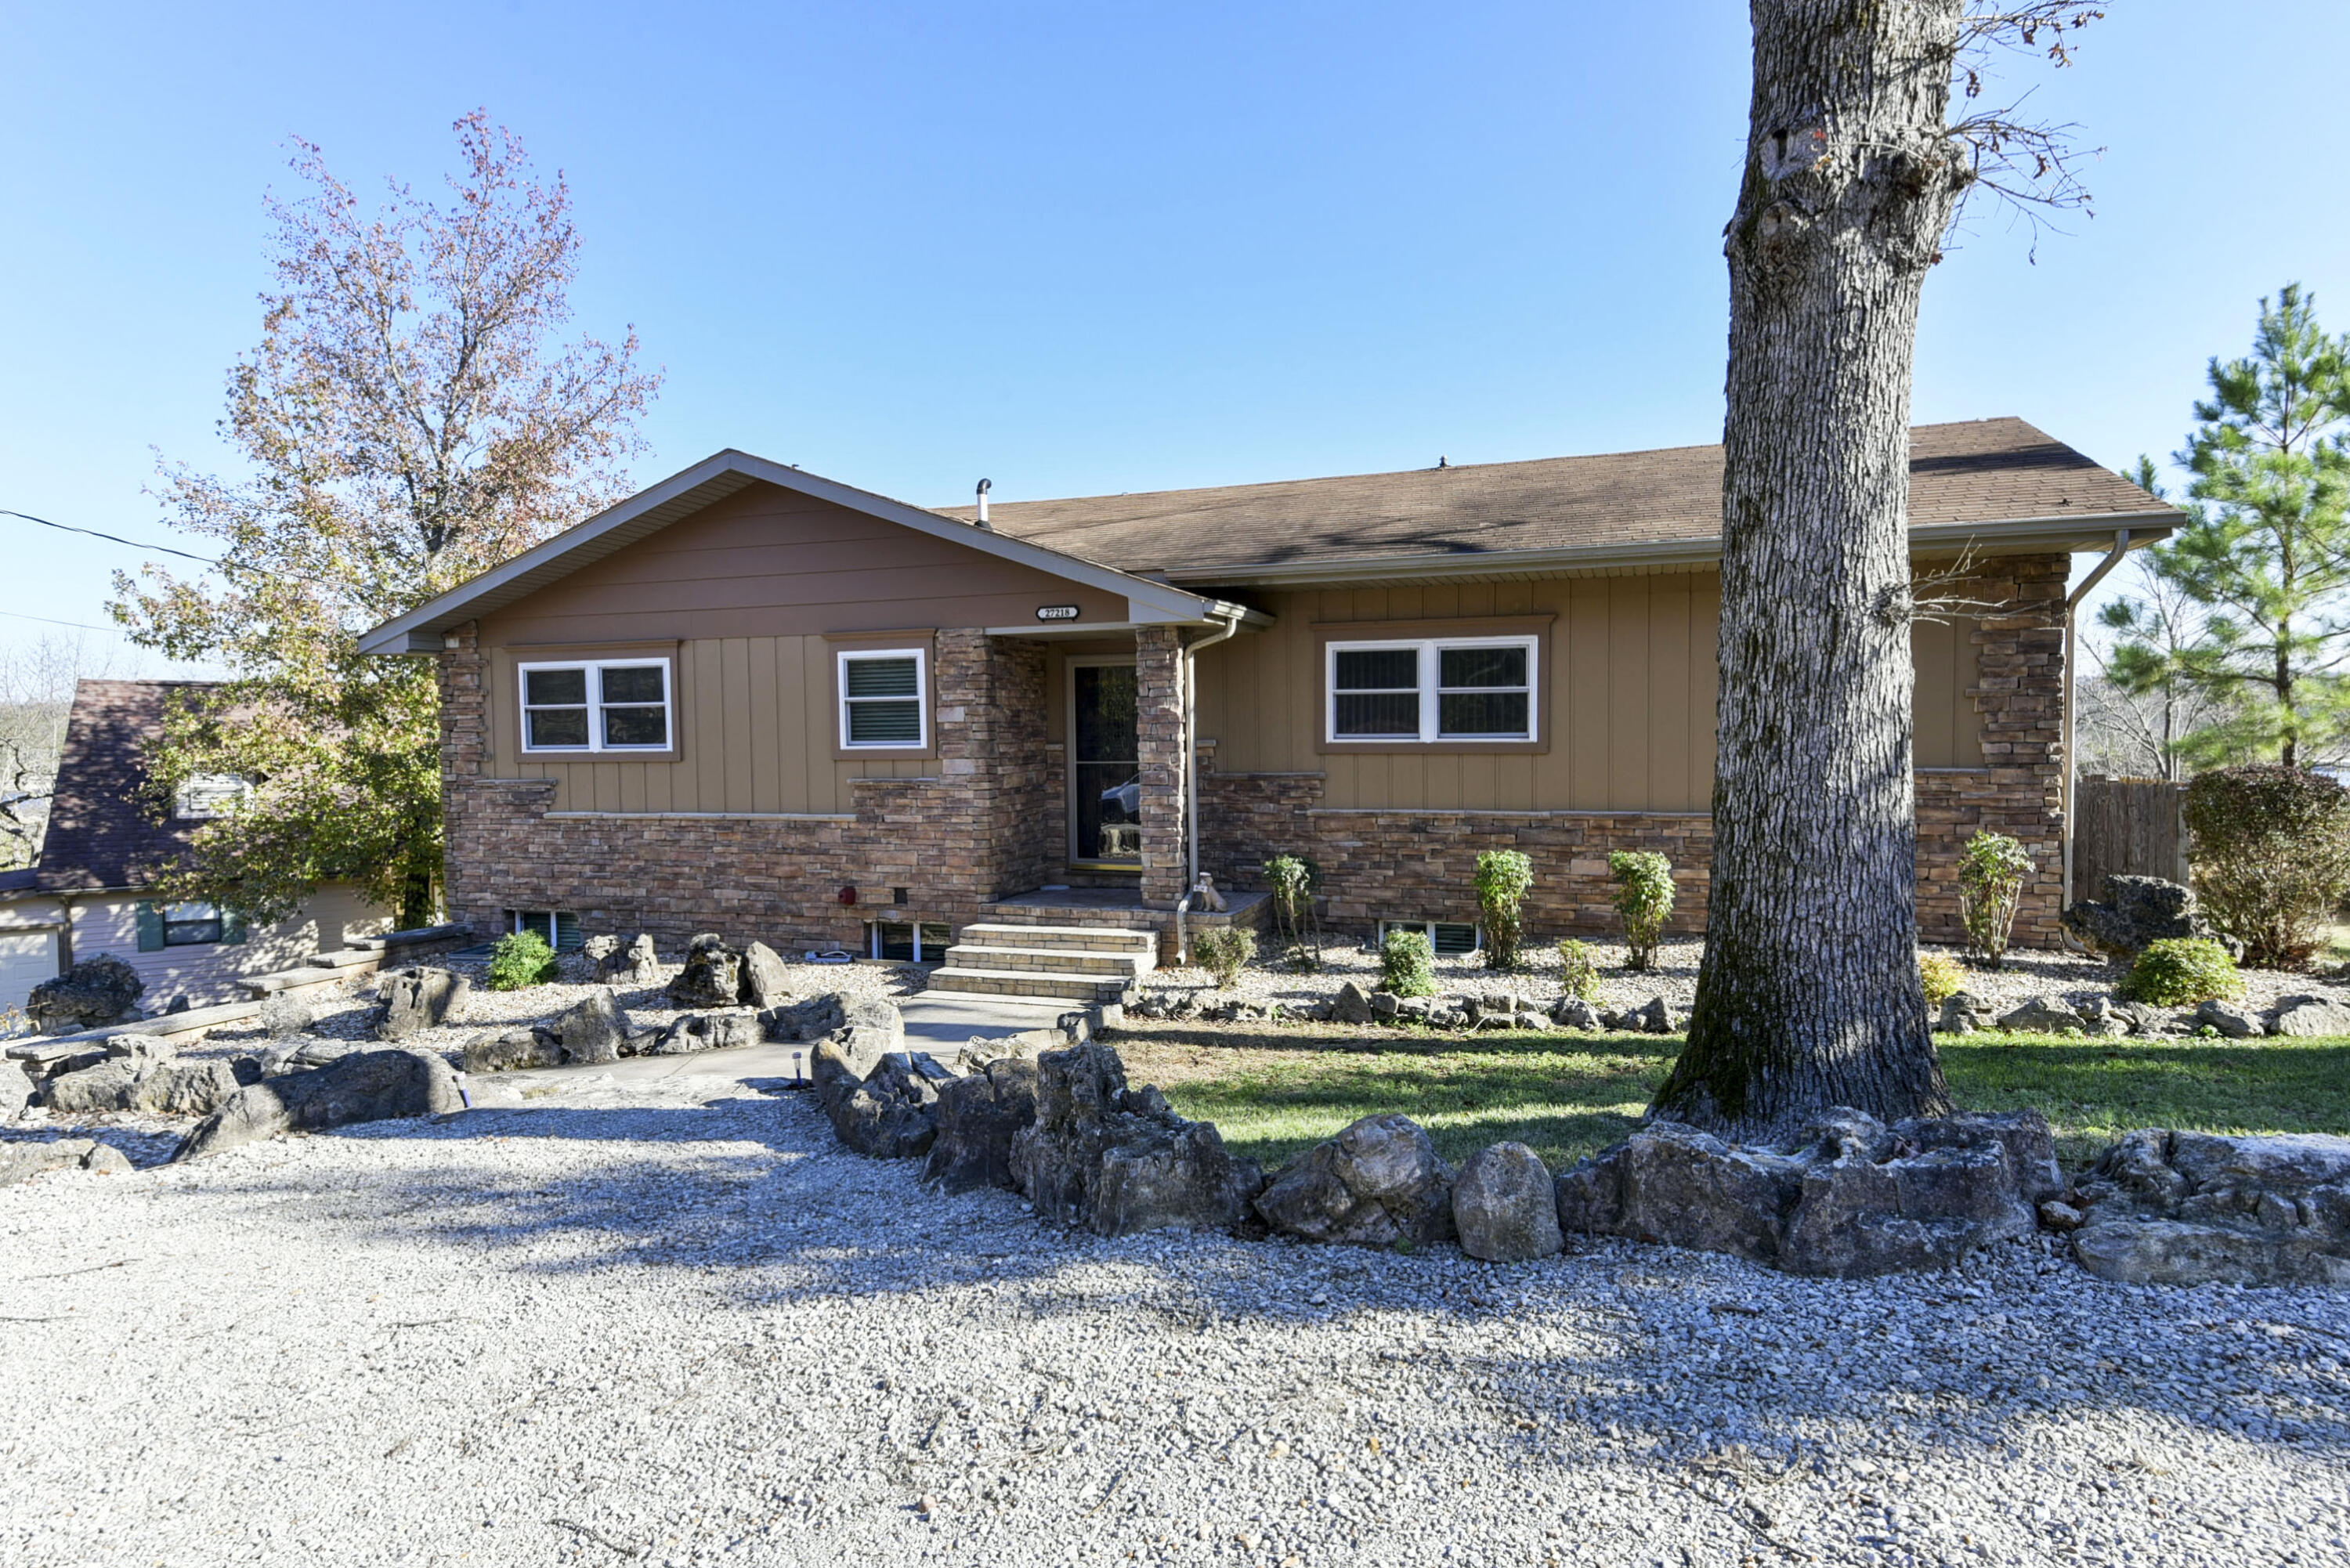
$389,900 | 4 beds | 3 full baths | N/A half baths | 2,792 sqft
Eagle Rock, MO 65641
- 4Beds
- 3Full Baths
- N/AHalf Baths
- 2,792SqFt
- 1971Year Built
- 0.20Acres
- MLS# 60232465
- Residential
- Single Family Residence
- Sold
- Approx Time on Market3 months, 8 days
- AreaBarry
- CountyBarry
- Subdivision Chain O Lakes 2
Overview
Back on market due to NO Fault of Seller! Looking for a Spectacular view of Table Rock Lake from the main level or the basement? This gorgeous home offers the lake life living experience. Located just around the corner from Eagle Rock Marina for a possible boat slip rental and boat launch. The subdivision also has a boat launch and parking. The master bedroom is located on the main floor with an additional bedroom that hosts a jack and jill bath for guests. Current owner has his office set up in the sun room for a constant view of the lake. The basement has a large family room with 2 bedrooms, a storage room and a bath. Safe in downstairs bedroom will convey with property. Do you need storage.? The basement also has a bonus room for storage, kichenette potential or workout area. Home sits on a bluff but has a steep trail down to the water. Small workshop and storage building on back of home. Located 15 minutes from Eureka Springs, Roaring River and 25 minutes to Cassville for all the small town amenities.
Sale Info
Listing Date: 11-22-2022
Sold Date: 03-03-2023
Aprox Days on Market:
3 month(s), 8 day(s)
Listing Sold:
3 Year(s), 4 month(s), 8 day(s) ago
Association Fees / Info
Association Type: HOA
Association Includes: Other, Water
Hoa Fees: 330
Hoa Fees Frequency: Annually
Hoa: Yes
**Building Info
Basement: Finished, Plumbed, Storage Space, Utility, Walk-Out Access, Full
Basement: Yes
Below Grade Finished Area: 1396
Construction: No
Building Area Total: 2792
Roof: Asphalt
Fireplace Type: Family Room
Levels: Two
Stories: 2
Exterior Features
Exteriorextras: Water Access
Fencing: None
Building Class: Assessor
Patio and Porch: Deck
Shop Building Features: Electric
Fees / Restrictions
Easement and Restrictions: Subdivision
Financial
Som Price Disclosed: $
Som Price Per Square Foot: $139.64
Garage / Parking
Garagetype: Driveway, On Street
Garage Spaces: 1
Garage: Yes
Garage: 0.00
Garage Attached: 0.00
Attached Garage: No
Green / Env Info
Handicap
Interior Features
Fireplaces: Yes
Laundry Features: In Basement
Flooring: Carpet, Laminate
Appliances: Electric Cooktop, Refrigerator
Lot Info
Lot: Lake Front, Lake View, Waterfront, Water View
Acres: 0.20
Marina Info
Misc
Above Grade Finished Area: 1396
Insidecitylimits: No
Other
Other Structures: Storage Shed
Foreclosure: No
Property Info
Township: 21
Year Built: 1971
View: Lake
View: Yes
Road Surface: Chip And Seal
Road Frontage Type: Other
County: Barry
Rental Info
Vacation Rental: No
Room Info
Room Type: Bedroom, Master Bedroom, Bonus Room, Family Room - Down, Family Room, Living Areas (2), Pantry, Workshop
Sqft Info
Sqft: 2792
Tax Info
Tax Legal Description: CHAIN O LAKES NO.2 LT.16, BLK.3 : SEC:14 TWN:21 RNG:26
Tax Year: 2021
Tax Amount Annual: 850.25
Tax Provided By: Assessor Records
Unit Info
Utilities / Hvac
Sewer: Septic Tank
Cooling Oth: Electric
Cooling: Central Air
Water Source: Public
Heating Source: Electric
Heating: Central
Waterfront / Water
Waterfront View: Front
Lake River: Table Rock
Directions
Eagle Rock Bridge on Hwy 86 go north to Chain o Lakes. Left at stop sign right on Lakeview to home on right SIYListings courtesy of Exp Realty, Llc Cassville
 Listings courtesy of Southern Missouri Regional MLS as distributed by MLS GRID. The data relating to real estate for sale on this web page comes in part from the Internet Data Exchange ("IDX") of the Southern Missouri Regional MLS, LLC, Inc. Real estate listings held by Brokerage firms other than Landmark Brokers are marked with the IDX logo and detailed information about them includes the name of the listing Brokers. The information being provided is for consumer's personal, noncommercial use and may not be used for any purpose other than to identify prospective properties consumers may be interested in purchasing. The information being provided is not guaranteed, and all information should be verified by the consumer. Any representation that a web site contains all listings shall only mean that the website contain all listing available to the public through the IDX data feed. There may be other properties offered through a REALTOR© that have not been displayed on this site. Southern Missouri Regional MLS, LLC.

Ready to see this home in person?
Schedule your private tour of this 4 Beds beds, 3 Full Bath baths Single Family Residence at 27218 E Lakeview Lane in Eagle Rock, MO today.
As a local Branson real estate expert, I can walk you through the property, answer your questions, and guide you through the buying process.
Call or text me at (417) 464-6915 or send a message to get started.