19115 Eagle Point Road, Eagle Rock, MO 65641 | MLS #60263652

$410,000 | 3 beds | 2 full baths | 1 half baths | 2,944 sqft
Eagle Rock, MO 65641
- 3Beds
- 2Full Baths
- 1Half Baths
- 2,944SqFt
- 2006Year Built
- 2.60Acres
- MLS# 60263652
- Residential
- Single Family Residence
- Sold
- Approx Time on Market3 months, 15 days
- AreaBarry
- CountyBarry
- Subdivision Eagle Point Estates
Overview
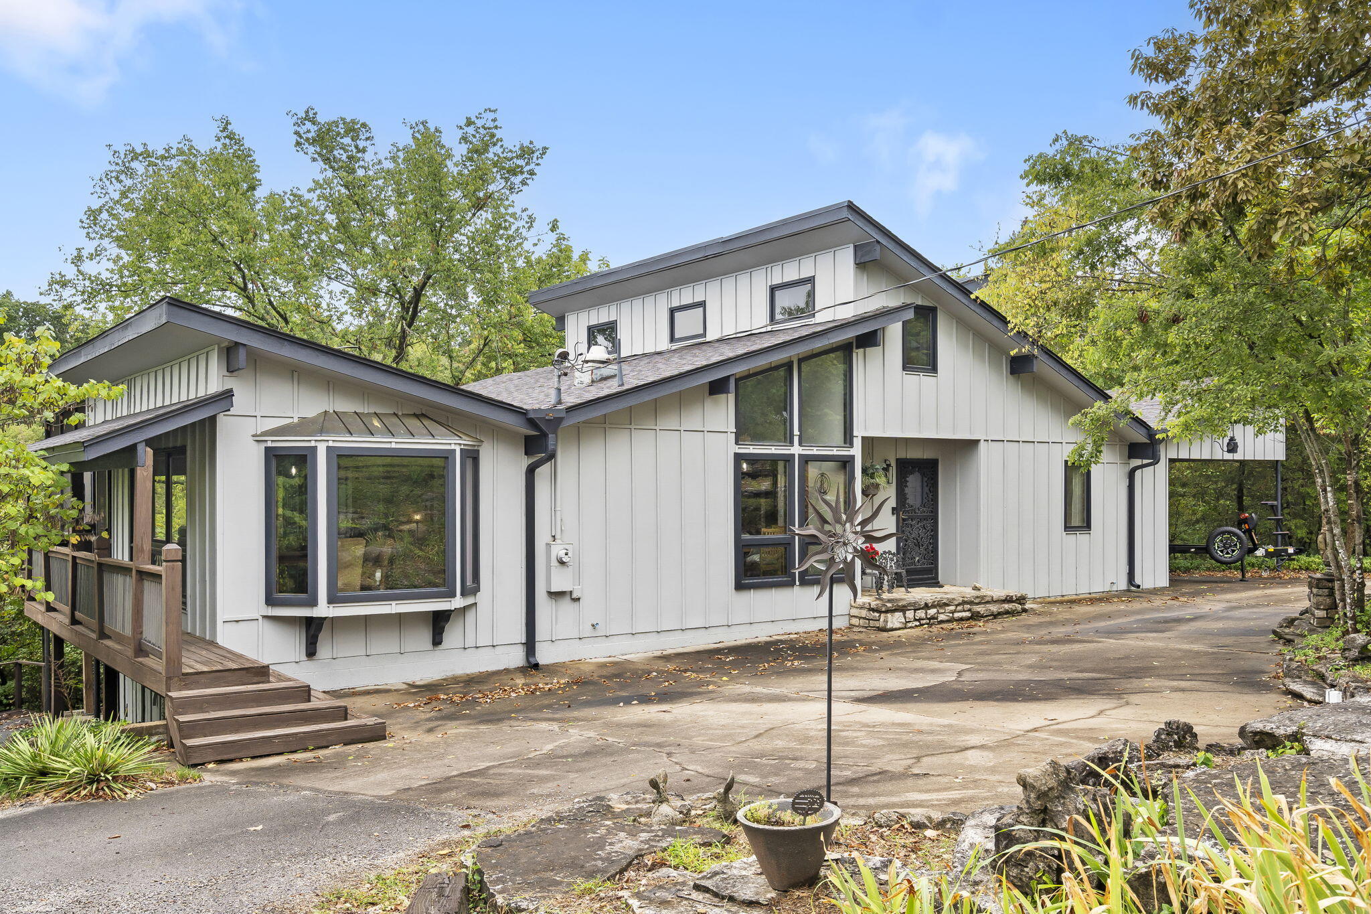
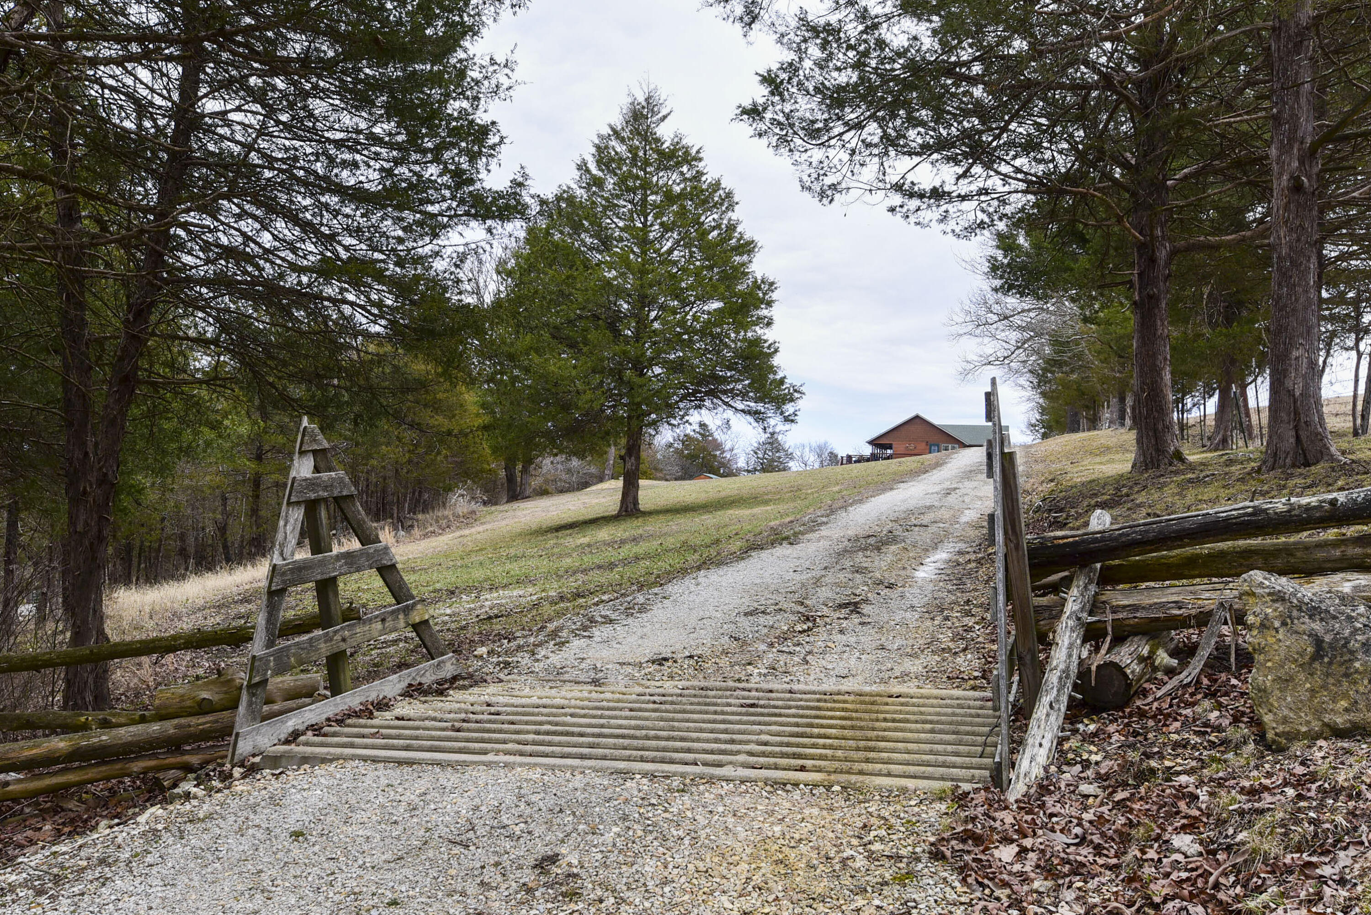
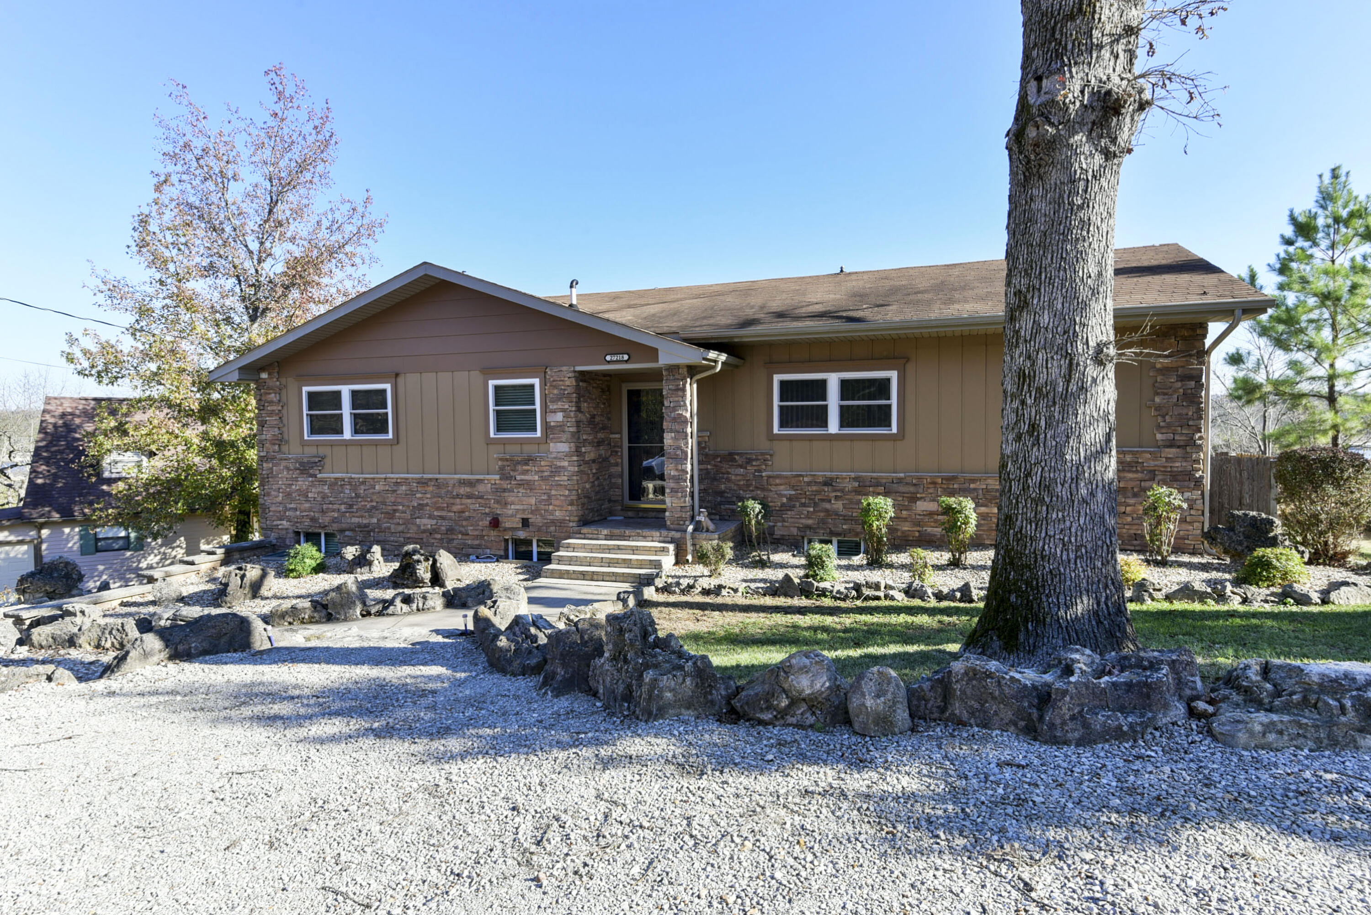
Welcome to Eagle Point Estates in the picturesque Eagle Rock, where this stunning property awaits you only steps away from Table Rock Lake! Nestled on just over 2 and a half acres of lush landscape, this captivating home features 3 bedrooms and 2.5 baths, accompanied by a spacious 3-car garage. Relaxation knows no bounds with a huge wrap-around porch, an extended deck and a large screened-in porch all offering beautiful views. Step inside to discover a warm rustic ambiance complemented by a large living area, and a kitchen featuring an island and bar seating, perfect for entertaining any number of guests. Descend to the basement living room adorned with a special wine cellar and fireplace, adding to the cozy atmosphere. Movie nights reach new heights in the theater/family room equipped with a sound system and a magnificent 7x12 projection screen! With its proximity to the lake, this residence epitomizes lakeside living at its finest, offering a harmonious blend of comfort and convenience.
Sale Info
Listing Date: 03-19-2024
Sold Date: 07-05-2024
Aprox Days on Market:
3 month(s), 15 day(s)
Listing Sold:
2 Year(s), 6 day(s) ago
Association Fees / Info
Association Type: HOA
Association Includes: Common Area Maintenance, Water, Snow Removal
Hoa Fees: 600
Hoa Fees Frequency: Annually
Hoa: Yes
**Building Info
Basement: Concrete, Finished, Interior Entry, Plumbed, Walk-Out Access, Full
Basement: Yes
Below Grade Finished Area: 1472
Attic: Access Only:No Stairs
Construction: No
Building Area Total: 2944
Architecture: Log
Roof: Composition
Construction Materials: Lap Siding
Foundation: Poured Concrete, Slab
Fireplace Type: Family Room
Levels: One
Stories: 1
Exterior Features
Exteriorextras: Rain Gutters, Water Access
Patio and Porch: Patio, Covered, Wrap Around, Front Porch, Deck, Screened
Window Features: Shutters, Double Pane Windows, Blinds
Shop Building Features: No
Fees / Restrictions
Easement and Restrictions: Livestock Restriction, Mobile Home Restrictions
Financial
Som Price Disclosed: $
Som Price Per Square Foot: $139.26
Garage / Parking
Garagetype: RV Access/Parking, Gravel, Garage Faces Front, Circular Driveway
Garage Spaces: 3
Garage: Yes
Garage: 3.00
Garage Attached: 0.00
Attached Garage: No
Green / Env Info
Handicap
Accessibility Features: Accessible Doors, Accessible Full Bath
Interior Features
Fireplaces: Yes
Laundry Features: In Basement
Door Features: Storm Door(s)
Flooring: Carpet, Vinyl, Tile
Interior Amenities: High Speed Internet, Soaking Tub, Tile Counters, Vaulted Ceiling(s), W/D Hookup, Walk-In Closet(s), Sound System
Appliances: Dishwasher, Free-Standing Electric Oven, Dryer, Washer, Microwave, Water Softener Owned, Refrigerator, Electric Water Heater, Disposal
Lot Info
Lot: Easements, Wooded/Cleared Combo, Secluded, Few Trees, Level, Lake View, Landscaping
Acres: 2.60
Marina Info
Docks Dock Slip: No
Misc
Above Grade Finished Area: 1472
Insidecitylimits: No
Other
Other Structures: Outbuilding
Foreclosure: No
Property Info
Year Built: 2006
View: Lake
View: No
Road Surface: Chip And Seal, Gravel
Equipment: Hot Tub, TV Antenna, Media Projector System
Security Features: Fire Alarm
Road Frontage Type: County Road
County: Barry
Rental Info
Vacation Rental: No
Room Info
Room Type: Master Bedroom, Kitchen- 2nd, Pantry, Hobby Room, Wine Cellar, Media Room, Living Areas (2), Workshop, Family Room - Down
Sqft Info
Sqft: 2944
Tax Info
Tax Legal Description: EAGLE PT. EST.: LOTS 45, 46, 47 & 48 : SEC:15 TWN:21 RNG:26
Tax Year: 2020
Tax Amount Annual: 2292.2
Tax Provided By: Assessor Records
Unit Info
Utilities / Hvac
Sewer: Septic Tank
Cooling Oth: Electric
Cooling: Attic Fan, Ceiling Fan(s), Heat Pump, Central Air
Water Source: Public
Heating Source: Electric
Heating: Heat Pump, Central
Waterfront / Water
Waterfront View: View
Lake River: Table Rock
Lake Pond: Table Rock
Directions
Hwy 112 to Roaring River to Hwy F out of R River, Left on Hwy 86 across Eagle Rock Bridge to right on P Hwy to Right on FR2300(state line)to first right on FR1190 follow all they way to Eagle Point Estates, at sign go straight property on left sign at entry lane.Listings courtesy of Keller Williams - [email protected]
 MLS# 60275405

Ready to see this home in person?
Schedule your private tour of this 3 Beds beds, 2 Full Bath baths Single Family Residence at 19115 Eagle Point Road in Eagle Rock, MO today.
As a local Branson real estate expert, I can walk you through the property, answer your questions, and guide you through the buying process.
Call or text me at (417) 464-6915 or send a message to get started.