802 Hickory Street, Cassville, MO 65625 | MLS #60311102
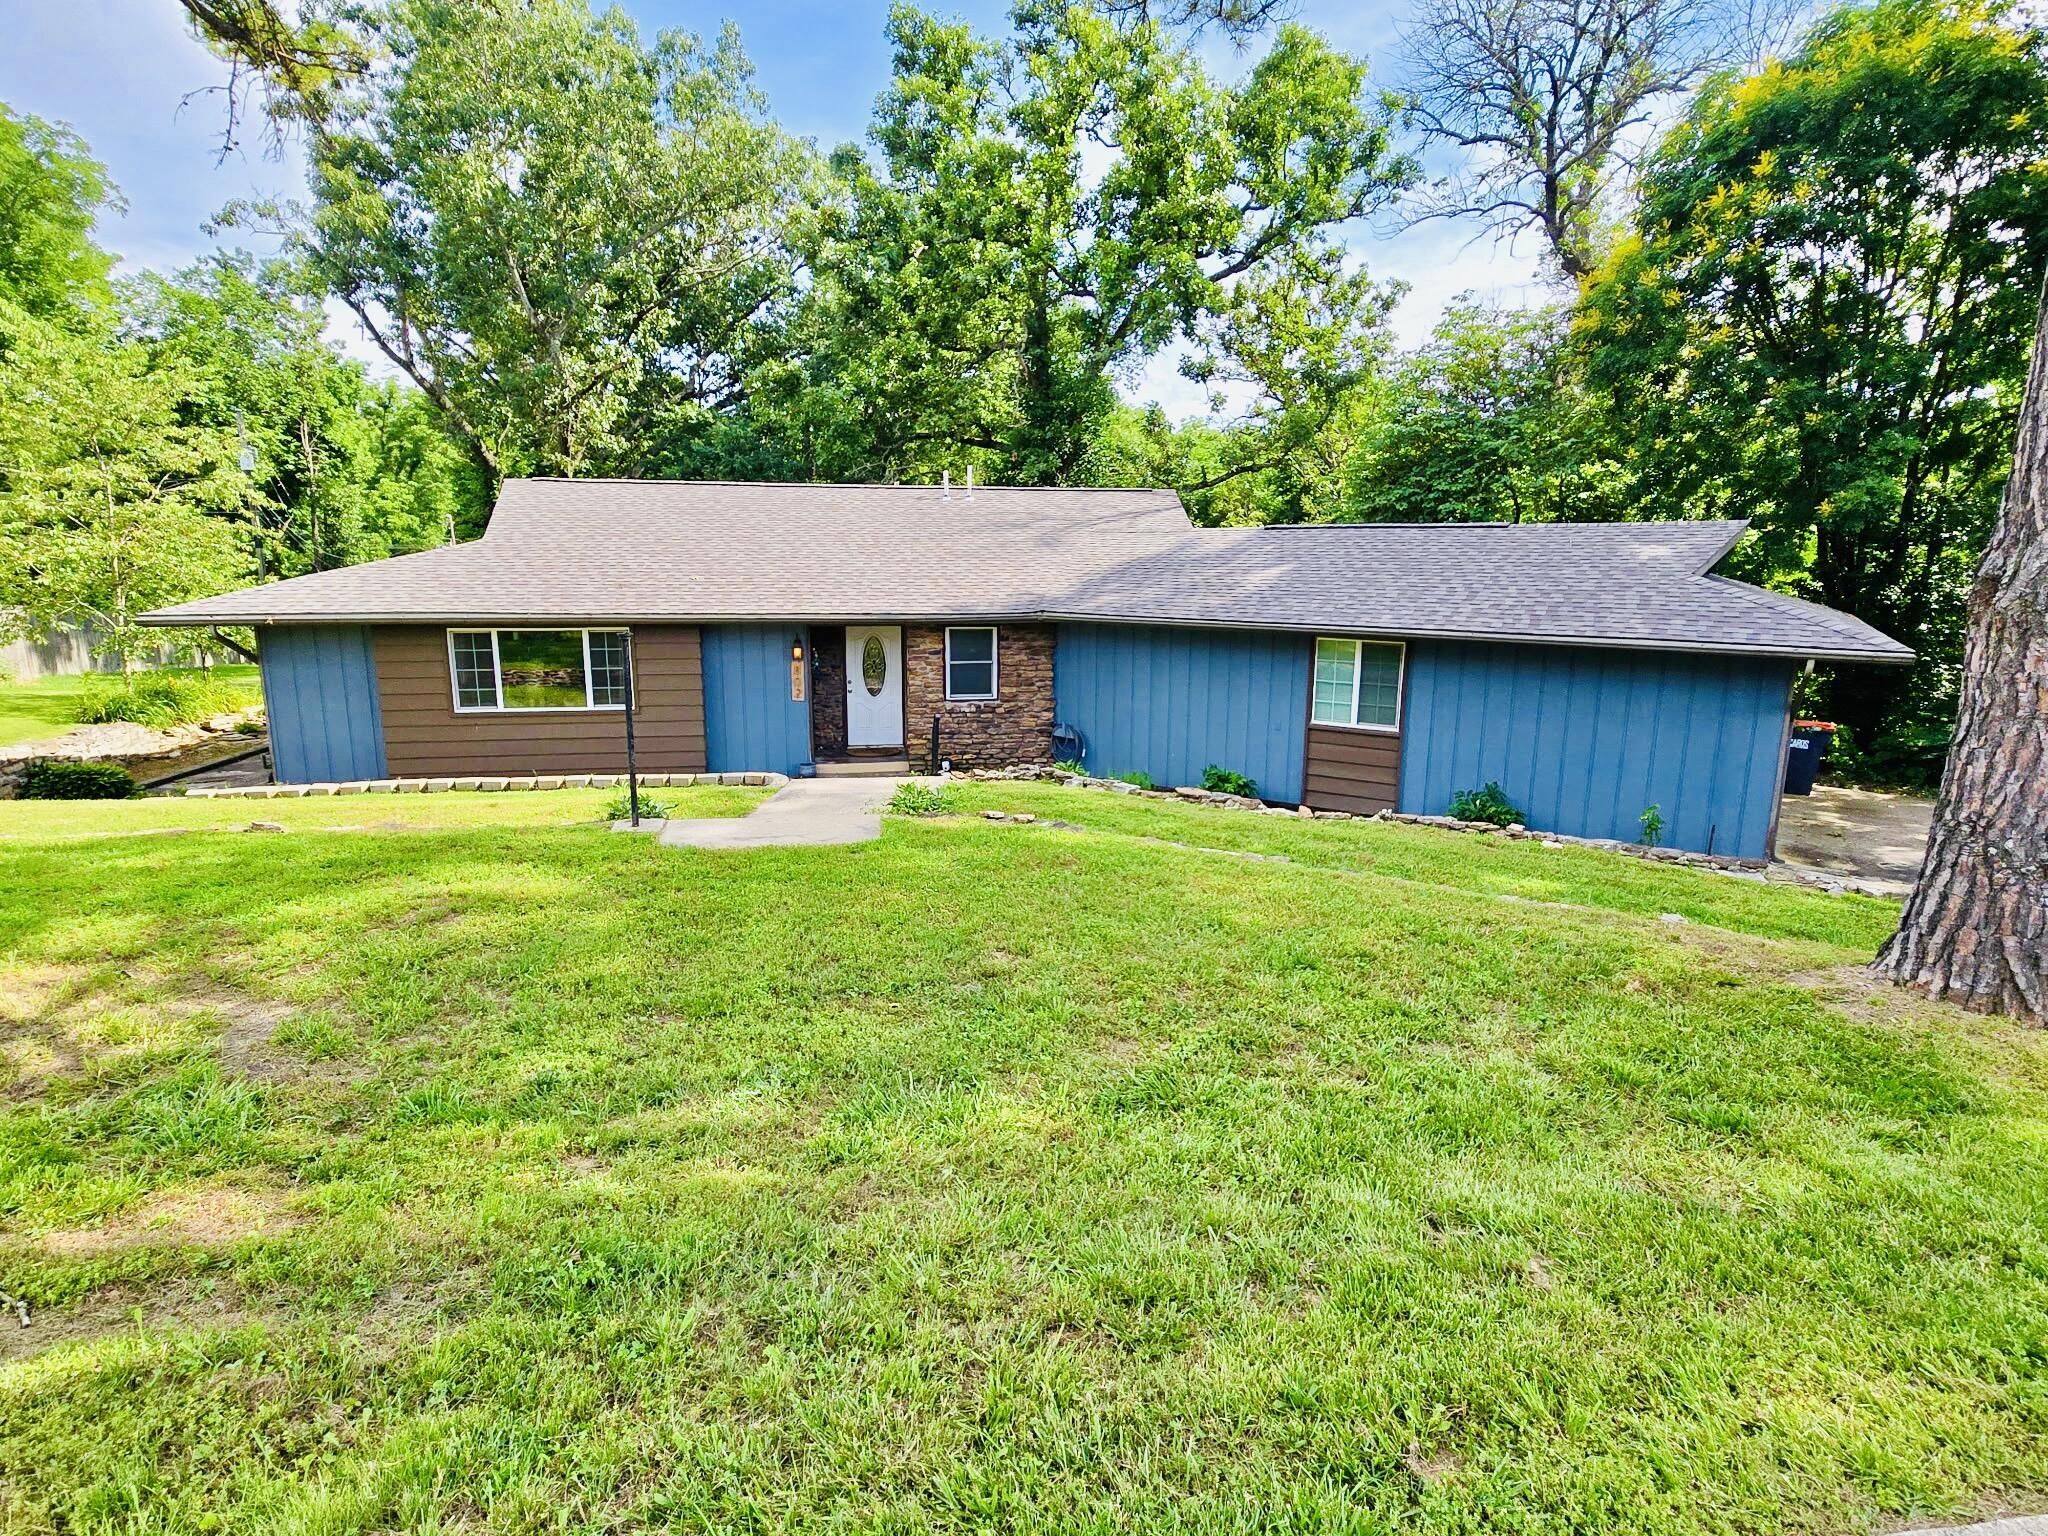
$242,500 | 3 beds | 2 full baths | N/A half baths | 1,796 sqft
Cassville, MO 65625
- 3Beds
- 2Full Baths
- N/AHalf Baths
- 1,796SqFt
- 1971Year Built
- 0.72Acres
- MLS# 60311102
- Residential
- Single Family Residence
- Sold
- Approx Time on Market2 months, 23 days
- AreaBarry
- CountyBarry
- Subdivision Wildwood Est
Overview
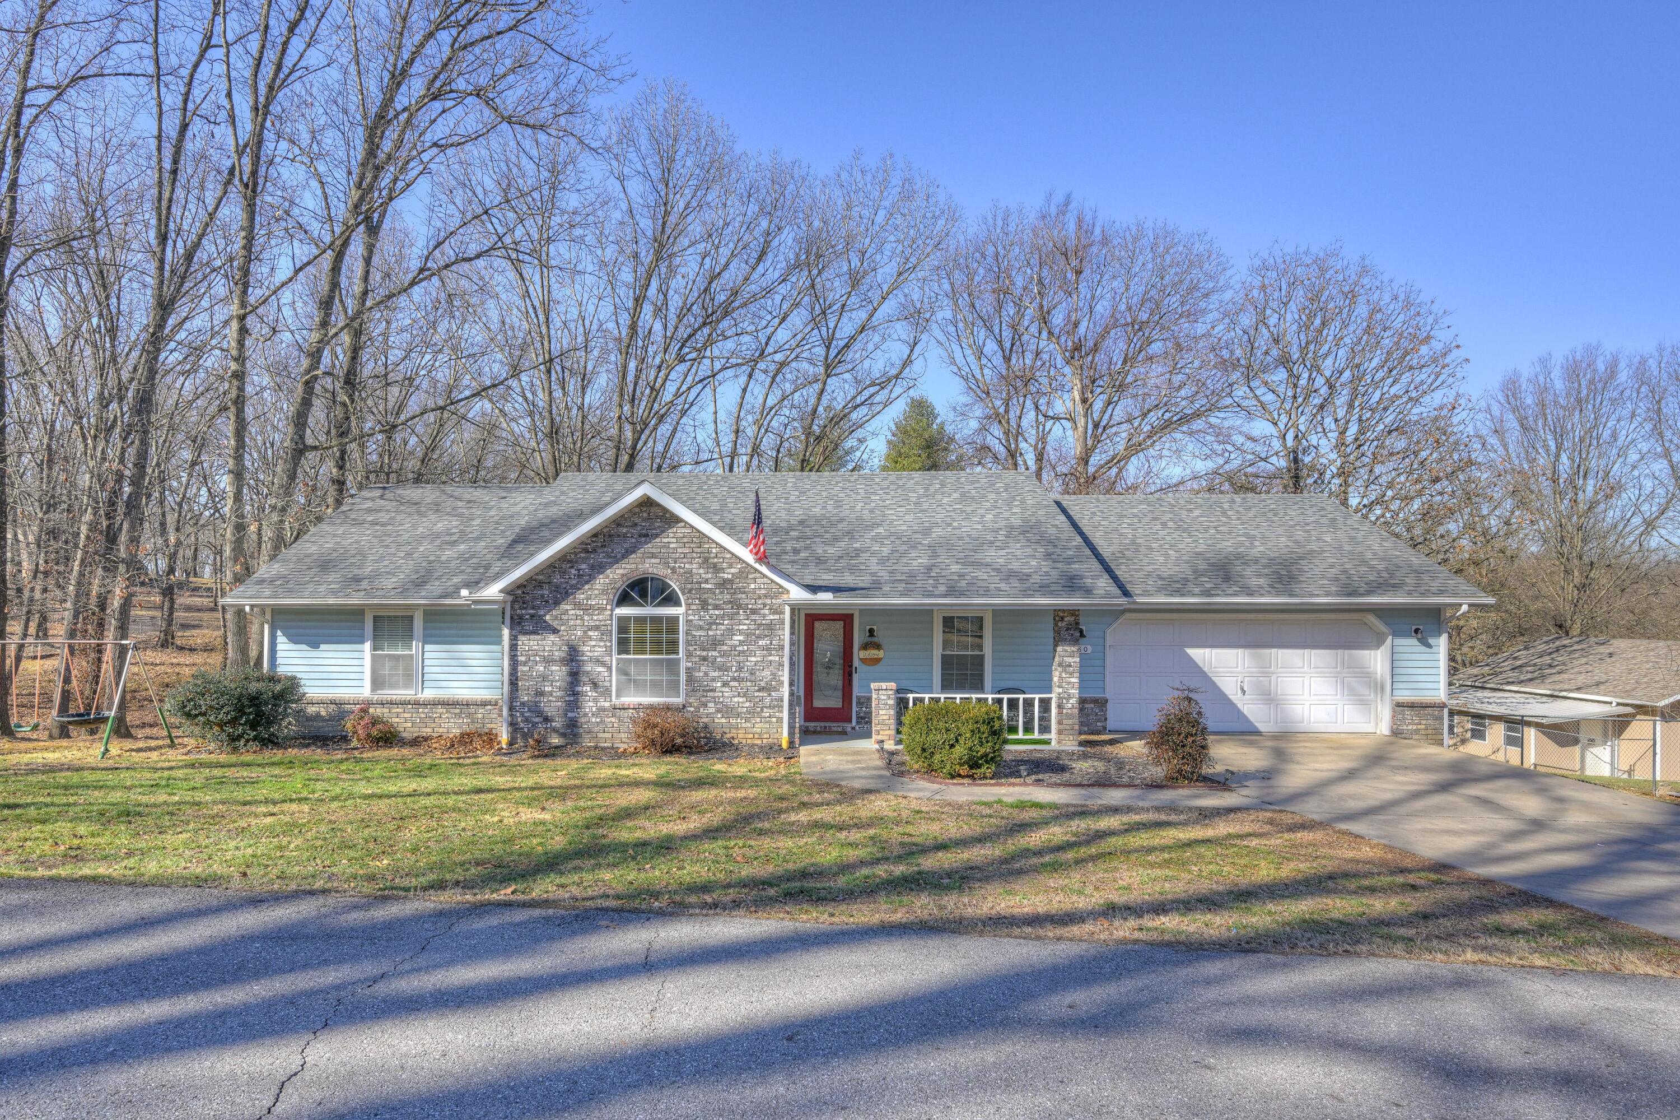
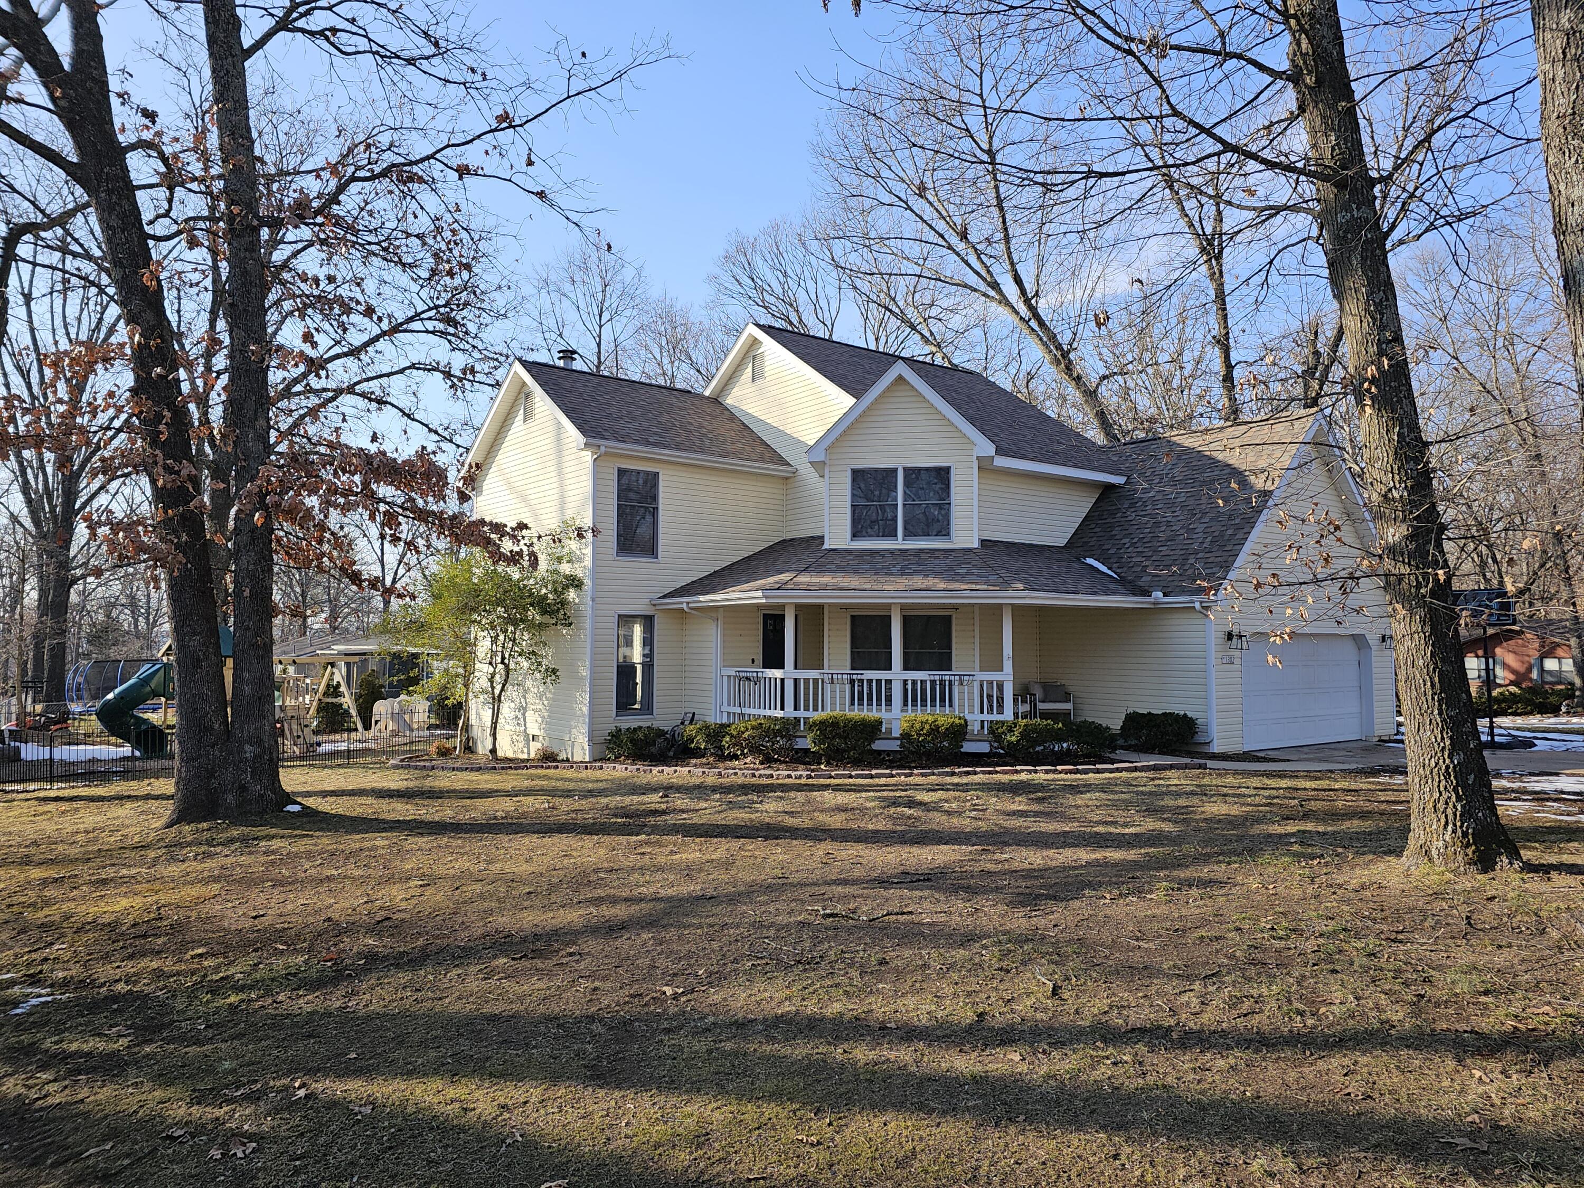
Situated in Cassville's coveted Wildwood Estates, this newly remodelled home blends modern updates with serene outdoor living. Step inside to find two generous living areas, a stylish kitchen with granite countertops, and a spacious master suite with its own private bath. The home features a newer roof, dedicated laundry room, attached garage, and an attached 15'x11' storage shed. Outside, the nearly 3/4-acre lot is beautifully landscaped and showcases a soothing koi pond that can be seen while sipping your coffee at the dining table. With a fenced backyard and walkable access to Rocky Edmondson Park, this home offers comfort, convenience, and exceptional location within the Cassville School District.
Sale Info
Listing Date: 12-03-2025
Sold Date: 02-27-2026
Aprox Days on Market:
2 month(s), 23 day(s)
Listing Sold:
4 month(s), 14 day(s) ago
Association Fees / Info
Association Type: None
Hoa: No
Room Dimensions
Bathroom Full: 7.41 x 6.61
Bedroom 2: 11.33 x 11.1
Bedroom 3: 13.5 x 9.85
Family Room: 20.21 x 13.7
Garage: 20.5 x 19.3
Kitchen/Dining: 18.65 x 10.52
Laundry: 13.9 x 8.7
Living Room: 23.3 x 15.36
Master Bathroom: 6.27 x 5.14
Master Bedroom: 13.76 x 13.69
Room Area
Bathroom Full: 48.98 SqFt
Bedroom 2: 125.76 SqFt
Bedroom 3: 132.97 SqFt
Family Room: 276.88 SqFt
Garage: 395.65 SqFt
Kitchen/Dining: 196.2 SqFt
Laundry: 120.93 SqFt
Living Room: 357.89 SqFt
Master Bathroom: 32.23 SqFt
Master Bedroom: 188.37 SqFt
Room Description
Family Room: Exit out to back patio
Garage: Accessible through laundry room
Kitchen/Dining: Glass doors leading outside off dining
Laundry: Entry access into attached garage
**Building Info
Basement: No
Construction: No
Building Area Total: 1796
Architecture: Ranch
Construction Materials: Wood Siding, Stone
Fireplace Type: Family Room, Brick, Wood Burning, Living Room
Levels: One
Stories: 1
Exterior Features
Fencing: Chain Link
Building Class: Assessor
Window Features: Double Pane Windows
Shop Building Features: No
Fees / Restrictions
Financial
Som Price Disclosed: $
Som Price Per Square Foot: $135.02
Garage / Parking
Garage Spaces: 2
Garage: Yes
Garage: 2.00
Garage Attached: 0.00
Attached Garage: No
Green / Env Info
Handicap
Interior Features
Fireplaces: Yes
Flooring: Carpet, Vinyl, Tile
Appliances: Dishwasher, Free-Standing Electric Oven, Microwave, Refrigerator
Lot Info
Acres: 0.72
Marina Info
Docks Dock Slip: No
Misc
Above Grade Finished Area: 1796
Insidecitylimits: Yes
Other
Som Propane Tank: No
Other Structures: Storage Shed
Foreclosure: No
Property Info
Township: 23
Year Built: 1971
View: No
County: Barry
Rental Info
Vacation Rental: No
Room Info
Sqft Info
Sqft: 1796
Tax Info
Tax Year: 2025
Tax Amount Annual: 906.89
Unit Info
Utilities / Hvac
Sewer: Public Sewer
Cooling Oth: Electric
Cooling: Central Air, Ceiling Fan(s)
Water Source: City
Heating Source: Natural Gas
Heating: Forced Air, Central
Waterfront / Water
Waterfront View: None
Lake River: None
Directions
From 37 in Cassville take a left onto 14th St, right onto Mill St, left onto 13th St, left onto Wildwood Dr, go past Rocky Edmonson Park, then right onto Hickory St. Blue house on the corner to your right. Sign in yard.Listings courtesy of Re/max Properties
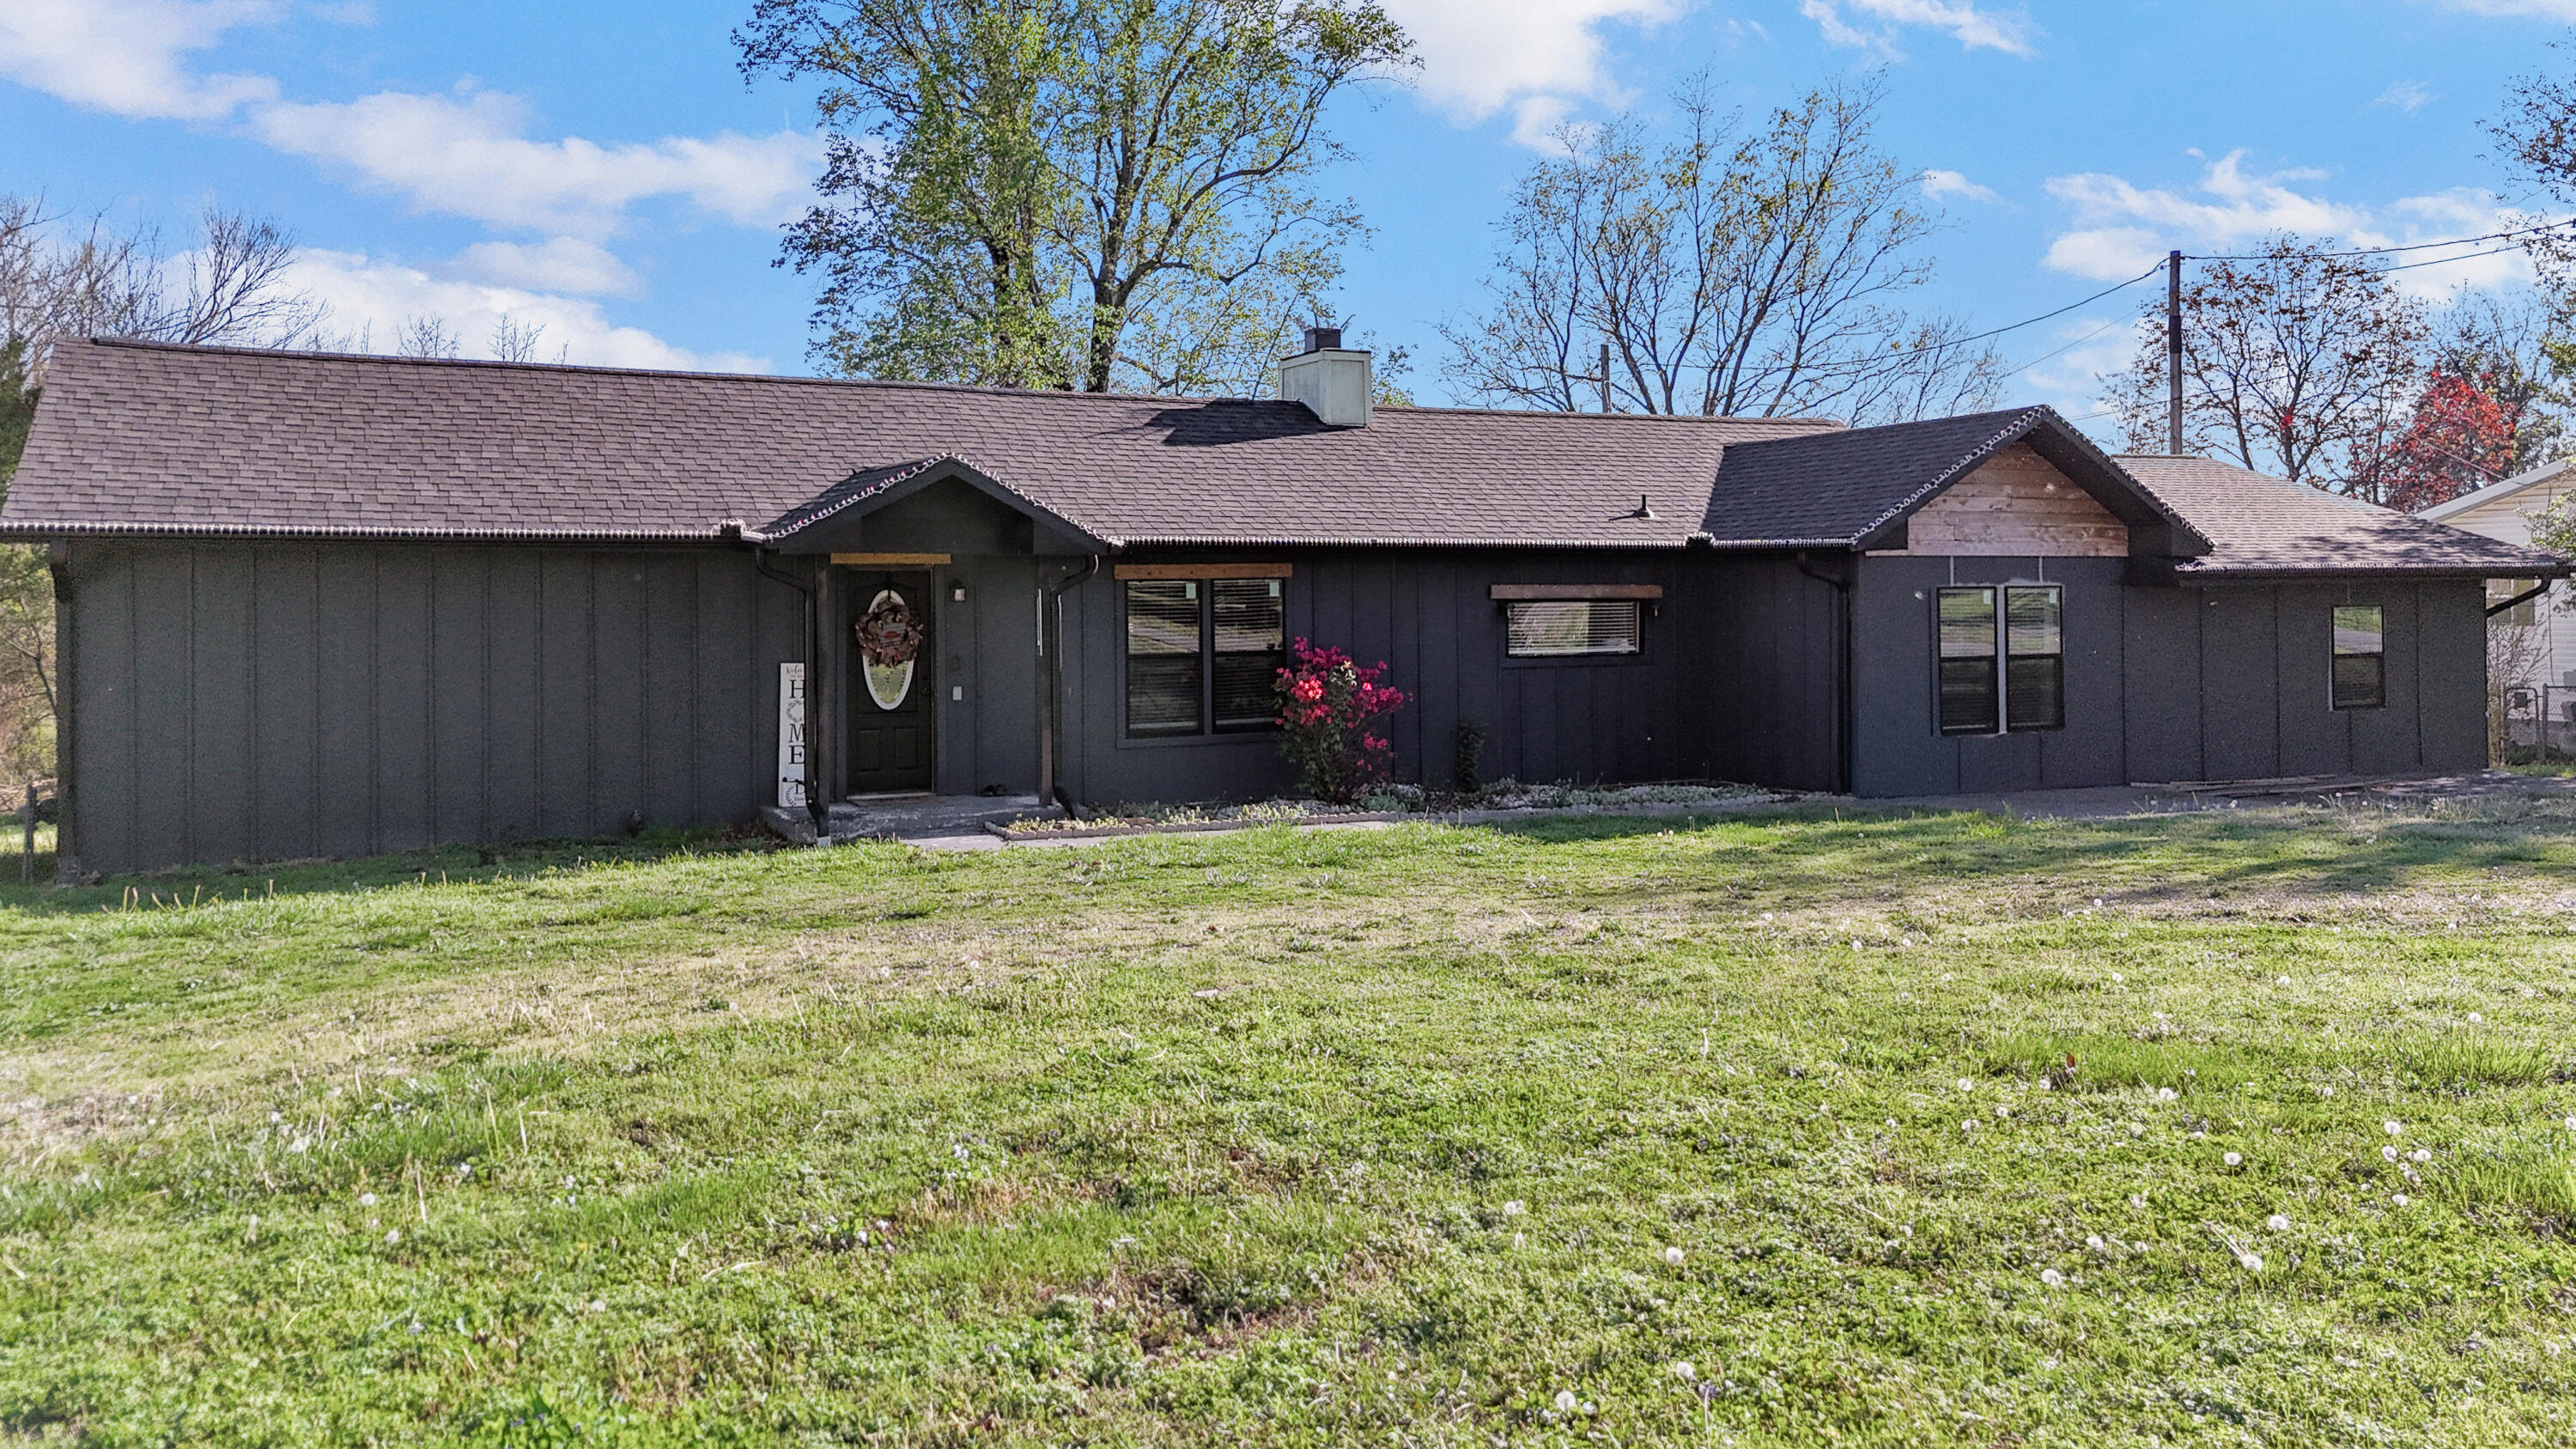
 MLS# 60320830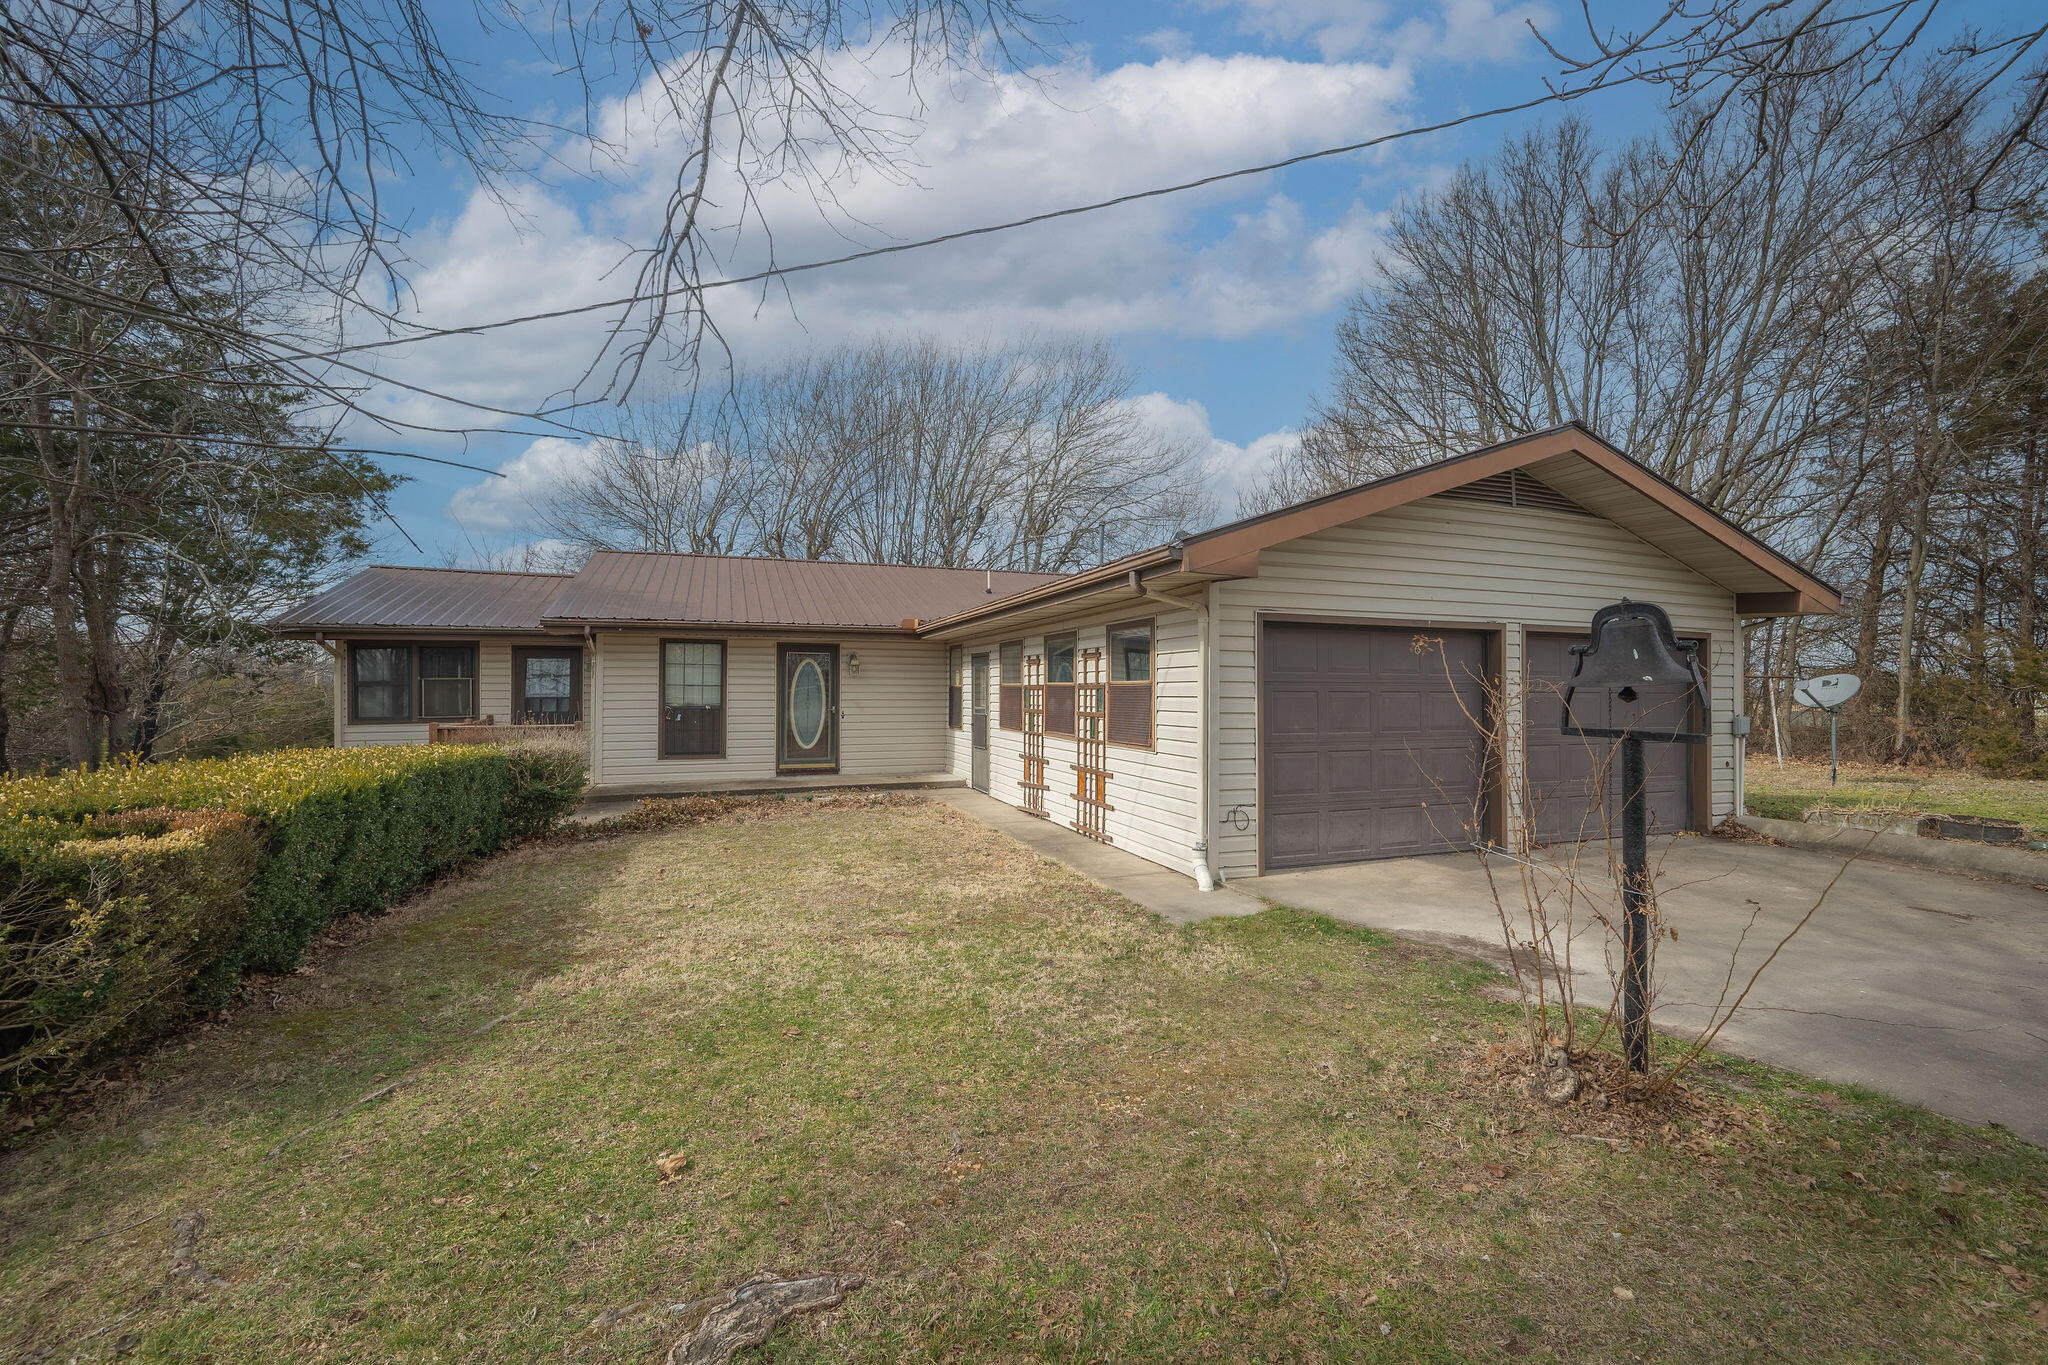

Ready to see this home in person?
Schedule your private tour of this 3 Beds beds, 2 Full Bath baths Single Family Residence at 802 Hickory Street in Cassville, MO today.
As a local Branson real estate expert, I can walk you through the property, answer your questions, and guide you through the buying process.
Call or text me at (417) 464-6915 or send a message to get started.