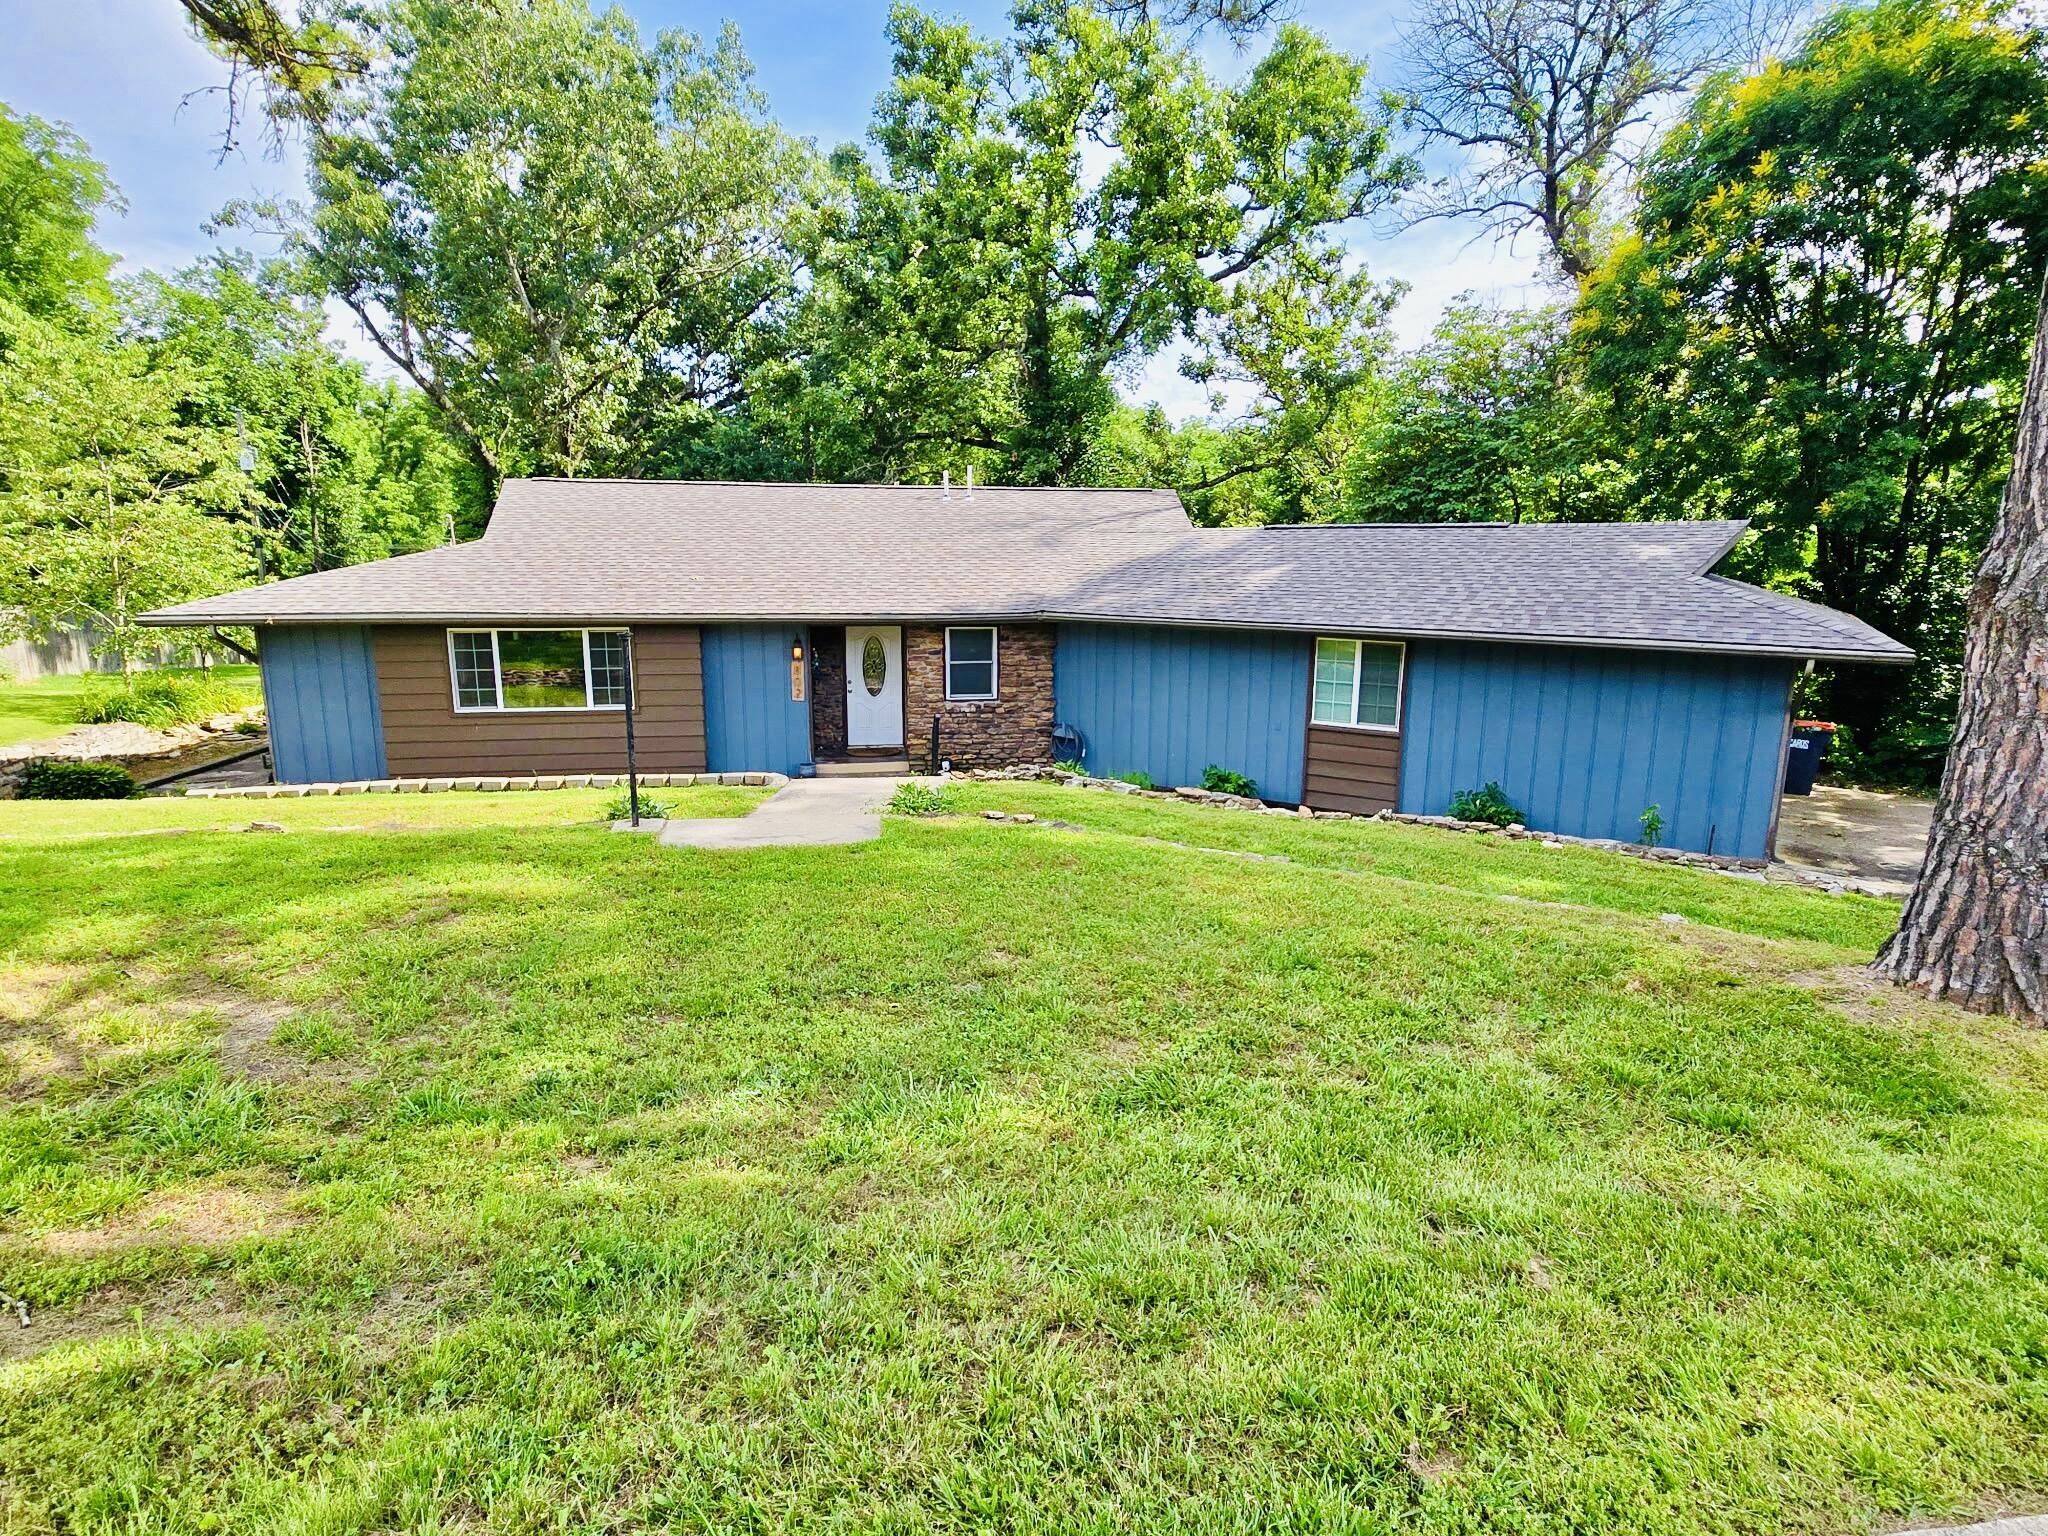
802 Hickory Street Cassville, MO 65625 $242,500
- 3Beds
- 2Full Baths
- N/AHalf Baths
- 1,796SqFt
- 1971Year Built
- 0.72Acres
Sale Info
Listing Date: 12-03-2025
Sold Date: 02-27-2026
Aprox Days on Market:
2 month(s), 23 day(s)
Listing Sold:
4 month(s), 14 day(s) ago
Association Fees / Info
Association Type: None
Hoa: No
Room Dimensions
Bathroom Full: 7.41 x 6.61
Bedroom 2: 11.33 x 11.1
Bedroom 3: 13.5 x 9.85
Family Room: 20.21 x 13.7
Garage: 20.5 x 19.3
Kitchen/Dining: 18.65 x 10.52
Laundry: 13.9 x 8.7
Living Room: 23.3 x 15.36
Master Bathroom: 6.27 x 5.14
Master Bedroom: 13.76 x 13.69
Room Area
Bathroom Full: 48.98 SqFt
Bedroom 2: 125.76 SqFt
Bedroom 3: 132.97 SqFt
Family Room: 276.88 SqFt
Garage: 395.65 SqFt
Kitchen/Dining: 196.2 SqFt
Laundry: 120.93 SqFt
Living Room: 357.89 SqFt
Master Bathroom: 32.23 SqFt
Master Bedroom: 188.37 SqFt
Room Description
Family Room: Exit out to back patio
Garage: Accessible through laundry room
Kitchen/Dining: Glass doors leading outside off dining
Laundry: Entry access into attached garage
**Building Info
Basement: No
Construction: No
Building Area Total: 1796
Architecture: Ranch
Construction Materials: Wood Siding, Stone
Fireplace Type: Family Room, Brick, Wood Burning, Living Room
Levels: One
Stories: 1
Exterior Features
Fencing: Chain Link
Building Class: Assessor
Window Features: Double Pane Windows
Shop Building Features: No
Fees / Restrictions
Financial
Som Price Disclosed: $
Som Price Per Square Foot: $135.02
Garage / Parking
Garage Spaces: 2
Garage: Yes
Garage: 2.00
Garage Attached: 0.00
Attached Garage: No
Green / Env Info
Handicap
Interior Features
Fireplaces: Yes
Flooring: Carpet, Vinyl, Tile
Appliances: Dishwasher, Free-Standing Electric Oven, Microwave, Refrigerator
Lot Info
Acres: 0.72
Marina Info
Docks Dock Slip: No
Misc
Above Grade Finished Area: 1796
Insidecitylimits: Yes
Other
Som Propane Tank: No
Other Structures: Storage Shed
Foreclosure: No
Property Info
Township: 23
Year Built: 1971
View: No
County: Barry
Rental Info
Vacation Rental: No
Room Info
Sqft Info
Sqft: 1796
Tax Info
Tax Year: 2025
Tax Amount Annual: 906.89
Unit Info
Utilities / Hvac
Sewer: Public Sewer
Cooling Oth: Electric
Cooling: Central Air, Ceiling Fan(s)
Water Source: City
Heating Source: Natural Gas
Heating: Forced Air, Central
Waterfront / Water
Waterfront View: None
Lake River: None