180 Glenwood Circle, Cassville, MO 65625 | MLS #60315115
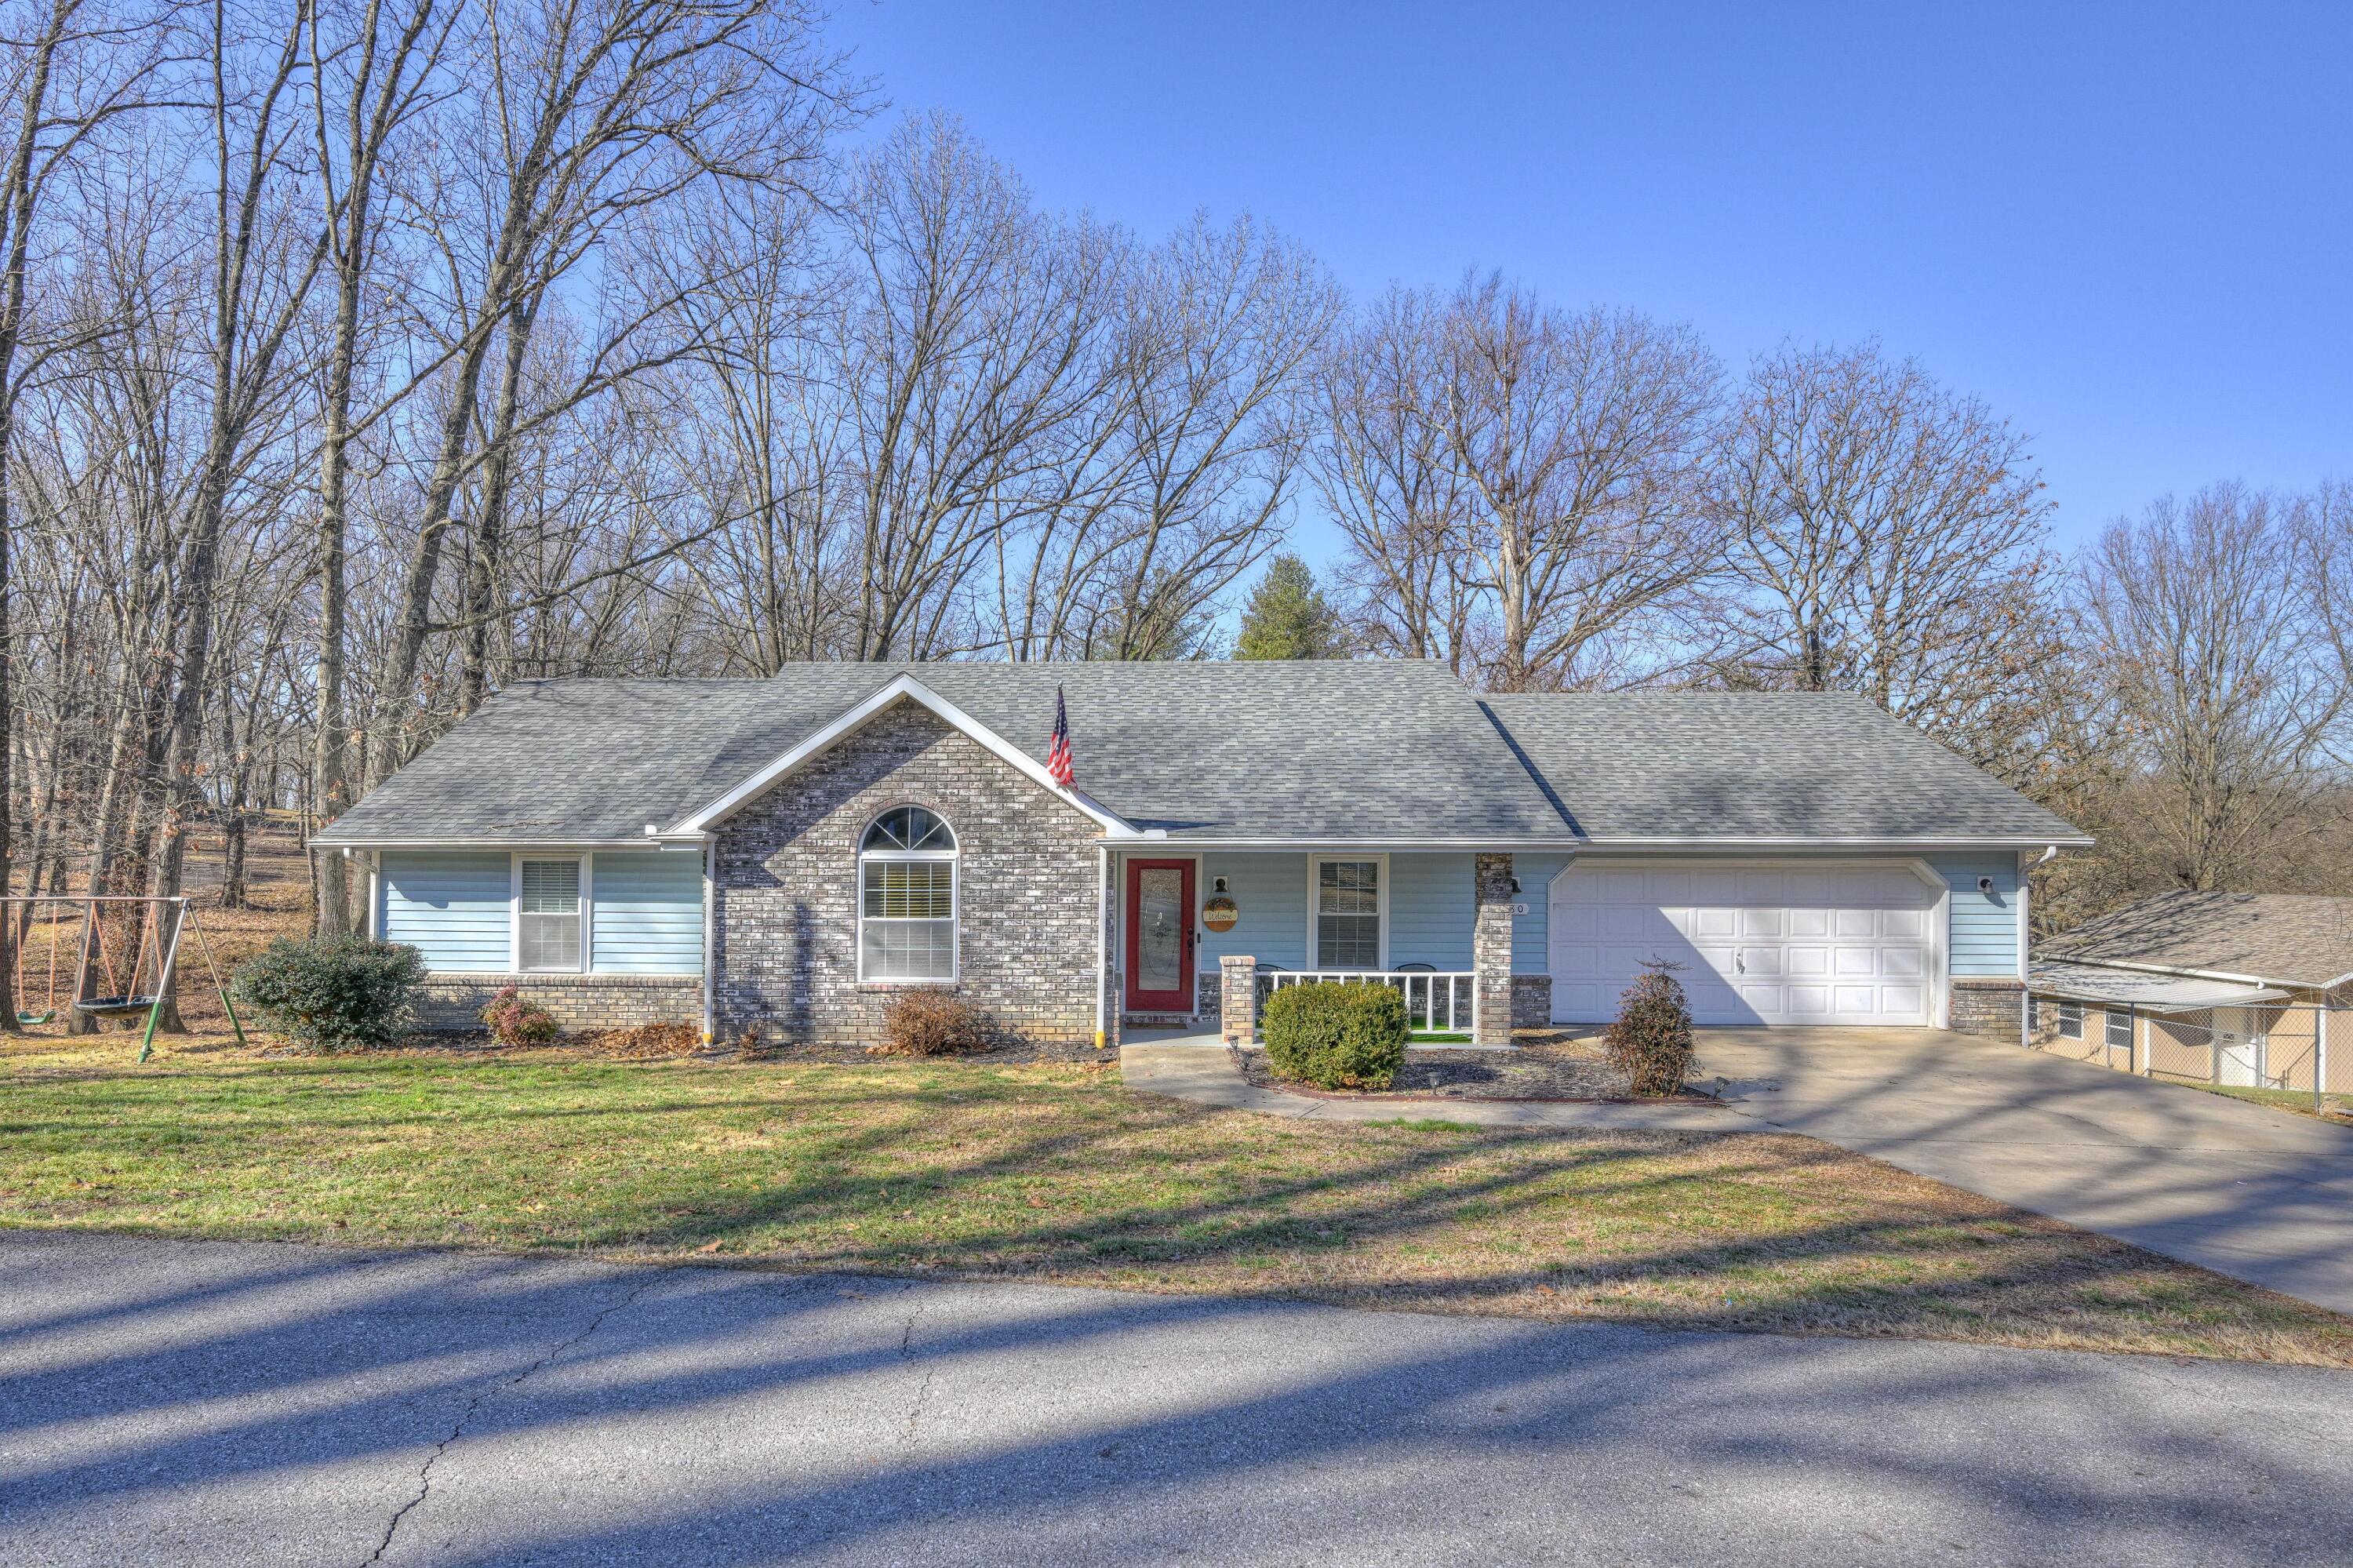
$249,500 | 3 beds | 2 full baths | N/A half baths | 1,693 sqft
Cassville, MO 65625
- 3Beds
- 2Full Baths
- N/AHalf Baths
- 1,693SqFt
- 1995Year Built
- 1.00Acres
- MLS# 60315115
- Residential
- Single Family Residence
- Sold
- Approx Time on Market1 month, 20 days
- AreaBarry
- CountyBarry
- Subdivision N/a
Overview
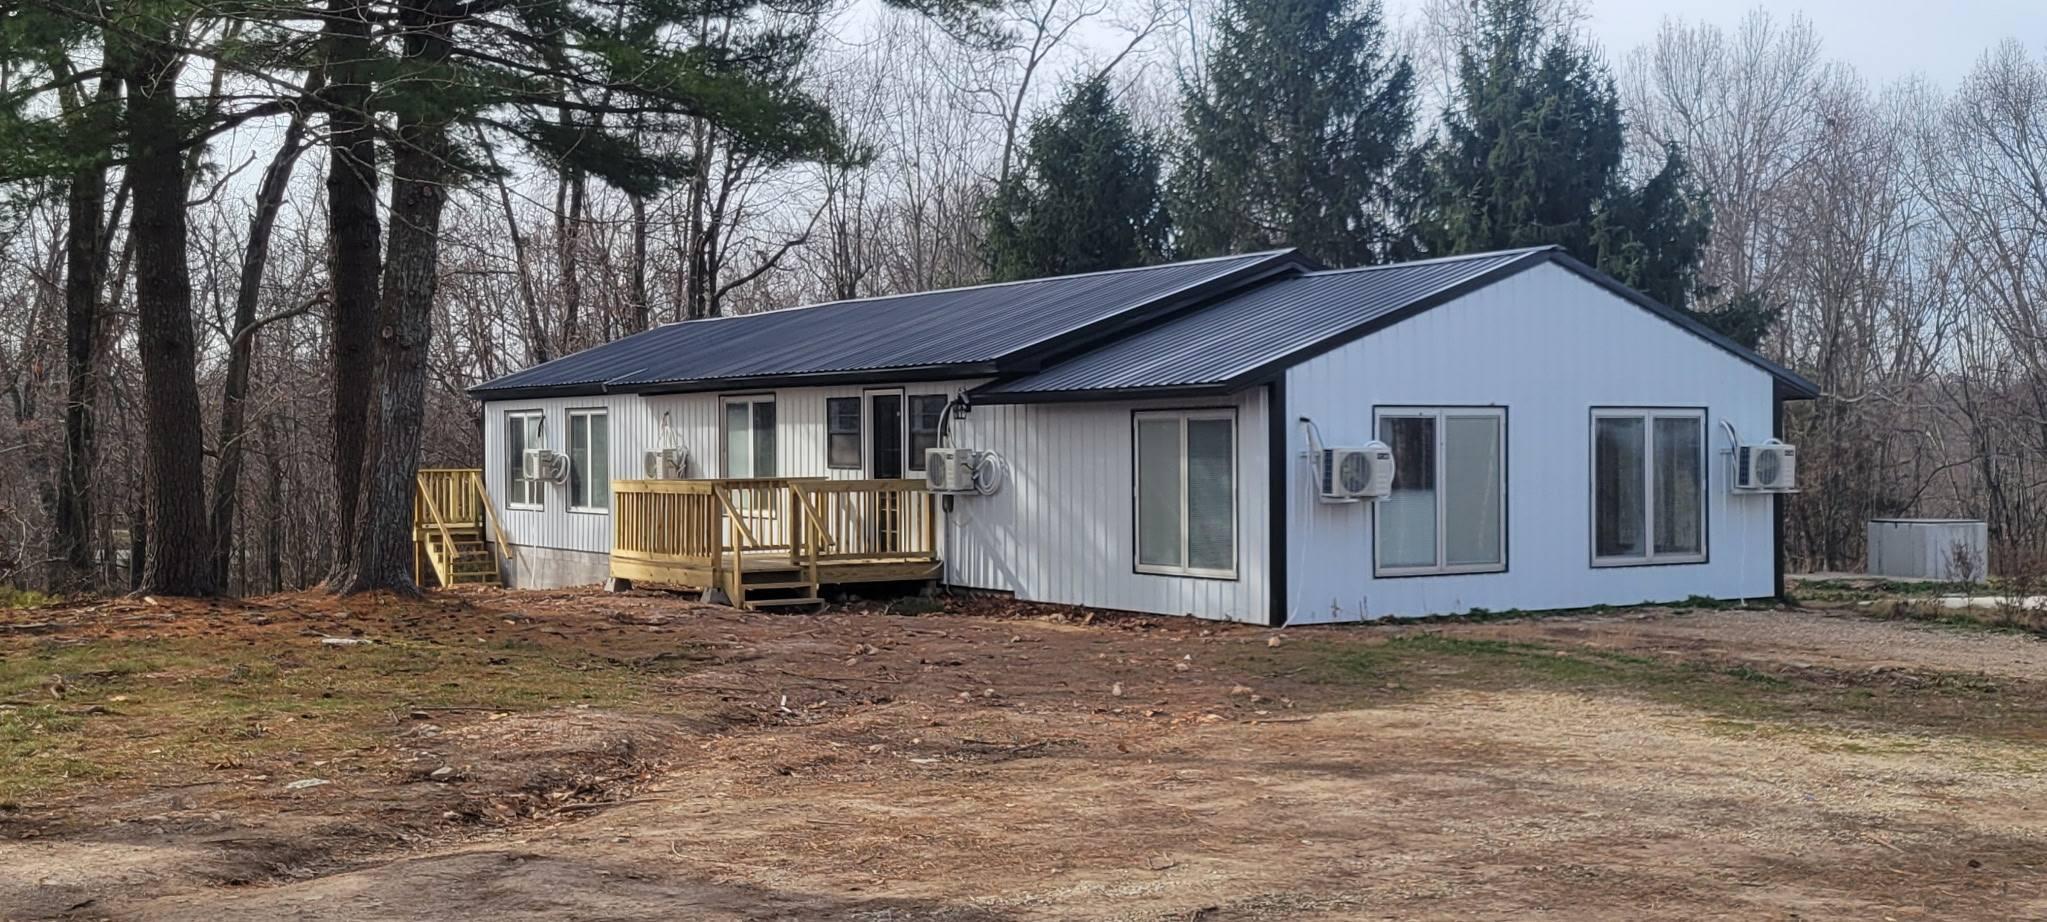
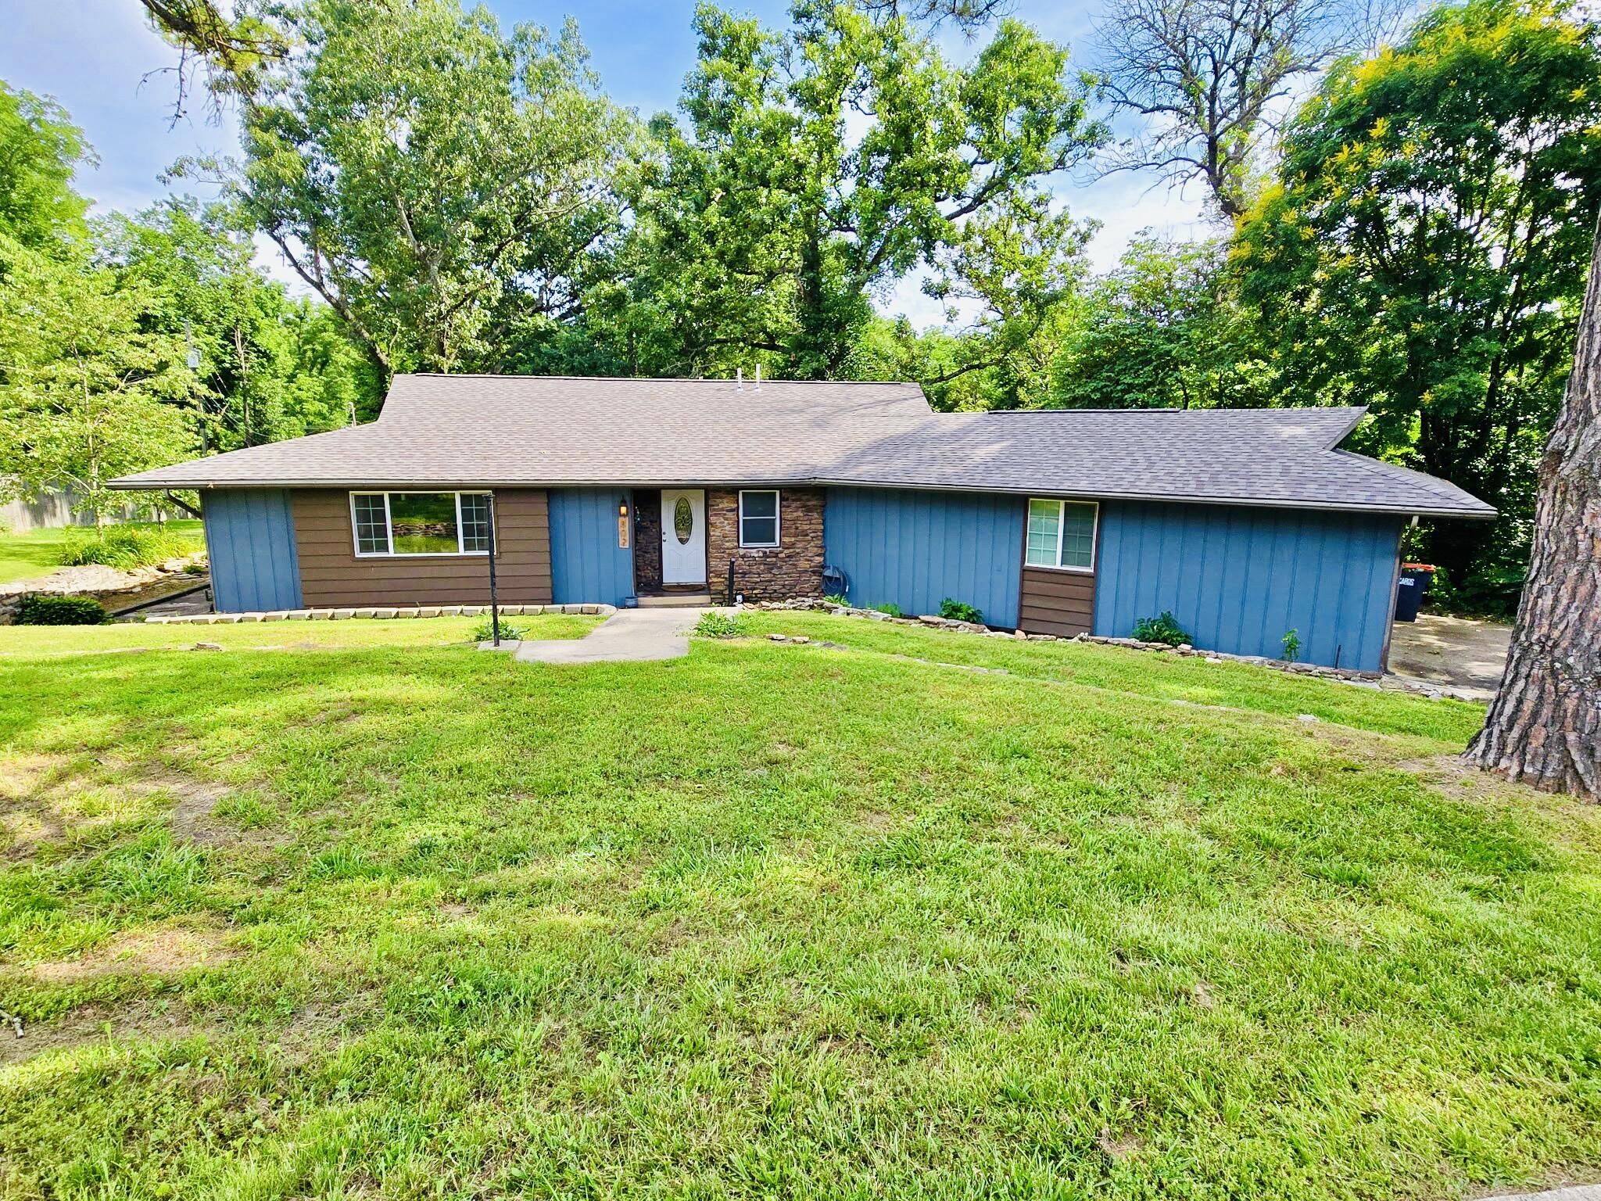
Welcome home to easy, all one-level living in this neat, tidy, and functional ranch-style home nestled in a friendly Cassville subdivision. Mature trees provide excellent shade and privacy, creating a peaceful setting.This home offers 1,693 sq ft of living space with three spacious bedrooms and a 14' x 18' living room featuring vaulted ceilings. Sliding doors open onto a private deck--perfect for entertaining, play, or quiet relaxation.The galley kitchen features a peninsula and ample space for daily meal prep or family gatherings. All kitchen appliances convey, including the electric range, refrigerator, microwave, and dishwasher. The adjoining dining area provides comfortable seating for 6-8.Two full bathrooms include an extra-large hall bath. A cozy bonus room off the laundry area is ideal for a home office, classroom, or reading nook. The home is serviced by Barry County Electric, Spire Gas, and GoBeck Fiberoptic Network, with city water and city sewer.Enjoy a fenced play yard plus additional yard space for gardening or added privacy. Located in the Cassville School District and just minutes from Roaring River Recreation and other Southwest Missouri attractions. Experience ''America's Real Hometown,'' the historic Missouri Ozarks town of Cassville.
Sale Info
Listing Date: 02-10-2026
Sold Date: 03-31-2026
Aprox Days on Market:
1 month(s), 20 day(s)
Listing Sold:
3 month(s), 10 day(s) ago
Association Fees / Info
Association Type: None
Hoa: No
Room Dimensions
Bedroom 2: 14.87 x 14.72
Bedroom 3: 11.92 x 11.85
Dining Room: 11.92 x 9.94
Kitchen: 9.94 x 13.63
Laundry: 8.94 x 5.65
Living Room: 14.63 x 18.65
Master Bedroom: 15.25 x 11.91
Other: 12.16 x 5.83
Room Area
Bedroom 2: 218.89 SqFt
Bedroom 3: 141.25 SqFt
Dining Room: 118.48 SqFt
Kitchen: 135.48 SqFt
Laundry: 50.51 SqFt
Living Room: 272.85 SqFt
Master Bedroom: 181.63 SqFt
Other: 70.89 SqFt
Room Description
Other: Bonus
**Building Info
Construction: No
Building Area Total: 1693
Architecture: Ranch
Foundation: Block
Levels: One
Stories: 1
Exterior Features
Fencing: Partial, Chain Link
Patio and Porch: Deck
Window Features: Double Pane Windows
Shop Building Features: No
Fees / Restrictions
Financial
Som Price Disclosed: $
Som Price Per Square Foot: $147.37
Garage / Parking
Garage Spaces: 2
Garage: Yes
Garage: 2.00
Garage Attached: 0.00
Green / Env Info
Handicap
Interior Features
Flooring: Carpet, Wood, Vinyl
Appliances: Dishwasher, Free-Standing Electric Oven, Microwave, Refrigerator
Lot Info
Acres: 1.00
Marina Info
Docks Dock Slip: No
Misc
Above Grade Finished Area: 1693
Insidecitylimits: Yes
Other
Som Propane Tank: No
Som Related To Owner: No
Foreclosure: No
Property Info
Year Built: 1995
County: Barry
Rental Info
Vacation Rental: No
Room Info
Sqft Info
Sqft: 1693
Tax Info
Tax Legal Description: Cassville Land Lot: Pt. Nwsw : Sec:33 Twn:23 Rng:27
Tax Year: 2025
Tax Amount Annual: 1378.94
Unit Info
Utilities / Hvac
Sewer: Public Sewer
Cooling Oth: Electric
Cooling: Central Air
Water Source: City
Heating Source: Natural Gas
Heating: Central
Waterfront / Water
Waterfront View: None
Lake River: None
Directions
South on Hwy 112/76 from the stoplight, right on Holman Rd, turn left on Glenwood Circle; go 4/10 mile and property is on the right.Listings courtesy of Reecenichols - Neosho
 MLS# 60318747

Ready to see this home in person?
Schedule your private tour of this 3 Beds beds, 2 Full Bath baths Single Family Residence at 180 Glenwood Circle in Cassville, MO today.
As a local Branson real estate expert, I can walk you through the property, answer your questions, and guide you through the buying process.
Call or text me at (417) 464-6915 or send a message to get started.