9426 Business Highway 60, Monett, MO 65708 | MLS #60300541
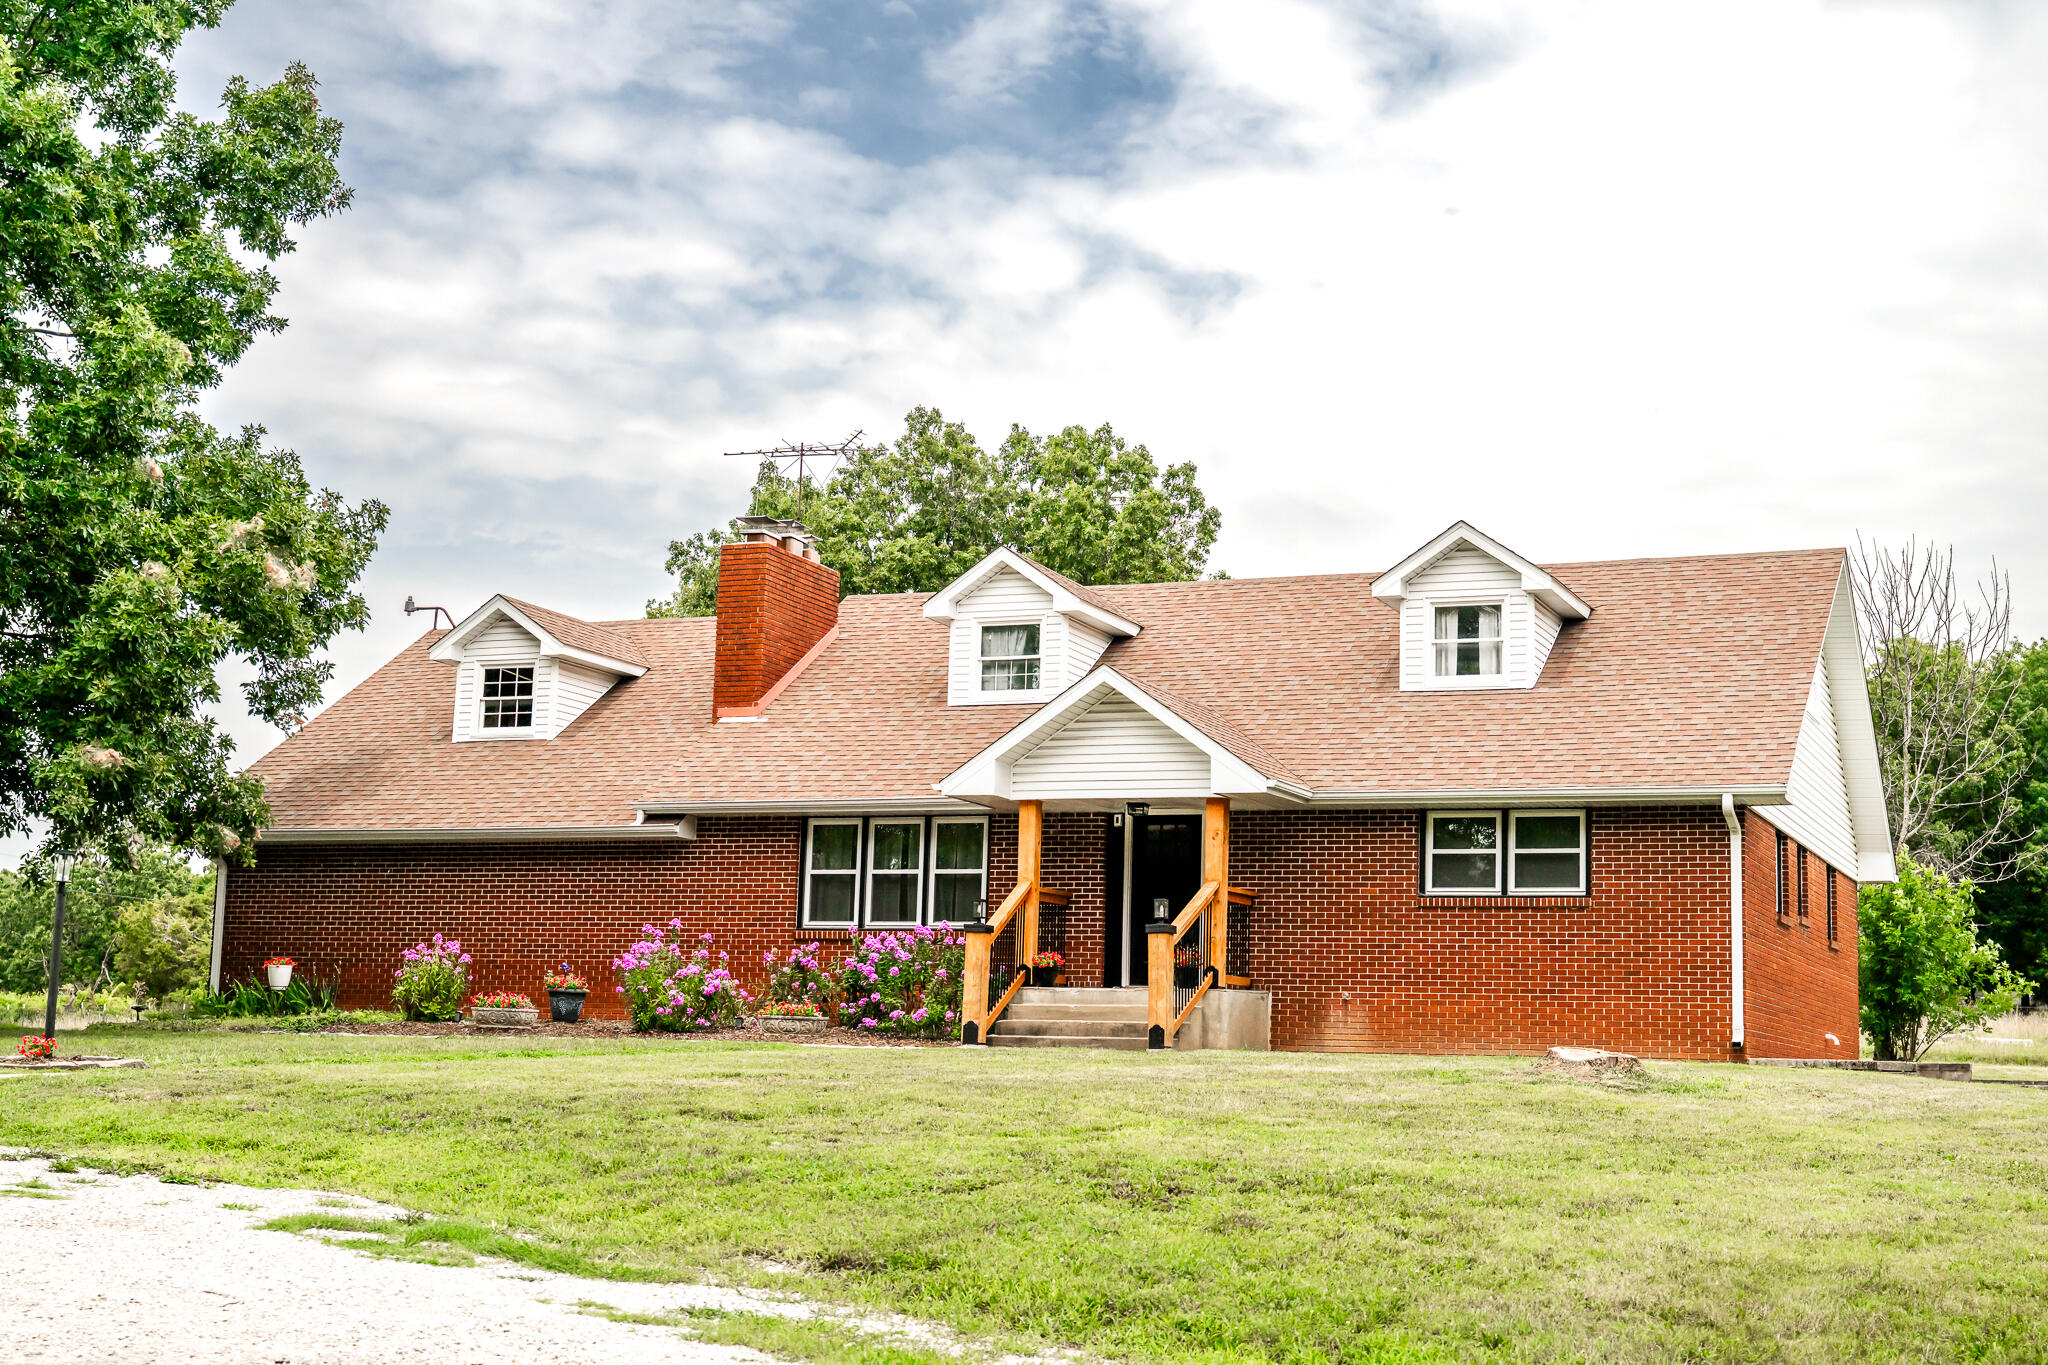
$399,900 | 5 beds | 3 full baths | 1 half baths | 4,119 sqft
Monett, MO 65708
- 5Beds
- 3Full Baths
- 1Half Baths
- 4,119SqFt
- 1964Year Built
- 4.10Acres
- MLS# 60300541
- Residential
- Single Family Residence
- Sold
- Approx Time on Market3 months, 5 days
- AreaLawrence
- CountyLawrence
- Subdivision N/a
Overview
Beautifully remodeled 5-bedroom home on 4 acres just outside of town. This 4,099 square foot home with a full walk out basement and large shop has so much to offer. The recent renovations have showcased this homes open and inviting layout. The main level features a sleek and modern kitchen with all new cabinets, high end appliances, new flooring, new windows, new sheet rock, oversized laundry room new wiring and all new master bathroom. The renovated walkout basement boasts an efficient and spacious mother-in-law suite with separate entrance perfect for guests, multi-generational independent living, or rent it out to generate extra income. The upstairs offers a full bathroom and two oversized bedrooms with original hardwood floors. A 52x32 insulated shop that was most recently used as a retail space that is heated and cooled with a 1/2 bath offers you lots of options for hobbies, business, or storage. The acreage behind the home is partially fenced and would be perfect for small animals or chickens. With plenty of space both inside and out, this home is perfect for hosting gatherings, relaxing with family, running a business, or pursing your passions. Schedule your showing today!!
Sale Info
Listing Date: 07-25-2025
Sold Date: 10-31-2025
Aprox Days on Market:
3 month(s), 5 day(s)
Listing Sold:
8 month(s), 9 day(s) ago
Association Fees / Info
Association Type: None
Hoa: No
**Building Info
Basement: Plumbed, Utility, Apartment, Finished, Exterior Entry, Full
Basement: Yes
Below Grade Finished Area: 1672
Attic: Pull Down Stairs
Construction: No
Building Area Total: 4119
Roof: Composition
Construction Materials: Brick, Vinyl Siding
Foundation: Brick/Mortar, Poured Concrete
Fireplace Type: Living Room, Basement, Brick, Wood Burning
Levels: Two
Stories: 2
Exterior Features
Fencing: Partial
Patio and Porch: Patio, Covered, Front Porch
Window Features: Single Pane, Double Pane Windows
Shop Building Dimensions: 52x32
Shop Building Features: Concrete Floor, Plumbed, Insulated, Heating, Electric, Cooling
Fees / Restrictions
Financial
Som Price Disclosed: $
Som Price Per Square Foot: $97.09
Garage / Parking
Garagetype: Circular Driveway, Gravel
Garage Spaces: 3
Garage: Yes
Garage: 2.00
Garage Attached: 1.00
Attached Garage: No
Green / Env Info
Handicap
Interior Features
Fireplaces: Yes
Laundry Features: Main Floor, In Basement
Flooring: Carpet, Engineered Hardwood, Luxury Vinyl, Hardwood
Interior Amenities: W/D Hookup, Granite Counters
Appliances: Electric Cooktop, Refrigerator, Electric Water Heater, Disposal, Dishwasher
Lot Info
Lot: Acreage, Horses Allowed, Few Trees, Pasture, Paved Frontage, Cleared, Corner Lot
Acres: 4.10
Marina Info
Docks Dock Slip: No
Misc
Above Grade Finished Area: 2447
Insidecitylimits: No
Other
Som Propane Tank: No
Foreclosure: No
Property Info
Township: 26
Year Built: 1964
View: No
Road Surface: Asphalt, Gravel
Road Frontage Type: Highway
County: Lawrence
Rental Info
Vacation Rental: No
Room Info
Room Type: Bedroom, Kitchen- 2nd, Living Areas (2), In-Law Suite, Family Room, Family Room - Down, Master Bedroom
Sqft Info
Sqft: 4119
Tax Info
Tax Legal Description: BEG W662.77' & 30.19'N OF THE SE COR SE SW, THEN N372.75' W457.18' S369.90' E456.56' TO BEG ALSO, PART OF SE SW, 28.60'E 30'N OF THE SW COR THEREOF, THEN N632.29' E152.31' SW65.67' S571.29' W TO POB EX PARCEL 28.014
Tax Year: 2024
Tax Amount Annual: 2333.83
Tax Provided By: Assessor Records
Unit Info
Utilities / Hvac
Sewer: Septic Tank
Cooling Oth: Electric
Cooling: Central Air
Water Source: Private
Heating Source: Electric
Heating: Central
Waterfront / Water
Waterfront View: None
Lake River: None
Directions
From intersection of Cleveland (Business 60) and Chapell Drive - go east on Business 60 for aprox. .3 miles and house will be on the left.Listings courtesy of A-list Properties Premier, Llc
 MLS# 60272808
Ready to see this home in person?
Schedule your private tour of this 5 Beds beds, 3 Full Bath baths Single Family Residence at 9426 Business Highway 60 in Monett, MO today.
As a local Branson real estate expert, I can walk you through the property, answer your questions, and guide you through the buying process.
Call or text me at (417) 464-6915 or send a message to get started.