9426 Business Highway 60 Monett, MO 65708 $399,900
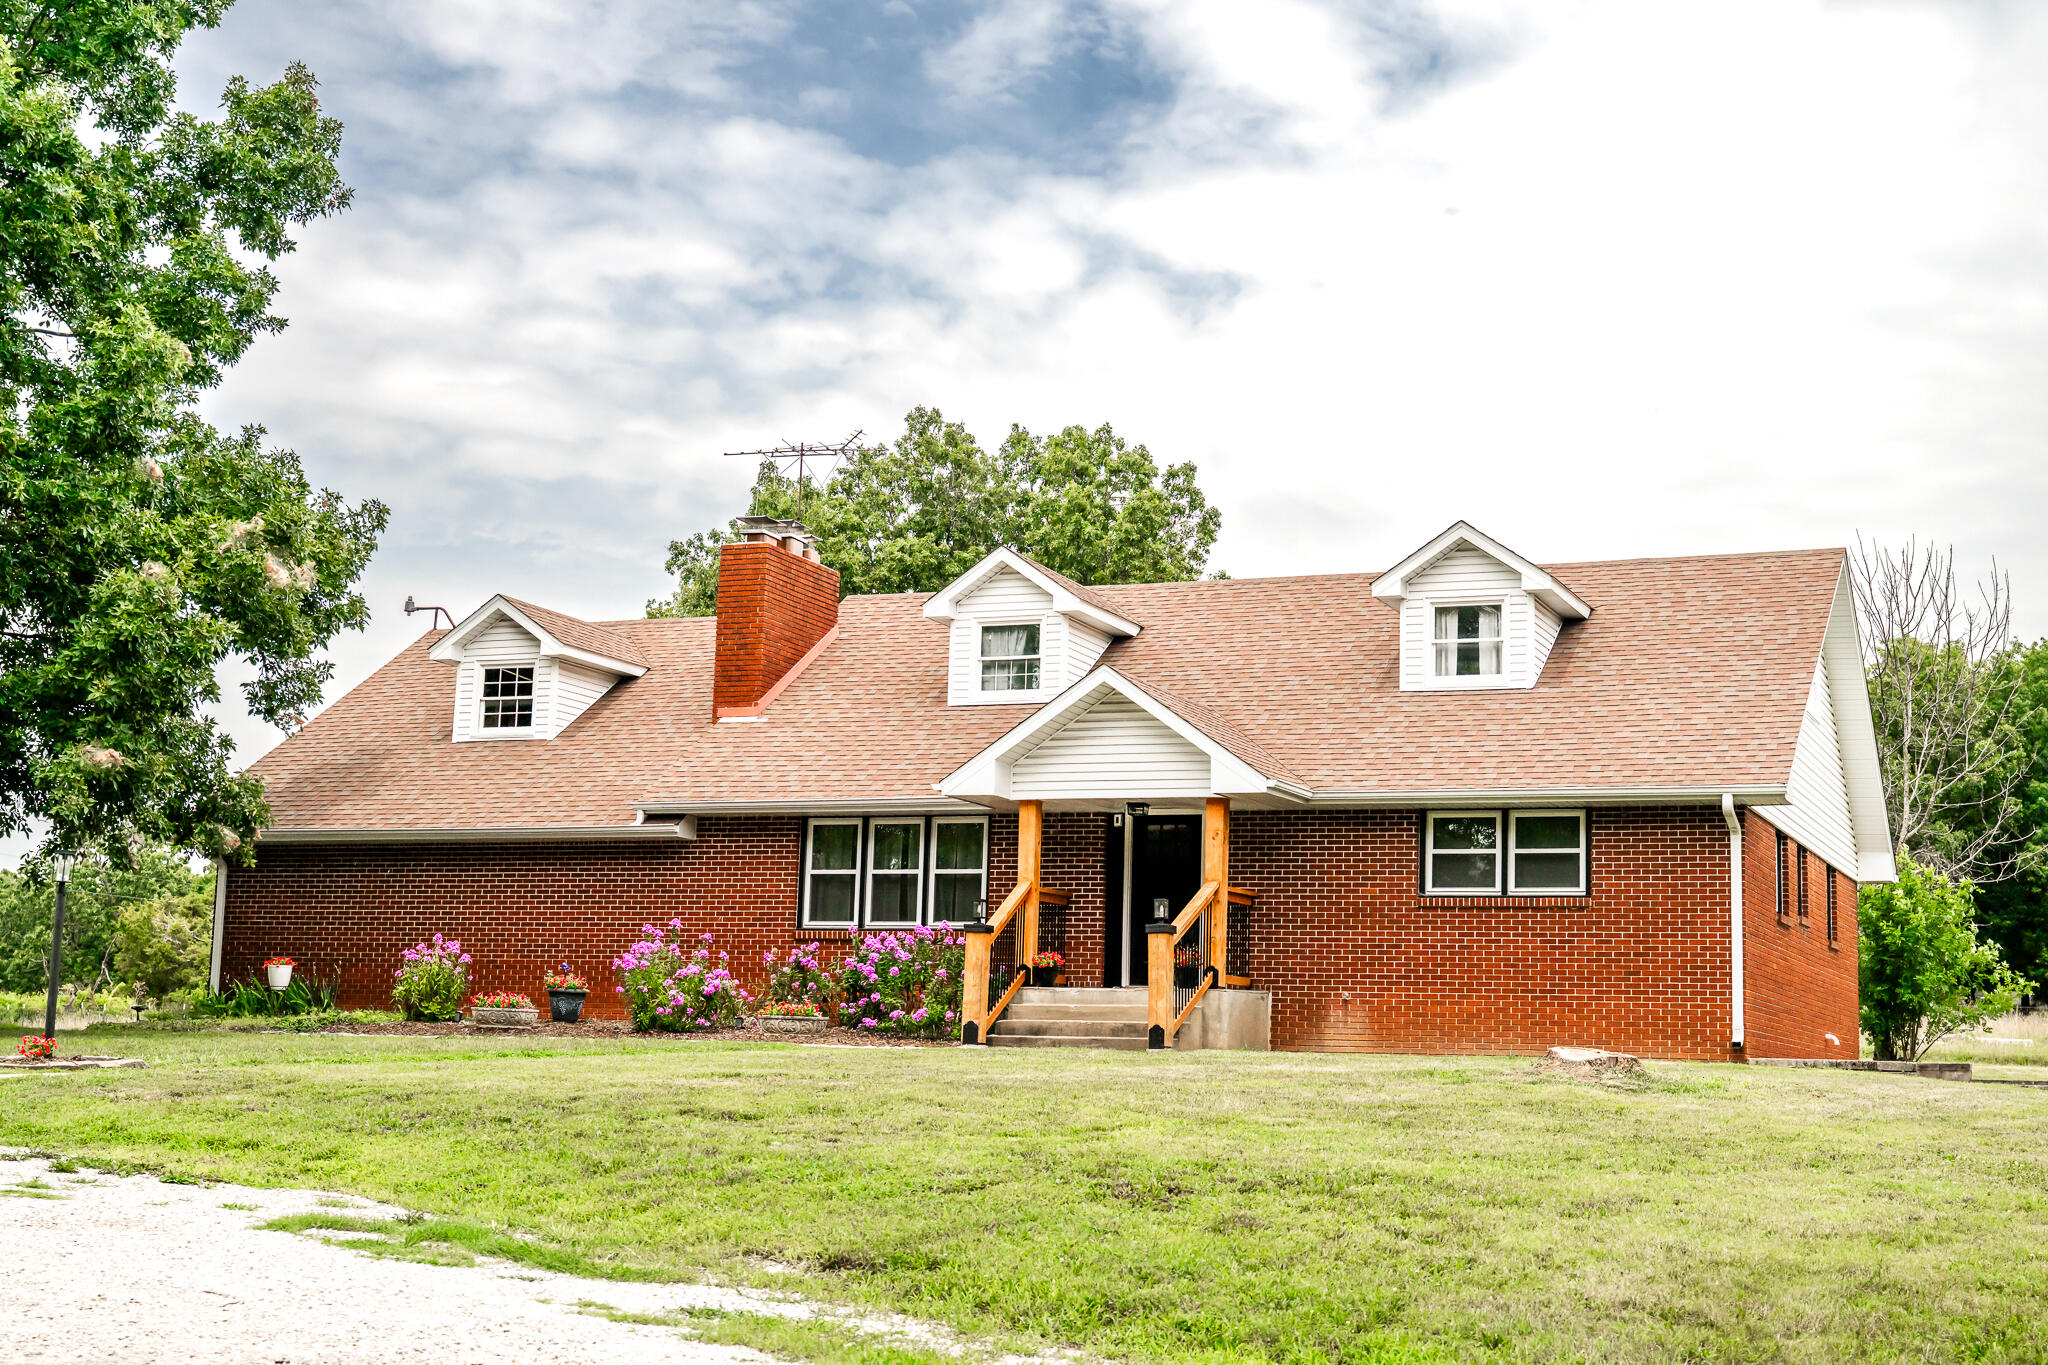
- 5Beds
- 3Full Baths
- 1Half Baths
- 4,119SqFt
- 1964Year Built
- 4.10Acres
Sale Info
Listing Date: 07-25-2025
Sold Date: 10-31-2025
Aprox Days on Market:
3 month(s), 5 day(s)
Listing Sold:
8 month(s), 10 day(s) ago
Association Fees / Info
Association Type: None
Hoa: No
**Building Info
Basement: Plumbed, Utility, Apartment, Finished, Exterior Entry, Full
Basement: Yes
Below Grade Finished Area: 1672
Attic: Pull Down Stairs
Construction: No
Building Area Total: 4119
Roof: Composition
Construction Materials: Brick, Vinyl Siding
Foundation: Brick/Mortar, Poured Concrete
Fireplace Type: Living Room, Basement, Brick, Wood Burning
Levels: Two
Stories: 2
Exterior Features
Fencing: Partial
Patio and Porch: Patio, Covered, Front Porch
Window Features: Single Pane, Double Pane Windows
Shop Building Dimensions: 52x32
Shop Building Features: Concrete Floor, Plumbed, Insulated, Heating, Electric, Cooling
Fees / Restrictions
Financial
Som Price Disclosed: $
Som Price Per Square Foot: $97.09
Garage / Parking
Garagetype: Circular Driveway, Gravel
Garage Spaces: 3
Garage: Yes
Garage: 2.00
Garage Attached: 1.00
Attached Garage: No
Green / Env Info
Handicap
Interior Features
Fireplaces: Yes
Laundry Features: Main Floor, In Basement
Flooring: Carpet, Engineered Hardwood, Luxury Vinyl, Hardwood
Interior Amenities: W/D Hookup, Granite Counters
Appliances: Electric Cooktop, Refrigerator, Electric Water Heater, Disposal, Dishwasher
Lot Info
Lot: Acreage, Horses Allowed, Few Trees, Pasture, Paved Frontage, Cleared, Corner Lot
Acres: 4.10
Marina Info
Docks Dock Slip: No
Misc
Above Grade Finished Area: 2447
Insidecitylimits: No
Other
Som Propane Tank: No
Foreclosure: No
Property Info
Township: 26
Year Built: 1964
View: No
Road Surface: Asphalt, Gravel
Road Frontage Type: Highway
County: Lawrence
Rental Info
Vacation Rental: No
Room Info
Room Type: Bedroom, Kitchen- 2nd, Living Areas (2), In-Law Suite, Family Room, Family Room - Down, Master Bedroom
Sqft Info
Sqft: 4119
Tax Info
Tax Legal Description: BEG W662.77' & 30.19'N OF THE SE COR SE SW, THEN N372.75' W457.18' S369.90' E456.56' TO BEG ALSO, PART OF SE SW, 28.60'E 30'N OF THE SW COR THEREOF, THEN N632.29' E152.31' SW65.67' S571.29' W TO POB EX PARCEL 28.014
Tax Year: 2024
Tax Amount Annual: 2333.83
Tax Provided By: Assessor Records
Unit Info
Utilities / Hvac
Sewer: Septic Tank
Cooling Oth: Electric
Cooling: Central Air
Water Source: Private
Heating Source: Electric
Heating: Central
Waterfront / Water
Waterfront View: None
Lake River: None