791 Lake Point Road, Kissee Mills, MO 65680 | MLS #60273882
$349,900 | 4 beds | 3 full baths | N/A half baths | 2,995 sqft
Kissee Mills, MO 65680
- 4Beds
- 3Full Baths
- N/AHalf Baths
- 2,995SqFt
- 2009Year Built
- 4.92Acres
- MLS# 60273882
- Residential
- Single Family Residence
- Sold
- Approx Time on Market1 month, 4 days
- AreaTaney
- CountyTaney
- Subdivision Cedar Shores Ranch Estates
Overview
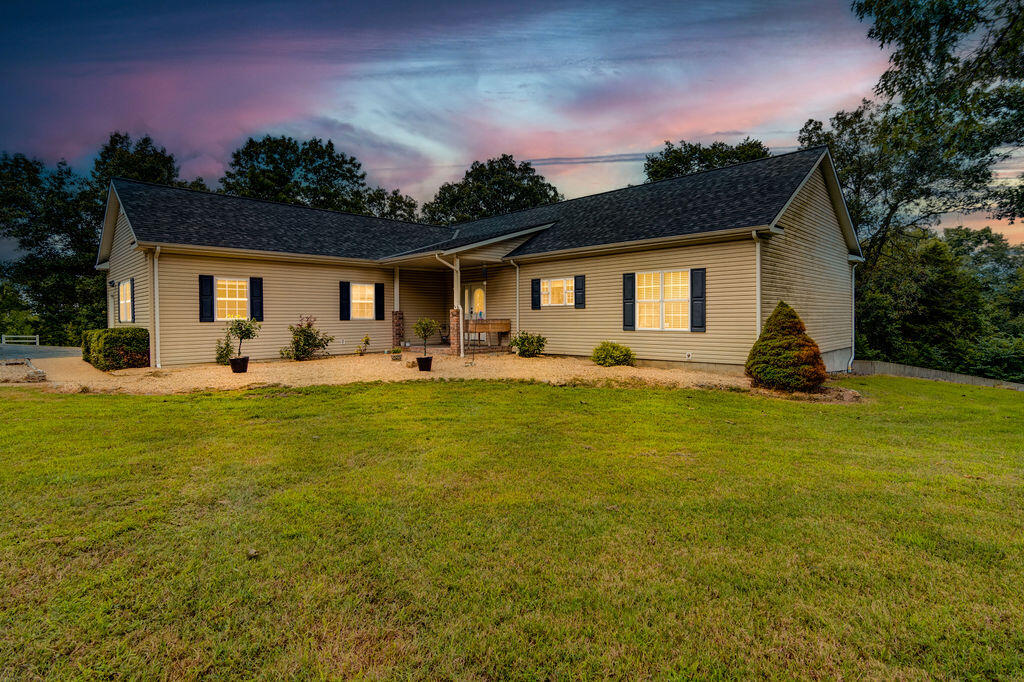
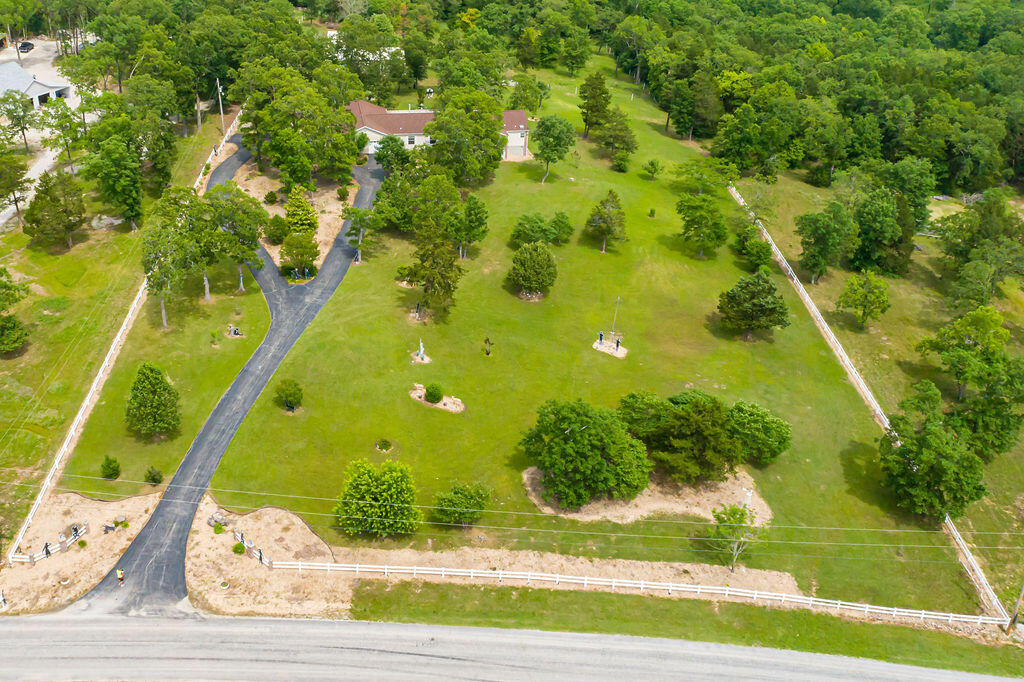
Welcome to your dream home! This awesome 3,600+ square foot residence offers an unparalleled living experience in a serene, park-like setting. Featuring 4 spacious bedrooms and 3 full bathrooms, this home is perfect for families and entertainers alike.The main level boasts a cozy fireplace, a large living room, and a spacious kitchen designed for culinary enthusiasts. The master bedroom is separate from the additional bedrooms providing extra privacy. Step outside to the screened-in deck, perfect for enjoying peaceful mornings or evening gatherings without the bother of insects.The basement level is a haven for entertaining, hobbies, and work-from-home needs, a 4th bedroom, separate office or studio, complete with a large family room, a hobby room, and a John Deere room for your outdoor equipment. With plenty of storage throughout and a 3-car garage, you'll never run out of space. Enjoy the benefits of our IKO Nordic Granite Black Impact-Resistant Roof installed in 2021, offering up to 20% discount on homeowners insurance and including a roof warranty.Situated on just under 5 acres, this home offers a private retreat in a fantastic neighborhood, close to the pristine waters of Bull Shoals Lake. Experience the best of both worlds with the tranquility of nature and the convenience to Forsyth and Branson.Don't miss out on this incredible opportunity to own a piece of paradise.
Sale Info
Listing Date: 07-25-2024
Sold Date: 08-30-2024
Aprox Days on Market:
1 month(s), 4 day(s)
Listing Sold:
1 Year(s), 10 month(s), 11 day(s) ago
Association Fees / Info
Association Type: HOA
Association Includes: Common Area Maintenance
Hoa Fees: 270
Hoa Fees Frequency: Annually
Hoa: Yes
Room Dimensions
Bathroom Full: 8.3 x 5
Bedroom 2: 10.5 x 10.1
Bedroom 3: 14.3 x 11.6
Bedroom 4: 13.8 x 10.11
Deck: 9.6 x 15.7
Dining Room: 13.11 x 8.7
Entry Hall: 8.6 x 5.1
Garage: 23.8 x 31
Great Room: 28.1 x 24.11
Hobby Room: 8 x 7.1
John Deere Room: 11.11 x 16.7
Kitchen: 5.2 x 11.9
Laundry: 10.5 x 6.4
Living Room: 20.8 x 17.9
Master Bathroom: 14.2 x 14.8
Master Bedroom: 14.2 x 13.8
Other: 3.3 x 1.11
Porch: 11.1 x 7.1
Room Area
Bathroom Full: 41.5 SqFt
Bedroom 2: 106.05 SqFt
Bedroom 3: 165.88 SqFt
Bedroom 4: 139.52 SqFt
Deck: 150.72 SqFt
Dining Room: 114.06 SqFt
Entry Hall: 43.86 SqFt
Garage: 737.8 SqFt
Great Room: 677.49 SqFt
Hobby Room: 56.8 SqFt
John Deere Room: 185.54 SqFt
Kitchen: 61.88 SqFt
Laundry: 67.2 SqFt
Living Room: 372.32 SqFt
Master Bathroom: 210.16 SqFt
Master Bedroom: 195.96 SqFt
Other: 3.66 SqFt
Porch: 78.81 SqFt
Room Description
Bathroom Full: 2nd Bath
Bedroom 2: 2nd bedroom walk-in closet 3.3 x 4.9
Bedroom 3: 3rd bedroom walk-in closet 5.2 x 5.2
Bedroom 4: 4th bedroom walk-in closet 5.2 x 4.8
Deck: Back deck partial screened
Dining Room: Living / Dining combo
Entry Hall: Front Door, Entry/Foyer Coat Closet 2 x 4.4
Garage: 3 car attached, attic access with stairs
Great Room: Walk out, and additional living area 160+/-sqft
Hobby Room: Also a storage area 11.9x11.11 w/ shelving
Kitchen: With breakfast bar and island
Laundry: With access to 3 car garage
Living Room: With wood fireplace
Master Bathroom: IRR (jetted tub)
Other: Kitchen Pantry
Porch: Front entry
**Building Info
Basement: Concrete, Finished, Partially Finished, Plumbed, Storage Space, Unfinished, Walk-Out Access, Full
Basement: Yes
Below Grade Finished Area: 1195
Attic: Access Only:No Stairs, Pull Down Stairs
Below Grade Unfinished Area: 374
Construction: No
Building Area Total: 3369
Architecture: Ranch
Roof: Composition
Construction Materials: Aluminum Siding, Vinyl Siding
Foundation: Permanent, Poured Concrete
Fireplace Type: Living Room, Wood Burning
Levels: One
Stories: 2
Exterior Features
Entry: Walk In
Exteriorextras: Rain Gutters
Patio and Porch: Deck, Front Porch, Screened
Window Features: Double Pane Windows
Shop Building Features: No
Fees / Restrictions
Financial
Som Price Disclosed: $
Som Price Per Square Foot: $116.83
Garage / Parking
Garagetype: Parking Pad, Parking Space
Garage Spaces: 3
Garage: Yes
Garage: 3.00
Garage Attached: 0.00
Attached Garage: No
Green / Env Info
Handicap
Interior Features
Fireplaces: Yes
Laundry Features: Main Floor
Flooring: Carpet, Hardwood, Tile
Interior Amenities: Jetted Tub, W/D Hookup, Walk-In Closet(s), Walk-in Shower
Appliances: Electric Cooktop, Dishwasher, Disposal, Dryer, Electric Water Heater, Free-Standing Electric Oven, Microwave, Refrigerator, Washer, Water Softener Rented
Lot Info
Lot: Acreage, Cleared, Level, Mature Trees, Sloped, Wooded, Wooded/Cleared Combo, Young Trees
Acres: 4.92
Lot Size: 400X614.1
Marina Info
Docks Dock Slip: No
Misc
Above Grade Finished Area: 1800
Insidecitylimits: No
Other
Fire District: Central
Foreclosure: No
Property Info
Year Built: 2009
View: No
Road Surface: Asphalt, Chip And Seal
Equipment: Water Filtration, Water Quality Purifier
Security Features: Smoke Detector(s)
Road Frontage Type: County Road
County: Taney
Rental Info
Vacation Rental: No
Room Info
Room Type: Bedroom, Master Bedroom, Family Room - Down, Foyer, Great Room, Hobby Room, John Deere, Living Areas (3+), Pantry
Sqft Info
Sqft: 2995
Tax Info
Tax Legal Description: CEDAR SHORES RANCH ESTATES - PH III CEDAR SHORES RANCH ESTATES - PH III LT 46
Tax Year: 2023
Tax Amount Annual: 1810.86
Unit Info
Utilities / Hvac
Sewer: Septic Tank
Cooling Oth: Electric
Cooling: Ceiling Fan(s), Central Air, Heat Pump
Water Source: Community Well
Heating Source: Electric
Heating: Central, Heat Pump
Waterfront / Water
Waterfront View: None
Lake River: None
Directions
Take the Highway 76 bridge east toward Forsyth, approximately 12 miles. At Forsyth roundabout take the right onto US 160 South. Turn right before Scooters Gas Station on Highway 160 East. In 1.1 miles turn right on State Highway O. In .6 miles take slight right onto Lake Point Road before the Old Blackberry Farm. Destination will be on the right.Listings courtesy of Keller Williams Tri-lakes
 MLS# 60219896
Ready to see this home in person?
Schedule your private tour of this 4 Beds beds, 3 Full Bath baths Single Family Residence at 791 Lake Point Road in Kissee Mills, MO today.
As a local Branson real estate expert, I can walk you through the property, answer your questions, and guide you through the buying process.
Call or text me at (417) 464-6915 or send a message to get started.