791 Lake Point Road Kissee Mills, MO 65680 $349,900
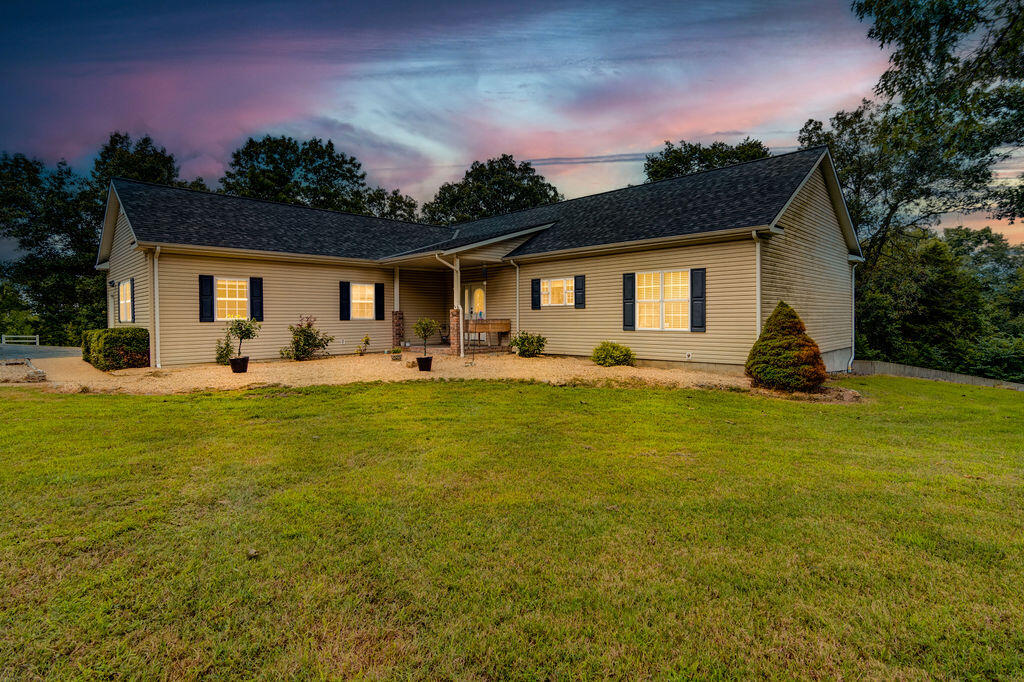
- 4Beds
- 3Full Baths
- N/AHalf Baths
- 2,995SqFt
- 2009Year Built
- 4.92Acres
Sale Info
Listing Date: 07-25-2024
Sold Date: 08-30-2024
Aprox Days on Market:
1 month(s), 4 day(s)
Listing Sold:
1 Year(s), 10 month(s), 11 day(s) ago
Association Fees / Info
Association Type: HOA
Association Includes: Common Area Maintenance
Hoa Fees: 270
Hoa Fees Frequency: Annually
Hoa: Yes
Room Dimensions
Bathroom Full: 8.3 x 5
Bedroom 2: 10.5 x 10.1
Bedroom 3: 14.3 x 11.6
Bedroom 4: 13.8 x 10.11
Deck: 9.6 x 15.7
Dining Room: 13.11 x 8.7
Entry Hall: 8.6 x 5.1
Garage: 23.8 x 31
Great Room: 28.1 x 24.11
Hobby Room: 8 x 7.1
John Deere Room: 11.11 x 16.7
Kitchen: 5.2 x 11.9
Laundry: 10.5 x 6.4
Living Room: 20.8 x 17.9
Master Bathroom: 14.2 x 14.8
Master Bedroom: 14.2 x 13.8
Other: 3.3 x 1.11
Porch: 11.1 x 7.1
Room Area
Bathroom Full: 41.5 SqFt
Bedroom 2: 106.05 SqFt
Bedroom 3: 165.88 SqFt
Bedroom 4: 139.52 SqFt
Deck: 150.72 SqFt
Dining Room: 114.06 SqFt
Entry Hall: 43.86 SqFt
Garage: 737.8 SqFt
Great Room: 677.49 SqFt
Hobby Room: 56.8 SqFt
John Deere Room: 185.54 SqFt
Kitchen: 61.88 SqFt
Laundry: 67.2 SqFt
Living Room: 372.32 SqFt
Master Bathroom: 210.16 SqFt
Master Bedroom: 195.96 SqFt
Other: 3.66 SqFt
Porch: 78.81 SqFt
Room Description
Bathroom Full: 2nd Bath
Bedroom 2: 2nd bedroom walk-in closet 3.3 x 4.9
Bedroom 3: 3rd bedroom walk-in closet 5.2 x 5.2
Bedroom 4: 4th bedroom walk-in closet 5.2 x 4.8
Deck: Back deck partial screened
Dining Room: Living / Dining combo
Entry Hall: Front Door, Entry/Foyer Coat Closet 2 x 4.4
Garage: 3 car attached, attic access with stairs
Great Room: Walk out, and additional living area 160+/-sqft
Hobby Room: Also a storage area 11.9x11.11 w/ shelving
Kitchen: With breakfast bar and island
Laundry: With access to 3 car garage
Living Room: With wood fireplace
Master Bathroom: IRR (jetted tub)
Other: Kitchen Pantry
Porch: Front entry
**Building Info
Basement: Concrete, Finished, Partially Finished, Plumbed, Storage Space, Unfinished, Walk-Out Access, Full
Basement: Yes
Below Grade Finished Area: 1195
Attic: Access Only:No Stairs, Pull Down Stairs
Below Grade Unfinished Area: 374
Construction: No
Building Area Total: 3369
Architecture: Ranch
Roof: Composition
Construction Materials: Aluminum Siding, Vinyl Siding
Foundation: Permanent, Poured Concrete
Fireplace Type: Living Room, Wood Burning
Levels: One
Stories: 2
Exterior Features
Entry: Walk In
Exteriorextras: Rain Gutters
Patio and Porch: Deck, Front Porch, Screened
Window Features: Double Pane Windows
Shop Building Features: No
Fees / Restrictions
Financial
Som Price Disclosed: $
Som Price Per Square Foot: $116.83
Garage / Parking
Garagetype: Parking Pad, Parking Space
Garage Spaces: 3
Garage: Yes
Garage: 3.00
Garage Attached: 0.00
Attached Garage: No
Green / Env Info
Handicap
Interior Features
Fireplaces: Yes
Laundry Features: Main Floor
Flooring: Carpet, Hardwood, Tile
Interior Amenities: Jetted Tub, W/D Hookup, Walk-In Closet(s), Walk-in Shower
Appliances: Electric Cooktop, Dishwasher, Disposal, Dryer, Electric Water Heater, Free-Standing Electric Oven, Microwave, Refrigerator, Washer, Water Softener Rented
Lot Info
Lot: Acreage, Cleared, Level, Mature Trees, Sloped, Wooded, Wooded/Cleared Combo, Young Trees
Acres: 4.92
Lot Size: 400X614.1
Marina Info
Docks Dock Slip: No
Misc
Above Grade Finished Area: 1800
Insidecitylimits: No
Other
Fire District: Central
Foreclosure: No
Property Info
Year Built: 2009
View: No
Road Surface: Asphalt, Chip And Seal
Equipment: Water Filtration, Water Quality Purifier
Security Features: Smoke Detector(s)
Road Frontage Type: County Road
County: Taney
Rental Info
Vacation Rental: No
Room Info
Room Type: Bedroom, Master Bedroom, Family Room - Down, Foyer, Great Room, Hobby Room, John Deere, Living Areas (3+), Pantry
Sqft Info
Sqft: 2995
Tax Info
Tax Legal Description: CEDAR SHORES RANCH ESTATES - PH III CEDAR SHORES RANCH ESTATES - PH III LT 46
Tax Year: 2023
Tax Amount Annual: 1810.86
Unit Info
Utilities / Hvac
Sewer: Septic Tank
Cooling Oth: Electric
Cooling: Ceiling Fan(s), Central Air, Heat Pump
Water Source: Community Well
Heating Source: Electric
Heating: Central, Heat Pump
Waterfront / Water
Waterfront View: None
Lake River: None