5515 Private Road 1200, West Plains, MO 65775 | MLS #60326298
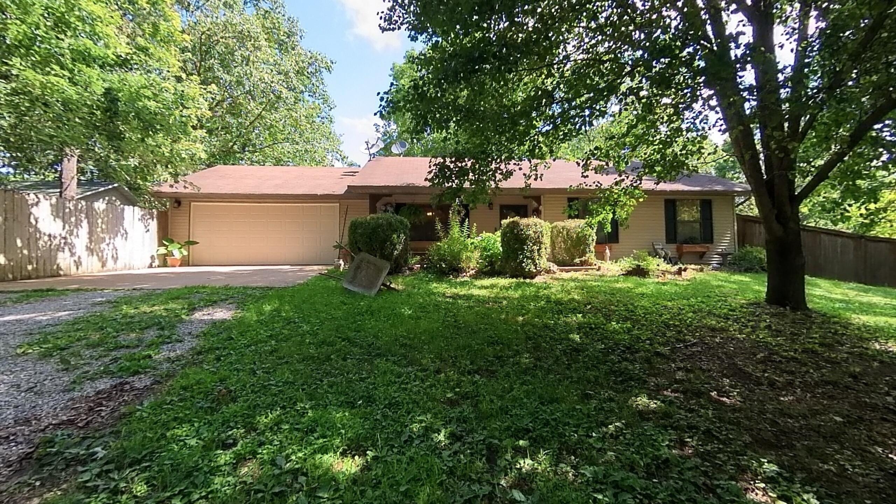
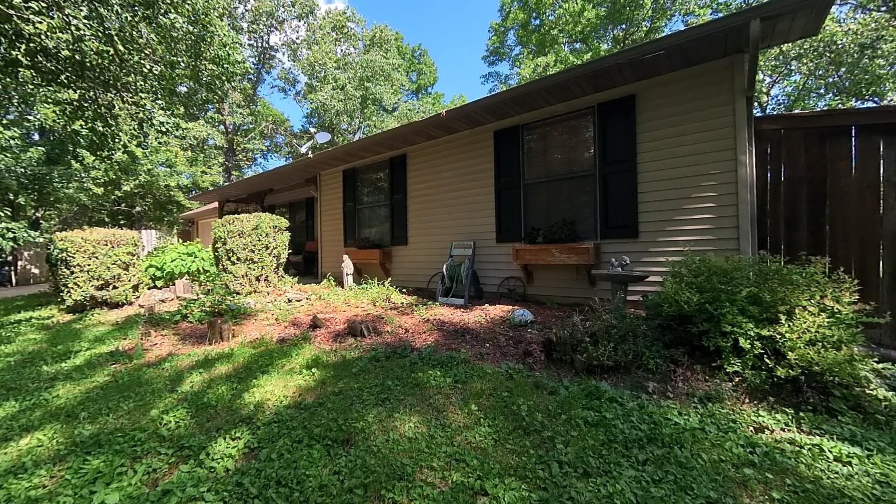
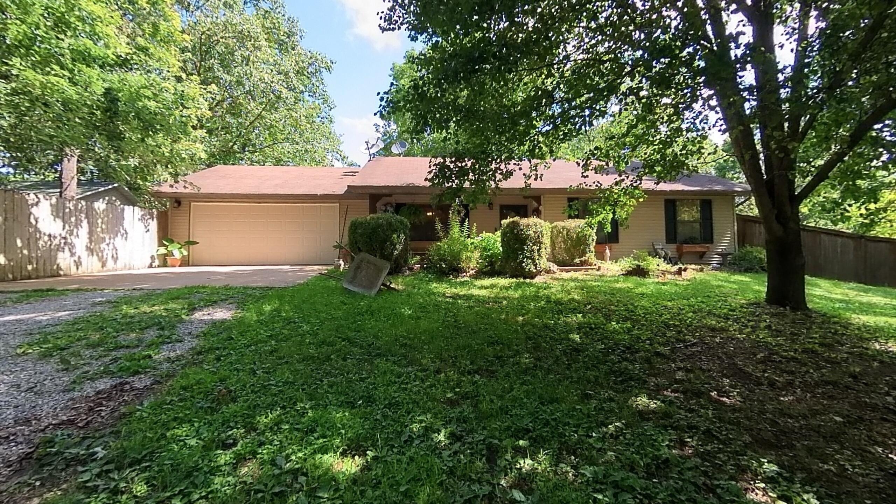
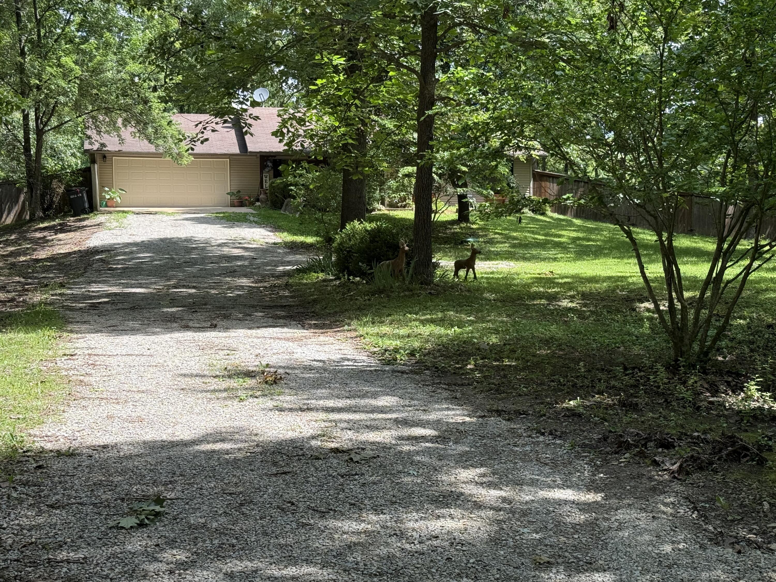
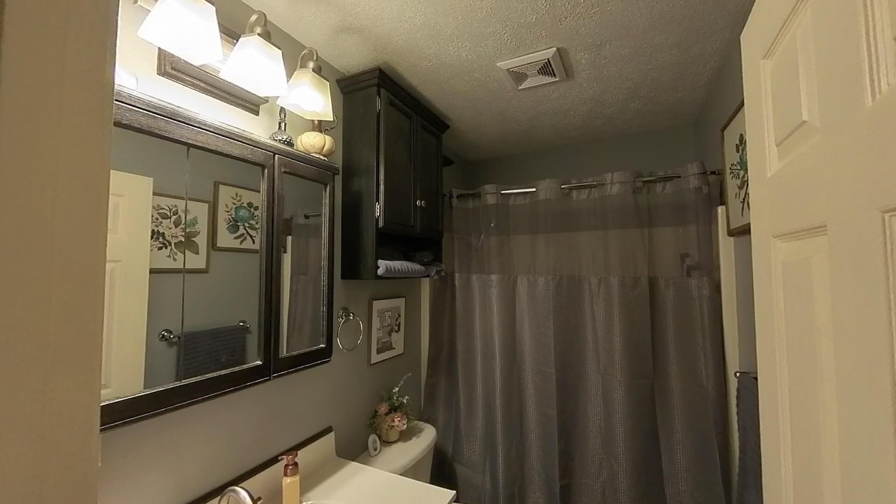
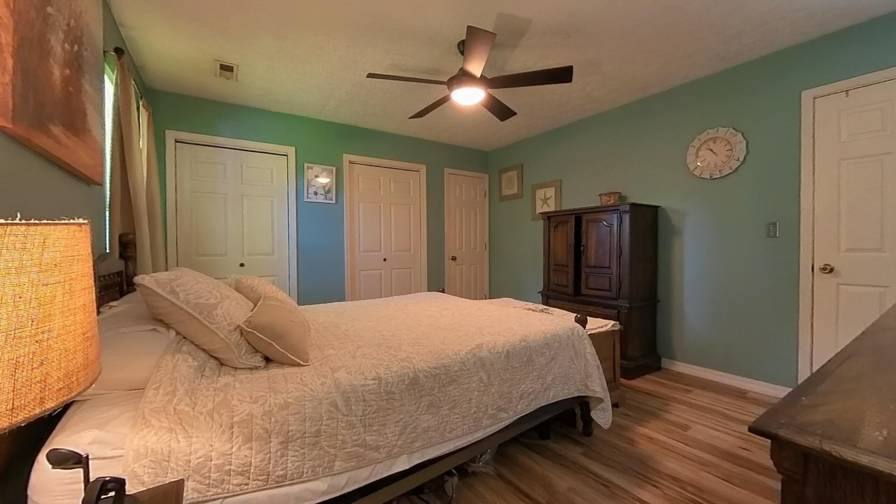
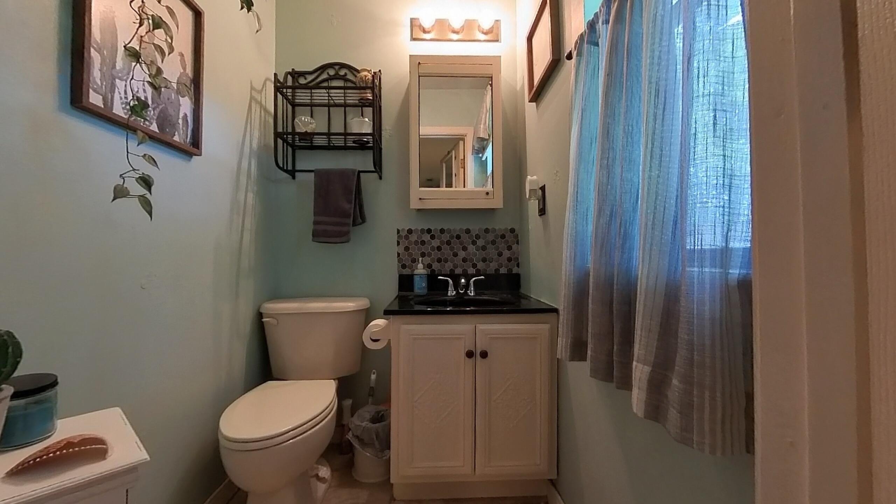
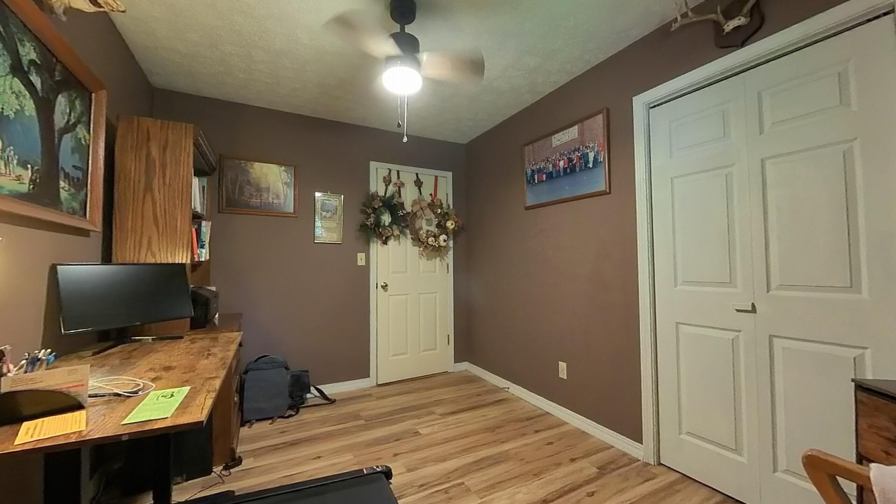
$228,900 | 3 beds | 1 full baths | 1 half baths | 1,040 sqft
West Plains, MO 65775
- 3Beds
- 1Full Baths
- 1Half Baths
- 1,040SqFt
- 1996Year Built
- 1.20Acres
- MLS# 60326298
- Residential
- Single Family Residence
- Active
- Approx Time on Market1 month, 9 days
- AreaHowell
- CountyHowell
- Subdivision Howell-not In List
Overview
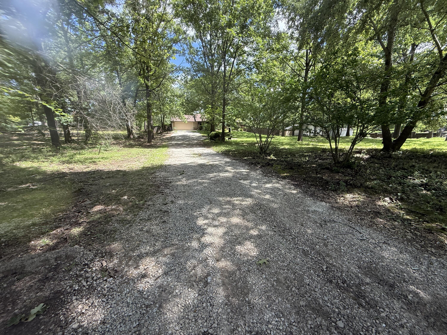
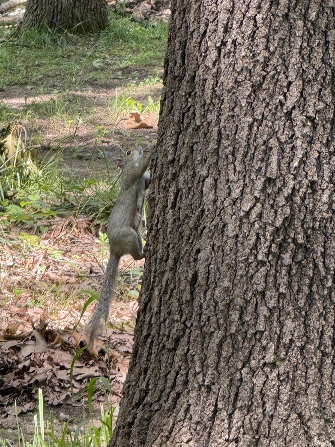
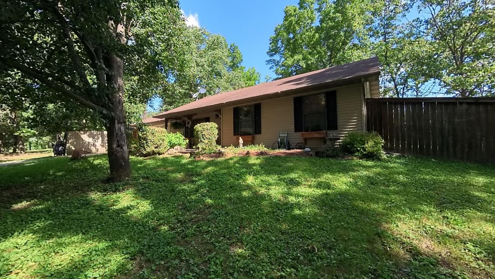
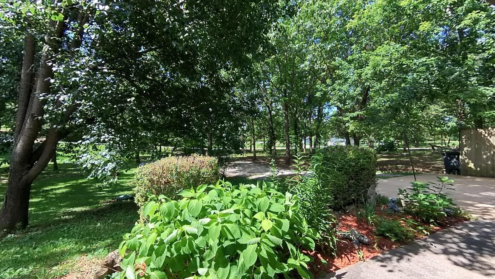
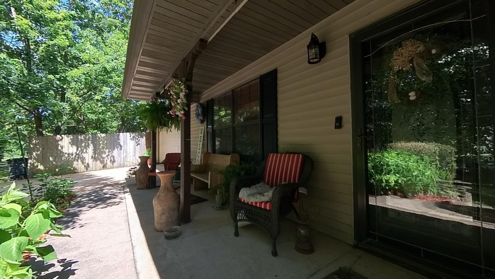
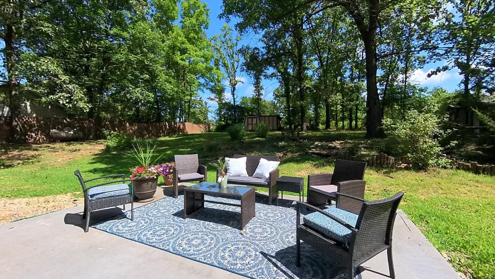
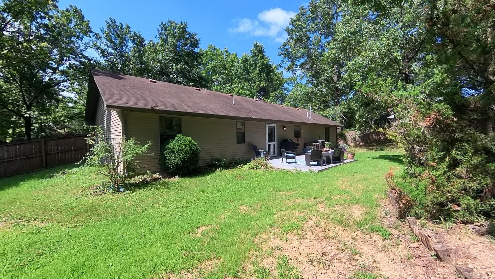
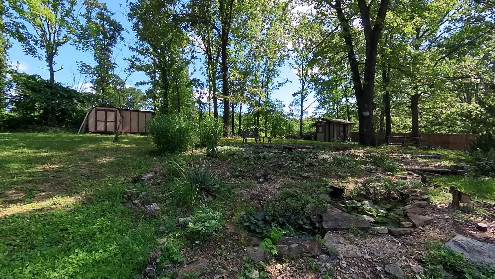
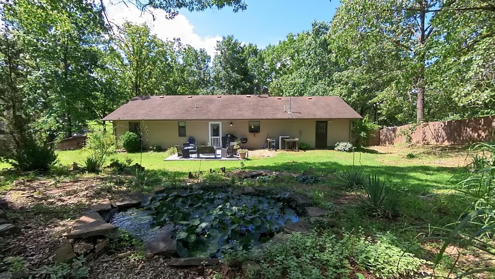
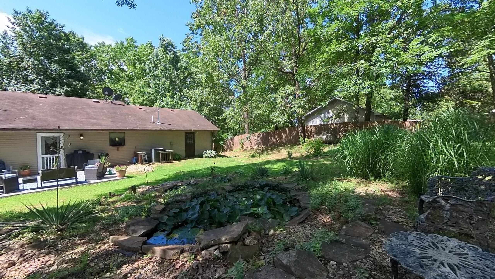
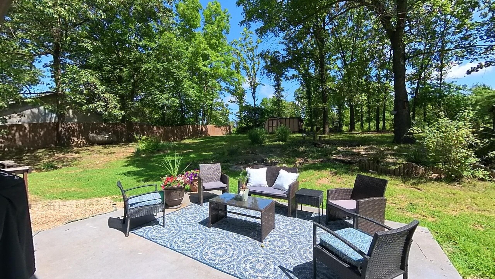
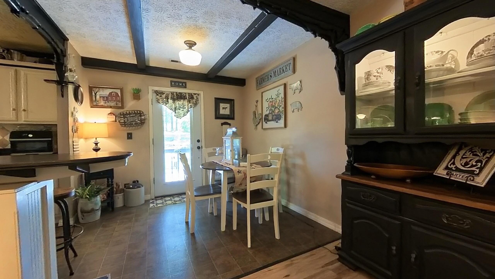
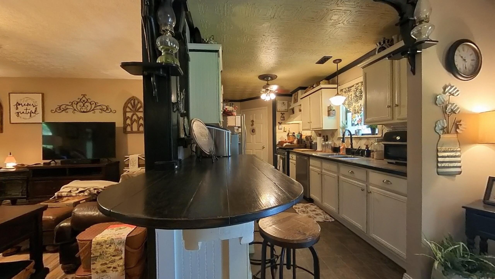
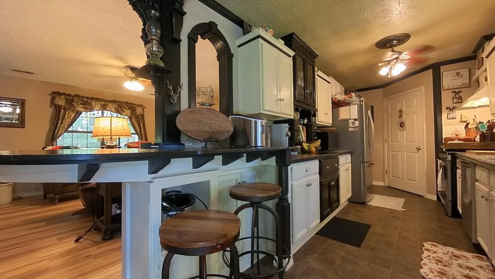
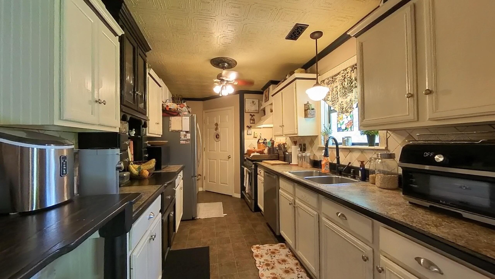
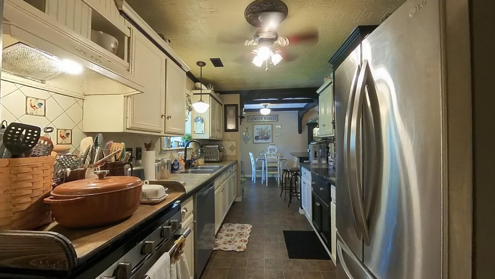
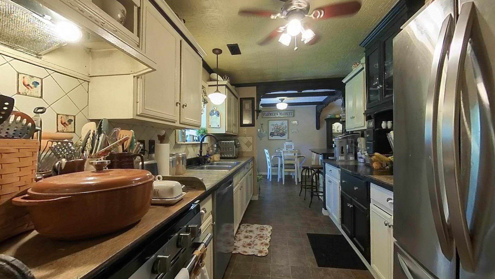
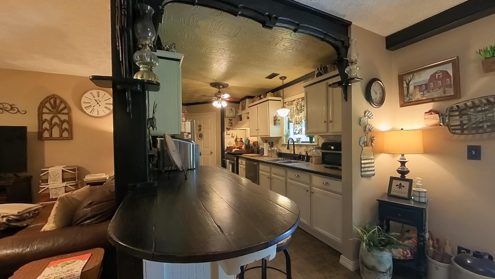
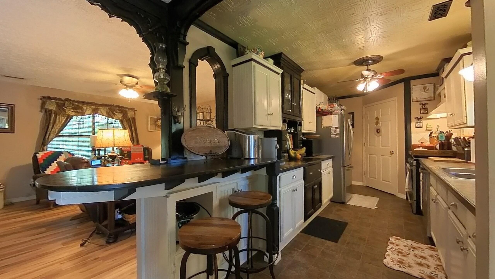
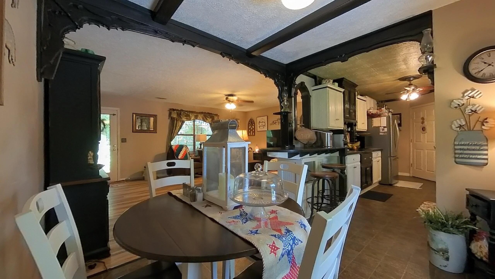
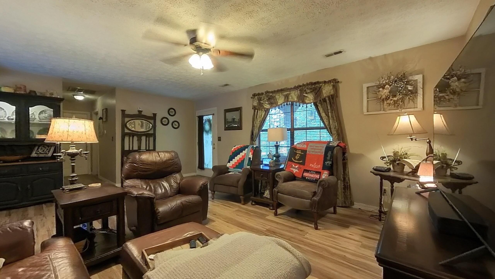
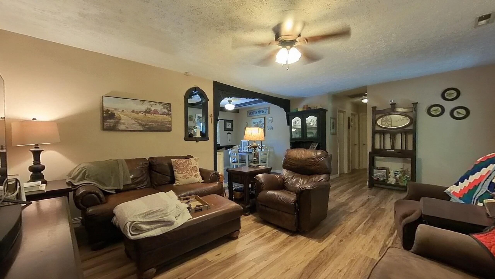
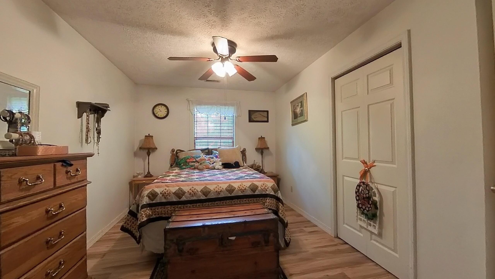
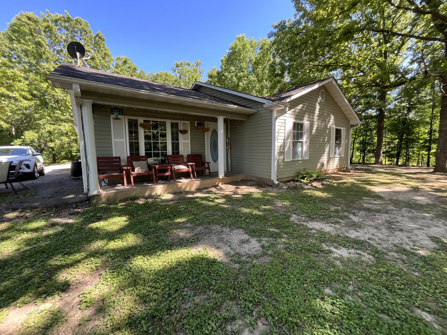
3-bedroom, 1.5-bath ranch-style home. Comes with a new Roof $12,000 allowance. Contract with Jackson Termite, smart light bulbs, Custom woodwork in the Kitchen with built-ins. New garage door. Main storage shed, Coy pond w/waterfall, mature shade trees, newer flooring. Antique ceiling stamped tin, updated kitchen faucet. New Patio. This home has lots of little extras. Country living on the edge of town. Just a smidge off the black top!This home will pass any kind of gov loan. It`s super cute. Lots of Privacy with a long driveway and mature shade trees. Lots of nature to view. Seller is offering buyer a $2,500 seller concession at closing!
Association Fees / Info
Association Type: None
Hoa: No
Room Dimensions
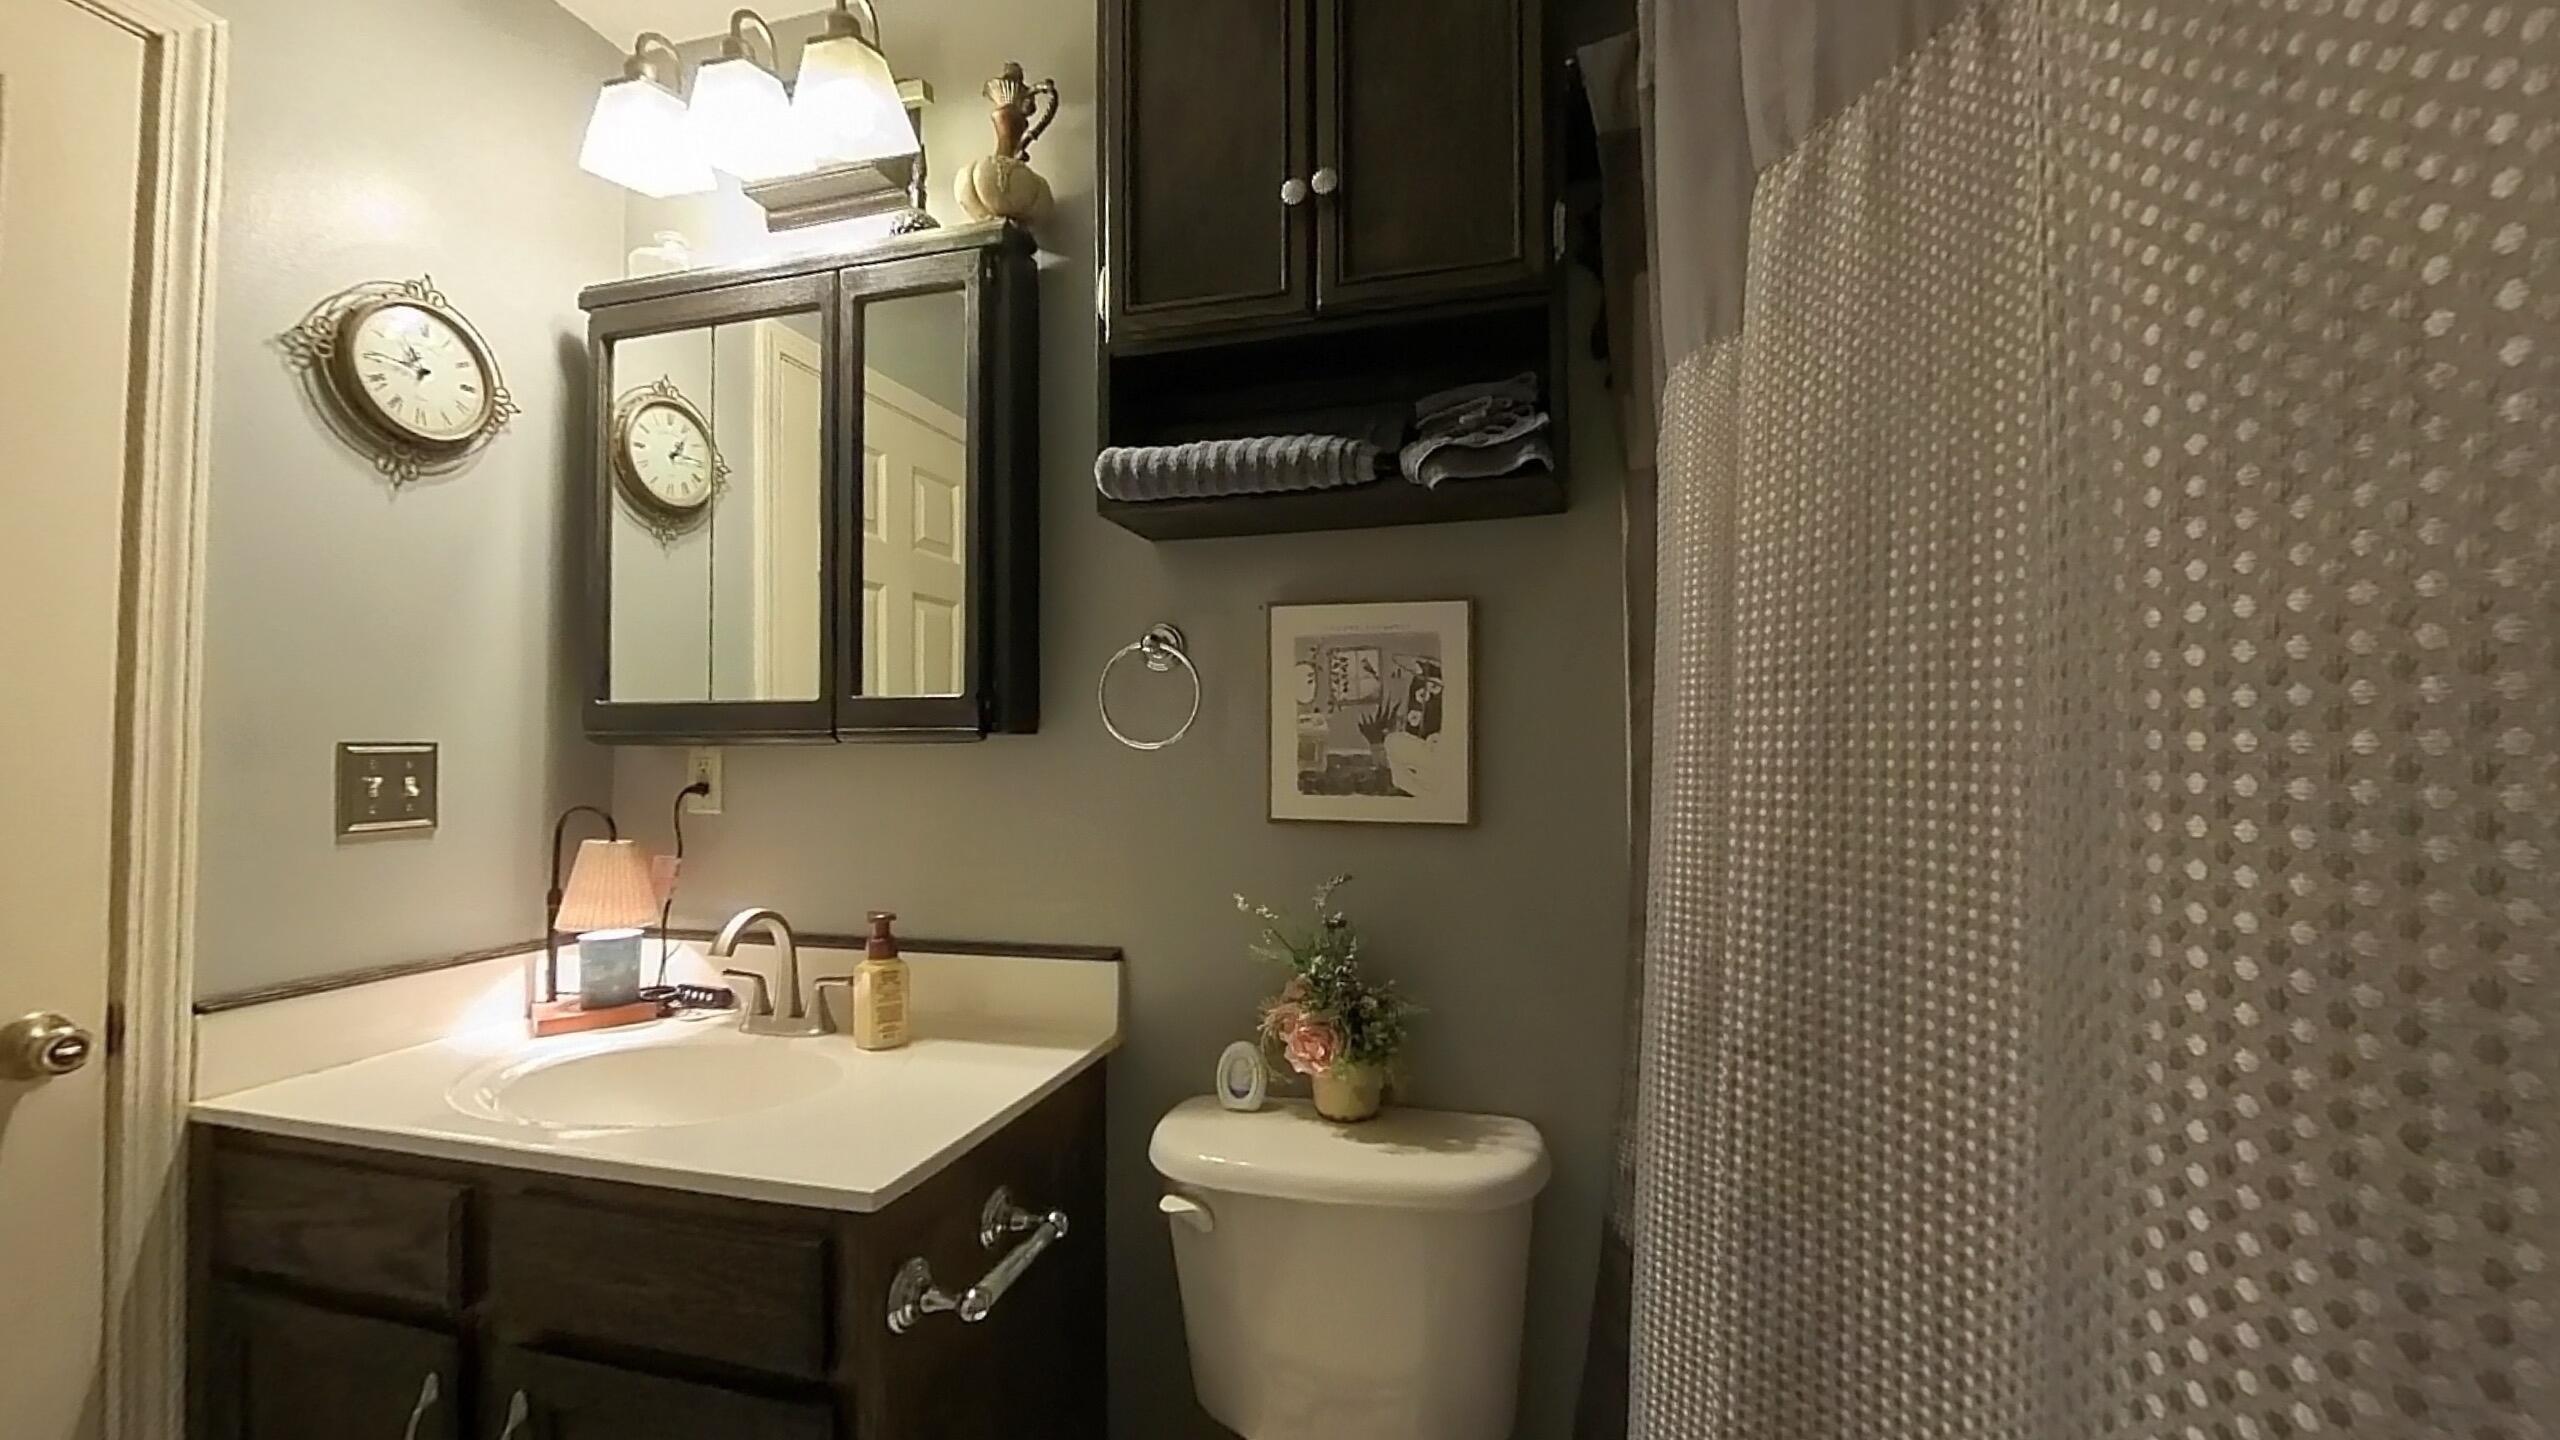
Bathroom Full: 4.1 x 7.11
Bedroom 1: 9 x 7.11
Bedroom 2: 11.6 x 13.1
Dining Area: 9.6 x 8.9
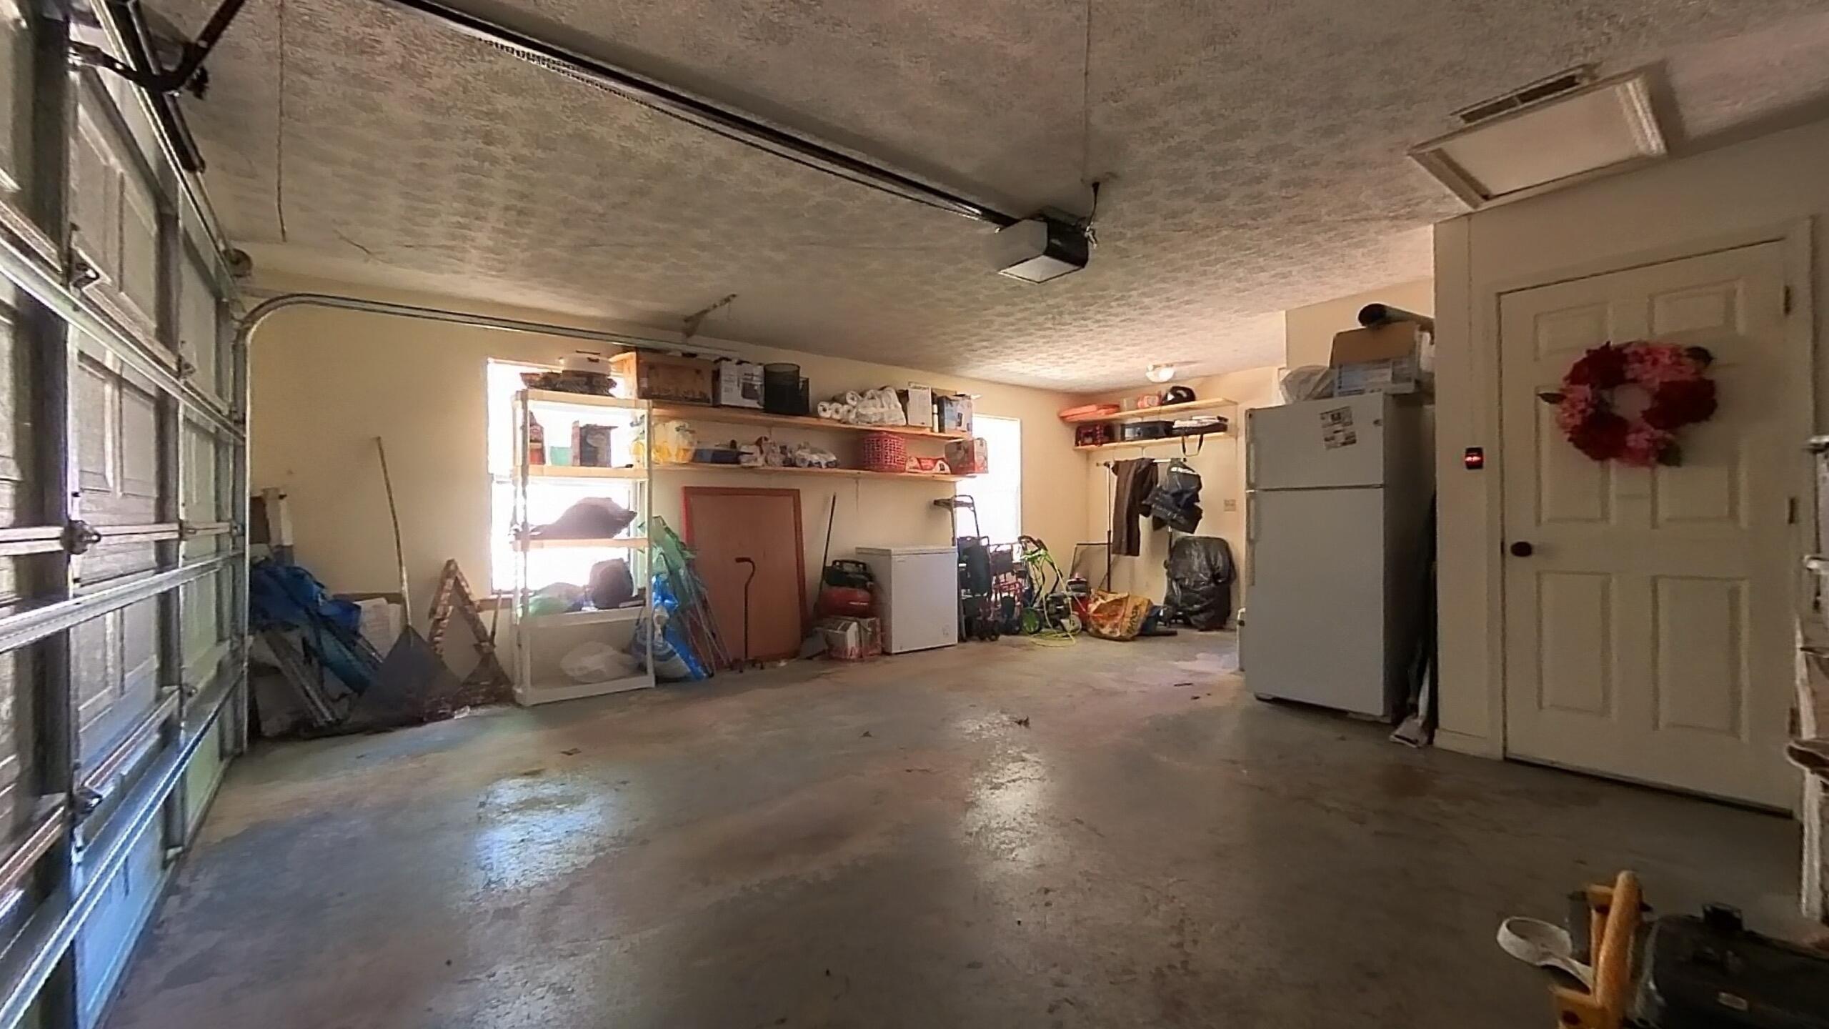
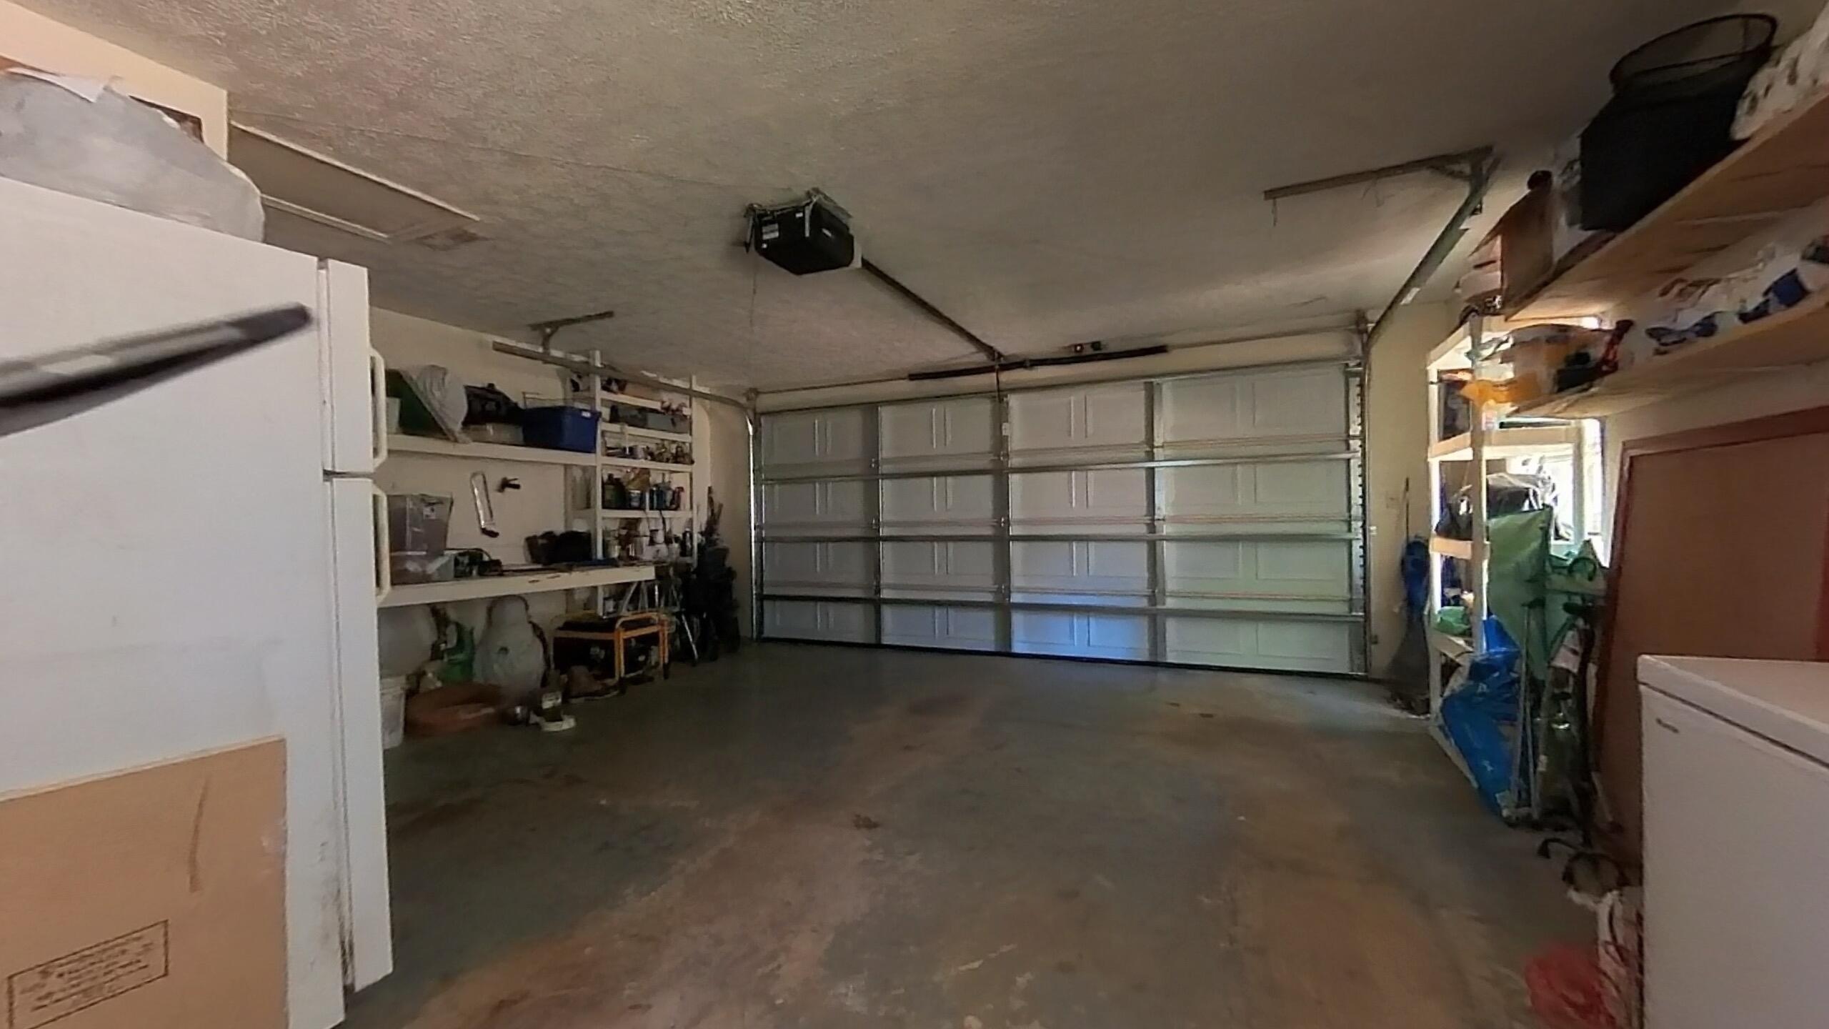
Garage: 19.3 x 23.6
Kitchen: 15.9 x 8.9
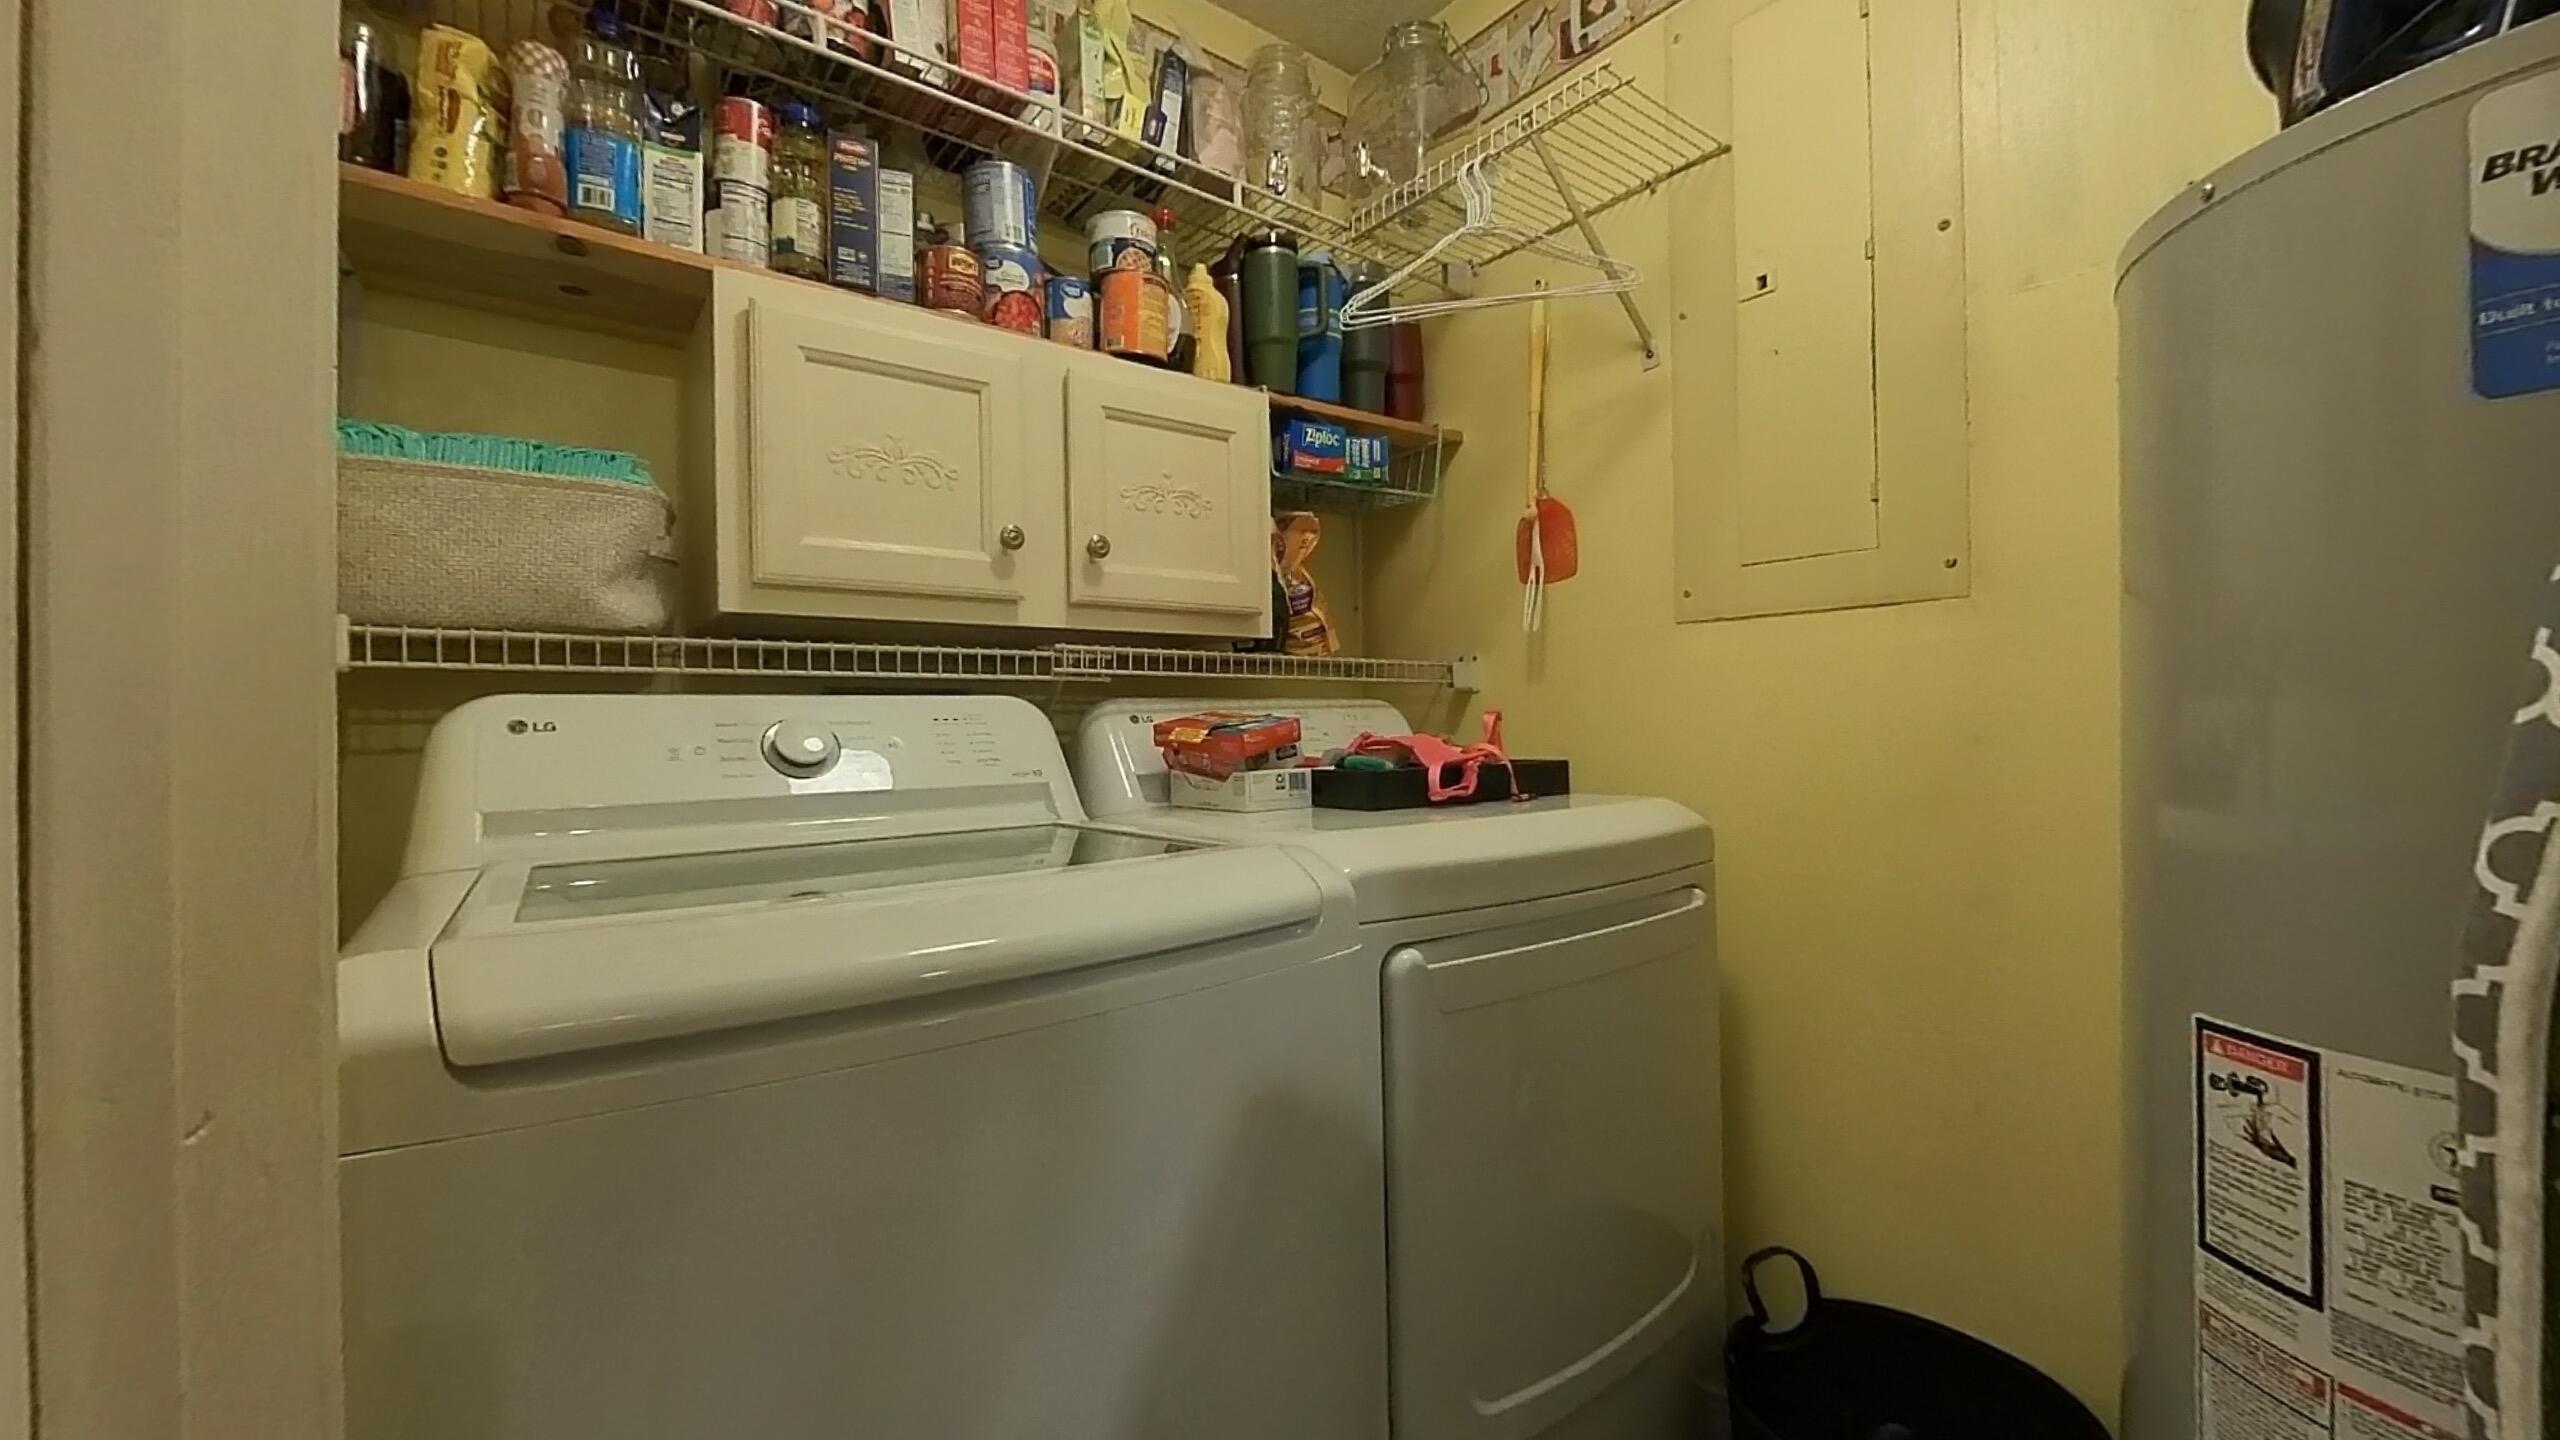
Laundry: 5.9 x 4.1
Living Room: 19.5 x 14.4
Master Bathroom: 4.1 x 4.6
Master Bedroom: 14 x 12.9
Room Area
Bathroom Full: 29.15 SqFt
Bedroom 1: 63.99 SqFt
Bedroom 2: 151.96 SqFt
Dining Area: 85.44 SqFt
Garage: 455.48 SqFt
Kitchen: 141.51 SqFt
Laundry: 24.19 SqFt
Living Room: 280.8 SqFt
Master Bathroom: 18.86 SqFt
Master Bedroom: 180.6 SqFt
**Building Info
Construction: No
Building Area Total: 1040
Architecture: Ranch
Roof: Composition
Construction Materials: Vinyl Siding
Foundation: Slab
Levels: One
Stories: 1
Exterior Features
Entry: Walk In
Fencing: Partial, Privacy
Building Class: Tax Record
Patio and Porch: Patio
Window Features: Window Coverings, Double Pane Windows, Blinds
Shop Building Features: No
Fees / Restrictions
Financial
Som Price Per Square Foot: $220.10
Garage / Parking
Garagetype: Parking Space, Workshop in Garage, Gravel, Garage Faces Front, Garage Door Opener, Driveway
Garage Spaces: 2
Garage: Yes
Garage: 2.00
Garage Attached: 0.00
Green / Env Info
Handicap
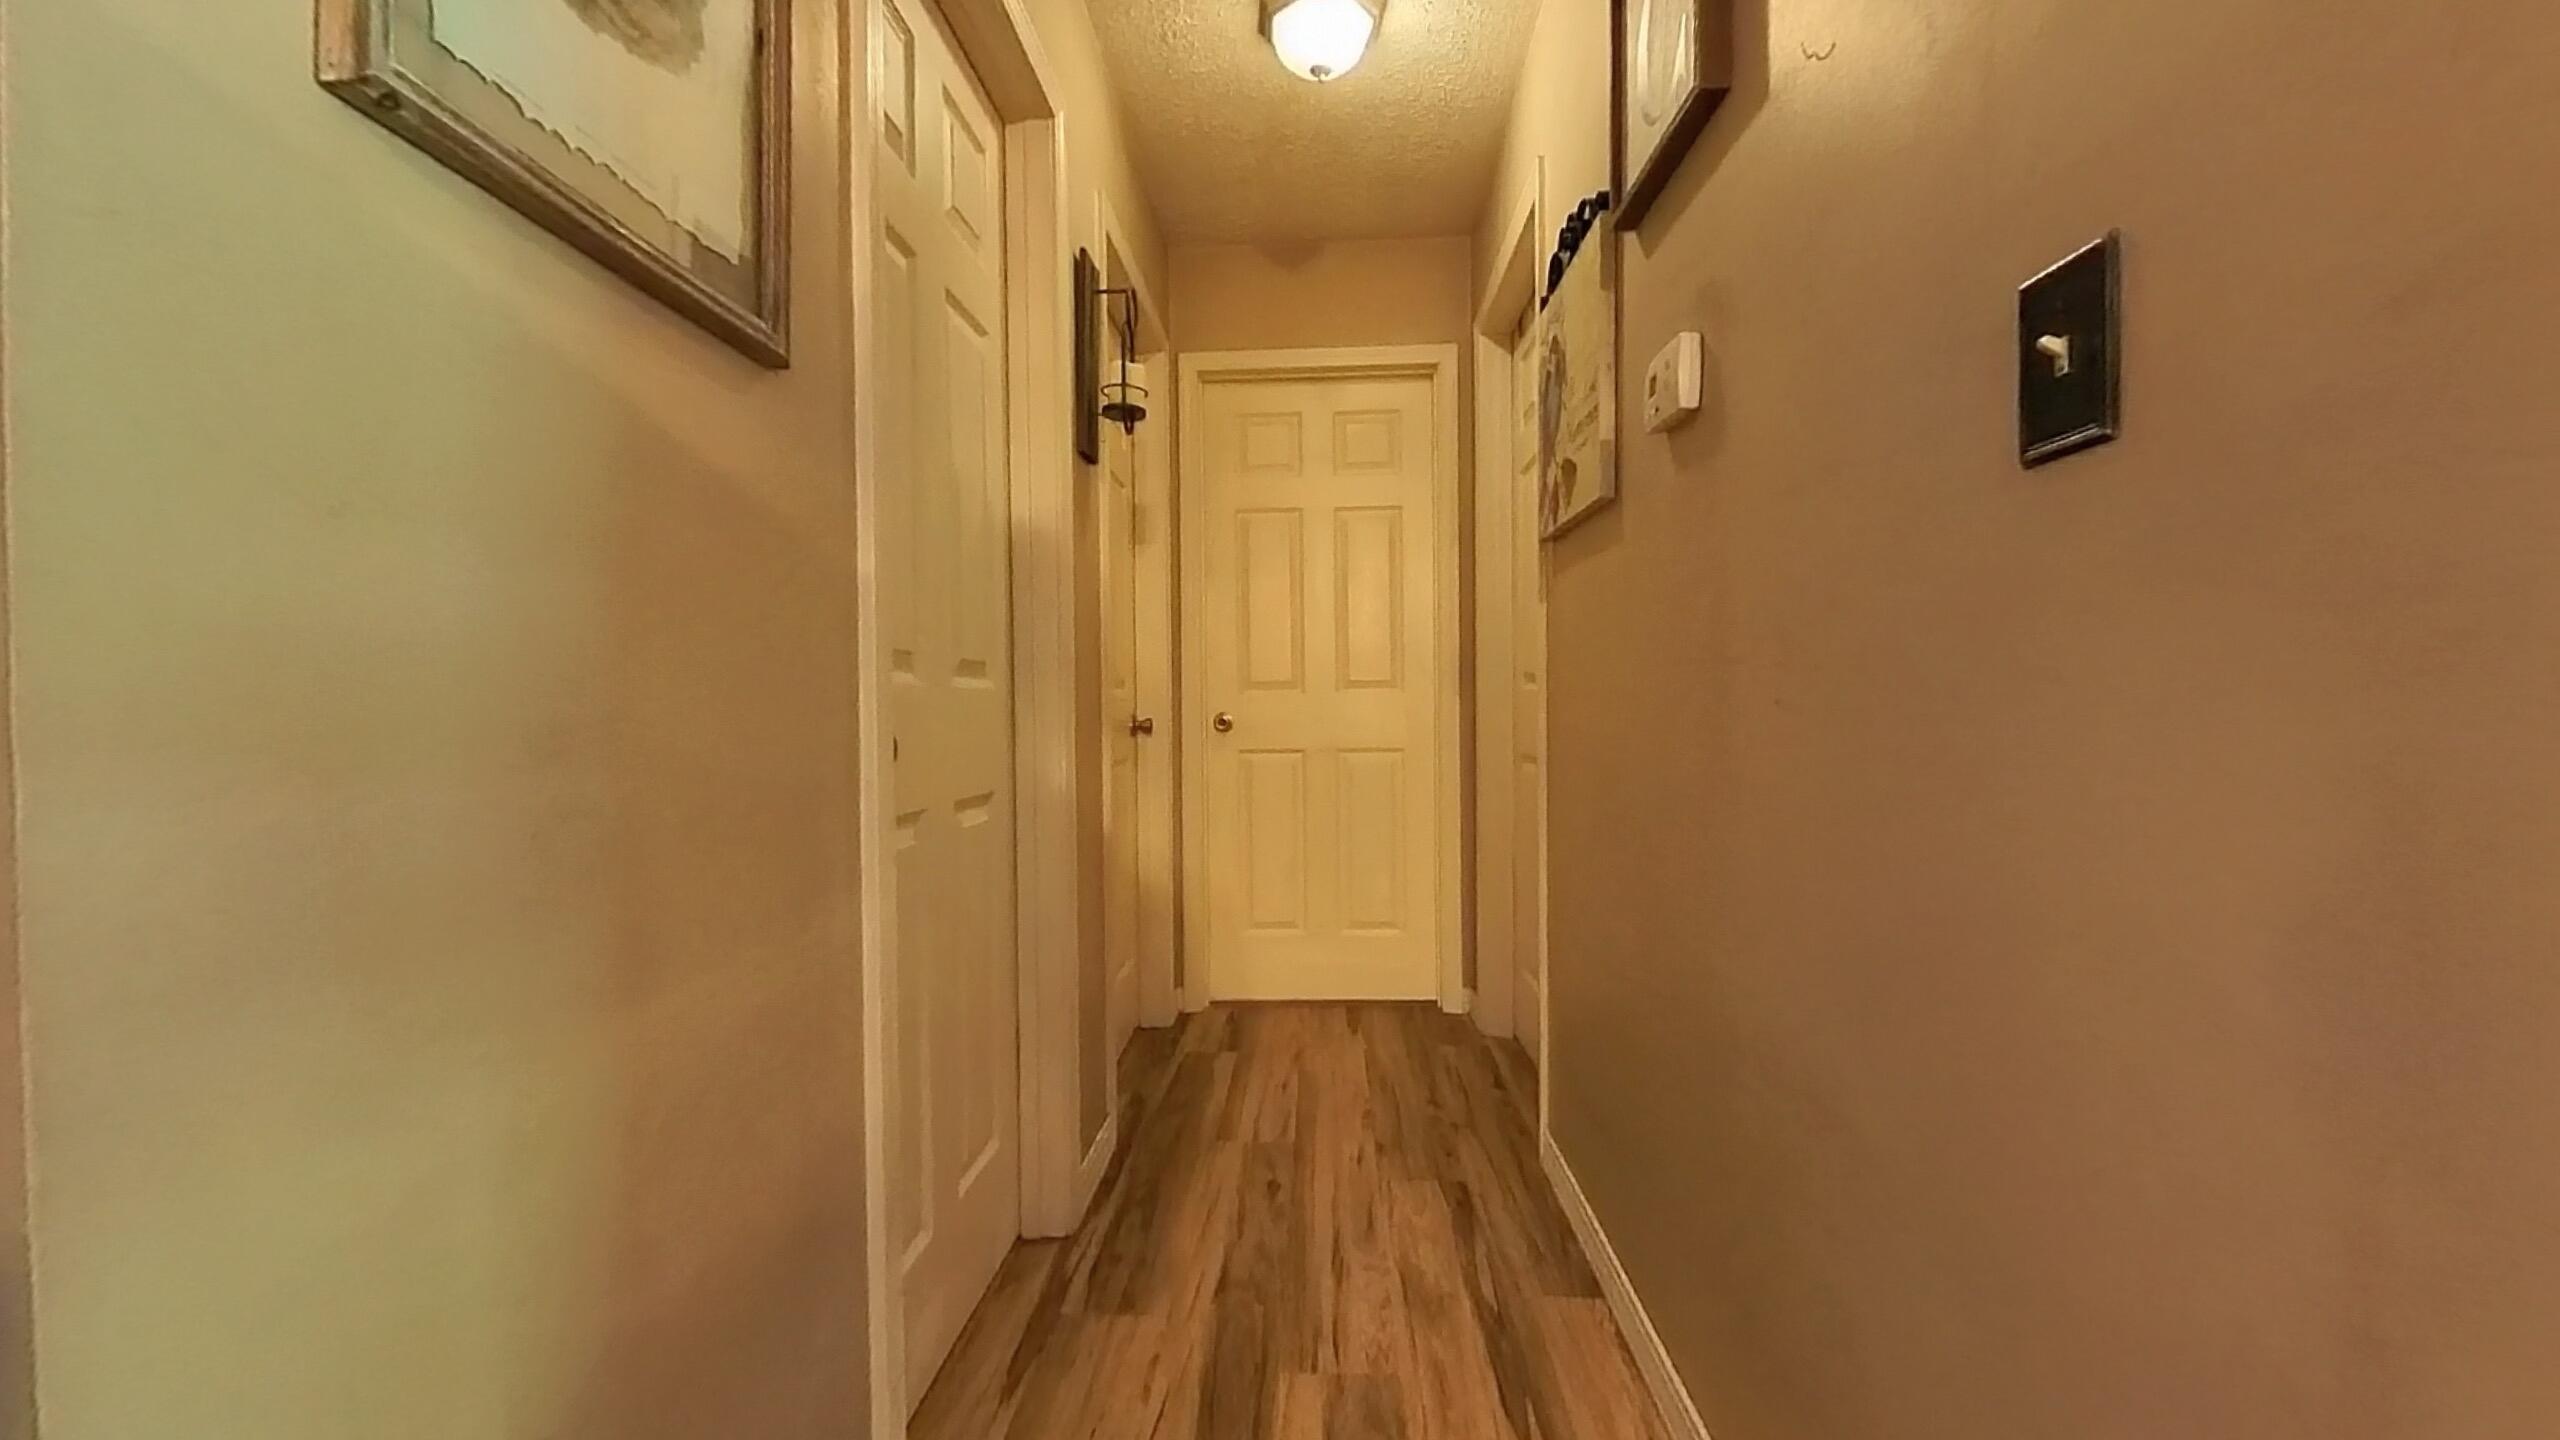
Accessibility Features: Accessible Doors, Common Area, Accessible Washer/Dryer, Accessible Kitchen, Accessible Hallway(s)
Interior Features
Laundry Features: Main Floor
Flooring: Laminate, Vinyl, Tile
Interior Amenities: High Speed Internet, Crown Molding, Beamed Ceilings, Walk-In Closet(s), W/D Hookup
Appliances: Dishwasher, Propane Water Heater, Free-Standing Propane Oven, Dryer, Washer, Exhaust Fan, Refrigerator
Lot Info
Lot: Acreage, Mature Trees, Few Trees, Landscaping
Acres: 1.20
Lot Size: 132.4X329.8
Marina Info
Docks Dock Slip: No
Misc
Above Grade Finished Area: 1040
Insidecitylimits: No
Other
Som Propane Tank: Yes
Som Propane Tank Ownership: Leased
Som Related To Owner: No
Other Structures: Outbuilding, Storage Shed
Split Bedroom: No
Foreclosure: No
Property Info
Township: 24
Year Built: 1996
View: Panoramic
Road Surface: Gravel
Road Frontage Type: County Road
County: Howell
Rental Info
Vacation Rental: No
Room Info
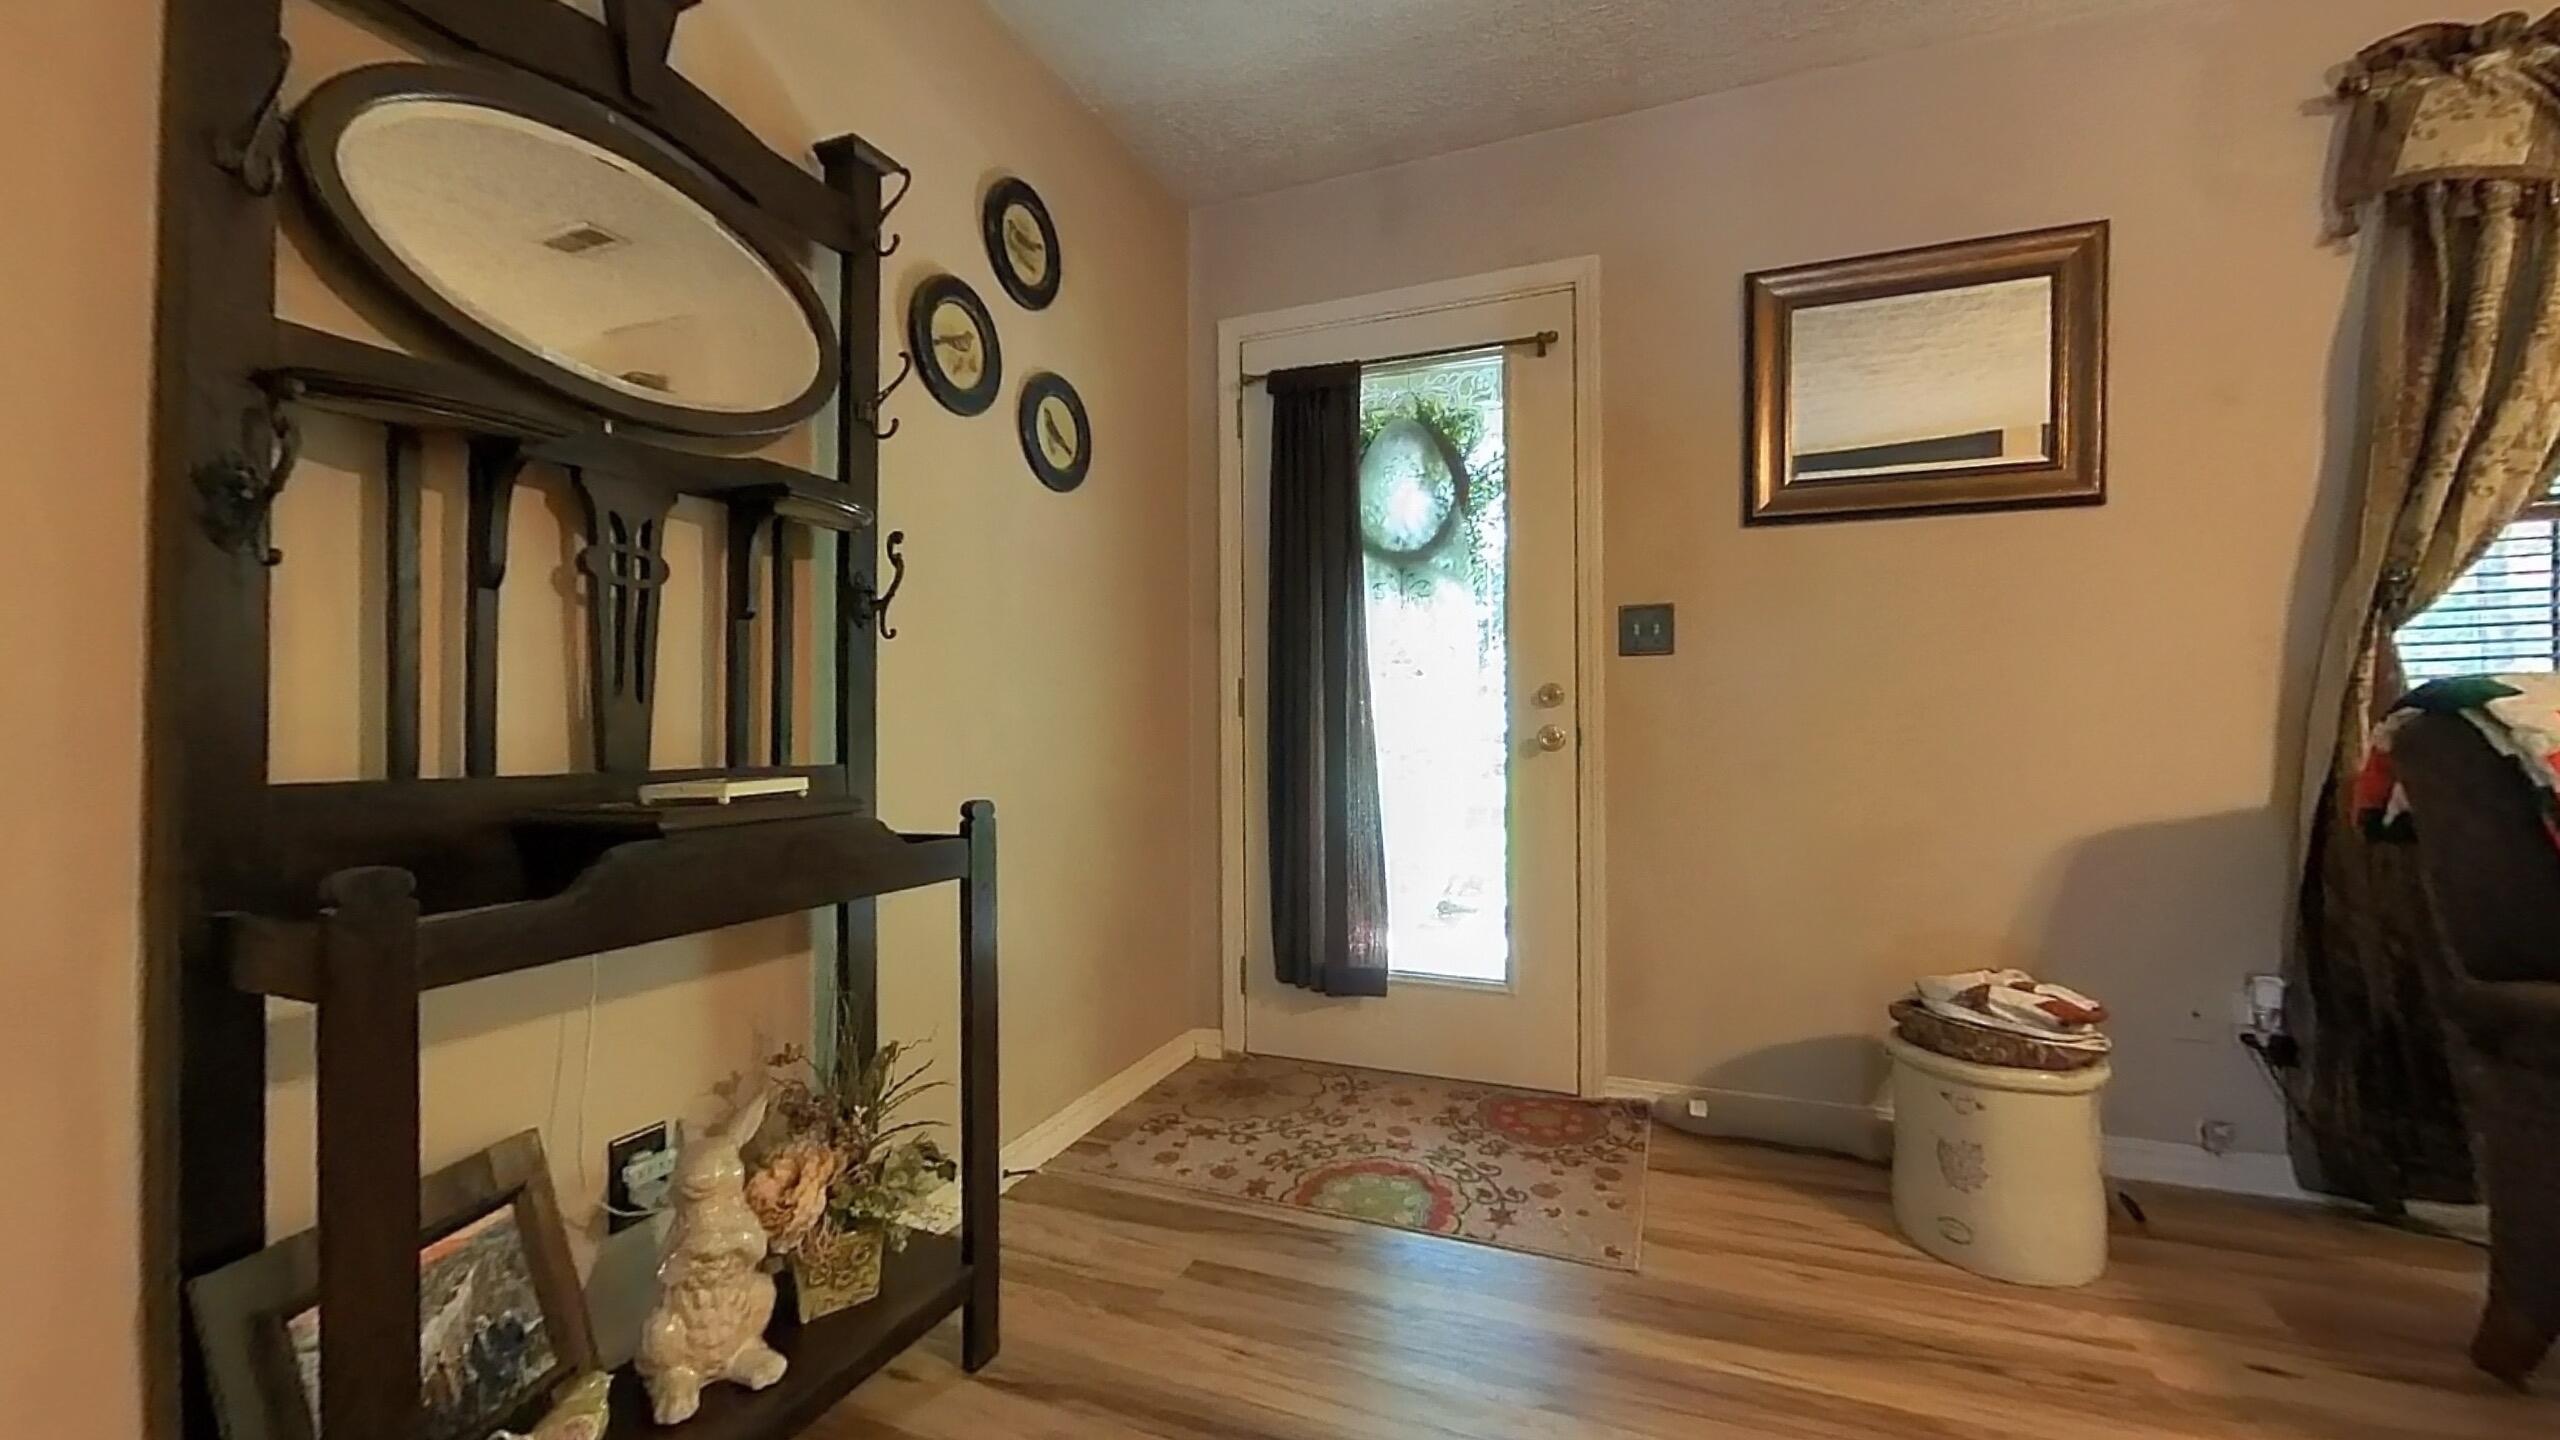
Room Type: Workshop, Foyer
Sqft Info
Sqft: 1040
Tax Info
Tax Legal Description: PT SWNESE1/4 (AKA LOT 23)
Tax Year: 2025
Tax Amount Annual: 606.45
Tax Provided By: Assessor Records
Unit Info
Utilities / Hvac
Sewer: Septic Tank
Cooling Oth: Electric
Cooling: Central Air, Ceiling Fan(s), Heat Pump
Water Source: Other
Heating Source: Electric, Propane
Heating: Heat Pump, Central
Waterfront / Water
Waterfront View: None
Lake River: None
Directions
Sunset Terrace to left on CR 1770, right on CR 1280, left on CR 1930, right on CR1200, 2nd house on left.Listings courtesy of Ozark Kountry Realty, Real Estate & Auctioneering

 MLS# 60329210

Ready to see this home in person?
Schedule your private tour of this 3 Beds beds, 1 Full Bath baths Single Family Residence at 5515 Private Road 1200 in West Plains, MO today.
As a local Branson real estate expert, I can walk you through the property, answer your questions, and guide you through the buying process.
Call or text me at (417) 464-6915 or send a message to get started.