2823 Laurie Drive, West Plains, MO 65775 | MLS #60327714


$225,000 | 3 beds | 2 full baths | N/A half baths | 1,756 sqft
West Plains, MO 65775
- 3Beds
- 2Full Baths
- N/AHalf Baths
- 1,756SqFt
- 1973Year Built
- 0.38Acres
- MLS# 60327714
- Residential
- Single Family Residence
- Active
- Approx Time on Market22 days
- AreaHowell
- CountyHowell
- Subdivision Wayhaven
Overview
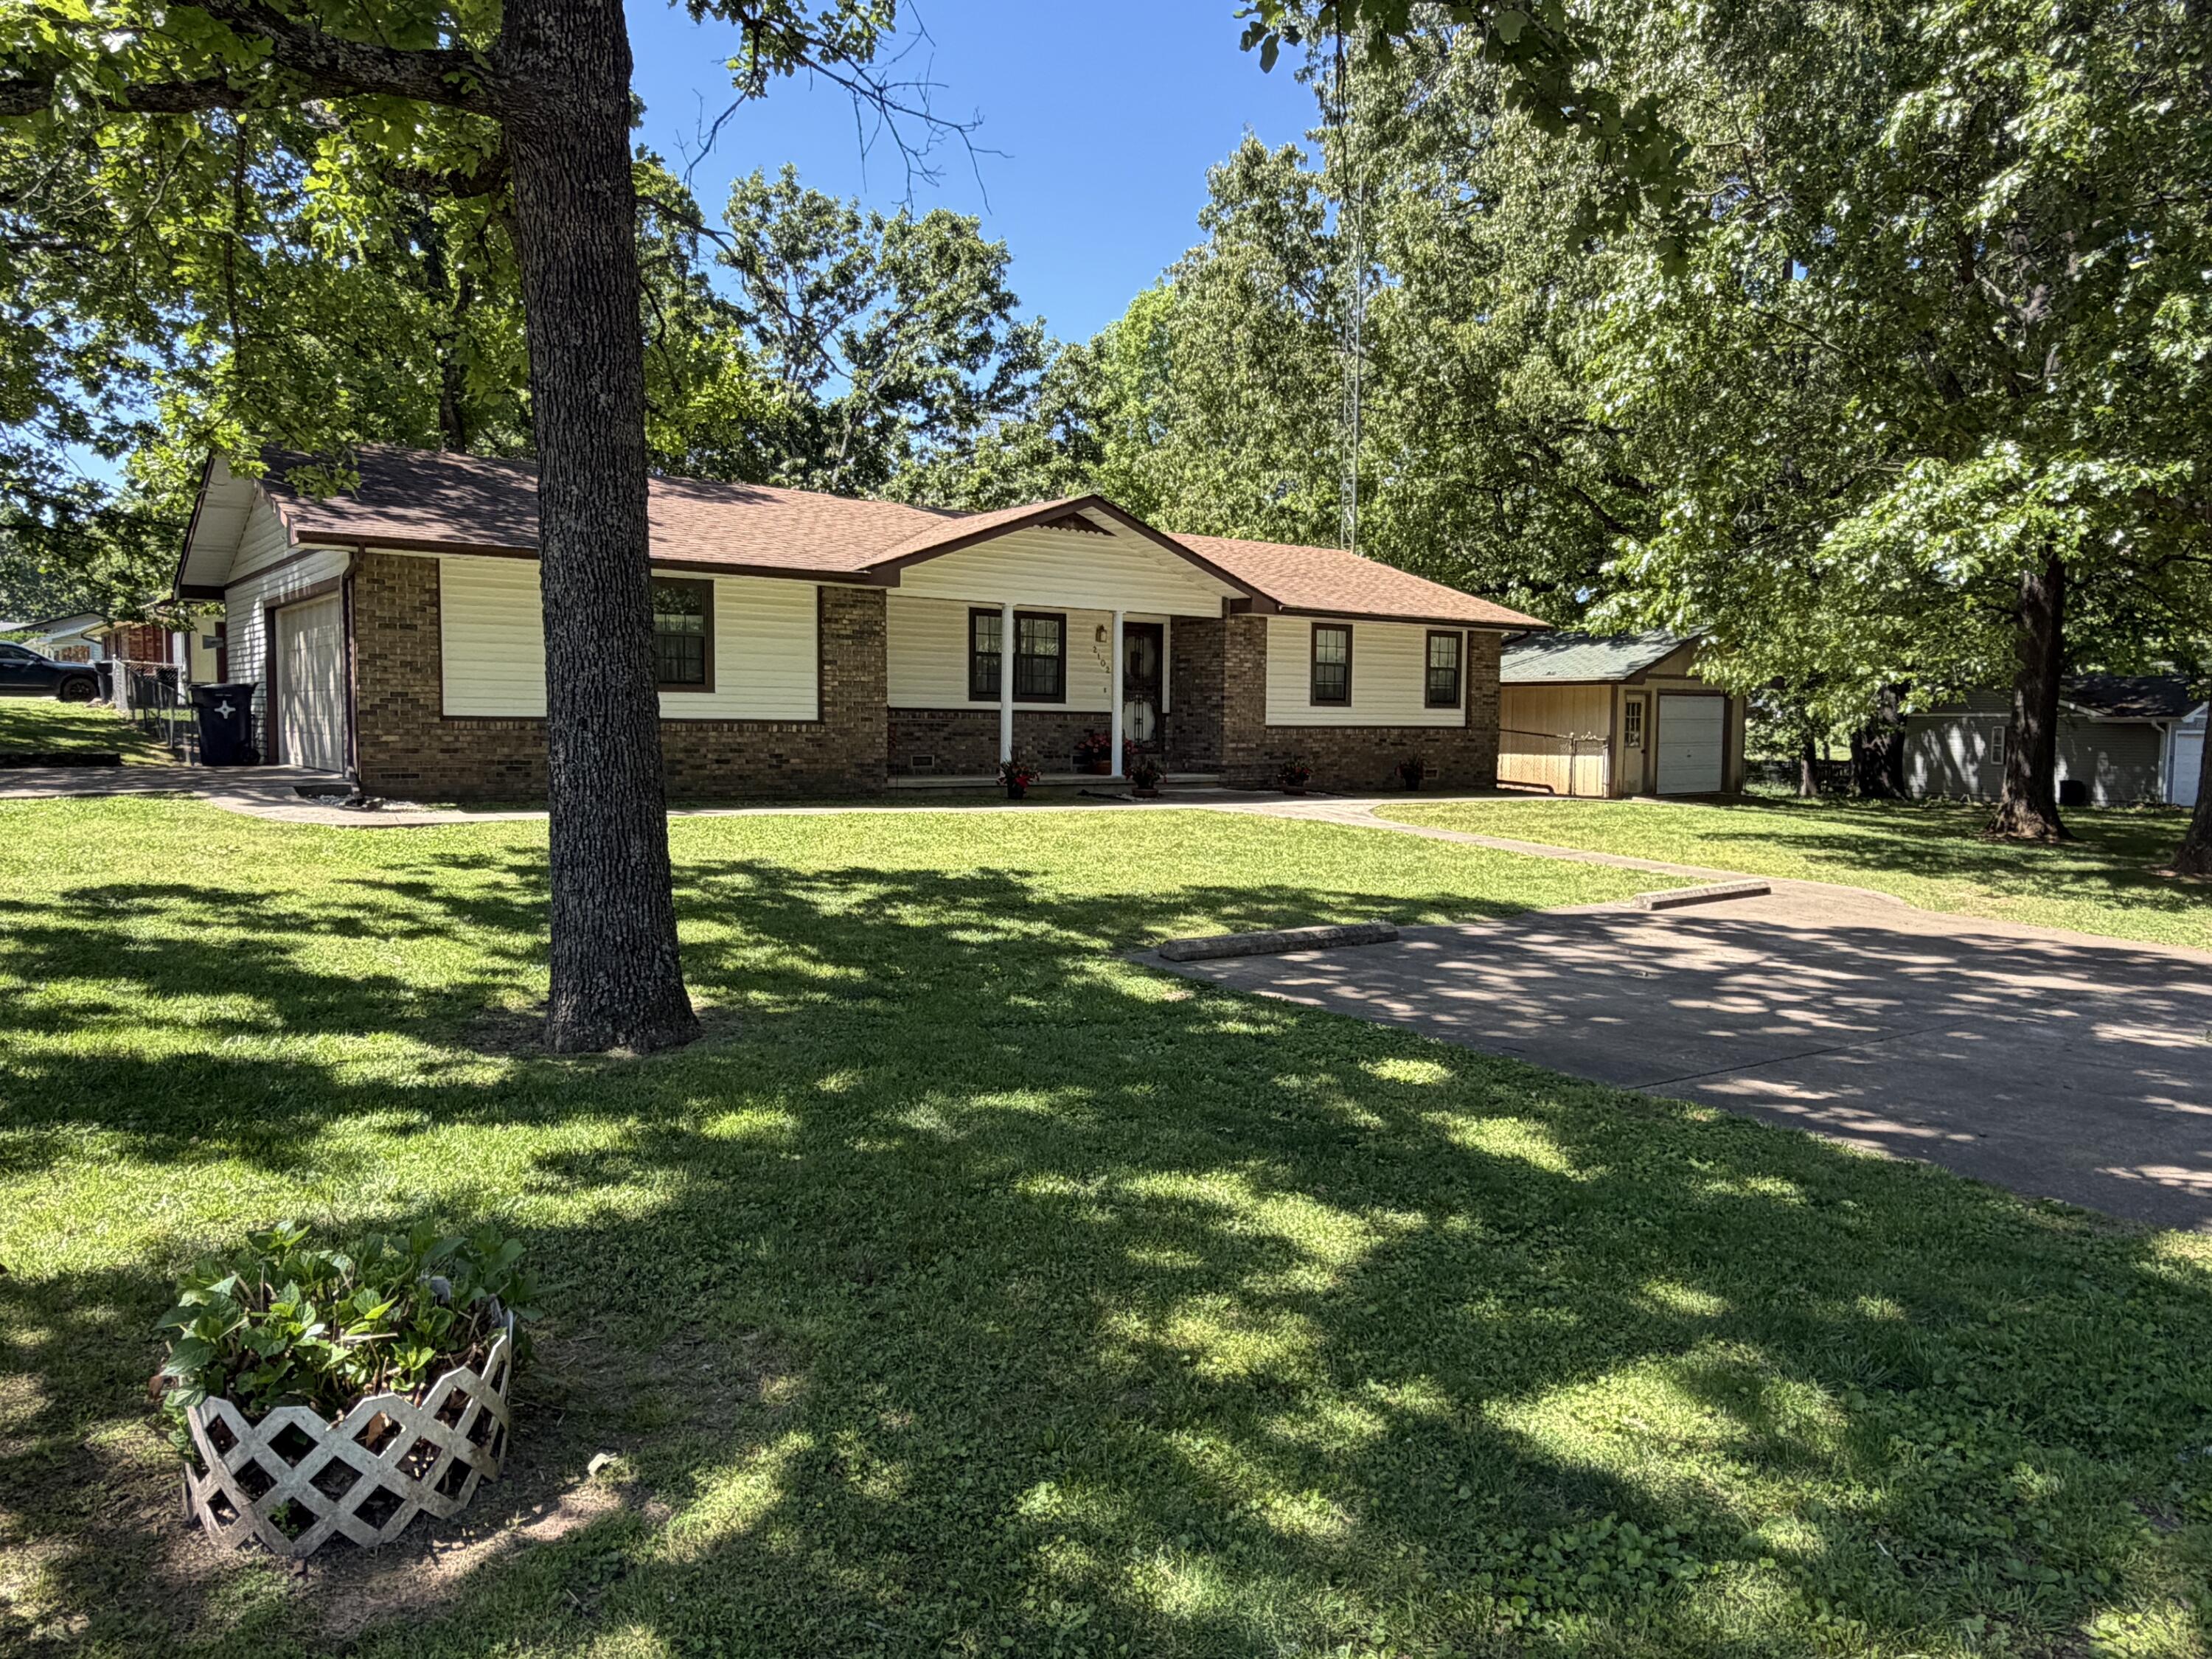
Remodeled Home with Shop | West Plains, Missouri Welcome home to this beautifully remodeled 3-bedroom, 2-bath residence offering 1,756 square feet of comfortable living space in the heart of West Plains, Missouri on a 0.379 +/- acre lot. Blending modern updates with timeless charm, this move-in-ready home is designed for both everyday living and entertaining.Step inside to find a spacious floor plan centered around a cozy wood-burning fireplace, creating the perfect gathering place for family and friends during the cooler months. Recent renovations provide a fresh, updated feel throughout, while the newer roof and newer HVAC system offer added peace of mind and long-term value.One of the home`s standout features is the large sunroom, filled with natural light and offering endless possibilities. Whether you envision a second living area, home office, hobby room, or relaxing space to enjoy your morning coffee, this versatile room is sure to become a favorite.Outside, you`ll appreciate the level lot and fully fenced backyard, providing plenty of room for children, pets, gardening, or outdoor entertaining. The backyard also features a large shop and an additional storage shed, giving you abundant space for tools, equipment, hobbies, or recreational vehicles. Convenient alley access makes the shop easily accessible and adds even more functionality to the property.Located in the desirable community of West Plains, you`ll enjoy easy access to shopping, restaurants, schools, healthcare, and all the amenities the Ozarks have to offer. Whether you`re searching for your first home, looking to downsize, or simply want a property with extra workspace and storage, this home checks all the boxes.Don`t miss the opportunity to own this updated West Plains property with modern improvements, flexible living spaces, and an exceptional backyard setup. Schedule your private showing today and see everything this home has to offer!
Association Fees / Info
Association Type: None
Hoa: No
**Building Info
Attic: Access Only:No Stairs
Construction: No
Building Area Total: 1756
Architecture: Ranch
Roof: Shingle
Construction Materials: Wood Siding, Vinyl Siding, Brick
Foundation: Poured Concrete
Fireplace Type: Brick, Wood Burning
Levels: One
Stories: 1
Exterior Features
Fencing: Chain Link
Patio and Porch: Deck
Window Features: Mixed
Shop Building Features: 220 Electric, Electric, Concrete Floor
Fees / Restrictions
Financial
Som Price Per Square Foot: $128.13
Garage / Parking
Garagetype: Covered, Driveway
Garage Spaces: 2
Garage: Yes
Garage: 0.00
Garage Attached: 1.00
Green / Env Info
Handicap
Accessibility Features: Central Living Area
Interior Features
Fireplaces: Yes
Laundry Features: Main Floor
Flooring: Hardwood, Laminate
Interior Amenities: High Speed Internet, Solid Surface Counters, W/D Hookup, Walk-in Shower
Appliances: Electric Cooktop, Gas Water Heater, Free-Standing Electric Oven, Refrigerator, Dishwasher
Lot Info
Lot: Level, Paved Frontage
Acres: 0.38
Lot Size: 110X152.2
Marina Info
Docks Dock Slip: No
Misc
Above Grade Finished Area: 1756
Insidecitylimits: Yes
Other
Som Propane Tank: No
Som Related To Owner: No
Other Structures: Storage Shed
Foreclosure: No
Property Info
Township: 24n
Year Built: 1973
View: City
Road Surface: Asphalt
Equipment: None
Road Frontage Type: City Street
County: Howell
Rental Info
Vacation Rental: No
Room Info
Room Type: Sun Room
Sqft Info
Sqft: 1756
Tax Info
Tax Year: 2025
Tax Amount Annual: 1104.79
Unit Info
Utilities / Hvac
Sewer: Public Sewer
Cooling Oth: Electric
Cooling: Central Air
Water Source: City
Heating Source: Natural Gas
Heating: Central
Waterfront / Water
Waterfront View: None
Lake River: None
Directions
Traveling north though west plains, turn left on Wayhaven Drive then right on Roe ave then right onto Laurie Drive. House will be 7th on the left. Look for sign.Listings courtesy of United Country-cozort Realty, Inc.

 MLS# 60329210

Ready to see this home in person?
Schedule your private tour of this 3 Beds beds, 2 Full Bath baths Single Family Residence at 2823 Laurie Drive in West Plains, MO today.
As a local Branson real estate expert, I can walk you through the property, answer your questions, and guide you through the buying process.
Call or text me at (417) 464-6915 or send a message to get started.