382 Lake Ranch Rd., Kissee Mills, MO 65680 | MLS #60291310
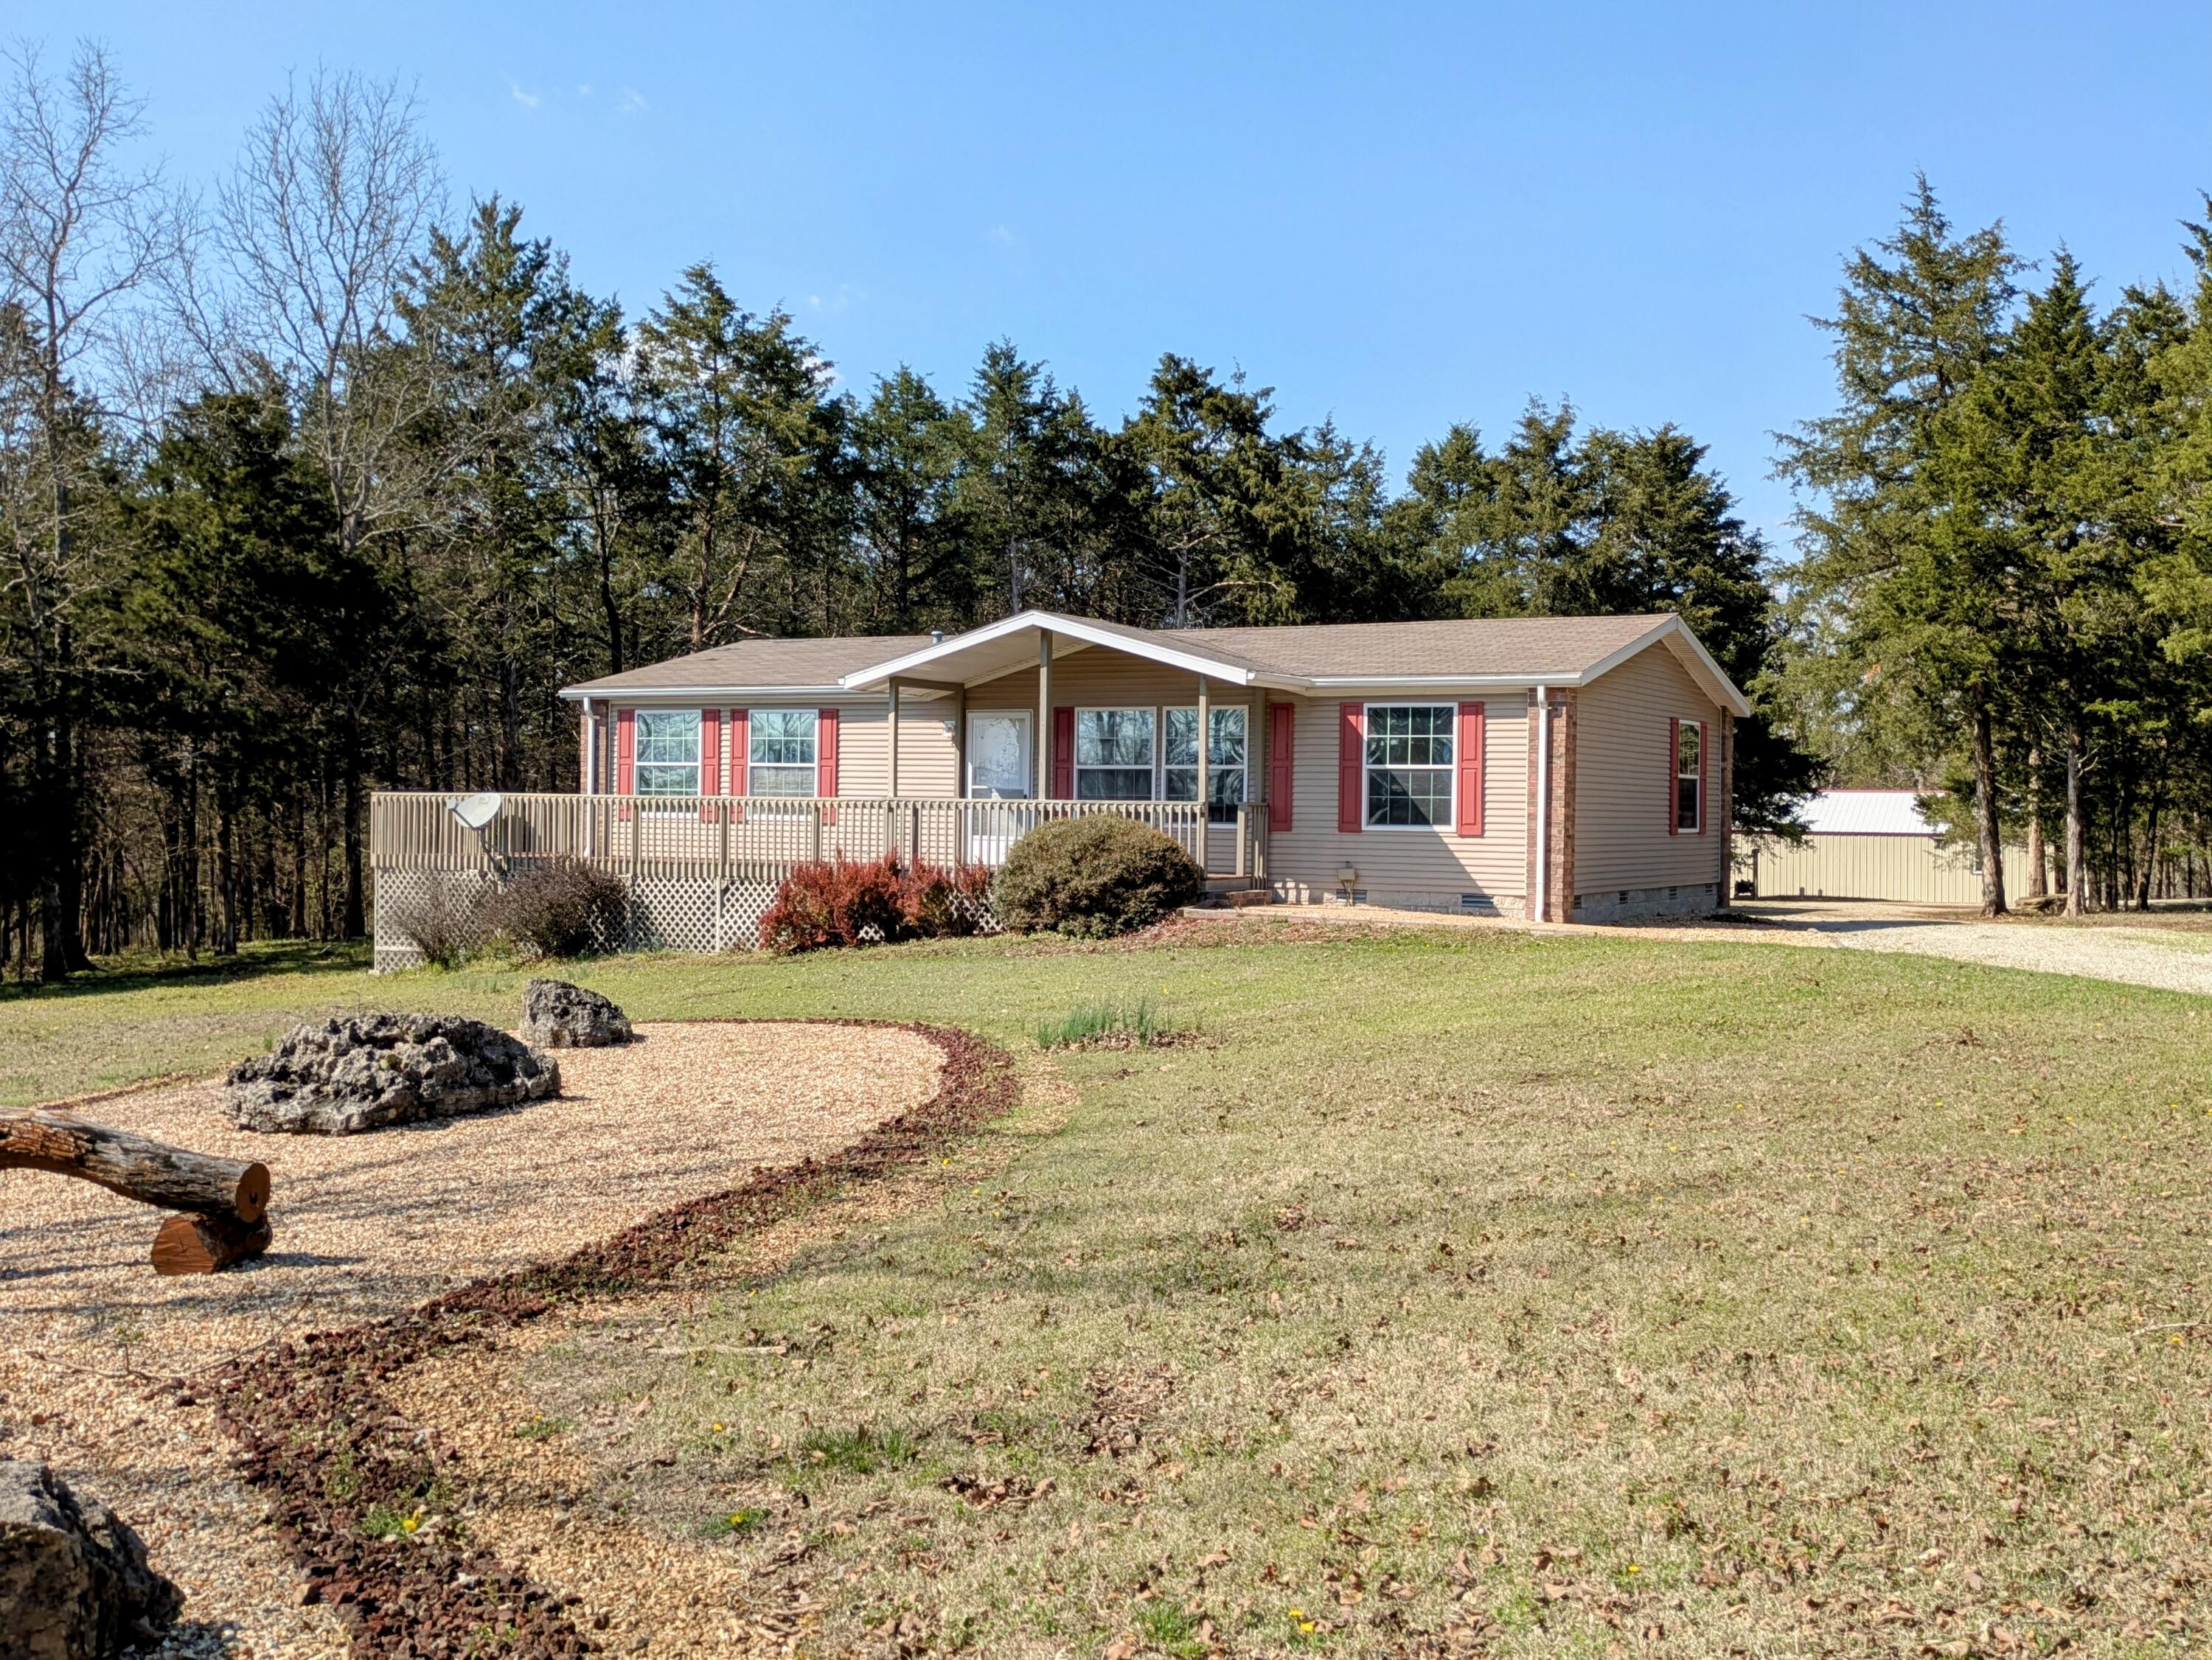
$229,900 | 3 beds | 2 full baths | N/A half baths | 1,400 sqft
Kissee Mills, MO 65680
- 3Beds
- 2Full Baths
- N/AHalf Baths
- 1,400SqFt
- 2007Year Built
- 6.37Acres
- MLS# 60291310
- Residential
- Single Family Residence
- Sold
- Approx Time on Market1 month, 14 days
- AreaTaney
- CountyTaney
- Subdivision Cedar Shores Ranch Estates
Overview
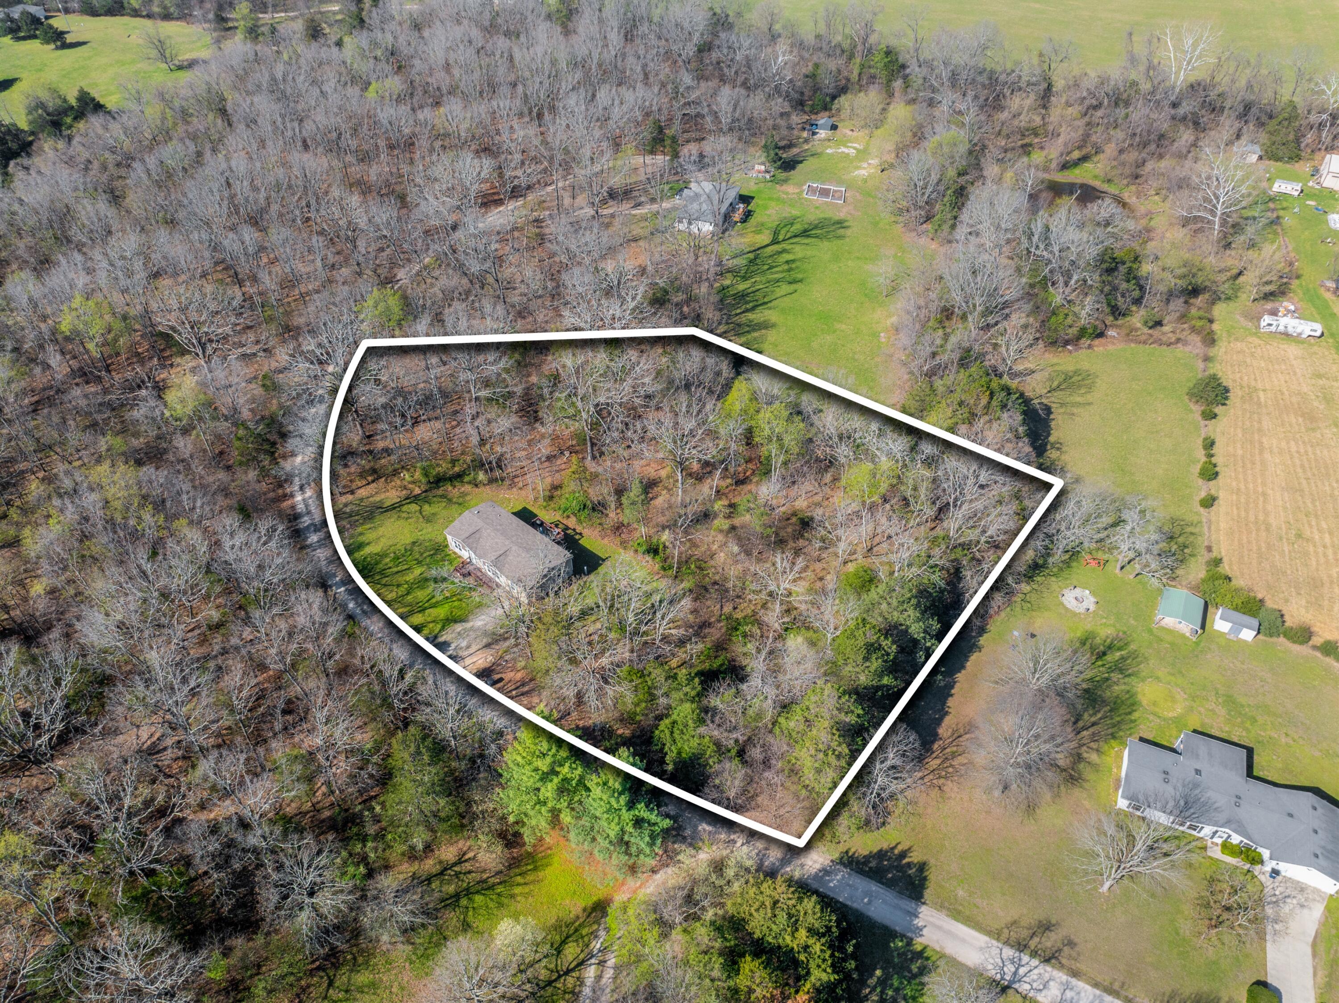
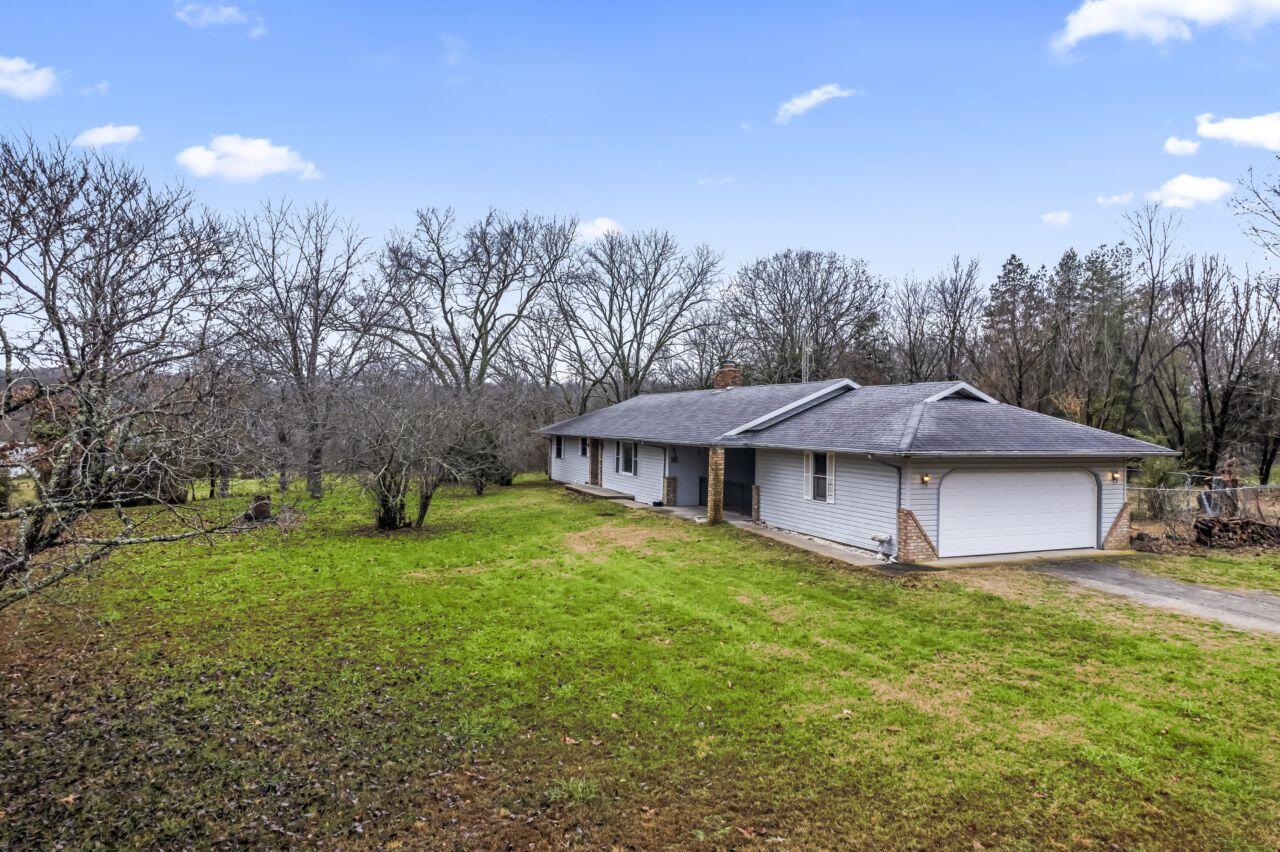
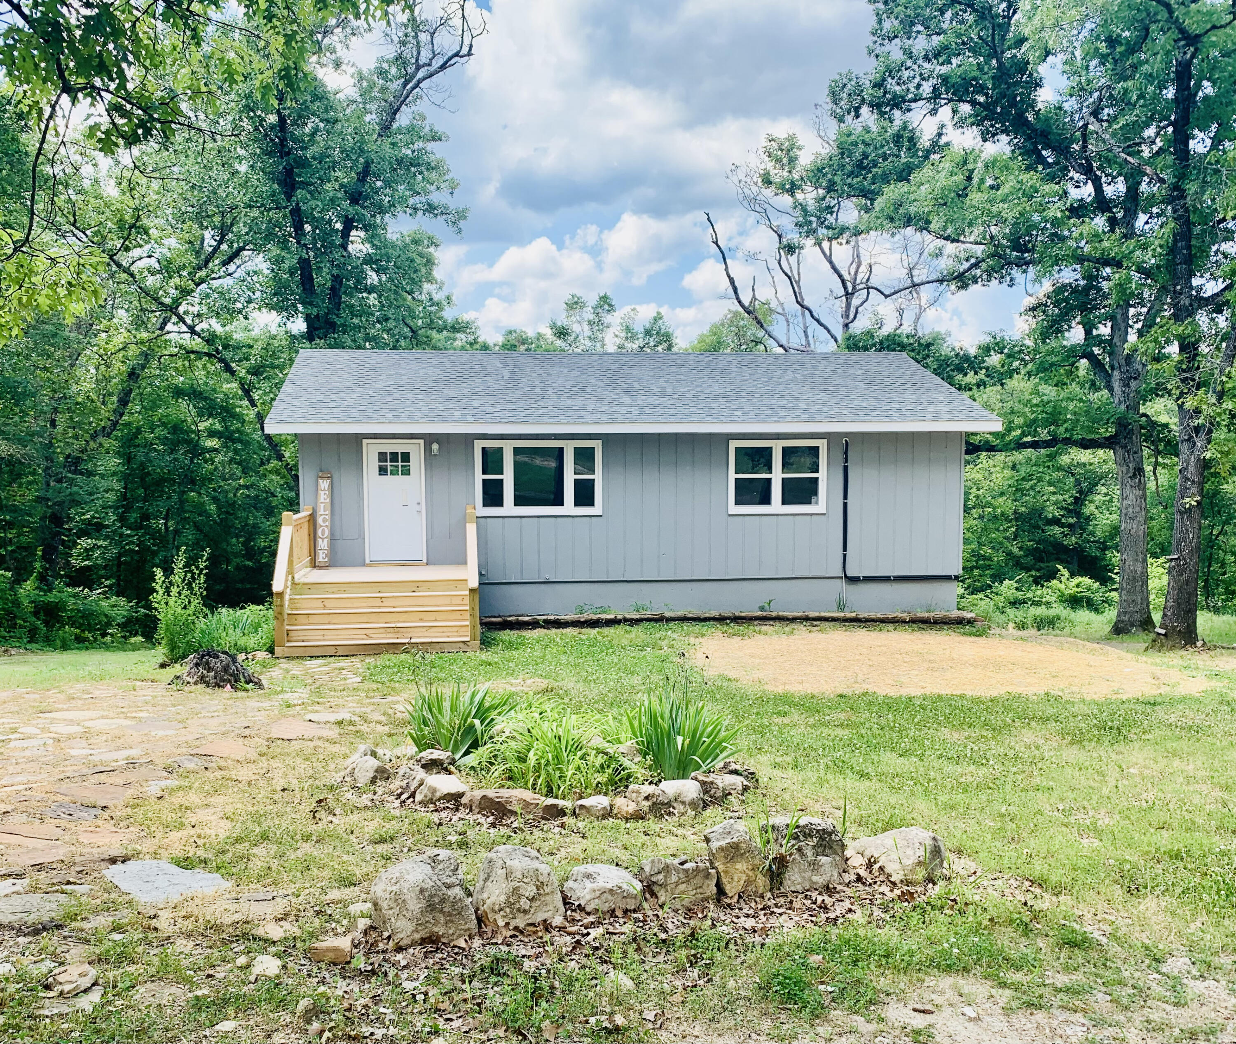
IMMACULATE, Move-In Ready 3BR/2BA home on pristine 6.37 acres nestled in popular Cedar Shores Ranch Estates! Welcoming floor plan blends living room and casual eat-in kitchen to create a perfect gathering space for family and friends. Adorned in quality cabinetry with oversized corner pantry, large kitchen island, GE appliances including gas-cooktop and newer French door refrigerator with bottom freezer, this is a kitchen you will LOVE cooking, dining and entertaining in. When you're ready to put your feet up, the adjoining living room offers the perfect inside retreat with loverly views of front yard and surrounding property. Master bedroom with walk-in closet and attached full bath with step in shower and oversized soaking tub. Two additional bedrooms and full bath. Space-saving Murphy bed easily converts your study into an occasional guestroom! Step outside to enjoy peaceful country views and the resident deer and wild turkeys who call Cedar Shores Ranch their home too! Wrap-around deck with covered front entrance provides an outside retreat overlooking your private park. Detached 2-car garage within steps of the house plus an incredible 1650SF detached workshop that includes finished living space and full bath for use as a home gym, hobby room, entertainment space, whatever you need it for. Super easy access to the workshop garage for parking and storing your toys! With the convenience of Forsyth, Bull Shoals Lake and Lake Taneycomo just a few miles away, come enjoy country living that's close to all. Even Branson shows and attractions are just a short drive. Cedar Shores Ranch Estates combine paved streets, community water, underground electric, flexible building guidelines and protective covenants that make perfect sense. No need to pay storage, keep your RV and boat parked safely on our own property. Enjoy a neighborhood with protected green spaces, large sprawling lots and an abundance of wildlife, all just a few miles from Beaver Creek Marina.
Sale Info
Listing Date: 04-08-2025
Sold Date: 05-23-2025
Aprox Days on Market:
1 month(s), 14 day(s)
Listing Sold:
1 Year(s), 1 month(s), 18 day(s) ago
Association Fees / Info
Association Other Details: Street Lamps, Common Area Fencing & Maintenance
Som Association Contact: Cheryl Altis
Association Type: HOA
Hoa Fees: 462
Hoa Fees Frequency: Annually
Hoa: Yes
Room Dimensions
Bathroom Full: 6.11 x 5
Bedroom 2: 12.7 x 10.4
Bedroom 3: 12.6 x 10.5
Bonus Room: 15.2 x 9.5
Garage: 24 x 24
Hobby Room: 23.8 x 19.4
Kitchen: 20 x 12.7
Laundry: 8 x 7.7
Living Room: 16.4 x 15.1
Master Bathroom: 9.7 x 8
Master Bedroom: 14.4 x 12.7
Workshop: 31 x 30
Room Area
Bathroom Full: 30.55 SqFt
Bedroom 2: 132.08 SqFt
Bedroom 3: 132.3 SqFt
Bonus Room: 144.4 SqFt
Garage: 576 SqFt
Hobby Room: 461.72 SqFt
Kitchen: 254 SqFt
Laundry: 61.6 SqFt
Living Room: 247.64 SqFt
Master Bathroom: 77.6 SqFt
Master Bedroom: 182.88 SqFt
Workshop: 930 SqFt
Room Description
Bathroom Full: Plumbed Bath in Outbldg
Bonus Room: Finished Room in Outbldg
Garage: Detached
Hobby Room: Finished Room in Outbldg
Workshop: Open Garage Area in Outbldg
**Building Info
Basement: No
Construction: No
Building Area Total: 1400
Structure Type: Manufactured House
Roof: Composition
Construction Materials: Frame, Vinyl Siding
Foundation: Block, Crawl Space, Permanent
Fireplace Type: None
Levels: One
Stories: 1
Exterior Features
Entry: Walk Up
Patio and Porch: Wrap Around
Shop Building Features: Concrete Floor, Plumbed, Electric
Fees / Restrictions
Financial
Som Price Disclosed: $
Som Price Per Square Foot: $164.21
Garage / Parking
Garage Spaces: 2
Garage: Yes
Garage: 0.00
Garage Attached: 2.00
Attached Garage: No
Green / Env Info
Handicap
Interior Features
Fireplaces: No
Flooring: Carpet, Vinyl
Appliances: Dishwasher, Free-Standing Propane Oven, Dryer, Washer, Microwave, Refrigerator, Electric Water Heater
Lot Info
Lot: Acreage, Few Trees, Sloped, Paved Frontage, Mature Trees, Level, Landscaping, Easements, Corner Lot
Acres: 6.37
Marina Info
Docks Dock Slip: No
Dock Directions: Beaver Creek Marina located just a few miles away, at the end of O Hwy.
Misc
Above Grade Finished Area: 1400
Insidecitylimits: No
Other
Som Propane Tank: Yes
Som Propane Tank Ownership: Leased
Foreclosure: No
Property Info
Year Built: 2007
View: No
Road Surface: Chip And Seal, Gravel
Road Frontage Type: County Road
County: Taney
Rental Info
Vacation Rental: No
Room Info
Sqft Info
Sqft: 1400
Tax Info
Tax Legal Description: Cedar Shores Ranch Estates LOTS 4 & 5, Taney County MO
Tax Year: 2024
Tax Amount Annual: 1378.92
Unit Info
Utilities / Hvac
Sewer: Septic Tank
Cooling Oth: Electric
Cooling: Central Air, Ceiling Fan(s)
Water Source: Public
Heating Source: Electric
Heating: Forced Air, Central
Waterfront / Water
Waterfront View: None
Lake River: None
Directions
From 160/76 traffic circle, follow US-160E 2.9 mi. Turn Right to continue on US-160 E. In 1.1 mi make slight right onto State Hwy O. Turn Right in .5 mil on Lake Ranch Rd. Follow for .3 mi to 382 Lake Ranch Rd. on right at curve. SIYListings courtesy of Murney Associates - Nixa
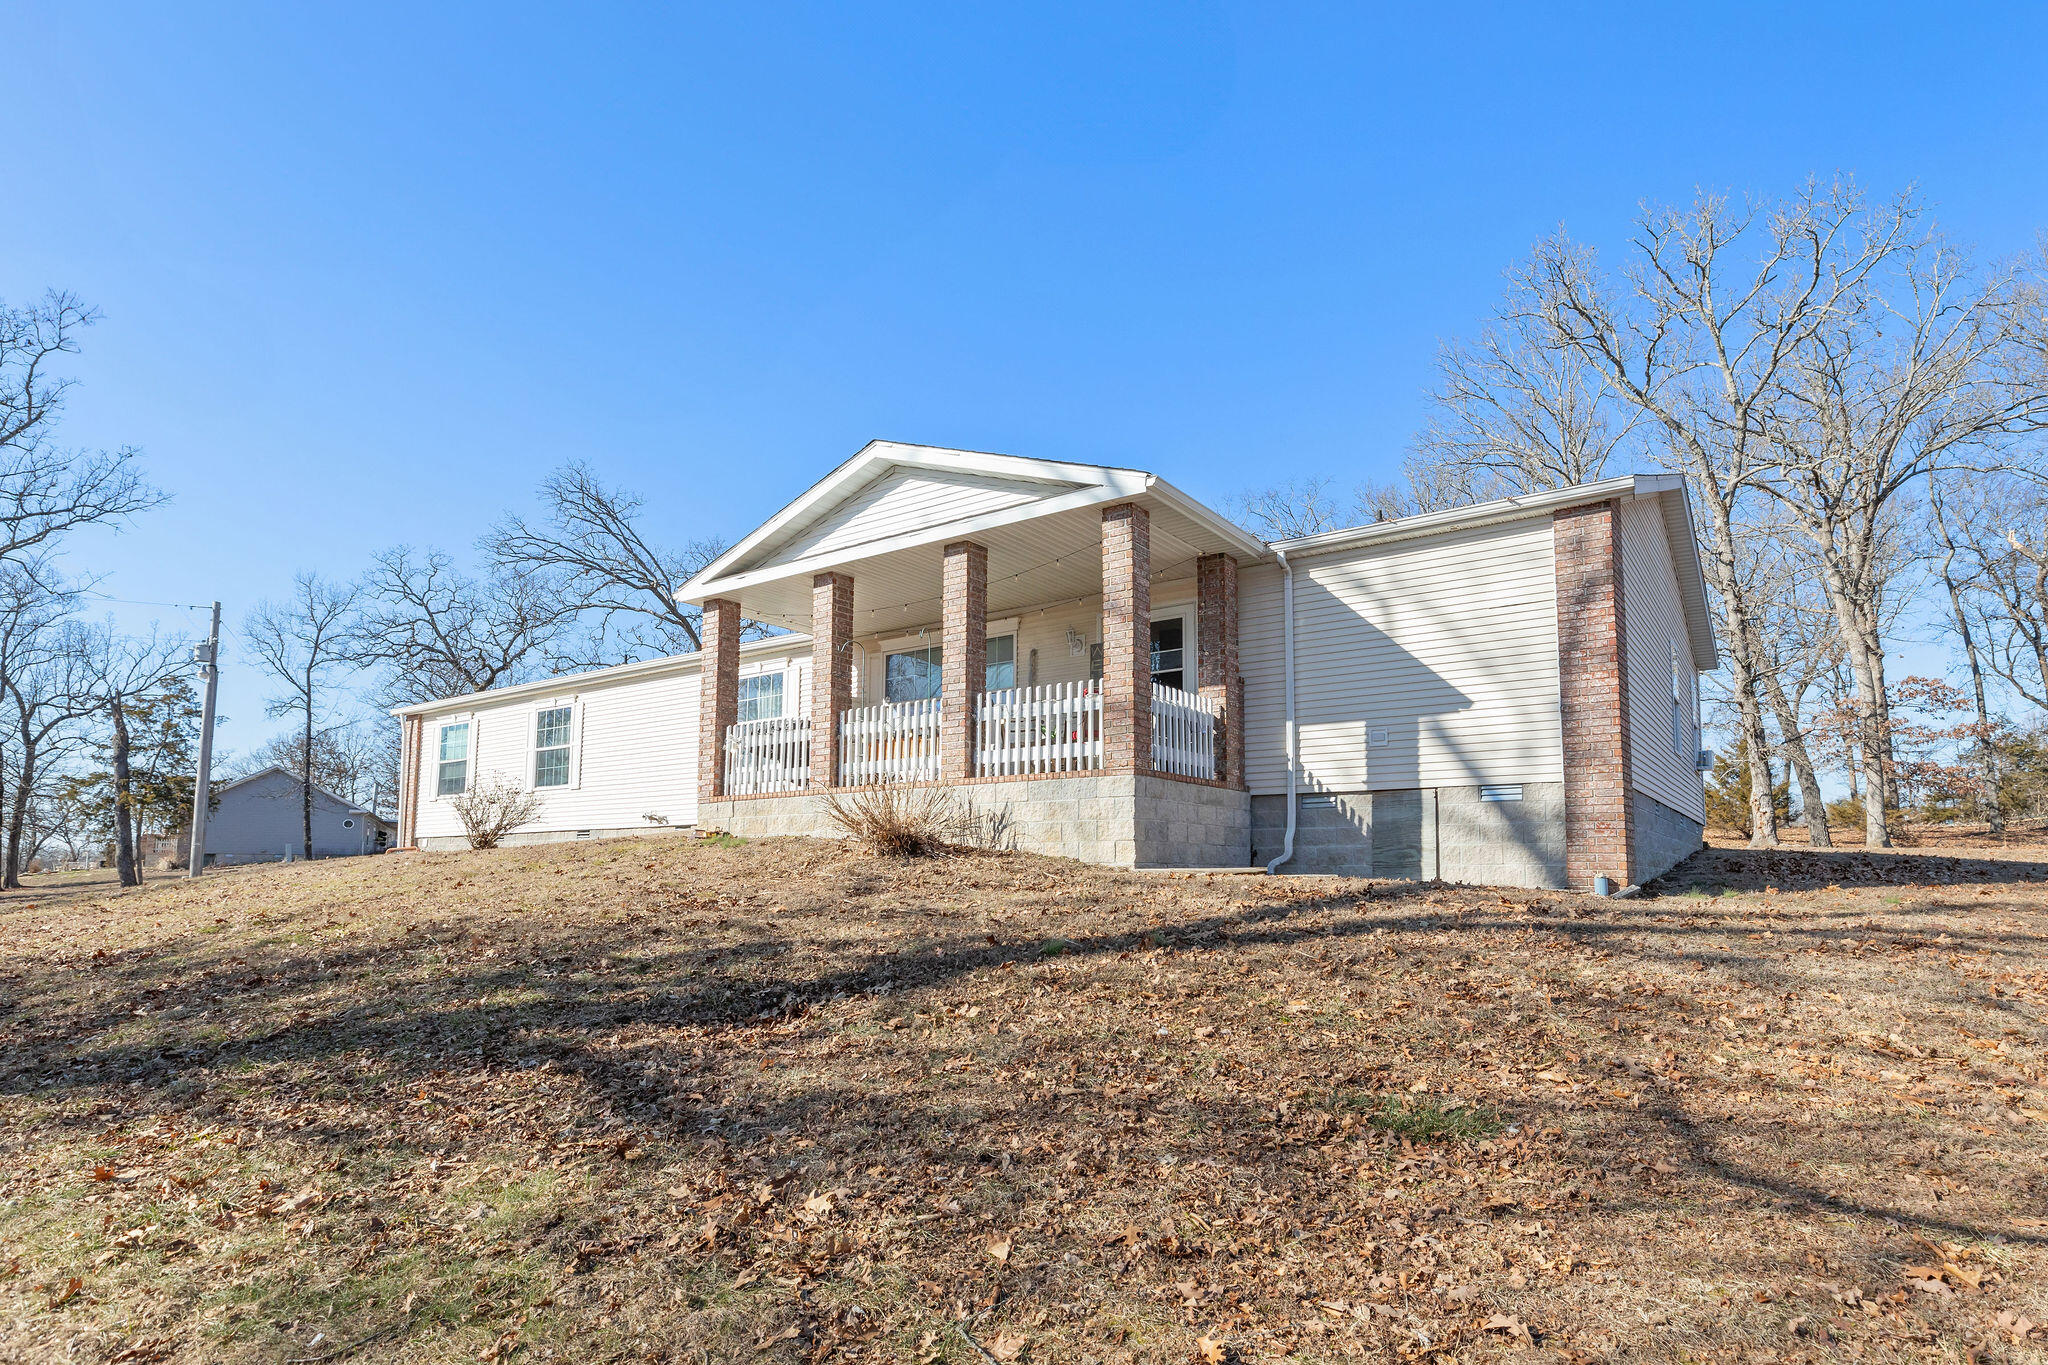
 MLS# 60319320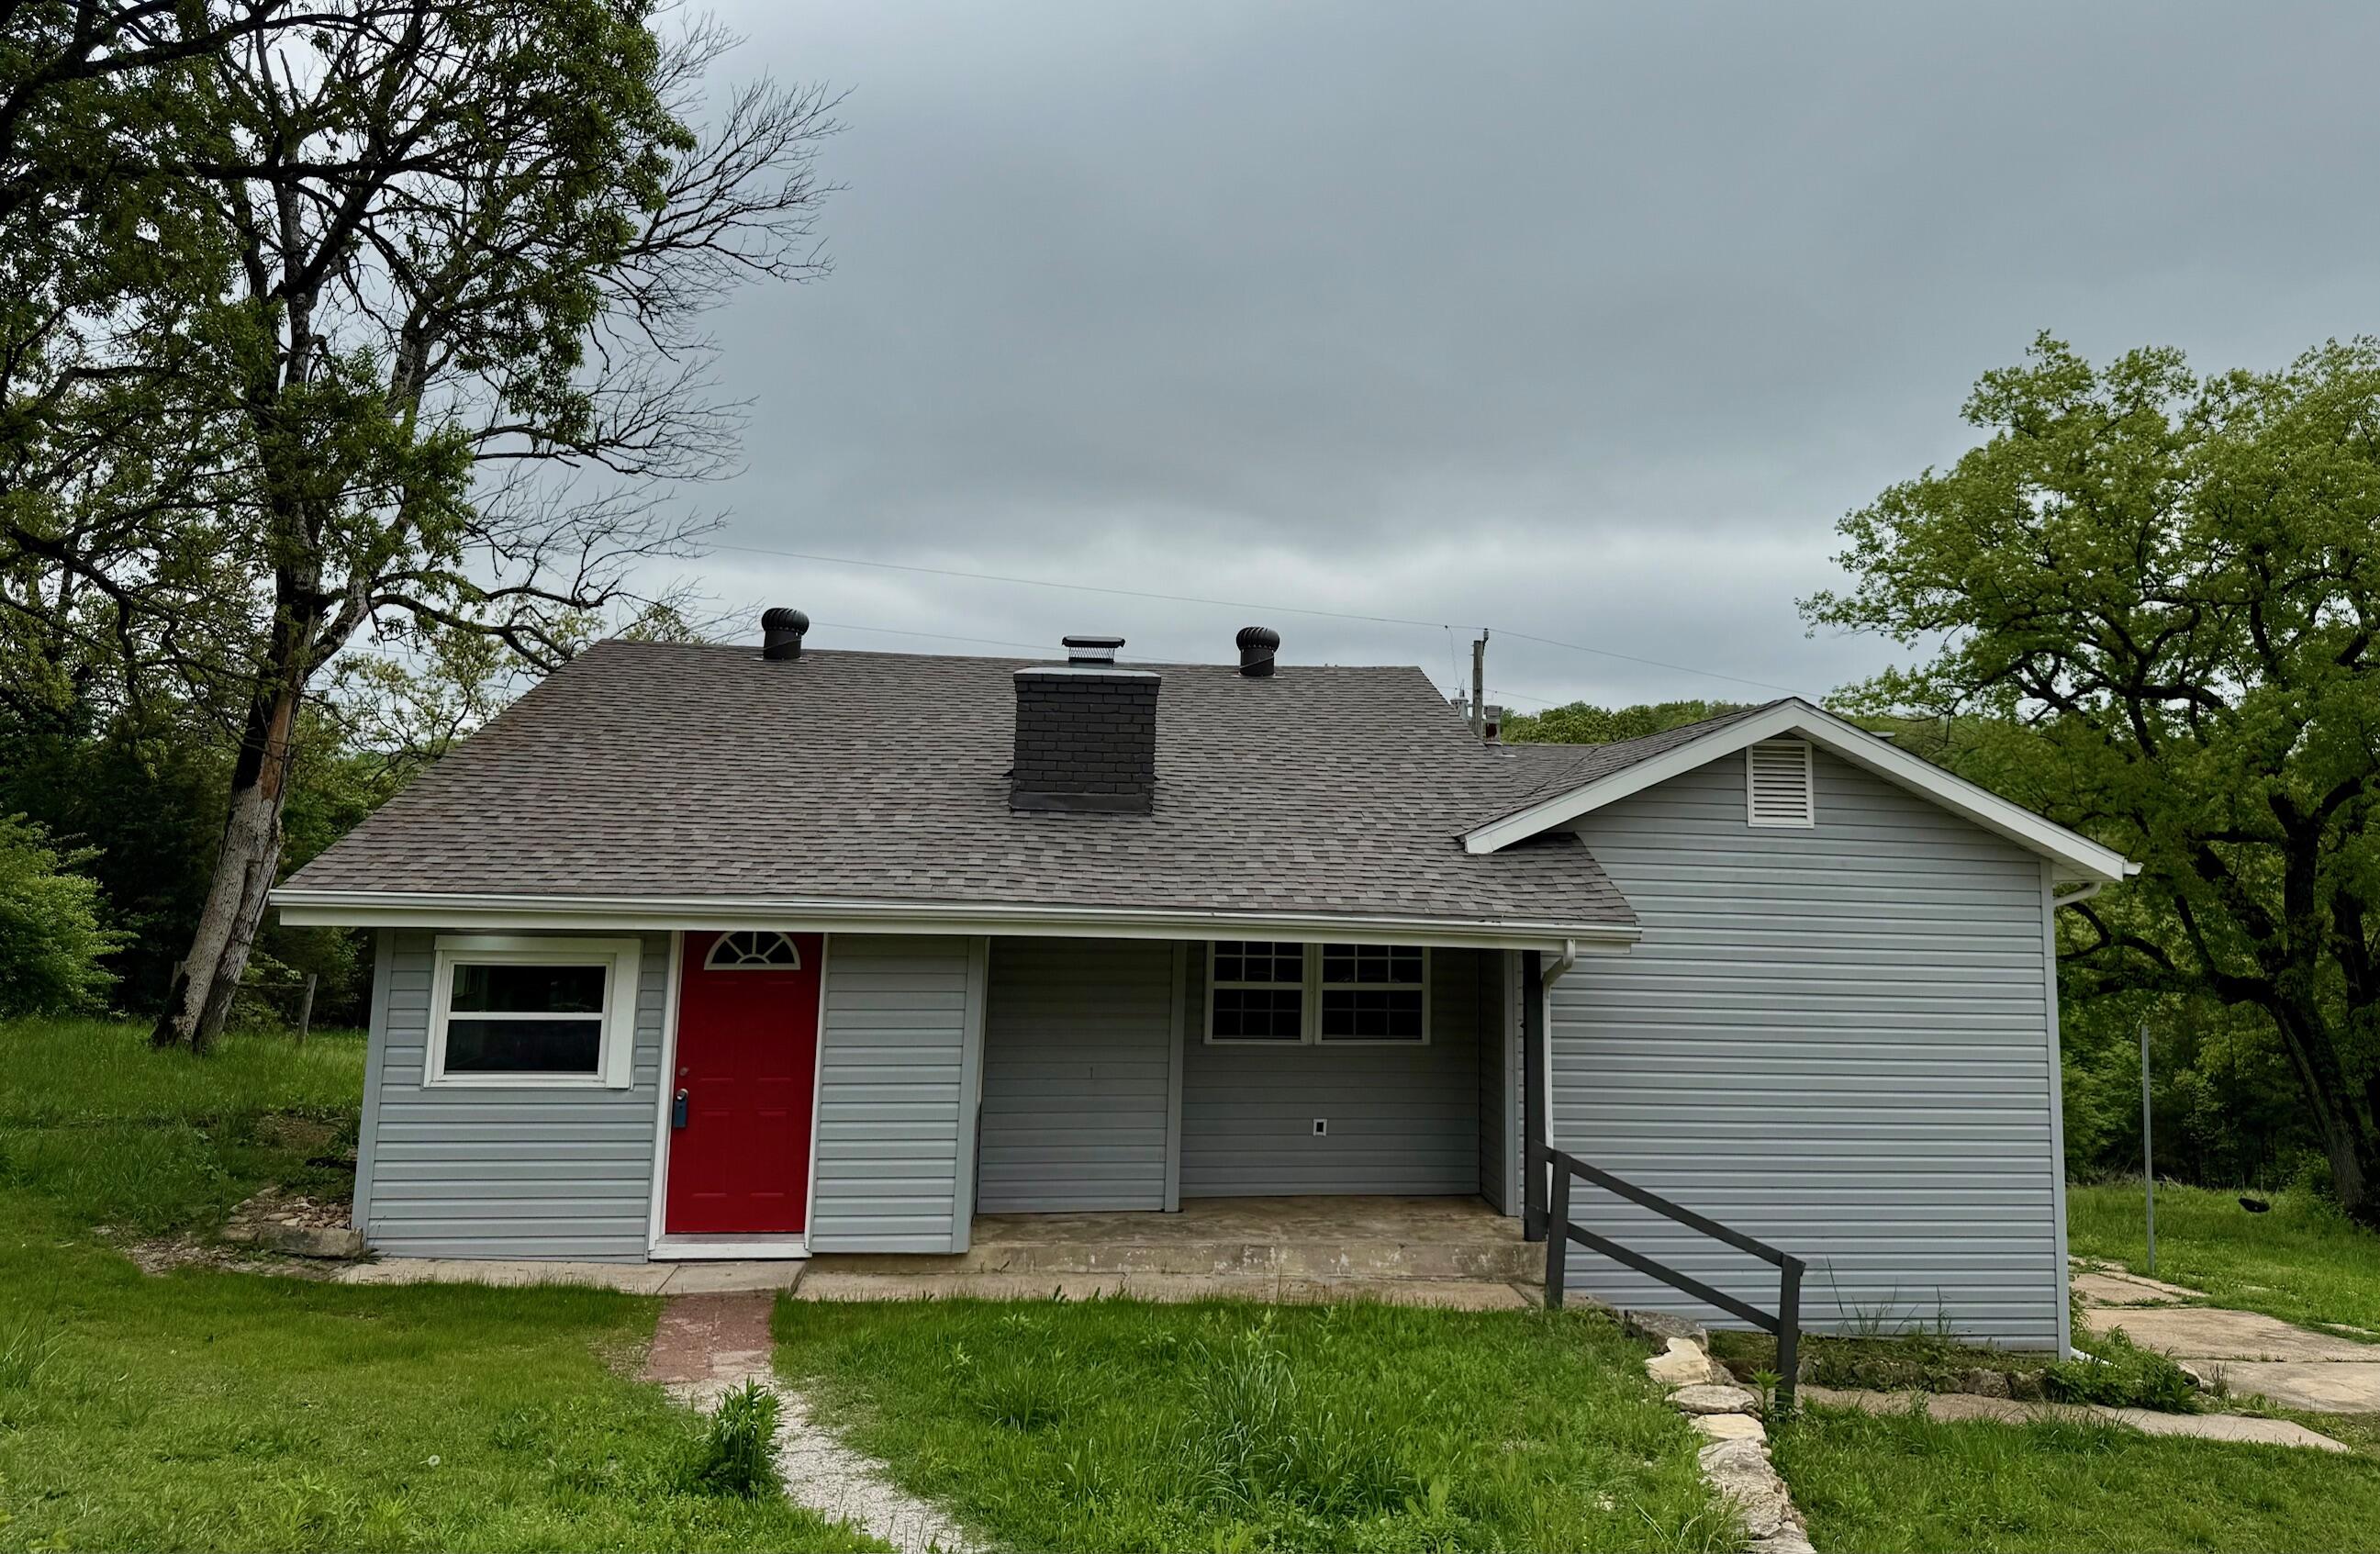

Ready to see this home in person?
Schedule your private tour of this 3 Beds beds, 2 Full Bath baths Single Family Residence at 382 Lake Ranch Rd. in Kissee Mills, MO today.
As a local Branson real estate expert, I can walk you through the property, answer your questions, and guide you through the buying process.
Call or text me at (417) 464-6915 or send a message to get started.