382 Lake Ranch Rd. Kissee Mills, MO 65680 $229,900
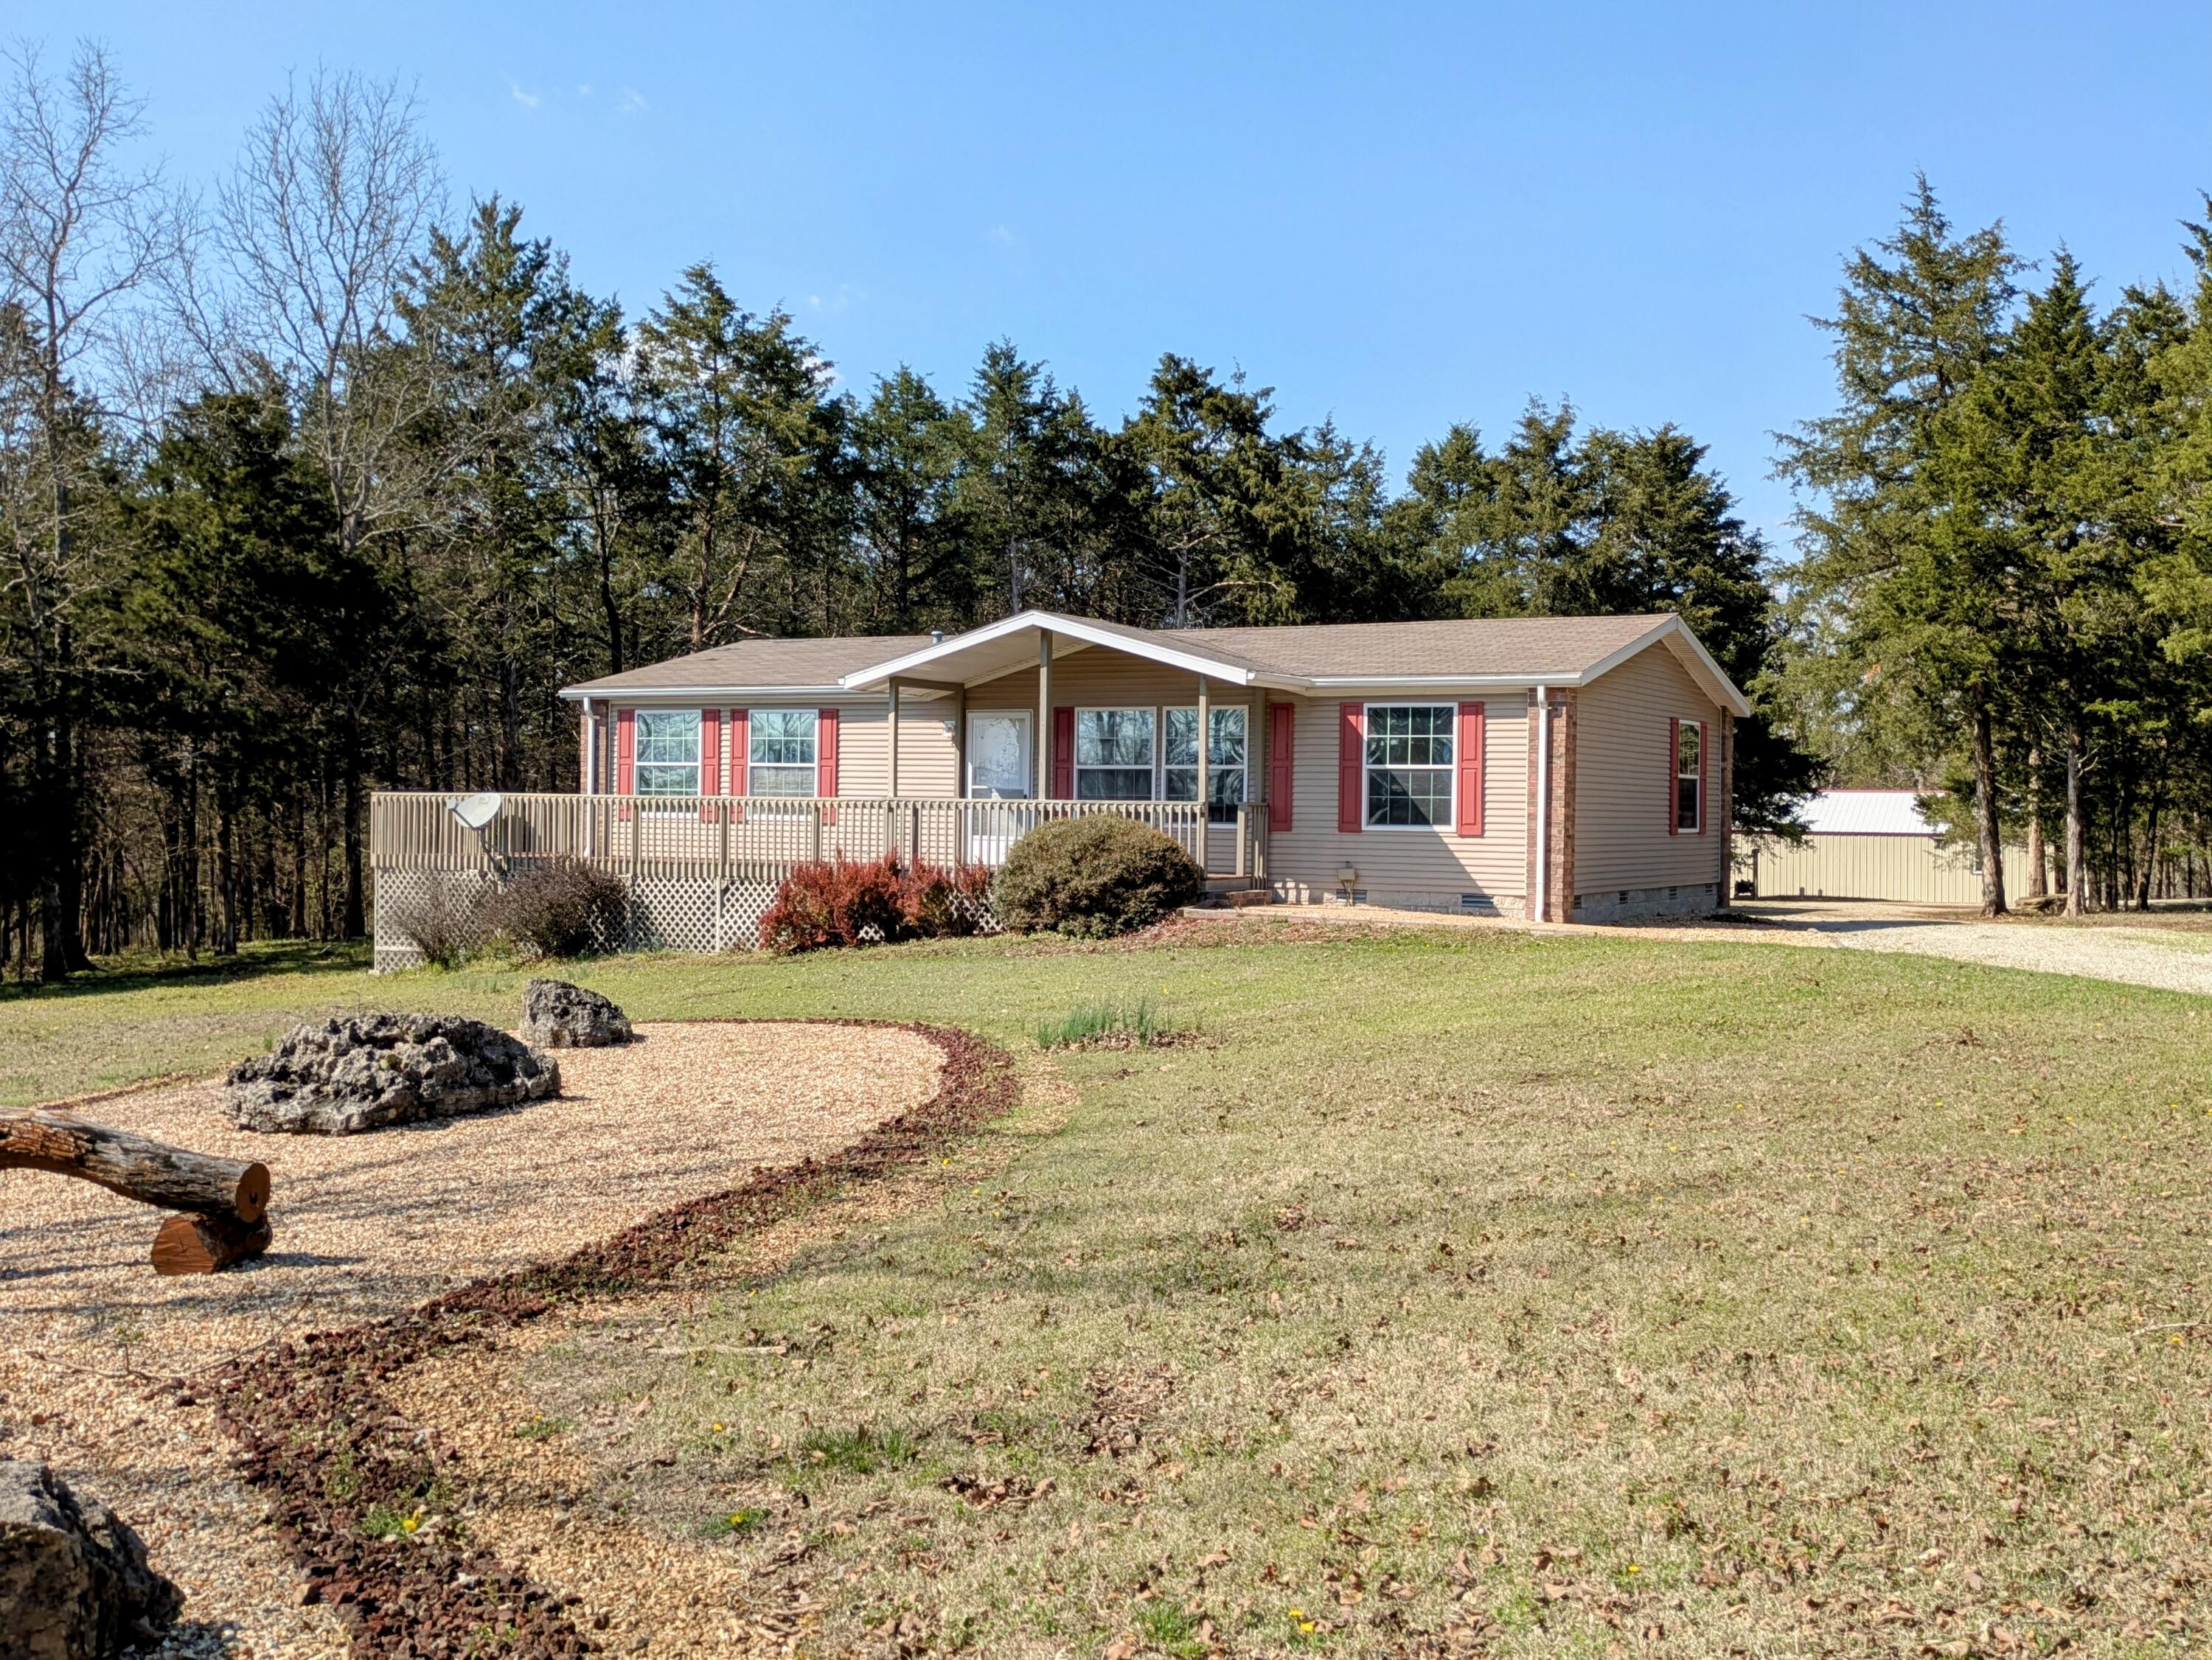
- 3Beds
- 2Full Baths
- N/AHalf Baths
- 1,400SqFt
- 2007Year Built
- 6.37Acres
Sale Info
Listing Date: 04-08-2025
Sold Date: 05-23-2025
Aprox Days on Market:
1 month(s), 14 day(s)
Listing Sold:
1 Year(s), 1 month(s), 18 day(s) ago
Association Fees / Info
Association Other Details: Street Lamps, Common Area Fencing & Maintenance
Som Association Contact: Cheryl Altis
Association Type: HOA
Hoa Fees: 462
Hoa Fees Frequency: Annually
Hoa: Yes
Room Dimensions
Bathroom Full: 6.11 x 5
Bedroom 2: 12.7 x 10.4
Bedroom 3: 12.6 x 10.5
Bonus Room: 15.2 x 9.5
Garage: 24 x 24
Hobby Room: 23.8 x 19.4
Kitchen: 20 x 12.7
Laundry: 8 x 7.7
Living Room: 16.4 x 15.1
Master Bathroom: 9.7 x 8
Master Bedroom: 14.4 x 12.7
Workshop: 31 x 30
Room Area
Bathroom Full: 30.55 SqFt
Bedroom 2: 132.08 SqFt
Bedroom 3: 132.3 SqFt
Bonus Room: 144.4 SqFt
Garage: 576 SqFt
Hobby Room: 461.72 SqFt
Kitchen: 254 SqFt
Laundry: 61.6 SqFt
Living Room: 247.64 SqFt
Master Bathroom: 77.6 SqFt
Master Bedroom: 182.88 SqFt
Workshop: 930 SqFt
Room Description
Bathroom Full: Plumbed Bath in Outbldg
Bonus Room: Finished Room in Outbldg
Garage: Detached
Hobby Room: Finished Room in Outbldg
Workshop: Open Garage Area in Outbldg
**Building Info
Basement: No
Construction: No
Building Area Total: 1400
Structure Type: Manufactured House
Roof: Composition
Construction Materials: Frame, Vinyl Siding
Foundation: Block, Crawl Space, Permanent
Fireplace Type: None
Levels: One
Stories: 1
Exterior Features
Entry: Walk Up
Patio and Porch: Wrap Around
Shop Building Features: Concrete Floor, Plumbed, Electric
Fees / Restrictions
Financial
Som Price Disclosed: $
Som Price Per Square Foot: $164.21
Garage / Parking
Garage Spaces: 2
Garage: Yes
Garage: 0.00
Garage Attached: 2.00
Attached Garage: No
Green / Env Info
Handicap
Interior Features
Fireplaces: No
Flooring: Carpet, Vinyl
Appliances: Dishwasher, Free-Standing Propane Oven, Dryer, Washer, Microwave, Refrigerator, Electric Water Heater
Lot Info
Lot: Acreage, Few Trees, Sloped, Paved Frontage, Mature Trees, Level, Landscaping, Easements, Corner Lot
Acres: 6.37
Marina Info
Docks Dock Slip: No
Dock Directions: Beaver Creek Marina located just a few miles away, at the end of O Hwy.
Misc
Above Grade Finished Area: 1400
Insidecitylimits: No
Other
Som Propane Tank: Yes
Som Propane Tank Ownership: Leased
Foreclosure: No
Property Info
Year Built: 2007
View: No
Road Surface: Chip And Seal, Gravel
Road Frontage Type: County Road
County: Taney
Rental Info
Vacation Rental: No
Room Info
Sqft Info
Sqft: 1400
Tax Info
Tax Legal Description: Cedar Shores Ranch Estates LOTS 4 & 5, Taney County MO
Tax Year: 2024
Tax Amount Annual: 1378.92
Unit Info
Utilities / Hvac
Sewer: Septic Tank
Cooling Oth: Electric
Cooling: Central Air, Ceiling Fan(s)
Water Source: Public
Heating Source: Electric
Heating: Forced Air, Central
Waterfront / Water
Waterfront View: None
Lake River: None