315 W Rainey Street, Ozark, MO 65721 | MLS #60315283
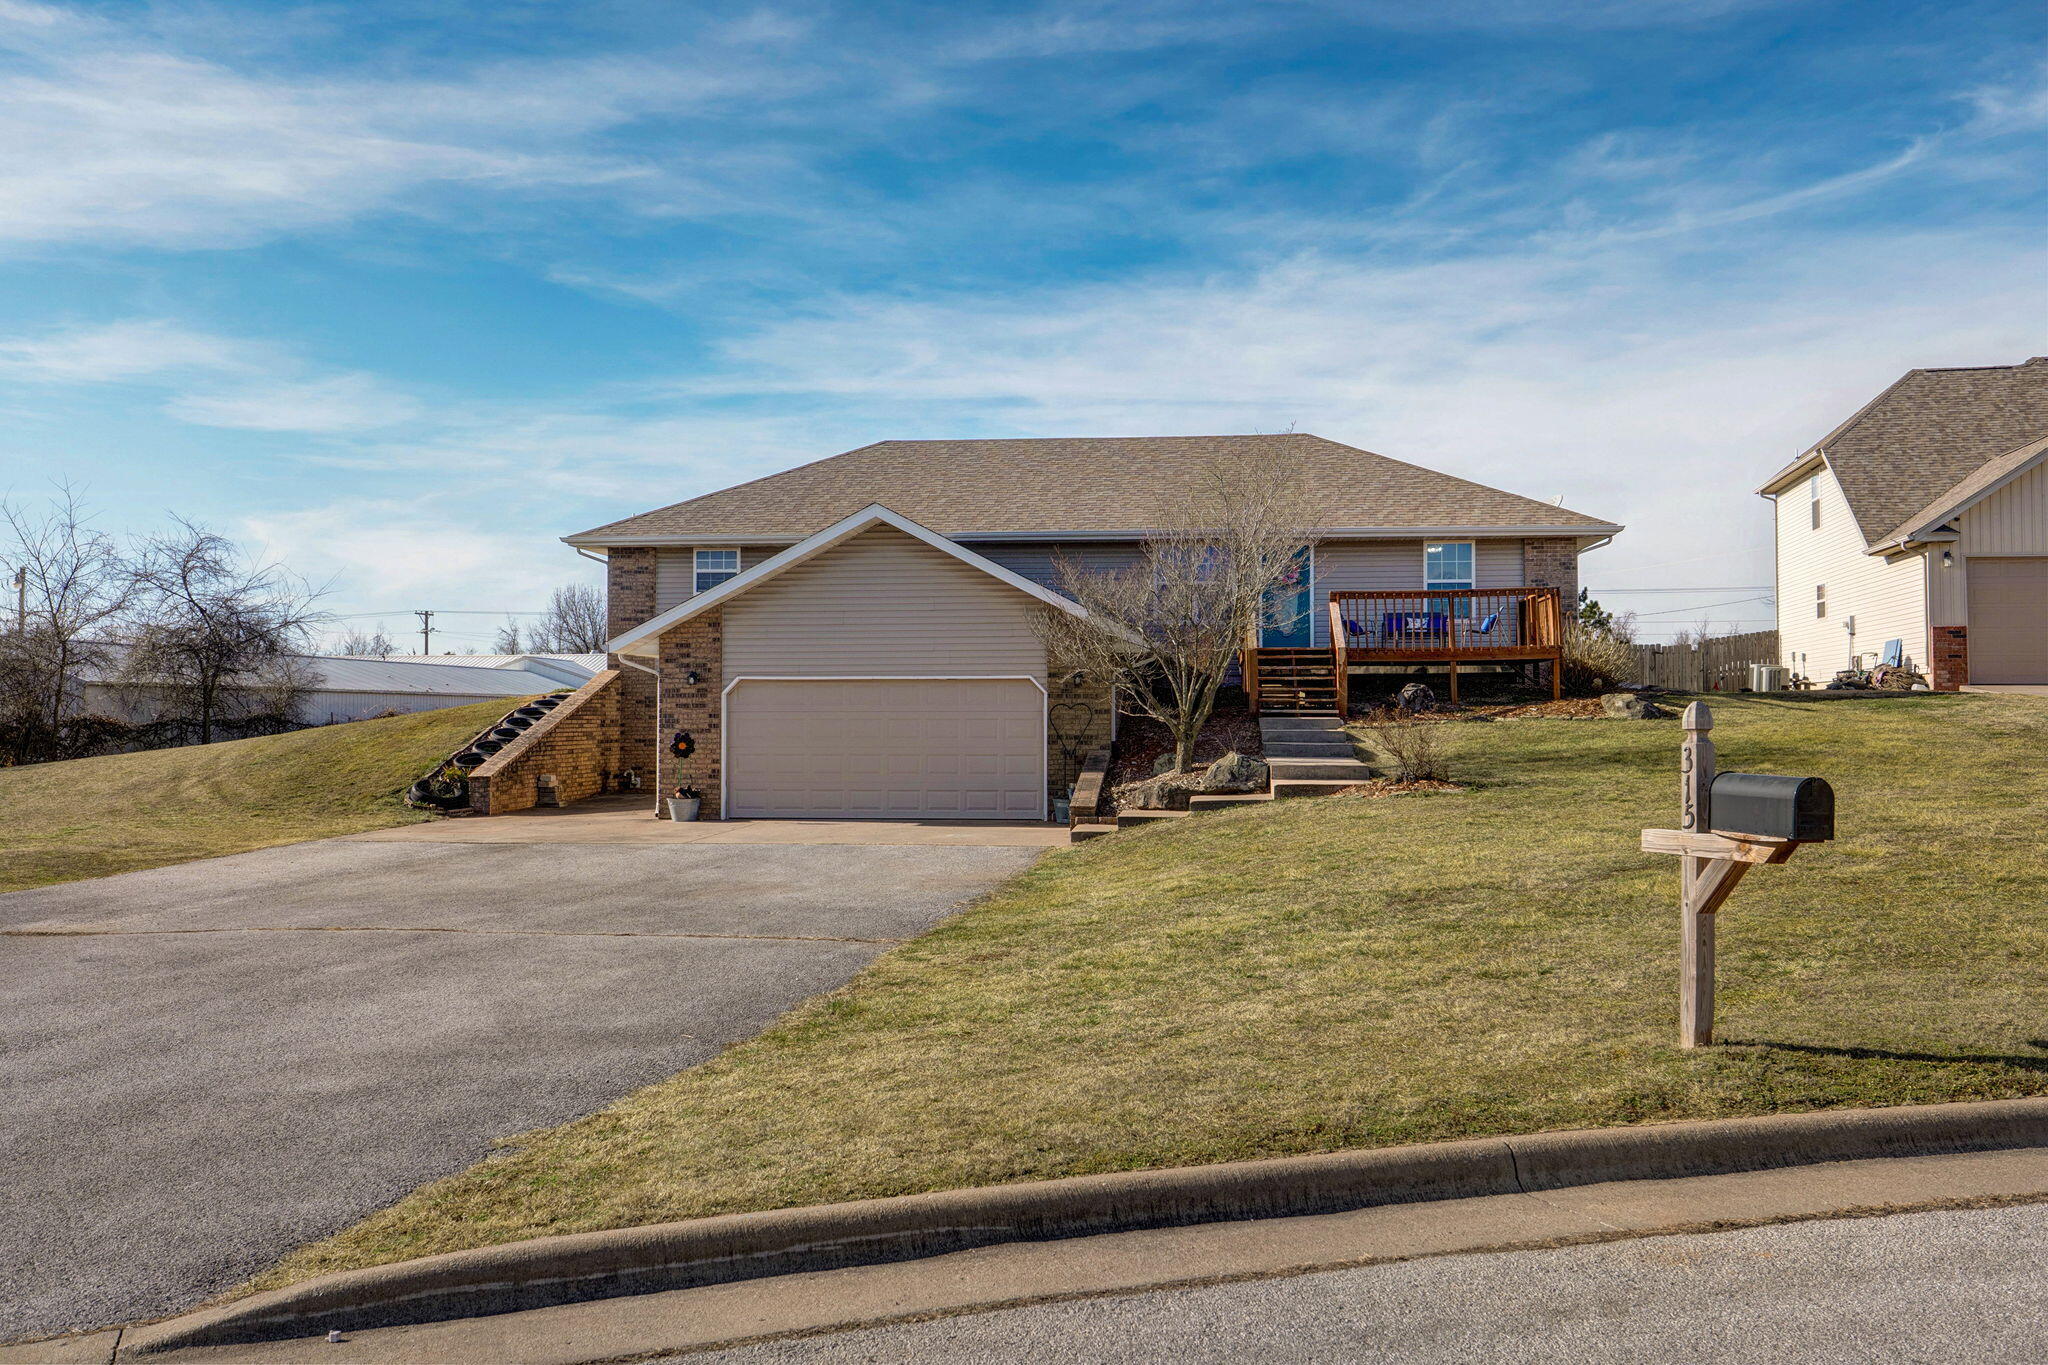
$349,900 | 5 beds | 3 full baths | N/A half baths | 3,464 sqft
Ozark, MO 65721
- 5Beds
- 3Full Baths
- N/AHalf Baths
- 3,464SqFt
- 2002Year Built
- 0.30Acres
- MLS# 60315283
- Residential
- Single Family Residence
- Sold
- Approx Time on Market2 months, 6 days
- AreaChristian
- CountyChristian
- Subdivision N/a
Overview
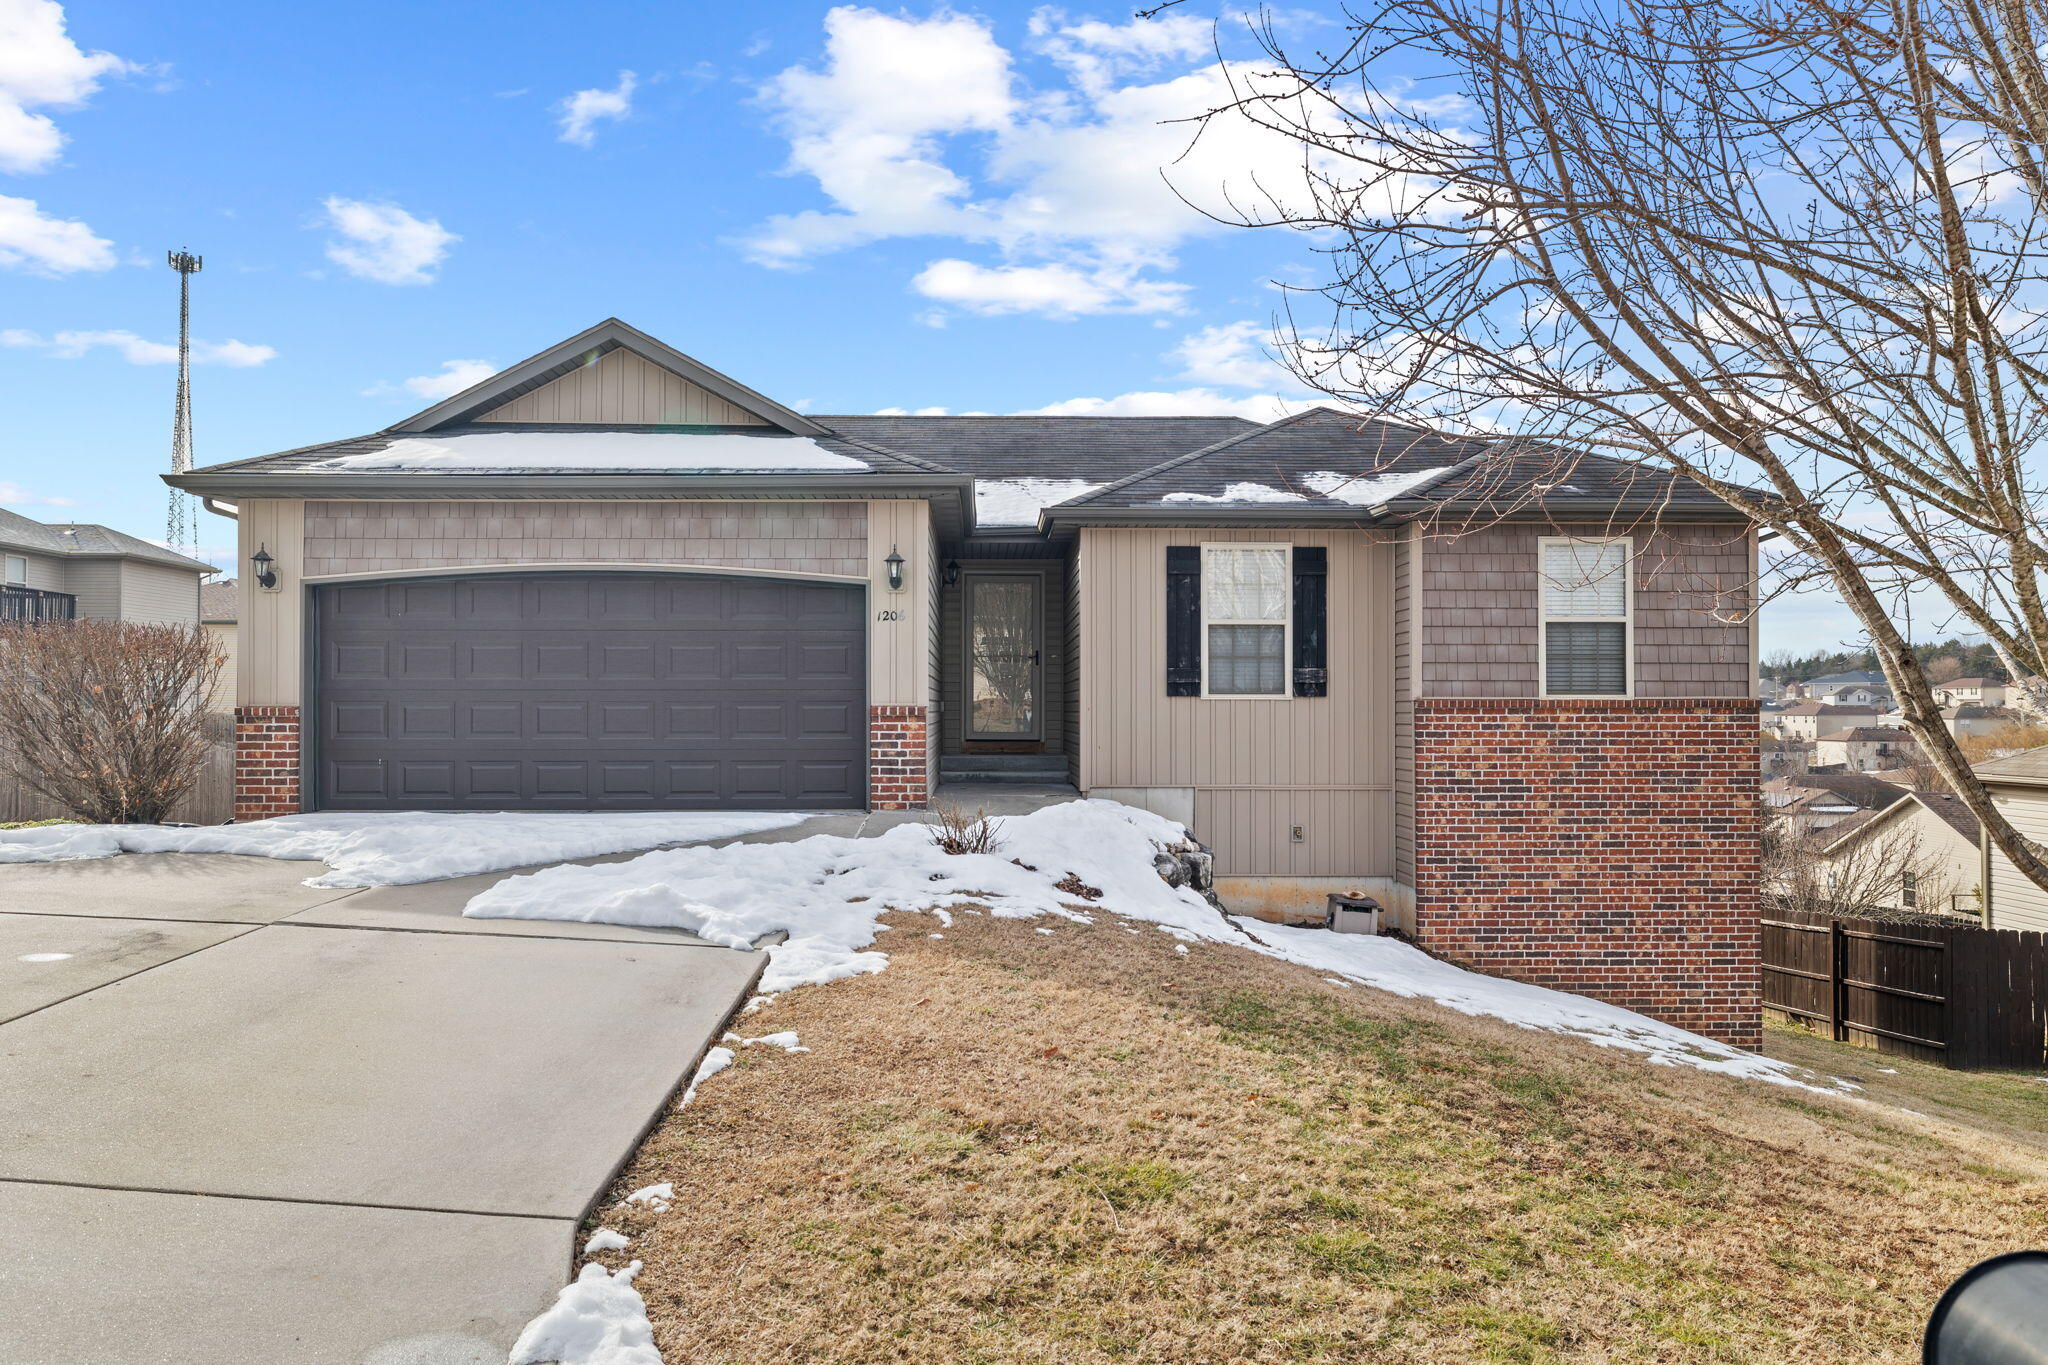
If space and endless possiblities are what you've been dreaming of, this Ozark home is ready to welcome you home!The main level features a spacious primary suite with a private door that goes out to the back deck. You'll also find two additional generously sized bedrooms, a large kitchen with plenty of storage, and a good-sized dining room that's ideal for family meals and gatherings. The main-level living room shines with tall, beautiful vaulted ceilings and opens directly onto the deck, creating a light, airy feel that's perfect for everyday living and entertaining.Downstairs, a cozy retreat awaits with a large living area centered around a pellet stove- the kind of warm ,comfy space that truly feels like home. Two additional, non-conforming bedrooms (no windows) and a full bathroom add flexibility for guests, hobbies, or work-from-home needs.A storage shed in the backyard adds extra storage, and the location offers the best of Ozark's welcoming small-town charm- just minutes from beautiful parks and scenic walking trails along the Finley River, plus a brand-new Aldi's! It's also just a hop, skip and a jump to Branson!If you're looking for a lot of space and an opportunity to put your own personality into your new home, this one is priced to sell ! Plus, the sellers are including a 1 year home warranty!
Sale Info
Listing Date: 02-13-2026
Sold Date: 04-20-2026
Aprox Days on Market:
2 month(s), 6 day(s)
Listing Sold:
2 month(s), 20 day(s) ago
Association Fees / Info
Association Type: None
Hoa: No
**Building Info
Basement: Finished, Full
Basement: Yes
Below Grade Finished Area: 1660
Attic: Access Only:No Stairs
Construction: No
Building Area Total: 3464
Roof: Composition
Construction Materials: Vinyl Siding
Foundation: Brick/Mortar
Levels: One
Stories: 1
Exterior Features
Fencing: Partial, Metal, Wood
Building Class: Prof. Measurements
Patio and Porch: Deck
Shop Building Features: No
Fees / Restrictions
Financial
Som Price Disclosed: $
Som Price Per Square Foot: $101.01
Garage / Parking
Garage Spaces: 2
Garage: Yes
Garage: 2.00
Garage Attached: 0.00
Green / Env Info
Handicap
Interior Features
Laundry Features: Main Floor
Flooring: Carpet, Tile
Interior Amenities: W/D Hookup, Vaulted Ceiling(s)
Appliances: Electric Water Heater, Free-Standing Electric Oven, Refrigerator, Microwave
Lot Info
Acres: 0.30
Lot Size: 75.8X171.6
Marina Info
Docks Dock Slip: No
Misc
Above Grade Finished Area: 1804
Insidecitylimits: Yes
Other
Som Propane Tank: No
Som Related To Owner: No
Other Structures: Storage Shed
Foreclosure: No
Property Info
Year Built: 2002
County: Christian
Rental Info
Vacation Rental: No
Room Info
Room Type: Bedroom, Family Room, Family Room - Down, Master Bedroom
Sqft Info
Sqft: 3464
Tax Info
Tax Legal Description: BEG NEC LOT 24 SOUTHFORK IN 80' NW 109.64' NE 100' SE 171.65' S TO POB
Tax Year: 2024
Tax Amount Annual: 2313.24
Unit Info
Utilities / Hvac
Sewer: Public Sewer
Cooling Oth: Electric
Cooling: Central Air, Ceiling Fan(s)
Water Source: City
Heating Source: Electric
Heating: Pellet Stove, Central
Waterfront / Water
Waterfront View: None
Lake River: None
Directions
Highway 65 South to Hwy F Exit (Ozark Walmart).East to Selmore Rd. Go South on Selmore.Turn left on Daniels.Turn left on Rainey.House is on the left.Listings courtesy of Murney Associates - Nixa
 MLS# 60324200

Ready to see this home in person?
Schedule your private tour of this 5 Beds beds, 3 Full Bath baths Single Family Residence at 315 W Rainey Street in Ozark, MO today.
As a local Branson real estate expert, I can walk you through the property, answer your questions, and guide you through the buying process.
Call or text me at (417) 464-6915 or send a message to get started.