1206 W Robin Street, Ozark, MO 65721 | MLS #60315272
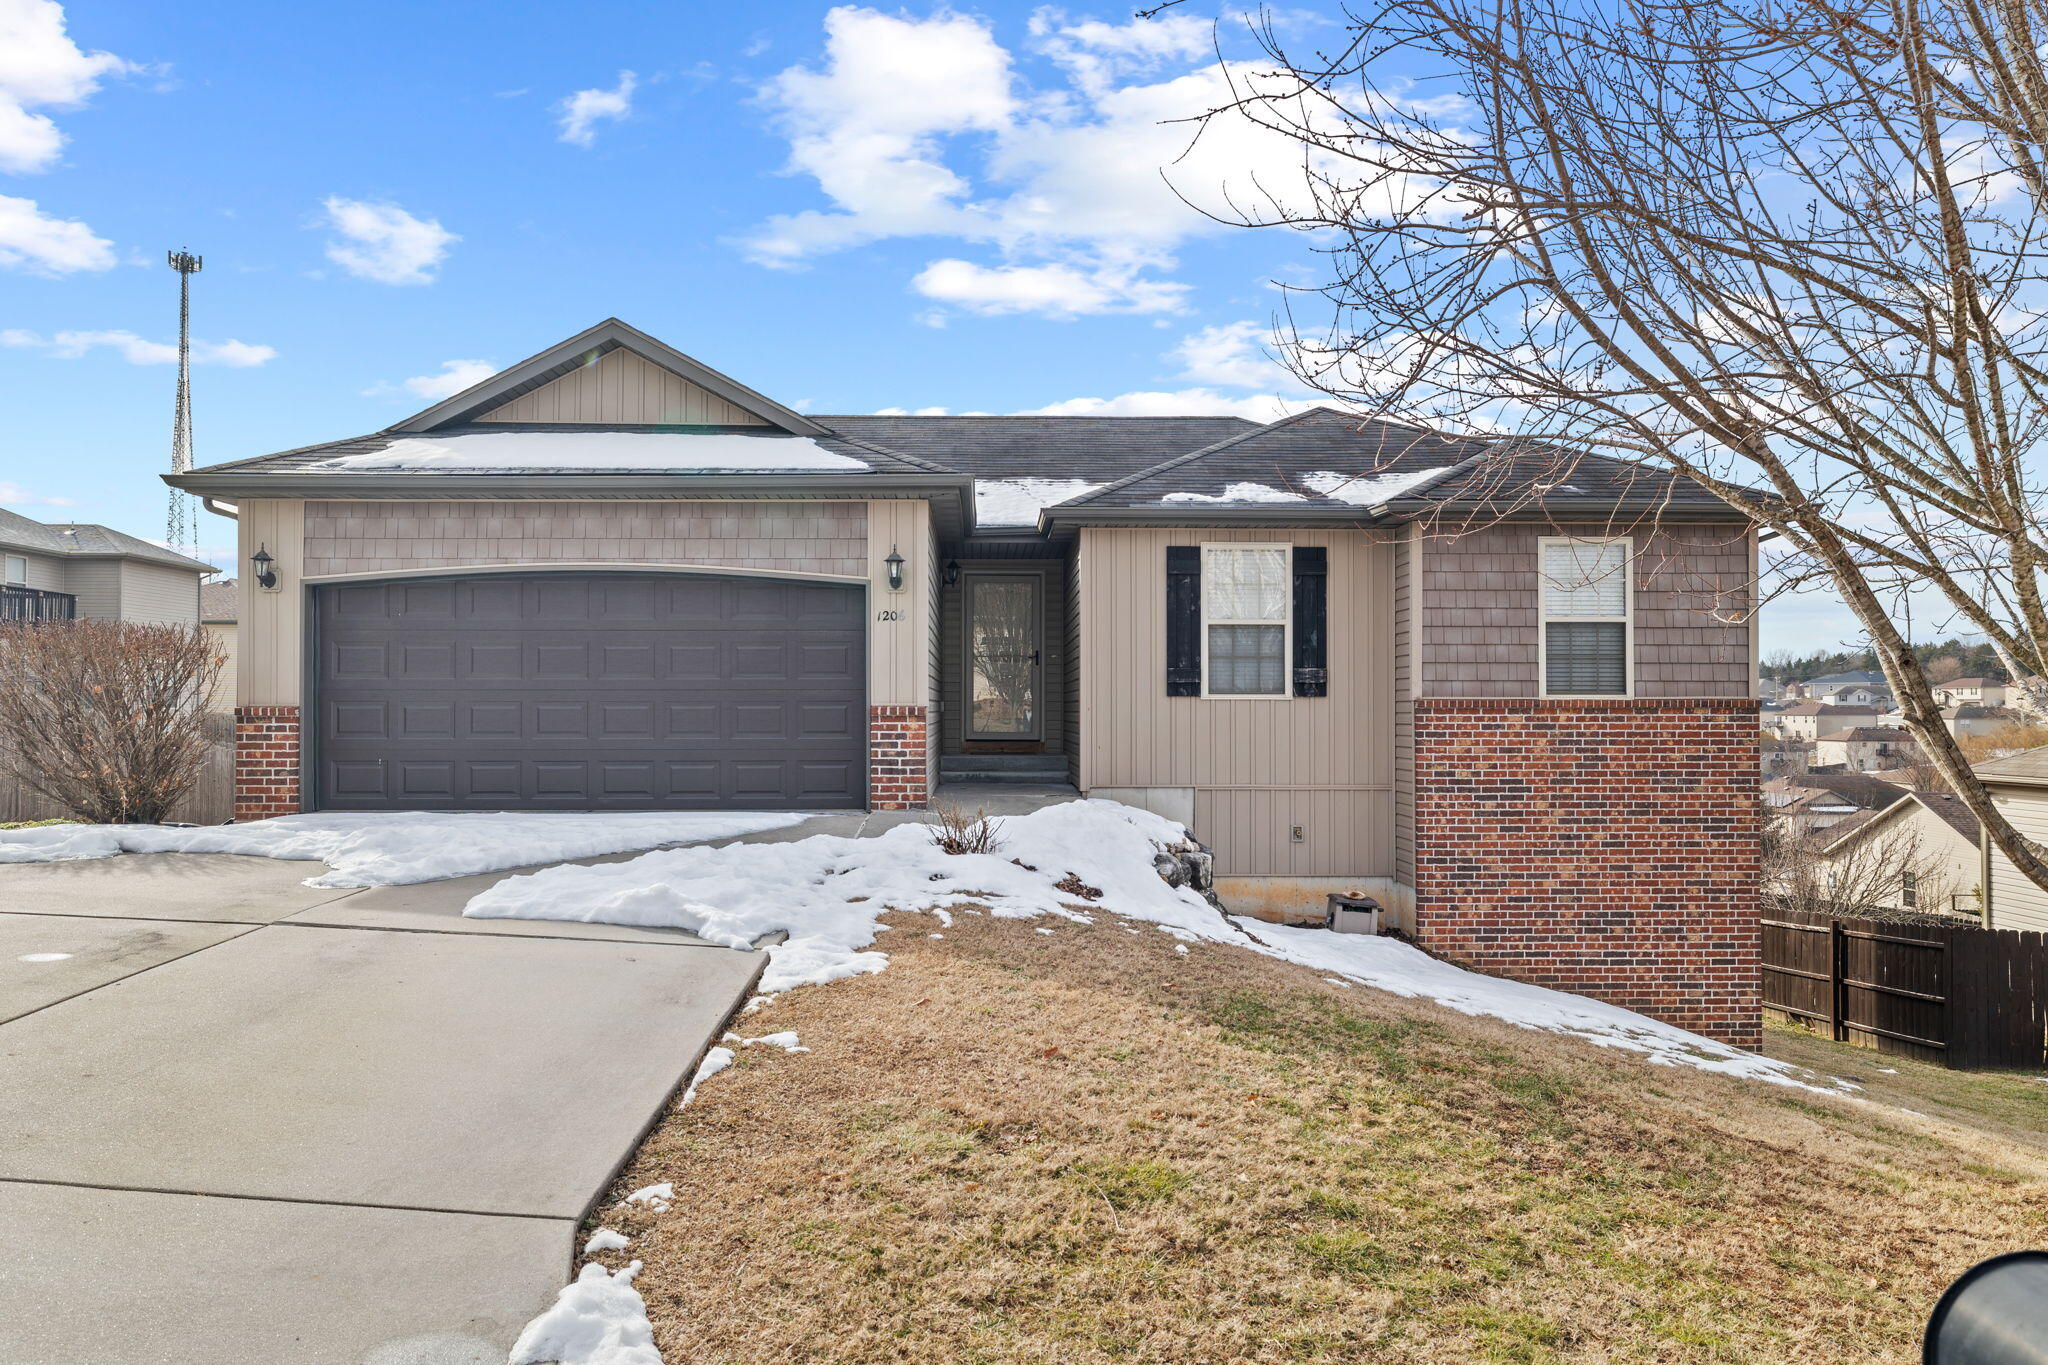
$325,000 | 5 beds | 3 full baths | N/A half baths | 2,548 sqft
Ozark, MO 65721
- 5Beds
- 3Full Baths
- N/AHalf Baths
- 2,548SqFt
- 2012Year Built
- 0.16Acres
- MLS# 60315272
- Residential
- Single Family Residence
- Sold
- Approx Time on Market2 months, 2 days
- AreaChristian
- CountyChristian
- Subdivision Pine Crest
Overview
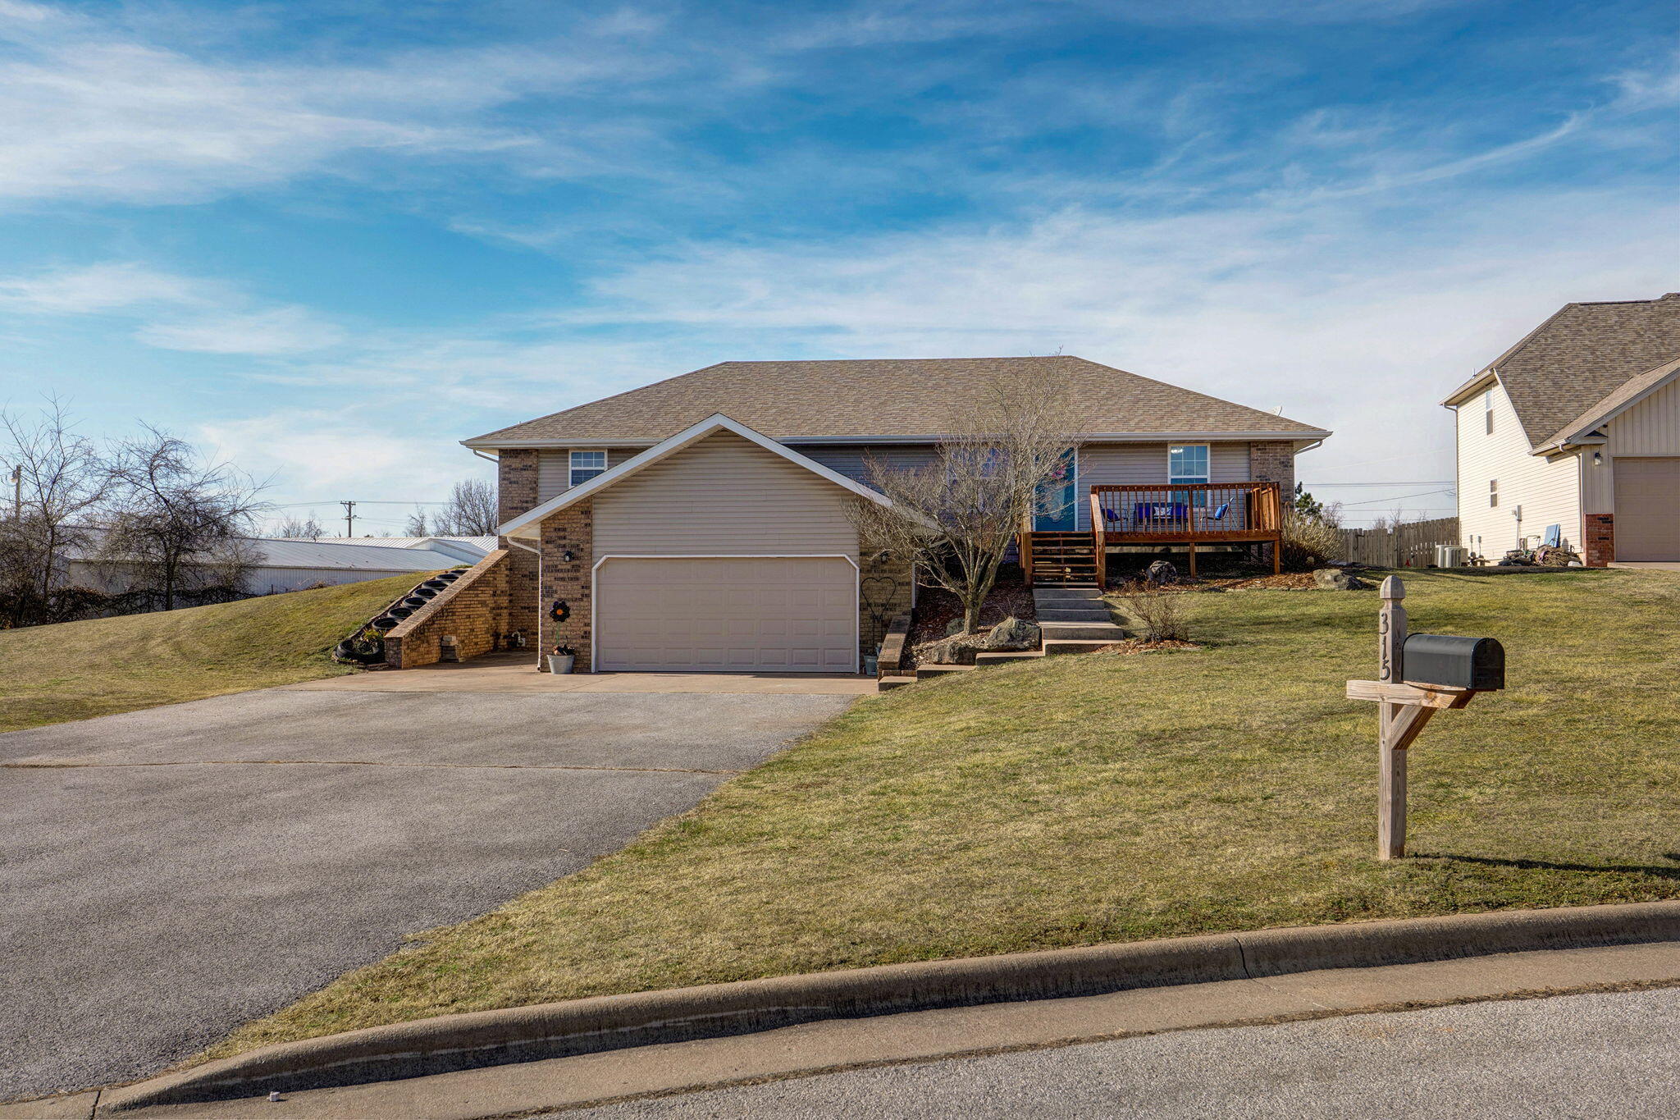
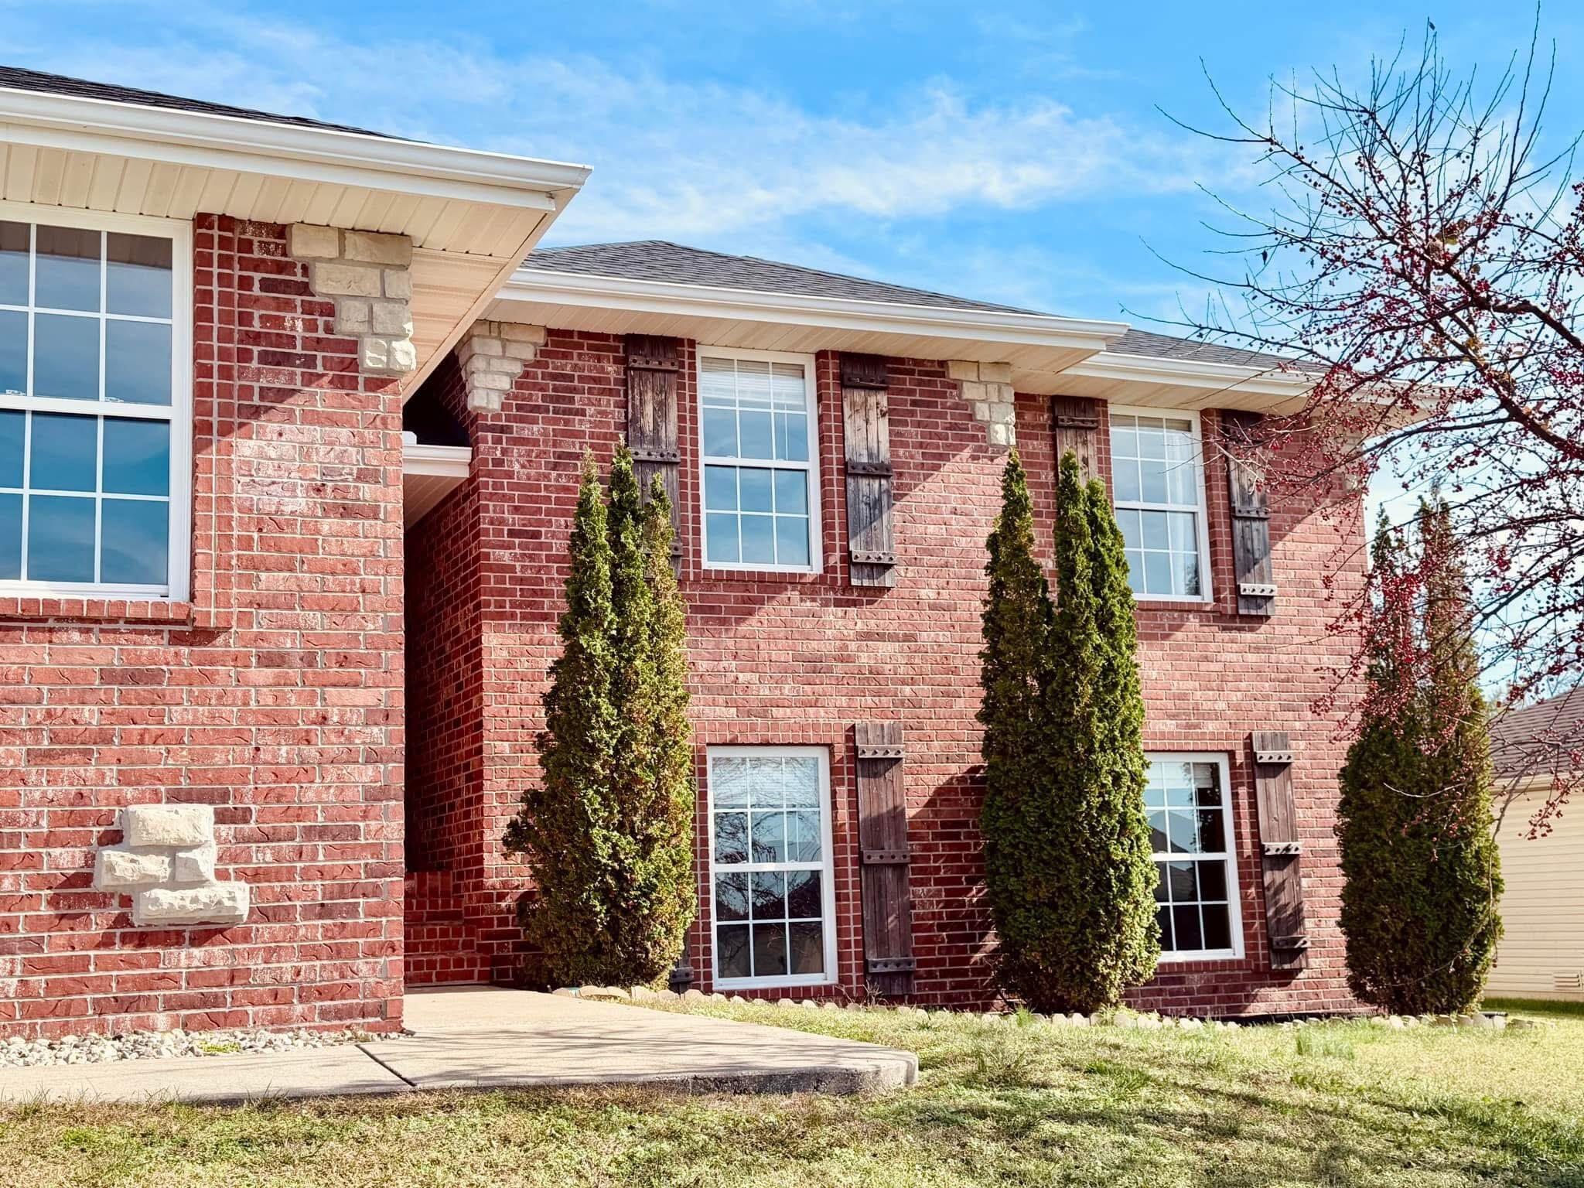
Welcome to your new home in the heart of Ozark! A perfect property if you are looking for HOMESTEAD LIFE! This beautiful 5-bedroom, 3-bath residence offers around 2500 sq. ft. of living space, including a spacious walkout basement perfect for entertaining, hobbies, or a second living room.Step inside to find rich dark wood cabinetry in the kitchen and baths, complemented by oil-rubbed bronze fixtures. The sellers are even willing to leave their decorative kitchen pantry! The open concept floorplan creates a sense of togetherness that the sellers have truly loved.The main level features 3 bedrooms and 2 bathrooms, and you will find an additional 2 bedrooms, 1 bathroom and living/ flex space in the basement.Out back you will find a large number of upgrades done by the sellers. The large low maintenance back deck made of Trex decking is sure to please. Sellers have expanded the lower patio area, and added a nice outbuilding that stays. The yard is designed for those that would love a homestead just outside of the city, with a chicken run (yes! The chickens can stay!) as well as an above ground drip irrigation container garden. There are established blackberry bushes on the side of the home and Missouri native flowers that return yearly.HVAC system was replaced new in 2020! The home already comes equipped with a radon mitigation system installed when home was built. Sellers have had the home pre-inspected for buyer's peace of mind. The neighborhood does have CCR's, however there is no HOA!The two-car garage provides plenty of storage, and the walkout basement opens up endless possibilities--whether it's a recreation room, home office, or guest suite. With timeless finishes and thoughtful design throughout, this home is move-in ready and waiting for you.Buyer to do own due diligence with regards to exact sq footage. All measurements are approximate. Don't miss your chance to own this Ozark gem--schedule your private showing today
Sale Info
Listing Date: 02-12-2026
Sold Date: 04-15-2026
Aprox Days on Market:
2 month(s), 2 day(s)
Listing Sold:
2 month(s), 26 day(s) ago
Association Fees / Info
Association Type: None
Hoa: No
**Building Info
Basement: Concrete, Utility, Storage Space, Interior Entry, Bath/Stubbed, Finished, Exterior Entry, Plumbed, Full
Basement: Yes
Below Grade Finished Area: 1274
Attic: Access Only:No Stairs
Construction: No
Building Area Total: 2548
Architecture: Traditional
Roof: Composition
Construction Materials: Brick, Vinyl Siding
Foundation: Poured Concrete
Levels: One
Stories: 1
Exterior Features
Entry: Walk In
Exteriorextras: Rain Gutters, Garden
Fencing: Privacy, Full, Wood
Building Class: Assessor
Patio and Porch: Patio, Covered, Deck
Window Features: Tilt-In Windows, Double Pane Windows
Shop Building Dimensions: 10 x 12
Shop Building Features: Yes
Fees / Restrictions
Easement and Restrictions: Subdivision
Financial
Som Price Disclosed: $
Som Price Per Square Foot: $127.55
Garage / Parking
Garagetype: Parking Space, Paved, Garage Faces Front, Garage Door Opener, Driveway
Garage Spaces: 2
Garage: Yes
Garage: 2.00
Garage Attached: 0.00
Green / Env Info
Green Energy Efficient: Appliances,High Efficiency - 90%+
Handicap
Interior Features
Laundry Features: Main Floor
Door Features: Storm Door(s)
Flooring: Carpet, Luxury Vinyl, Concrete
Interior Amenities: Internet - Cable, Internet - Satellite, Internet - Cellular/Wireless, W/D Hookup, Walk-In Closet(s), Radon Mitigation System, High Speed Internet
Appliances: Dishwasher, Free-Standing Electric Oven, Dryer, Washer, Microwave, Refrigerator, Electric Water Heater, Disposal
Lot Info
Acres: 0.16
Lot Size: 75X125
Marina Info
Docks Dock Slip: No
Misc
Above Grade Finished Area: 1274
Insidecitylimits: No
Other
Som Propane Tank: No
Som Related To Owner: No
Som Reserve Item: Yes
Other Structures: Storage Shed
Foreclosure: No
Property Info
Year Built: 2012
View: Panoramic
Security Features: Smoke Detector(s), Carbon Monoxide Detector(s)
Road Frontage Type: County Road
Cross Street: S 17th St
County: Christian
Rental Info
Vacation Rental: No
Room Info
Room Type: Bedroom, Bonus Room, Hobby Room, Exercise Room, Living Areas (2), Workshop, Great Room, Family Room - Down, Master Bedroom
Sqft Info
Sqft: 2548
Tax Info
Tax Legal Description: LOT 236 PINE CREST EST
Tax Year: 2024
Tax Amount Annual: 2243.7
Tax Provided By: Assessor Records
Unit Info
Utilities / Hvac
Sewer: Public Sewer
Cooling Oth: Electric
Cooling: Central Air, Ceiling Fan(s), Heat Pump
Utilities: Cable Available
Water Source: City
Heating Source: Electric
Heating: Forced Air, Central, Heat Pump
Waterfront / Water
Waterfront View: None
Lake River: None
Directions
65 S to State Highway F exit, East to 17th St, Turn N to Robin, Turn East on Robin, home will be towards top of hillListings courtesy of Keller Williams - [email protected]
 MLS# 60324200

Ready to see this home in person?
Schedule your private tour of this 5 Beds beds, 3 Full Bath baths Single Family Residence at 1206 W Robin Street in Ozark, MO today.
As a local Branson real estate expert, I can walk you through the property, answer your questions, and guide you through the buying process.
Call or text me at (417) 464-6915 or send a message to get started.