27262 Walnut Drive, Eagle Rock, MO 65641 | MLS #60240325
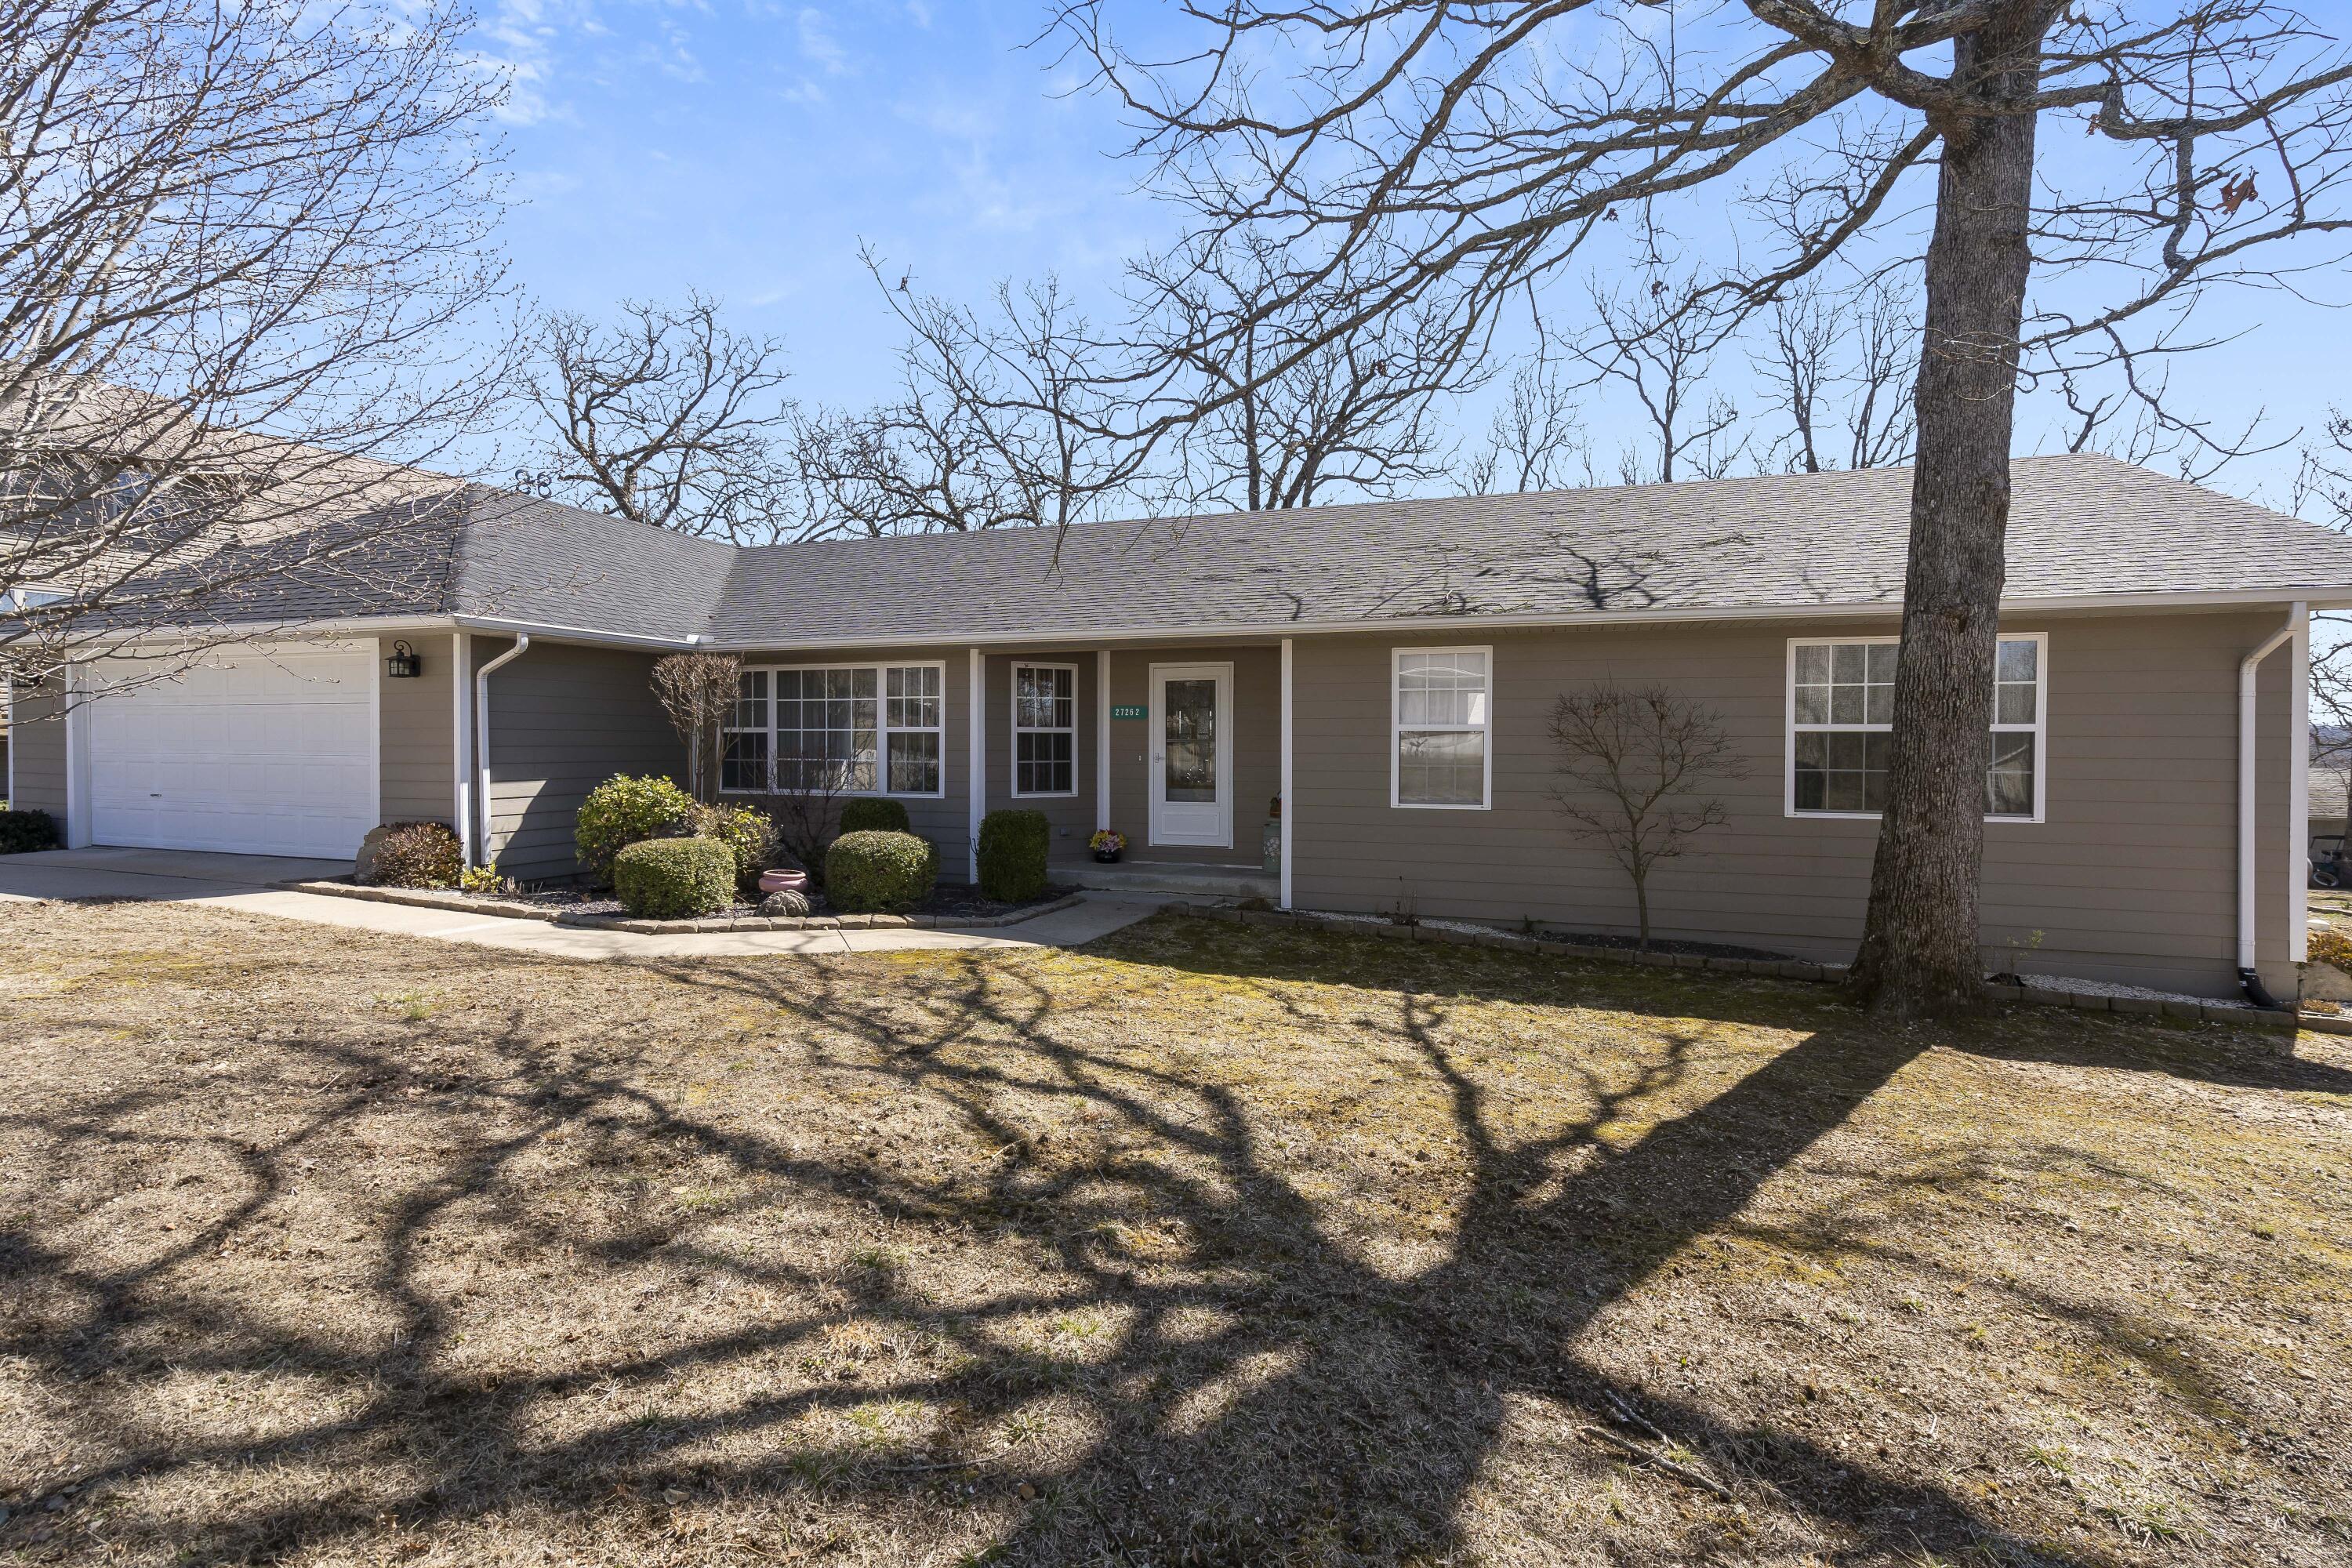
$285,000 | 3 beds | 3 full baths | N/A half baths | 2,471 sqft
Eagle Rock, MO 65641
- 3Beds
- 3Full Baths
- N/AHalf Baths
- 2,471SqFt
- 2000Year Built
- 0.43Acres
- MLS# 60240325
- Residential
- Single Family Residence
- Sold
- Approx Time on Market2 months, 2 days
- AreaBarry
- CountyBarry
- Subdivision Chain O Lakes 2
Overview
You've just hit the jackpot and didn't even have to play the lottery!!! This single level home on a lovely flat lot (which includes an additional lot) will check all the boxes on your wish list. Even has a winter lake view of Table Rock Lake. The location is ideal -- 2 minutes to Eagle Rock Marina, 22 minutes to Eureka Springs, 24 minutes to Dogwood Canyon, 48 minutes to Branson -- need I say more! You'll delight in the spacious rooms, stunning hardwood flooring, double ovens, all appliances included, roomy pantry, extra wide hallway, lots of natural light, huge heated and cooled sunroom, large laundry/mud room, the sizable deck, and space to build a ''toy box'' or detached garage (in addition to the current attached 2 car). Several pieces of furniture also included. Perfect for lake home or permanent residence. Very lovingly cared for.
Sale Info
Listing Date: 04-13-2023
Sold Date: 06-16-2023
Aprox Days on Market:
2 month(s), 2 day(s)
Listing Sold:
3 Year(s), 25 day(s) ago
Association Fees / Info
Association Other Details: No Association but pays $300/year for water
Association Type: None
Hoa: No
Room Dimensions
Bathroom Full: 9.7 x 6.4
Bedroom 2: 14.5 x 11.6
Bedroom 3: 12.6 x 11.3
Deck: 36 x 12
Dining Area: 16 x 10.8
Garage: 22 x 23.6
Kitchen: 16.1 x 11.7
Laundry: 12.6 x 18.8
Living Room: 25.8 x 18
Master Bathroom: 9.2 x 9.5
Master Bedroom: 15.11 x 12.6
Sun Room: 29 x 15.5
Room Area
Bathroom Full: 62.08 SqFt
Bedroom 2: 168.2 SqFt
Bedroom 3: 142.38 SqFt
Deck: 432 SqFt
Dining Area: 172.8 SqFt
Garage: 519.2 SqFt
Kitchen: 188.37 SqFt
Laundry: 236.88 SqFt
Living Room: 464.4 SqFt
Master Bathroom: 87.4 SqFt
Master Bedroom: 190.39 SqFt
Sun Room: 449.5 SqFt
Room Description
Laundry: Also includes 3/4 Bath 7 X 6.2
Sun Room: Heated and Cooled with Mini-Split
**Building Info
Basement: No
Attic: Access Only:No Stairs
Construction: No
Building Area Total: 3023
Architecture: Ranch
Roof: Composition
Construction Materials: Fiber Cement
Foundation: Crawl Space
Fireplace Type: Living Room, Electric, Free Standing
Levels: One
Stories: 1
Exterior Features
Entry: Walk In
Building Class: Assessor Records
Patio and Porch: Deck
Window Features: Window Coverings, Double Pane Windows, Blinds, Window Treatments
Shop Building Features: No
Fees / Restrictions
Financial
Som Price Disclosed: $
Som Price Per Square Foot: $94.27
Garage / Parking
Garagetype: Driveway, Garage Door Opener
Garage Spaces: 2
Garage: Yes
Garage: 2.00
Garage Attached: 0.00
Attached Garage: No
Green / Env Info
Handicap
Interior Features
Fireplaces: Yes
Flooring: Carpet, Tile, Hardwood
Interior Amenities: Jetted Tub, Crown Molding, Walk-In Closet(s), Walk-in Shower
Appliances: Electric Cooktop, Propane Water Heater, Built-In Electric Oven, Dryer, Washer, Microwave, Water Softener Owned, Refrigerator, Dishwasher
Lot Info
Lot: Water View, Lake View, Level
Acres: 0.43
Lot Size: 185 X 100
Marina Info
Misc
Above Grade Finished Area: 2471
Insidecitylimits: No
Other
Som Propane Tank: Yes
Som Propane Tank Ownership: Leased
Foreclosure: No
Property Info
Year Built: 2000
View: Lake
View: Yes
Road Surface: Chip And Seal, Concrete
Equipment: Water Filtration, TV Antenna
Security Features: Smoke Detector(s)
County: Barry
Rental Info
Vacation Rental: No
Room Info
Room Type: Sun Room
Sqft Info
Sqft: 2471
Tax Info
Tax Legal Description: CHAIN O LAKES NO 2 LT. 27 & 29 BLK 4
Tax Year: 2022
Tax Amount Annual: 1328.15
Tax Provided By: Assessor Records
Unit Info
Utilities / Hvac
Sewer: Septic Tank
Cooling Oth: Electric
Cooling: Central Air, Mini-Splits, Ceiling Fan(s)
Water Source: Community Well
Heating Source: Propane
Heating: Forced Air, Mini-Splits
Waterfront / Water
Waterfront View: View
Lake River: Table Rock
Lake Pond: Table Rock
Directions
From Carr Lane Junction (86 & 39) continue on 86 W approx. 11 miles to Right on Chain O Lakes Dr. to Right on Lakeview Lane to Left on Walnut Dr.Listings courtesy of Reecenichols -kimberling City
 MLS# 60261354
Ready to see this home in person?
Schedule your private tour of this 3 Beds beds, 3 Full Bath baths Single Family Residence at 27262 Walnut Drive in Eagle Rock, MO today.
As a local Branson real estate expert, I can walk you through the property, answer your questions, and guide you through the buying process.
Call or text me at (417) 464-6915 or send a message to get started.