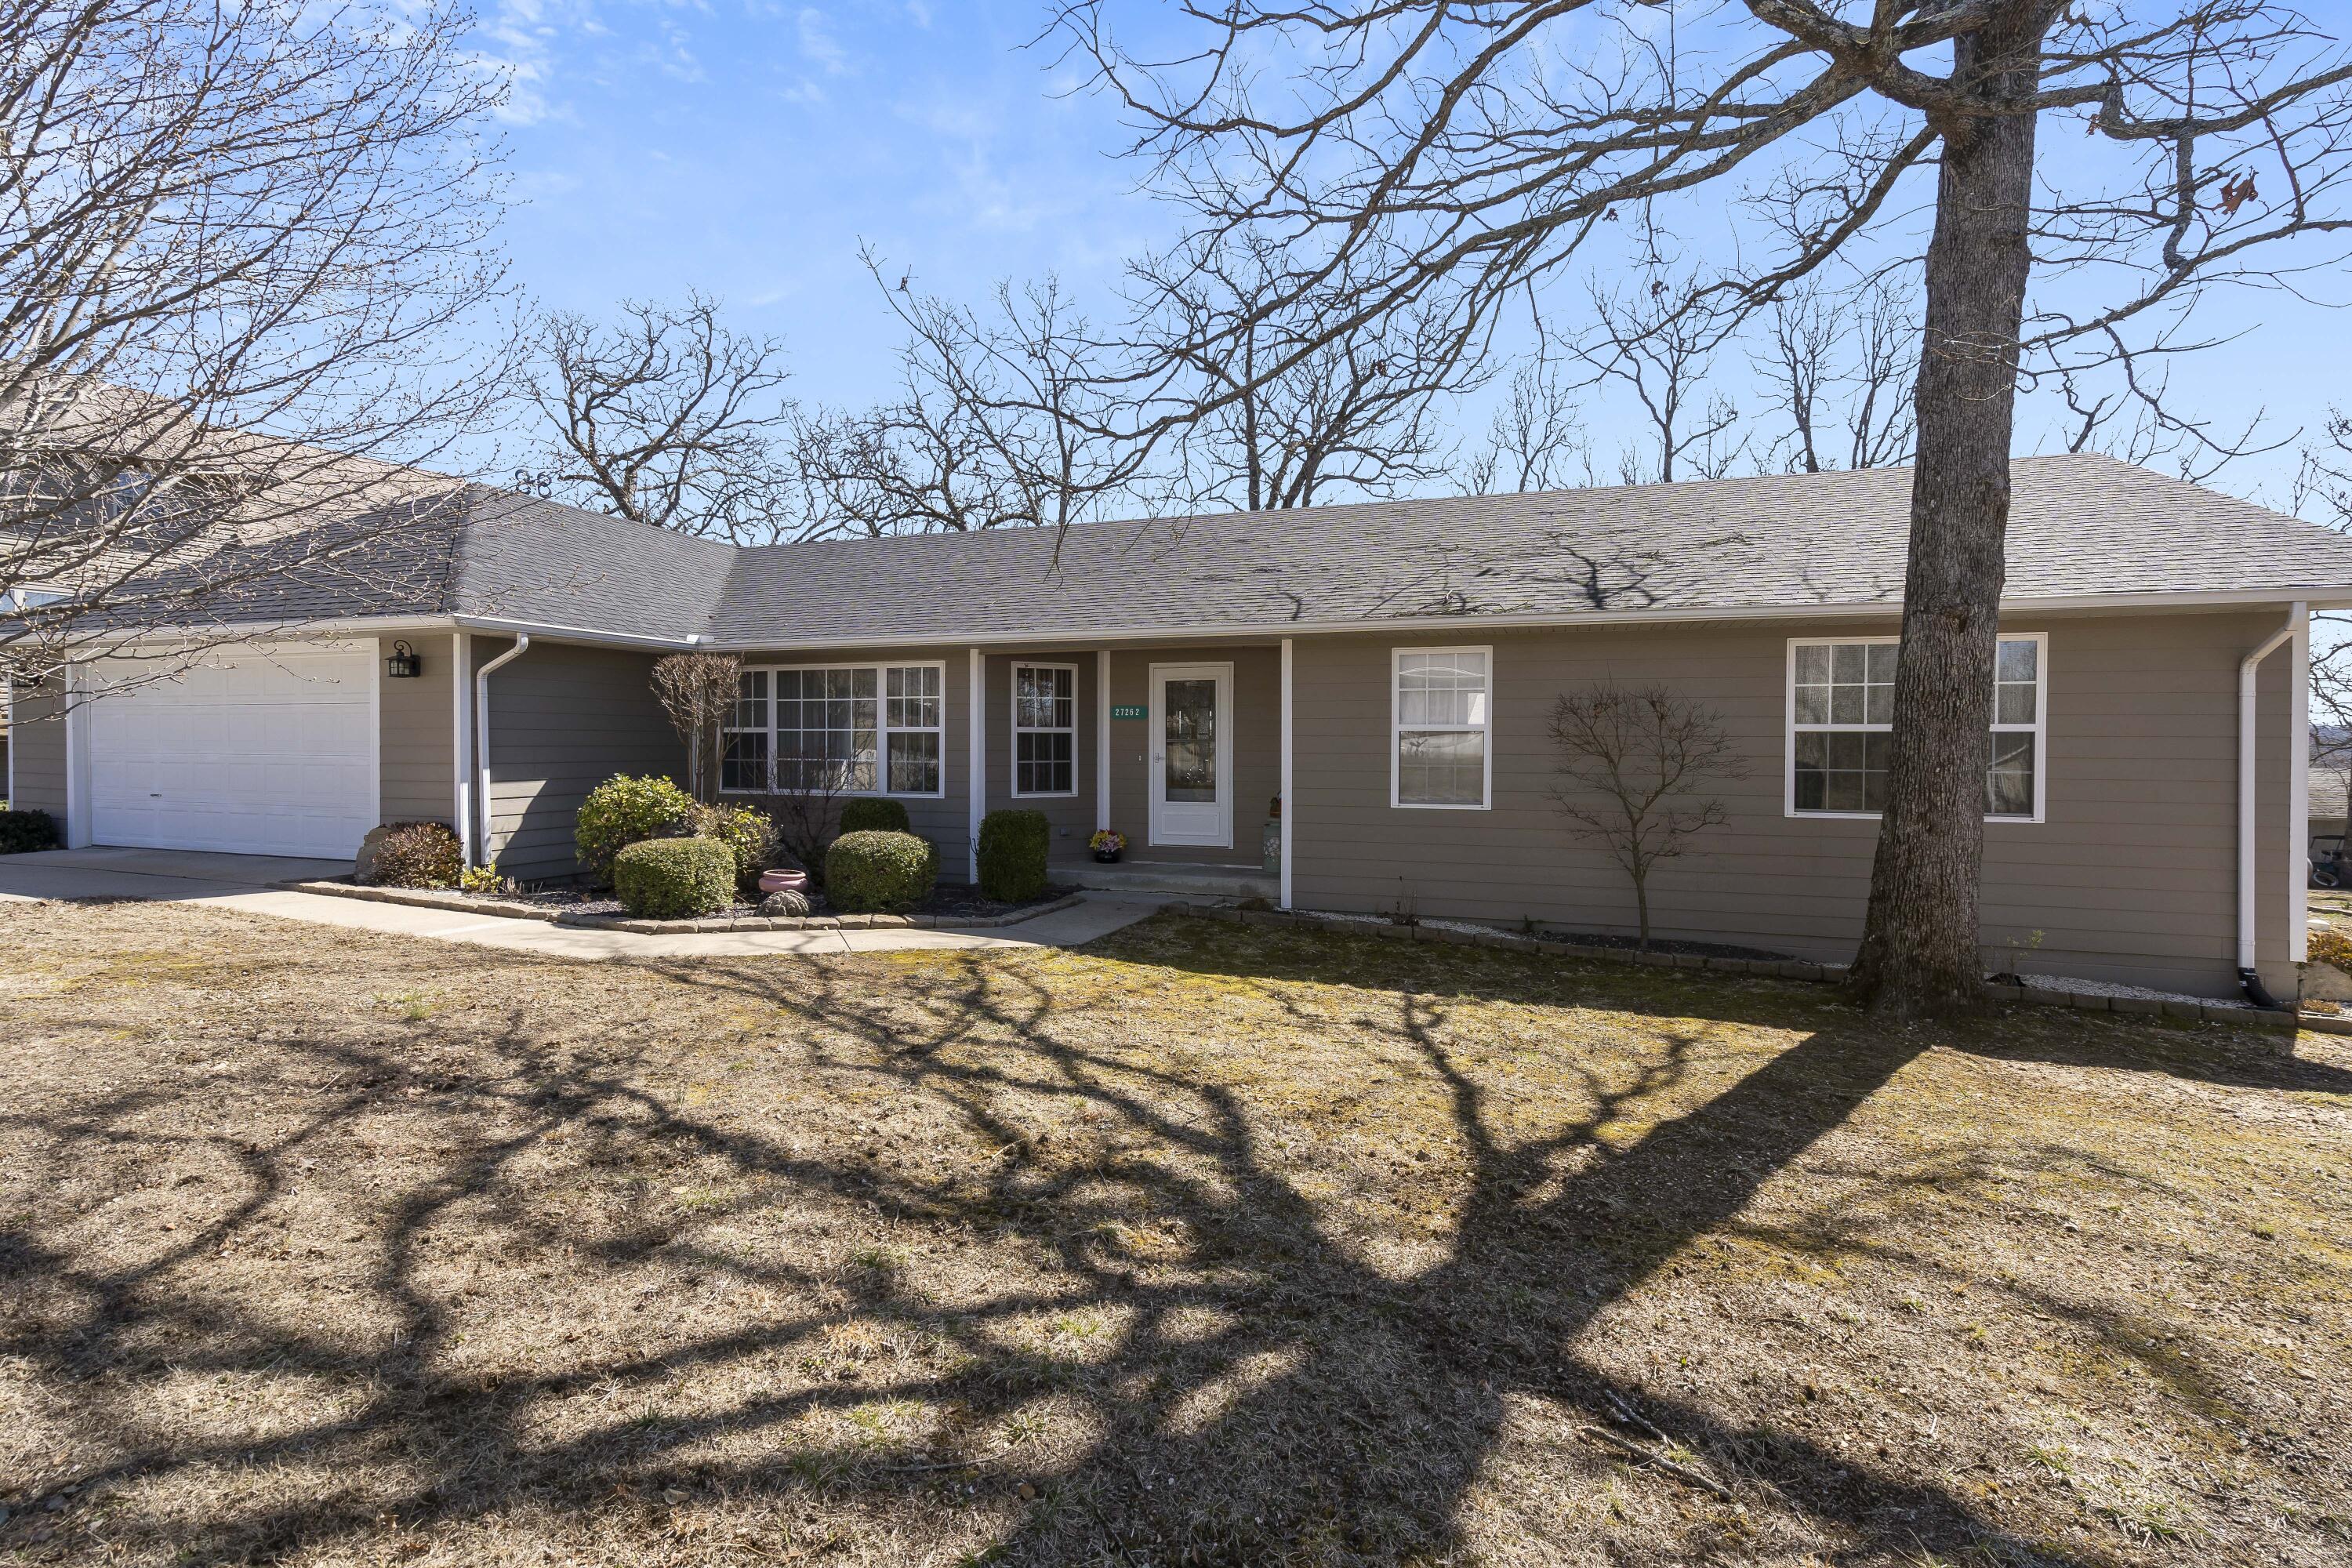
27262 Walnut Drive Eagle Rock, MO 65641 $285,000
- 3Beds
- 3Full Baths
- N/AHalf Baths
- 2,471SqFt
- 2000Year Built
- 0.43Acres
Sale Info
Listing Date: 04-13-2023
Sold Date: 06-16-2023
Aprox Days on Market:
2 month(s), 2 day(s)
Listing Sold:
3 Year(s), 25 day(s) ago
Association Fees / Info
Association Other Details: No Association but pays $300/year for water
Association Type: None
Hoa: No
Room Dimensions
Bathroom Full: 9.7 x 6.4
Bedroom 2: 14.5 x 11.6
Bedroom 3: 12.6 x 11.3
Deck: 36 x 12
Dining Area: 16 x 10.8
Garage: 22 x 23.6
Kitchen: 16.1 x 11.7
Laundry: 12.6 x 18.8
Living Room: 25.8 x 18
Master Bathroom: 9.2 x 9.5
Master Bedroom: 15.11 x 12.6
Sun Room: 29 x 15.5
Room Area
Bathroom Full: 62.08 SqFt
Bedroom 2: 168.2 SqFt
Bedroom 3: 142.38 SqFt
Deck: 432 SqFt
Dining Area: 172.8 SqFt
Garage: 519.2 SqFt
Kitchen: 188.37 SqFt
Laundry: 236.88 SqFt
Living Room: 464.4 SqFt
Master Bathroom: 87.4 SqFt
Master Bedroom: 190.39 SqFt
Sun Room: 449.5 SqFt
Room Description
Laundry: Also includes 3/4 Bath 7 X 6.2
Sun Room: Heated and Cooled with Mini-Split
**Building Info
Basement: No
Attic: Access Only:No Stairs
Construction: No
Building Area Total: 3023
Architecture: Ranch
Roof: Composition
Construction Materials: Fiber Cement
Foundation: Crawl Space
Fireplace Type: Living Room, Electric, Free Standing
Levels: One
Stories: 1
Exterior Features
Entry: Walk In
Building Class: Assessor Records
Patio and Porch: Deck
Window Features: Window Coverings, Double Pane Windows, Blinds, Window Treatments
Shop Building Features: No
Fees / Restrictions
Financial
Som Price Disclosed: $
Som Price Per Square Foot: $94.27
Garage / Parking
Garagetype: Driveway, Garage Door Opener
Garage Spaces: 2
Garage: Yes
Garage: 2.00
Garage Attached: 0.00
Attached Garage: No
Green / Env Info
Handicap
Interior Features
Fireplaces: Yes
Flooring: Carpet, Tile, Hardwood
Interior Amenities: Jetted Tub, Crown Molding, Walk-In Closet(s), Walk-in Shower
Appliances: Electric Cooktop, Propane Water Heater, Built-In Electric Oven, Dryer, Washer, Microwave, Water Softener Owned, Refrigerator, Dishwasher
Lot Info
Lot: Water View, Lake View, Level
Acres: 0.43
Lot Size: 185 X 100
Marina Info
Misc
Above Grade Finished Area: 2471
Insidecitylimits: No
Other
Som Propane Tank: Yes
Som Propane Tank Ownership: Leased
Foreclosure: No
Property Info
Year Built: 2000
View: Lake
View: Yes
Road Surface: Chip And Seal, Concrete
Equipment: Water Filtration, TV Antenna
Security Features: Smoke Detector(s)
County: Barry
Rental Info
Vacation Rental: No
Room Info
Room Type: Sun Room
Sqft Info
Sqft: 2471
Tax Info
Tax Legal Description: CHAIN O LAKES NO 2 LT. 27 & 29 BLK 4
Tax Year: 2022
Tax Amount Annual: 1328.15
Tax Provided By: Assessor Records
Unit Info
Utilities / Hvac
Sewer: Septic Tank
Cooling Oth: Electric
Cooling: Central Air, Mini-Splits, Ceiling Fan(s)
Water Source: Community Well
Heating Source: Propane
Heating: Forced Air, Mini-Splits
Waterfront / Water
Waterfront View: View
Lake River: Table Rock
Lake Pond: Table Rock