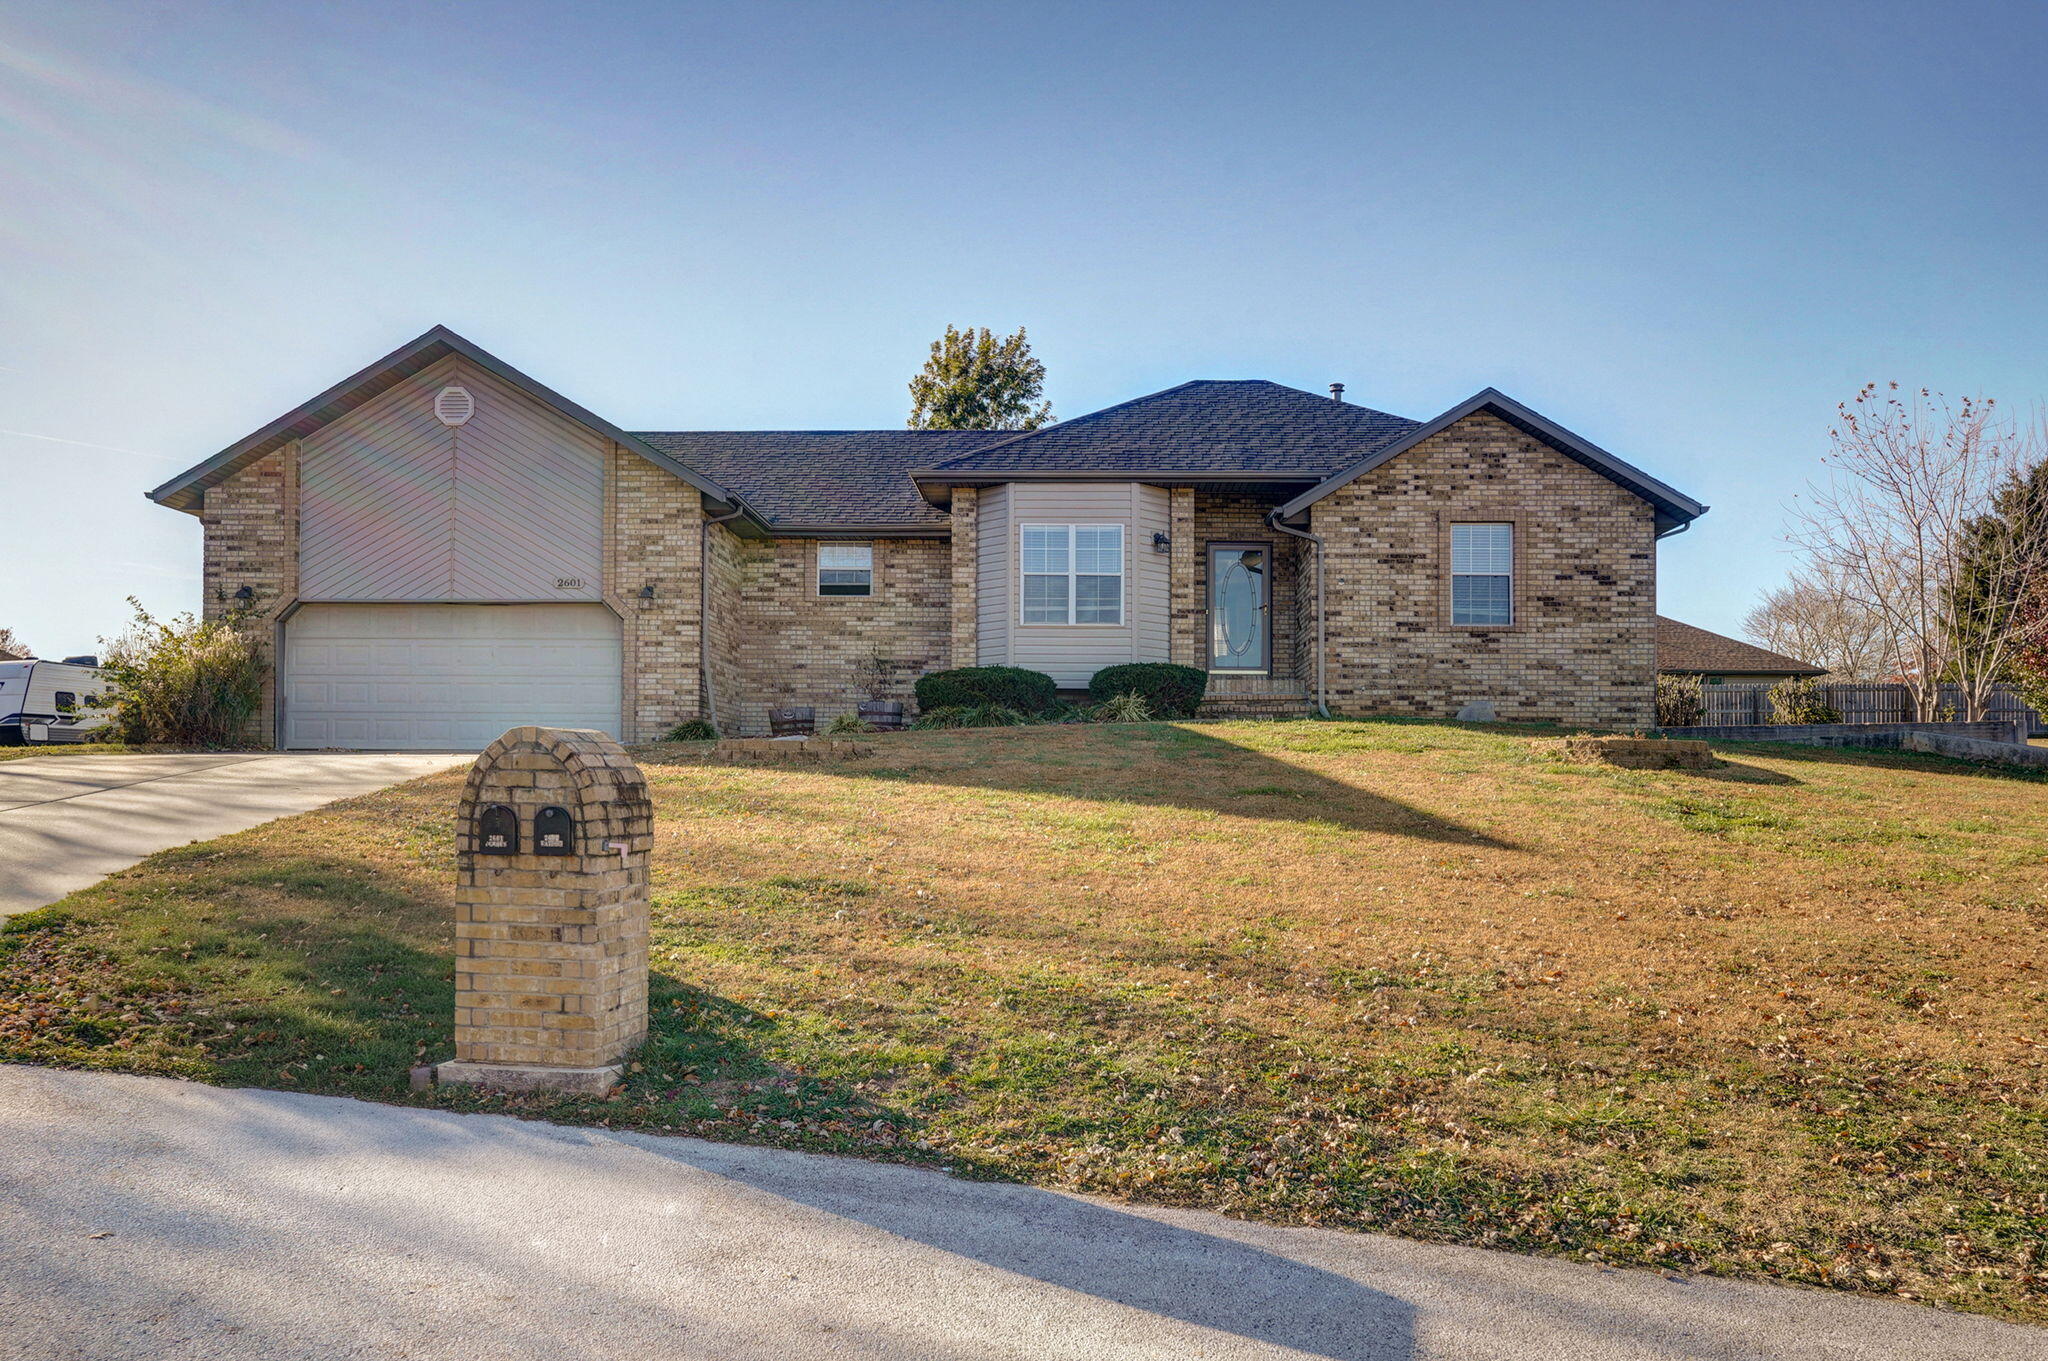
2601 S 15th Avenue, Ozark, MO 65721 | MLS #60309822
$364,900 | 5 beds | 3 full baths | N/A half baths | 2,900 sqft
Ozark, MO 65721
- 5Beds
- 3Full Baths
- N/AHalf Baths
- 2,900SqFt
- 1998Year Built
- 0.66Acres
- MLS# 60309822
- Residential
- Single Family Residence
- Sold
- Approx Time on Market6 months, 8 days
- AreaChristian
- CountyChristian
- Subdivision Red Fern Est
Overview
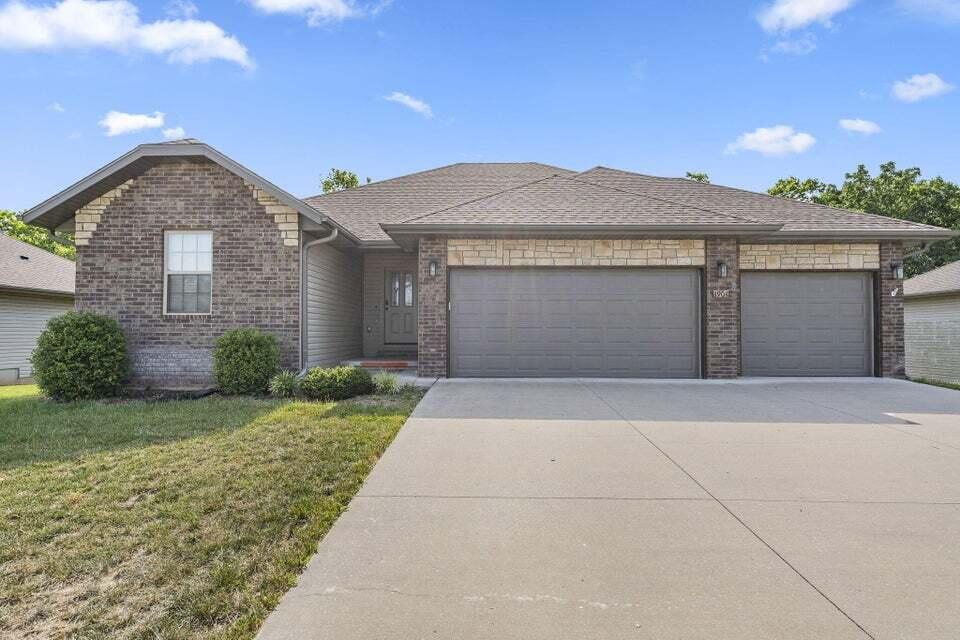
Come take a look at this Walkout basement home in Ozark that sits on just over half an acre! Recent updates inculde newer roof (aprox 1.5 yr old), updated hickory flooring in main living area, fresh paint in some rooms, heating replaced in January 2025, and septic recently pumped. On the first floor you have: living area with gas fireplace, newer wood floors, kitchen with eat in dining, ample cabinetry with a pantry, and bar seating. Main bedroom is tucked in off the kitchen and has full on-suite bathroom complete with dual sinks, jetted tub, and a walk-in closet. Laundry room is also located on this side of the home. Two additional bedrooms on the opposite side of the home and the second bathroom located in the hallway round out the main level. Downstairs home offers: Second living area, 2 additional bedrooms, third bathroom with walk-in shower, and an office or hobby room. Walkout is to the north side of the home and opens up to additional concrete for extra parking and easy access to the basement. Backyard has an extended concrete patio; a smaller part of the yard is fenced in and then partial privacy fencing has also been installed. Shop is 20x20 with concrete floors and electric.
Sale Info
Listing Date: 11-13-2025
Sold Date: 05-22-2026
Aprox Days on Market:
6 month(s), 8 day(s)
Listing Sold:
1 month(s), 19 day(s) ago
Association Fees / Info
Association Type: None
Hoa: No
**Building Info
Basement: Walk-Out Access, Finished, Full
Basement: Yes
Below Grade Finished Area: 1300
Construction: No
Building Area Total: 2900
Architecture: Traditional
Roof: Composition
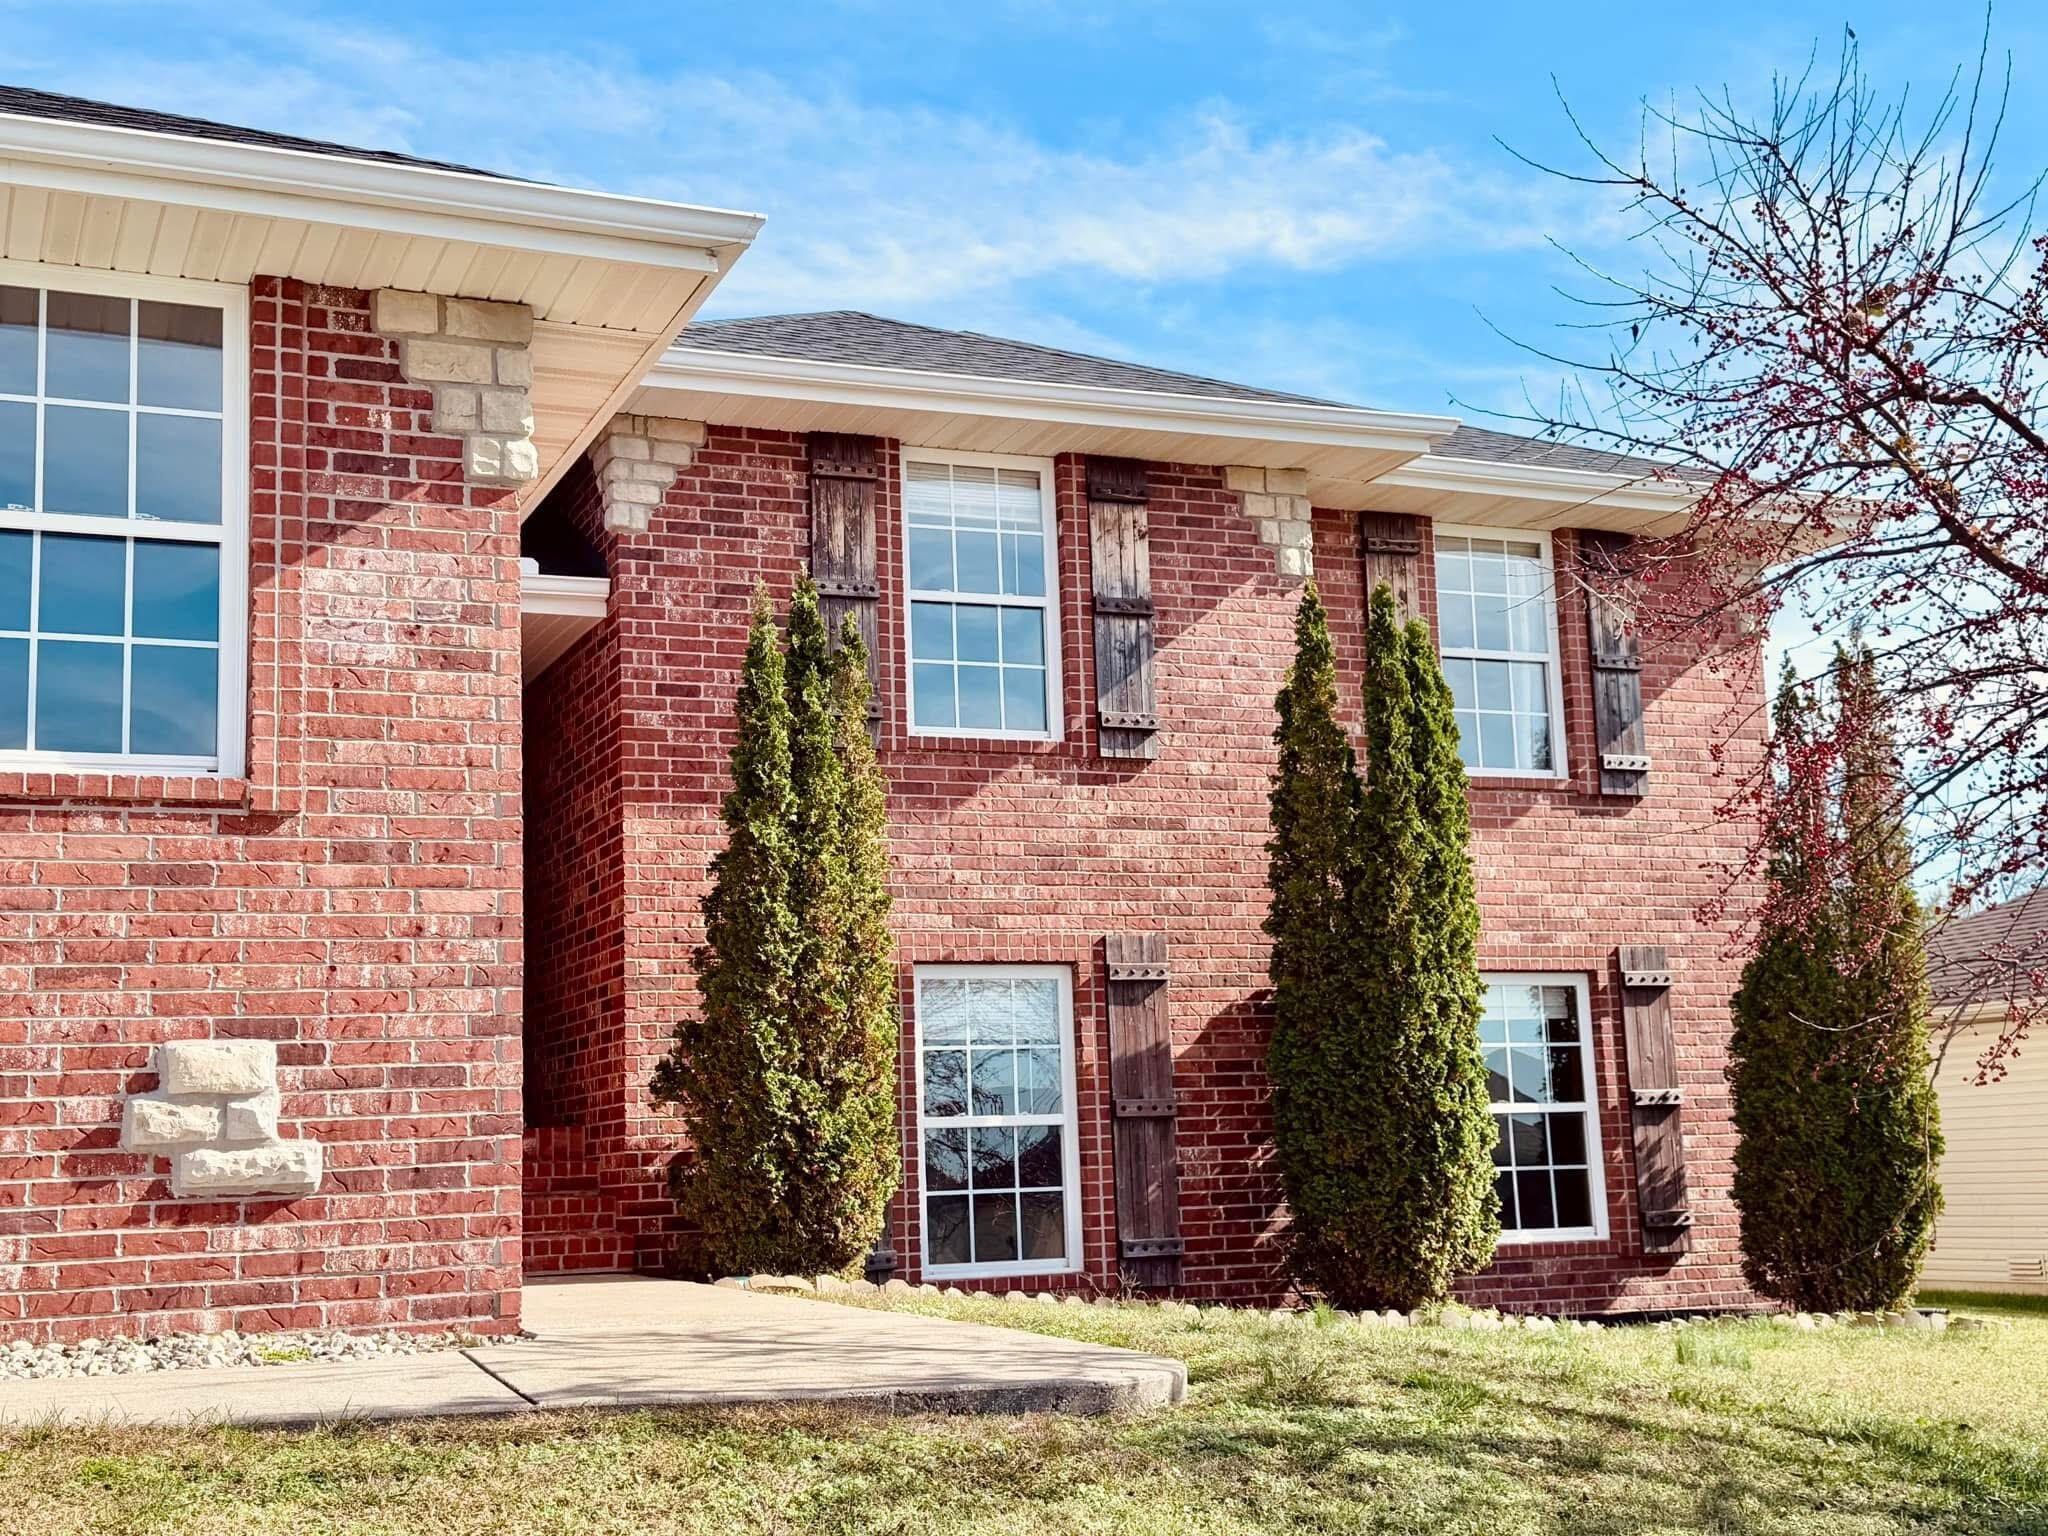
Construction Materials: Brick, Vinyl Siding
Fireplace Type: Living Room
Levels: One
Stories: 1
Exterior Features
Exteriorextras: Rain Gutters
Fencing: Picket, Wood, Privacy, Partial
Building Class: tax record
Patio and Porch: Patio, Front Porch
Shop Building Features: Concrete Floor, Electric
Fees / Restrictions
Financial
Som Price Disclosed: $
Som Price Per Square Foot: $125.83
Garage / Parking
Garagetype: Additional Parking, Garage Faces Front
Garage Spaces: 3
Garage: Yes
Garage: 2.00
Garage Attached: 1.00
Green / Env Info
Handicap
Interior Features
Fireplaces: Yes
Laundry Features: Main Floor
Flooring: Carpet, Wood, Tile
Interior Amenities: High Speed Internet, Walk-In Closet(s), Granite Counters, Tray Ceiling(s), Walk-in Shower, Jetted Tub
Appliances: Dishwasher, Free-Standing Electric Oven, Propane Water Heater, Microwave, Disposal
Lot Info
Lot: Landscaping, Few Trees
Acres: 0.66
Marina Info
Docks Dock Slip: No
Misc
Above Grade Finished Area: 1600
Insidecitylimits: Yes
Other
Som Propane Tank: Yes
Som Propane Tank Ownership: Leased
Foreclosure: No
Property Info
Year Built: 1998
County: Christian
Rental Info
Vacation Rental: No
Room Info
Room Type: Bedroom, Pantry, Living Areas (2), Office, Family Room, Family Room - Down, Master Bedroom
Sqft Info
Sqft: 2900
Tax Info
Tax Legal Description: Lot 17 Red Fern Est
Tax Year: 2024
Tax Amount Annual: 2600
Tax Provided By: Assessor Records
Unit Info
Utilities / Hvac
Sewer: Septic Tank
Cooling Oth: Electric
Cooling: Central Air, Ceiling Fan(s)
Water Source: City
Heating Source: Propane
Heating: Forced Air, Central
Waterfront / Water
Waterfront View: None
Lake River: None
Directions
65 south to F. East to 14th Ave. South to Warren. East to 15th Ave, then south to home on right.Listings courtesy of Murney Associates - Primrose
 MLS# 60320661

Ready to see this home in person?
Schedule your private tour of this 5 Beds beds, 3 Full Bath baths Single Family Residence at 2601 S 15th Avenue in Ozark, MO today.
As a local Branson real estate expert, I can walk you through the property, answer your questions, and guide you through the buying process.
Call or text me at (417) 464-6915 or send a message to get started.