252 Sleepy Hollow Drive, Kimberling City, MO 65686 | MLS #60322961
$374,500 | 4 beds | 2 full baths | N/A half baths | 2,284 sqft
Kimberling City, MO 65686
- 4Beds
- 2Full Baths
- N/AHalf Baths
- 2,284SqFt
- 1993Year Built
- 0.62Acres
- MLS# 60322961
- Residential
- Single Family Residence
- Sold
- Approx Time on Market2 months, 1 day
- AreaStone
- CountyStone
- Subdivision Stone-not In List
Overview
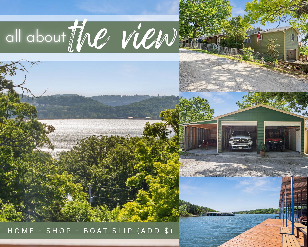
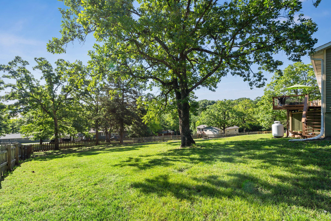
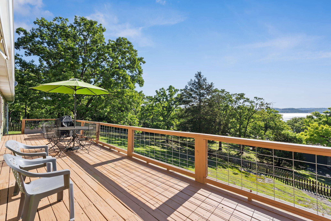
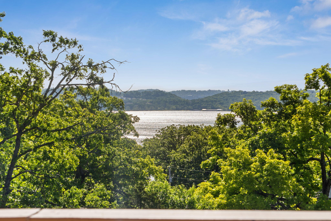
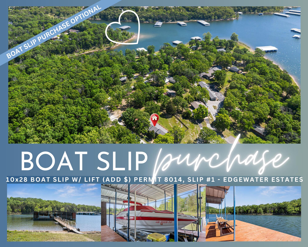
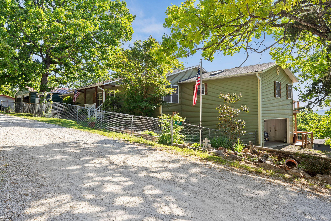
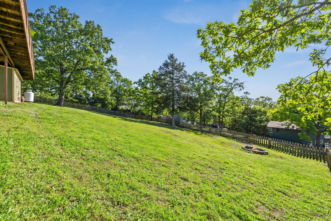
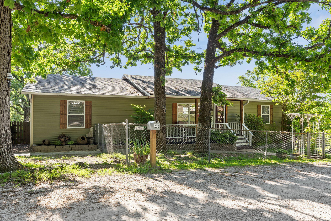
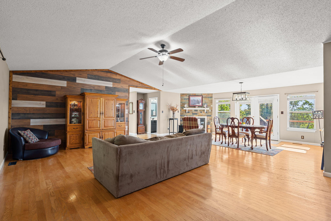
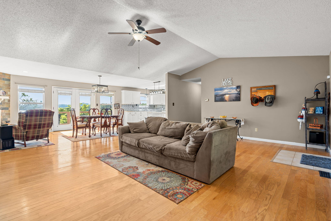
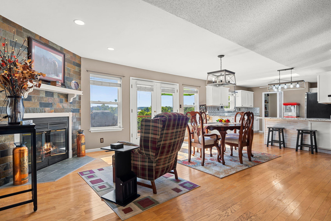
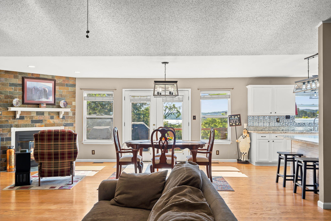
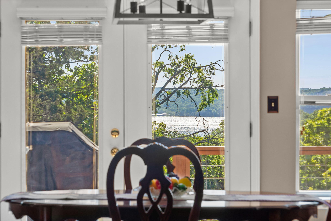
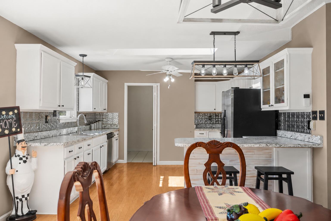
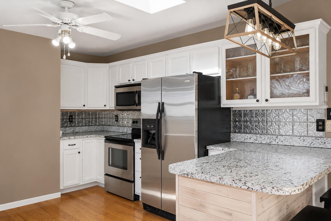
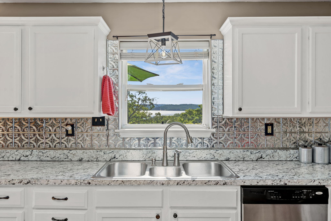
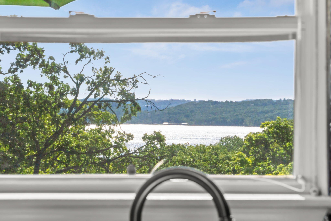
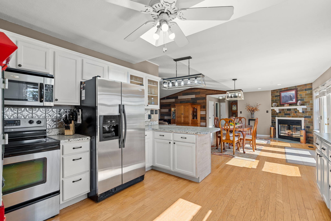
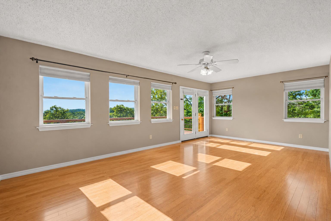
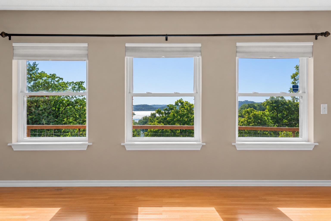
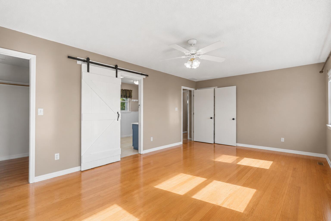
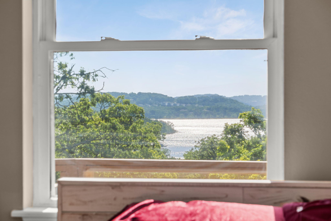
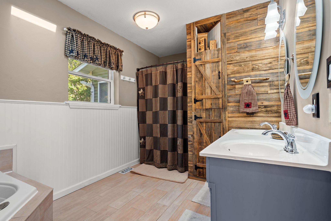
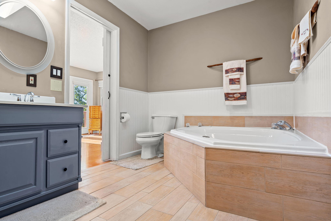
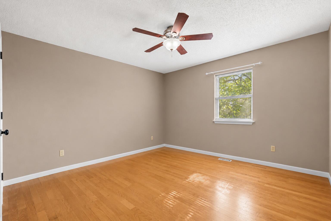
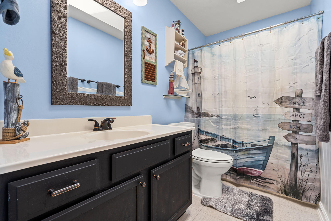
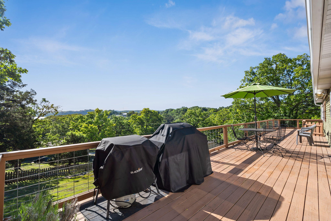
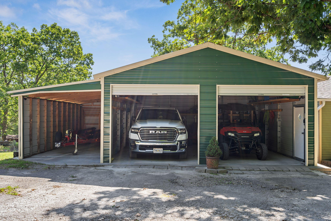
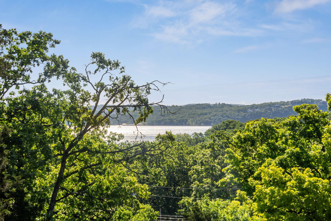
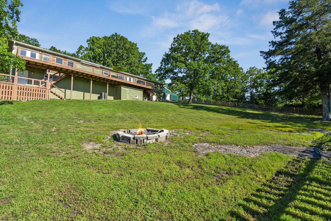
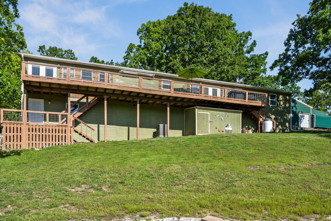
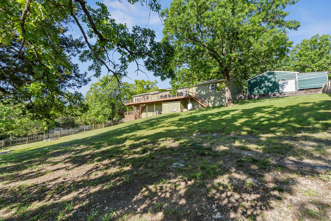
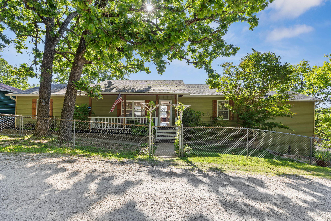
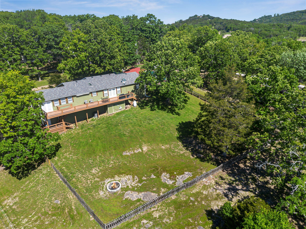
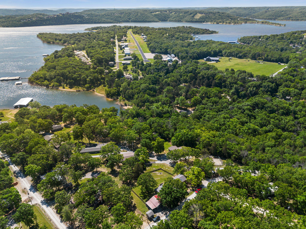
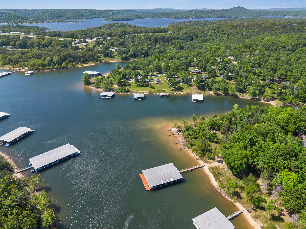
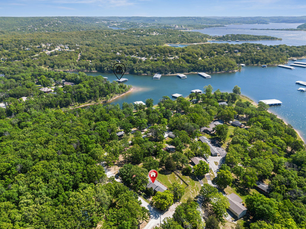
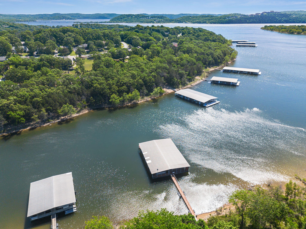
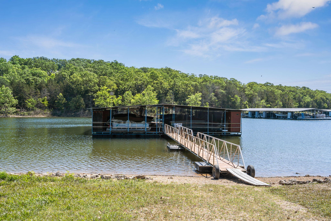
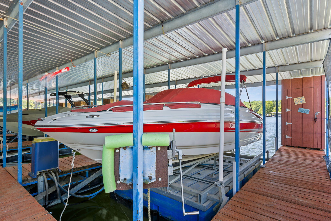
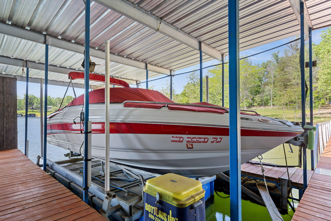
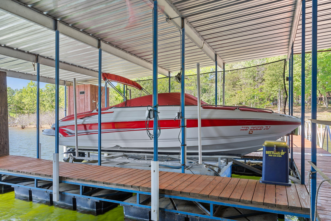
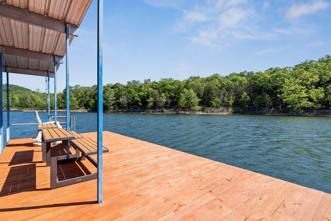
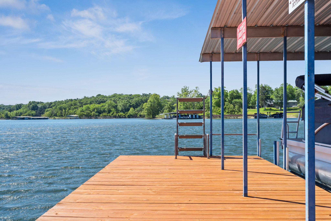
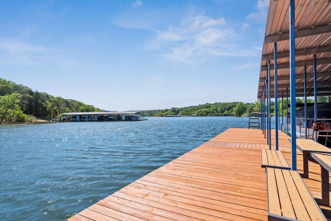
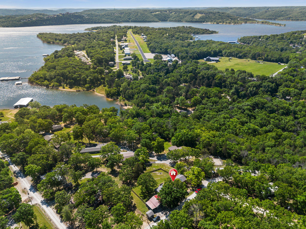
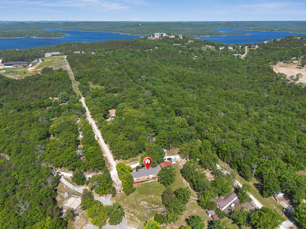
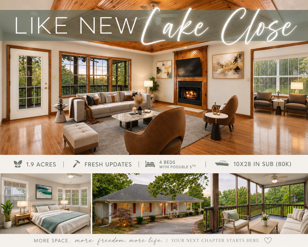
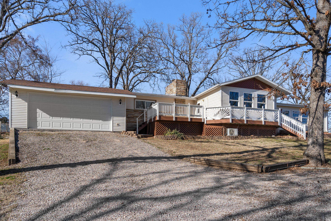
Move-In Ready Lake View Package! Perched on over a half-acre of peace, privacy, & rolling Ozark beauty, this stunning Table Rock Lake retreat serves up breathtaking sunrise water views from almost every room in the home. In addition to the 4 bed, 2 bath all-on-one-level home w/ attached lower-level garage, property also includes an oversized detached two-car garage/workshop plus oversized carport perfect for boats, lake toys, gardening tools, etc. A coveted 10x28 boat slip is also available just a hop, skip & golf cart ride away (add $65k), completing the ultimate Table Rock setup. Also new hvac 2025! From the moment you arrive, charming lake-country curb appeal sets the tone w/ thoughtfully tiered landscaping, mature shade trees, cedar shutters, sage green Ozark-inspired siding, & fenced front yard ready for the fur babies. Step inside to vaulted ceilings, timeless hardwood flooring, warm cabin-esque finishes, & oversized windows creating a true window wonderland flooded w/ natural light & endless lake views. The massive 60+ ft back deck perfectly blurs indoor/outdoor living overlooking a park-like fenced backyard w/ room for summer BBQs, campfires, kiddos, pets, & cool lake breezes. Anchoring the main living space is a cozy propane fireplace sure to become the heart of holiday gatherings. The home chef-approved kitchen offers pantry, timeless white cabinetry, stainless appliances, ample prep space, & yes...more sparkling lake views while cooking dinner.The spacious owner's suite offers a spa-like escape complete w/ oversized windows framing the water, walk-out access to the back deck, walk-in closet, corner jetted soaking tub, walk-in shower, & warm woodsy finishes throughout. Split-bedroom design offers privacy for owners & guests alike. By water enjoy quick access to fishing holes, peaceful coves & boat-up restaurants. By land min to Joe Bald Market, Kimberling City, Walmart, Reeds Spring Schools, Branson & more. A news season awaits @252 Sleepy Hollow Dr.
Sale Info
Listing Date: 05-07-2026
Sold Date: 07-09-2026
Aprox Days on Market:
2 month(s), 1 day(s)
Listing Sold:
12 day(s) ago
Association Fees / Info
Association Type: None
Hoa: No
Room Dimensions
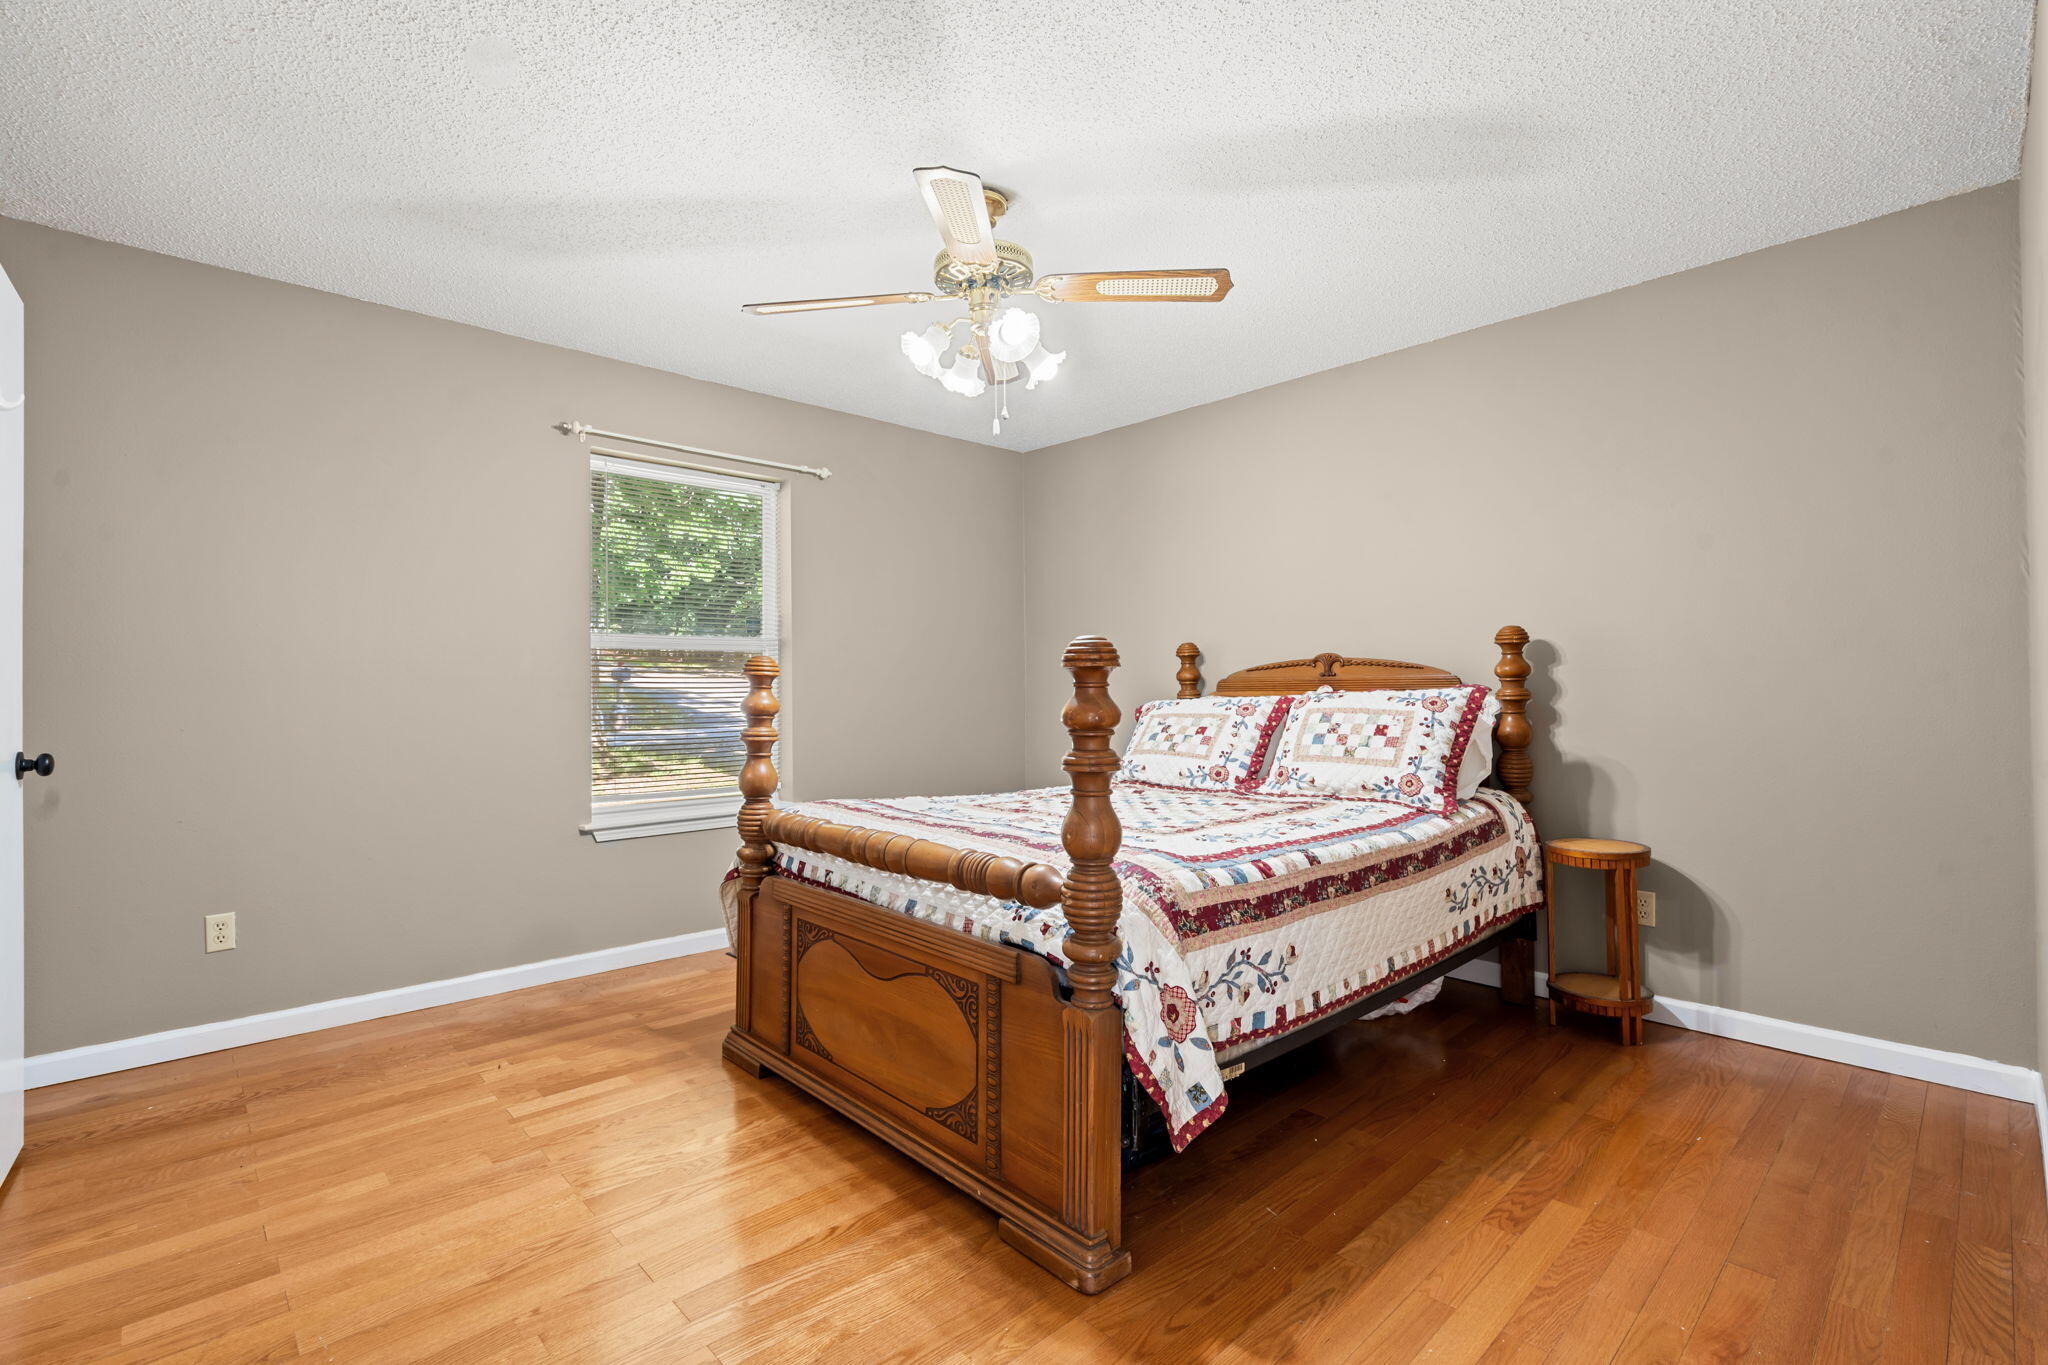
Bedroom 2: 12.9 x 12.58
Bedroom 3: 12.9 x 12.58
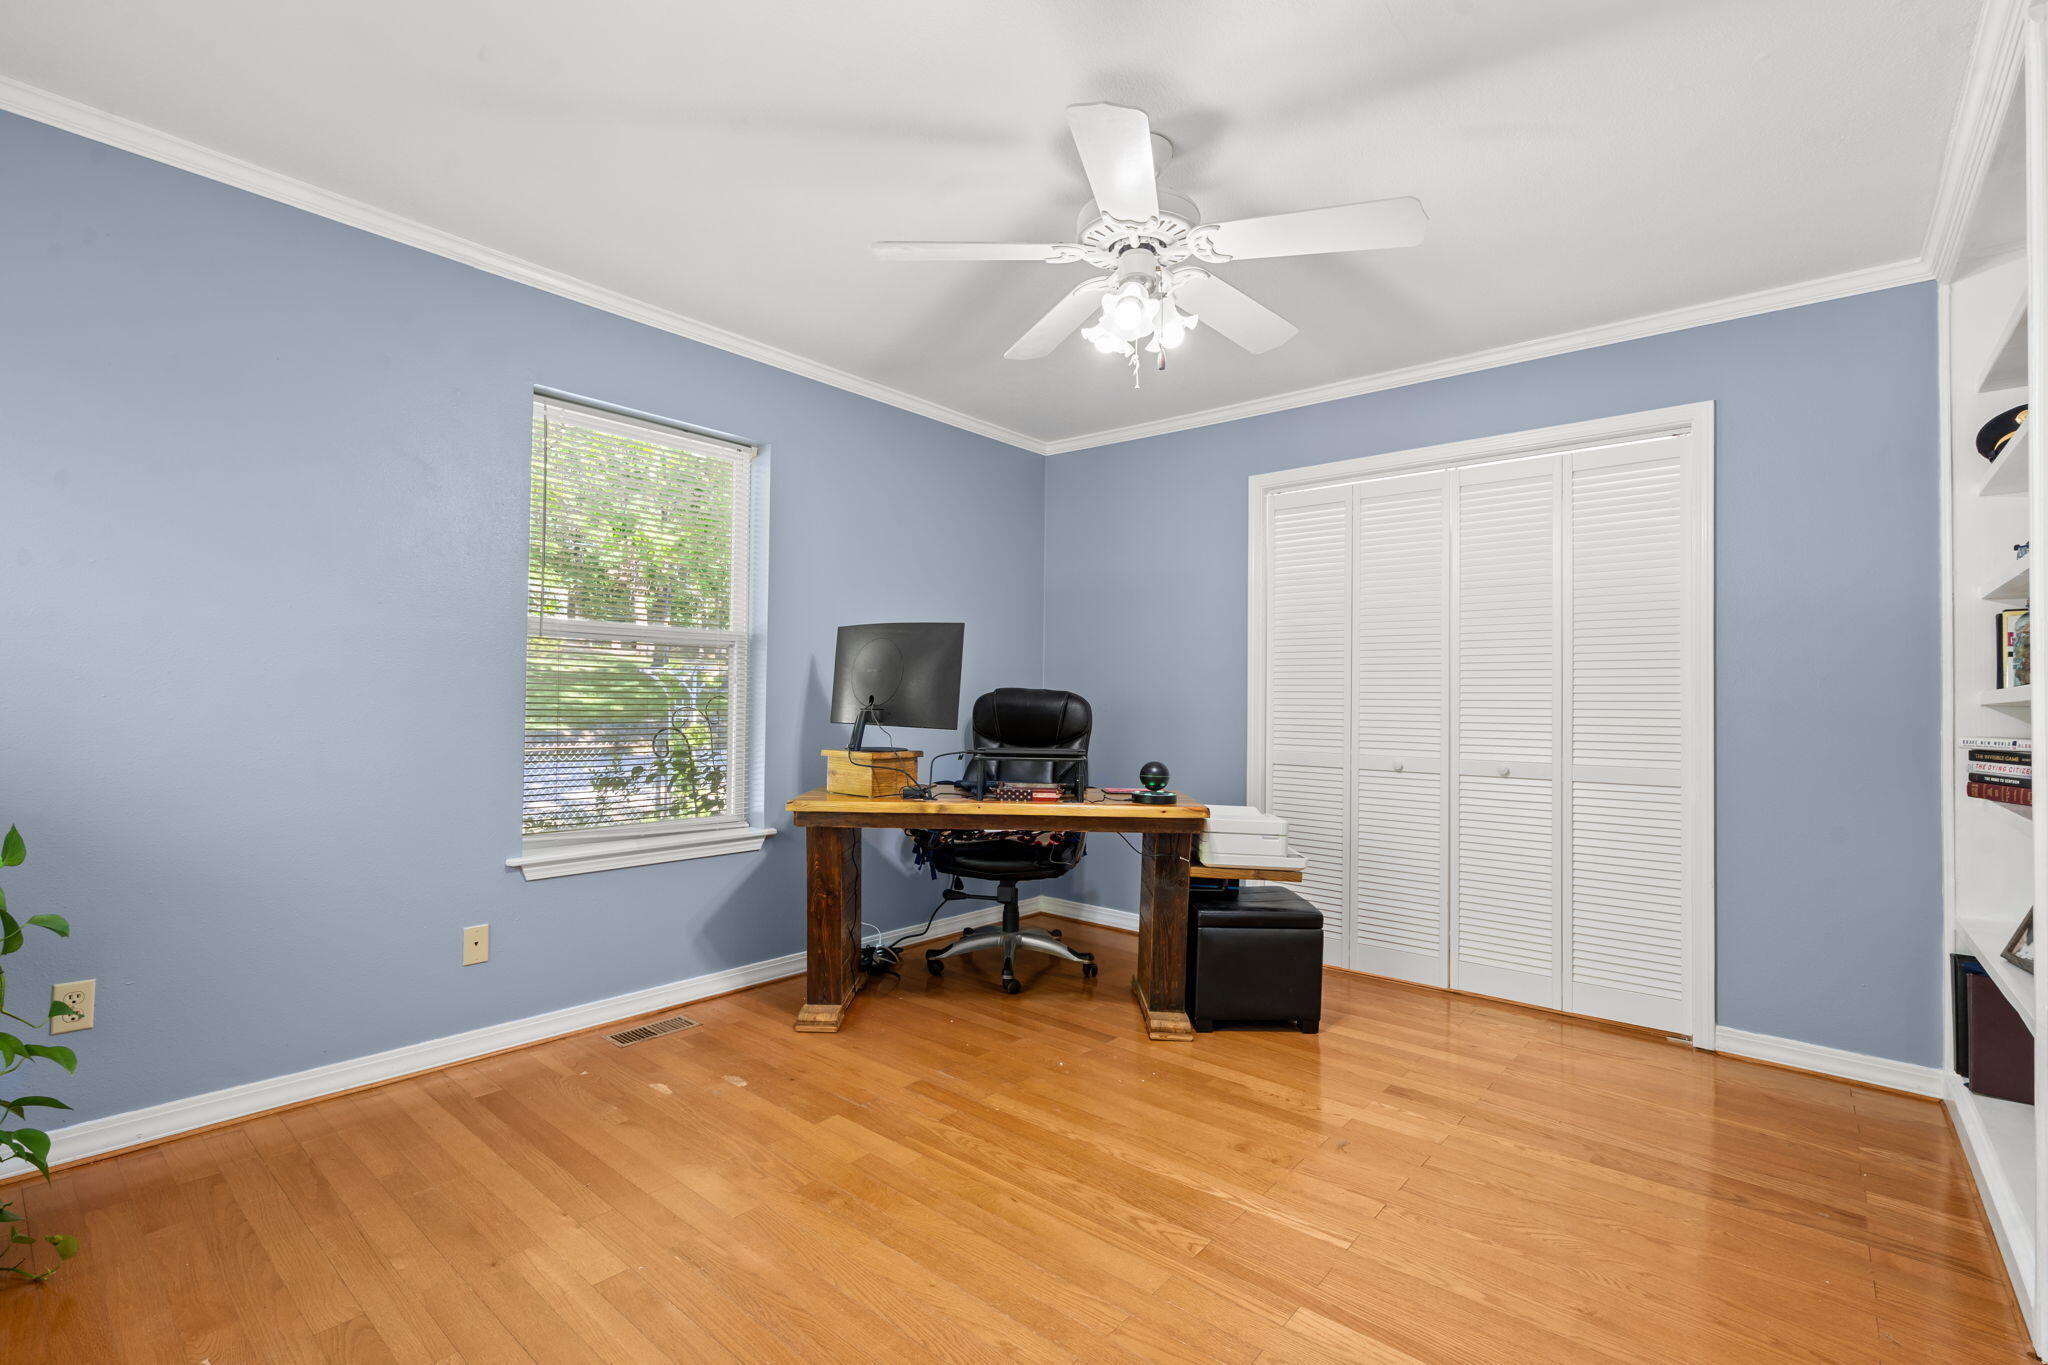
Bedroom 4: 13.9 x 11.75
Deck: 62 x 10
Dining Room: 20.5 x 14
Garage: 21.42 x 24.42
Kitchen: 12.9 x 12.83
Living Room: 23.5 x 15.5
Master Bedroom: 21.64 x 12.17
Other: 9.64 x 24.08
Porch: 22.75 x 5
Room Area
Bedroom 2: 162.28 SqFt
Bedroom 3: 162.28 SqFt
Bedroom 4: 163.33 SqFt
Deck: 620 SqFt
Dining Room: 287 SqFt
Garage: 523.08 SqFt
Kitchen: 165.51 SqFt
Living Room: 364.25 SqFt
Master Bedroom: 263.36 SqFt
Other: 232.13 SqFt
Porch: 113.75 SqFt
Room Description
Bedroom 4: /Office
Garage: (Shed)
Other: Storage (Shed)
**Building Info
Attic: Access Only:No Stairs
Construction: No
Building Area Total: 2284
Architecture: Ranch
Roof: Composition
Construction Materials: Vinyl Siding
Foundation: Block, Crawl Space
Fireplace Type: Family Room, Propane
Levels: One
Stories: 1
Exterior Features
Fencing: Wood, Chain Link
Patio and Porch: Covered, Deck, Front Porch
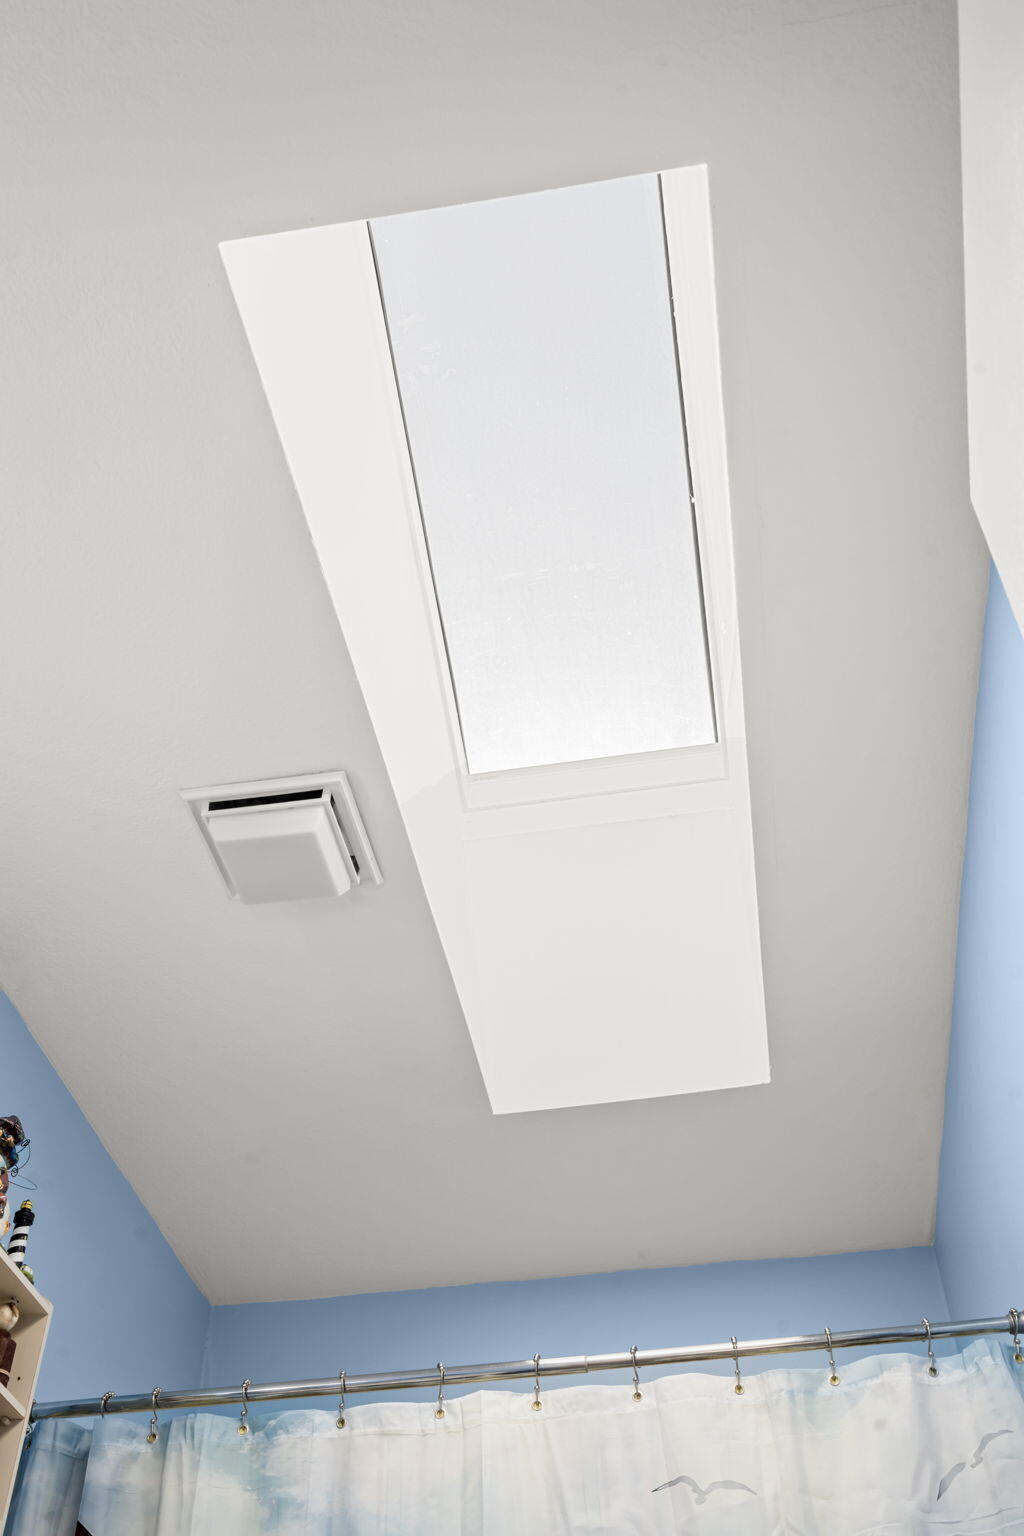
Window Features: Skylight(s), Shutters, Double Pane Windows, Blinds
Shop Building Features: Yes
Fees / Restrictions
Easement and Restrictions: Water Rights
Financial
Som Price Disclosed: $
Som Price Per Square Foot: $163.97
Garage / Parking
Garagetype: Parking Space, Oversized, Garage Faces Rear, Garage Faces Front
Garage Spaces: 4
Garage: Yes
Garage: 1.00
Garage Attached: 2.00
Green / Env Info
Handicap
Interior Features
Fireplaces: Yes
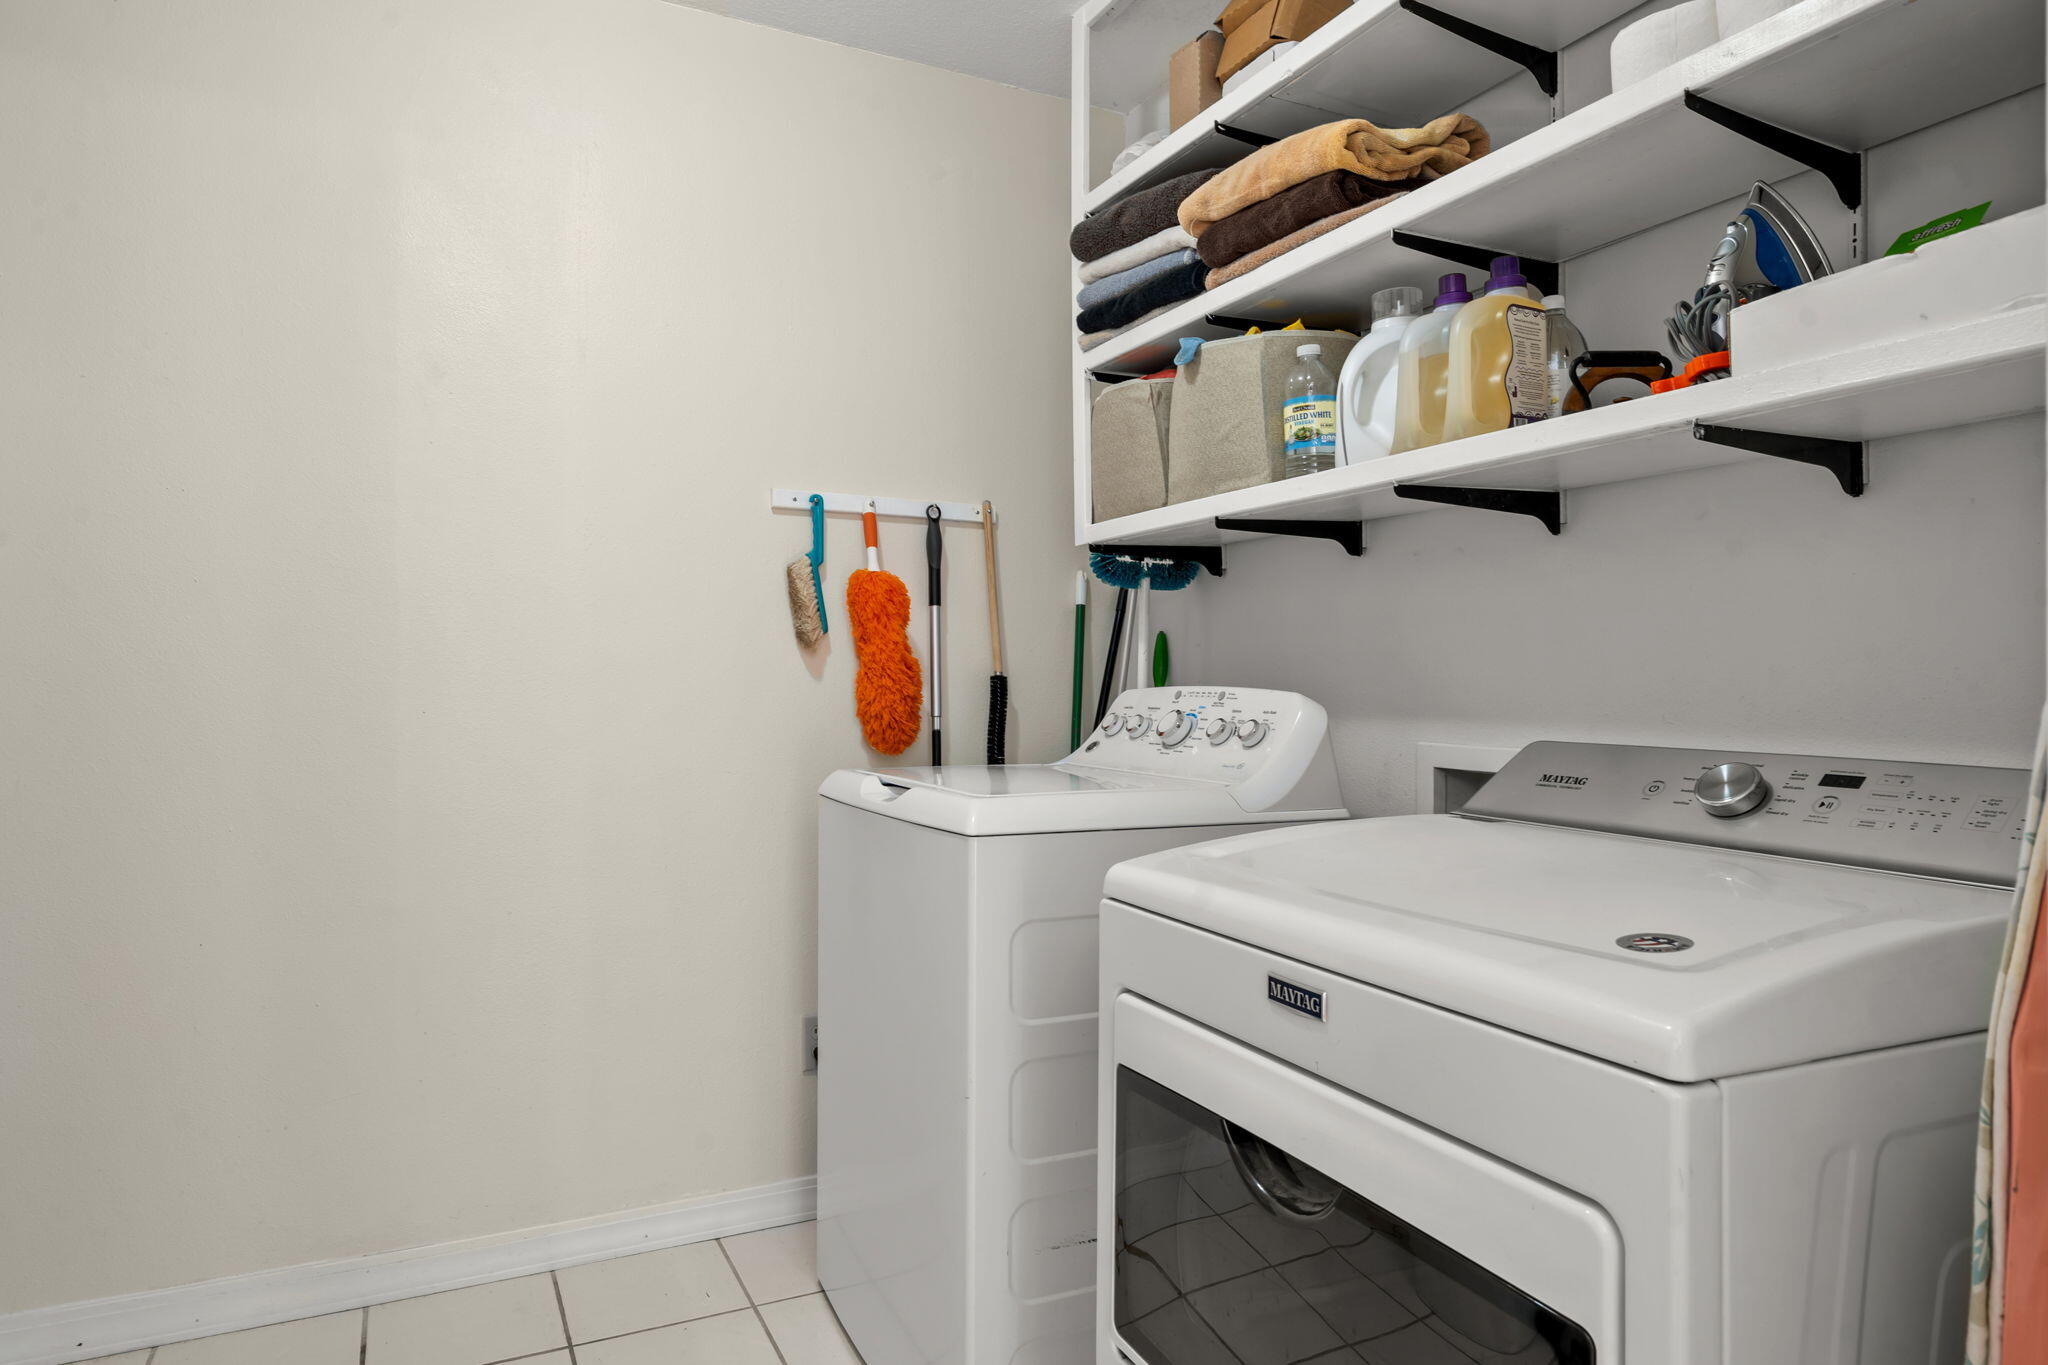
Laundry Features: Main Floor, In Basement
Flooring: Hardwood, Vinyl, Tile
Interior Amenities: High Speed Internet, Laminate Counters, Vaulted Ceiling(s), Walk-In Closet(s), W/D Hookup, Walk-in Shower, Jetted Tub
Appliances: Dishwasher, Free-Standing Electric Oven, Microwave, Water Softener Owned, Refrigerator, Electric Water Heater, Disposal
Lot Info
Lot: Landscaping, Lake View, Sloped, Water View
Acres: 0.62
Lot Size: Irregular
Marina Info
Boat Dock: 1 Slip, Boat Lift 1
Docks Dock Slip: Yes
Dock Included: Community
Dock Directions: See Documents/Photos
Dock Slip Permit Number: 8014, #1
Dock Slip Size: 10x28
Misc
Above Grade Finished Area: 2284
Insidecitylimits: No
Other
Som Propane Tank: Yes
Som Propane Tank Ownership: Leased
Som Related To Owner: No
Fire District: Southern Stone
Other Structures: Storage Shed
Split Bedroom: Yes
Foreclosure: No
Property Info
Township: 22
Year Built: 1993
View: Lake
Road Surface: Gravel
Road Frontage Type: Private Road
County: Stone
Rental Info
Vacation Rental: No
Room Info
Room Type: Master Bedroom, Pantry, Family Room
Sqft Info
Sqft: 2284
Tax Info
Tax Legal Description: A PART OF THE N 1/2 OF NW KNOWN AS TRACT 2
Tax Year: 2025
Tax Amount Annual: 1058.93
Tax Provided By: Assessor Records
Unit Info
Utilities / Hvac
Sewer: Septic Tank
Cooling Oth: Electric
Cooling: Attic Fan, Ceiling Fan(s), Central Air
Water Source: Shared Well
Heating Source: Electric, Propane
Heating: Heat Pump, Central
Waterfront / Water
Waterfront View: View
Lake River: Table Rock
Lake Pond: Table Rock Lake
Directions
Hwy 13 north from Kimberling City to left on Joe Bald/James River Road. Right at stop sign. Go past the market. Left at Hoot Owl Point Approx .4 mile to left on Sleepy Hollow Drive. Home on right. SIYListings courtesy of Keller Williams Tri-lakes
 MLS# 60324143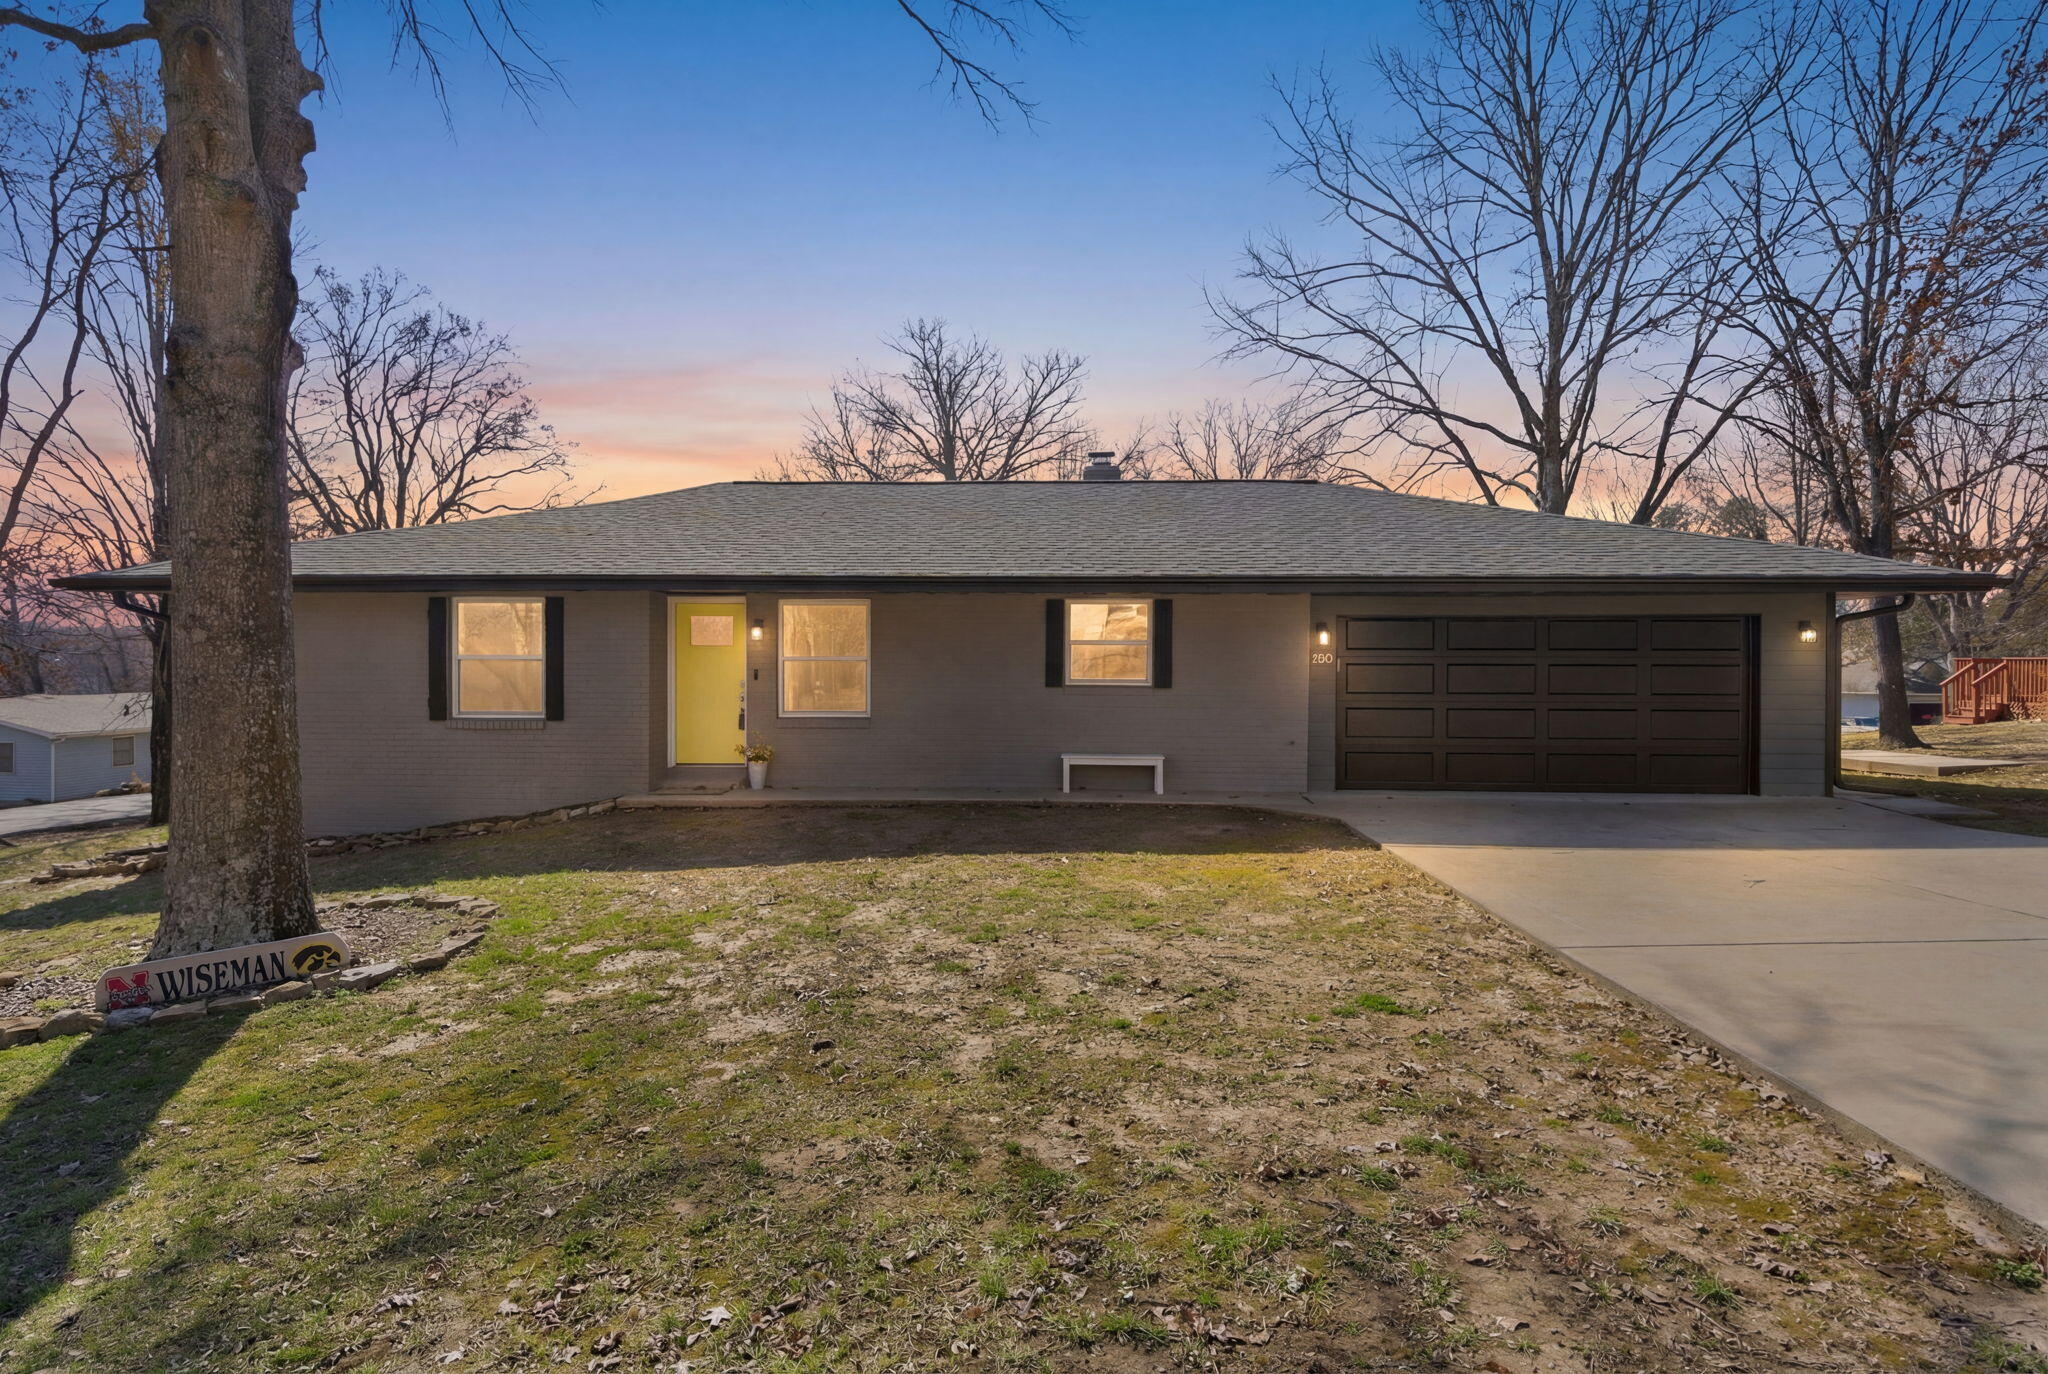

Ready to see this home in person?
Schedule your private tour of this 4 Beds beds, 2 Full Bath baths Single Family Residence at 252 Sleepy Hollow Drive in Kimberling City, MO today.
As a local Branson real estate expert, I can walk you through the property, answer your questions, and guide you through the buying process.
Call or text me at (417) 464-6915 or send a message to get started.