9 Buttonwood Drive, Kimberling City, MO 65686 | MLS #60324143
$375,000 | 4 beds | 3 full baths | N/A half baths | 2,805 sqft
Kimberling City, MO 65686
- 4Beds
- 3Full Baths
- N/AHalf Baths
- 2,805SqFt
- 1993Year Built
- 1.90Acres
- MLS# 60324143
- Residential
- Single Family Residence
- Sold
- Approx Time on Market1 month, 10 days
- AreaStone
- CountyStone
- Subdivision Buttonwood Hills
Overview
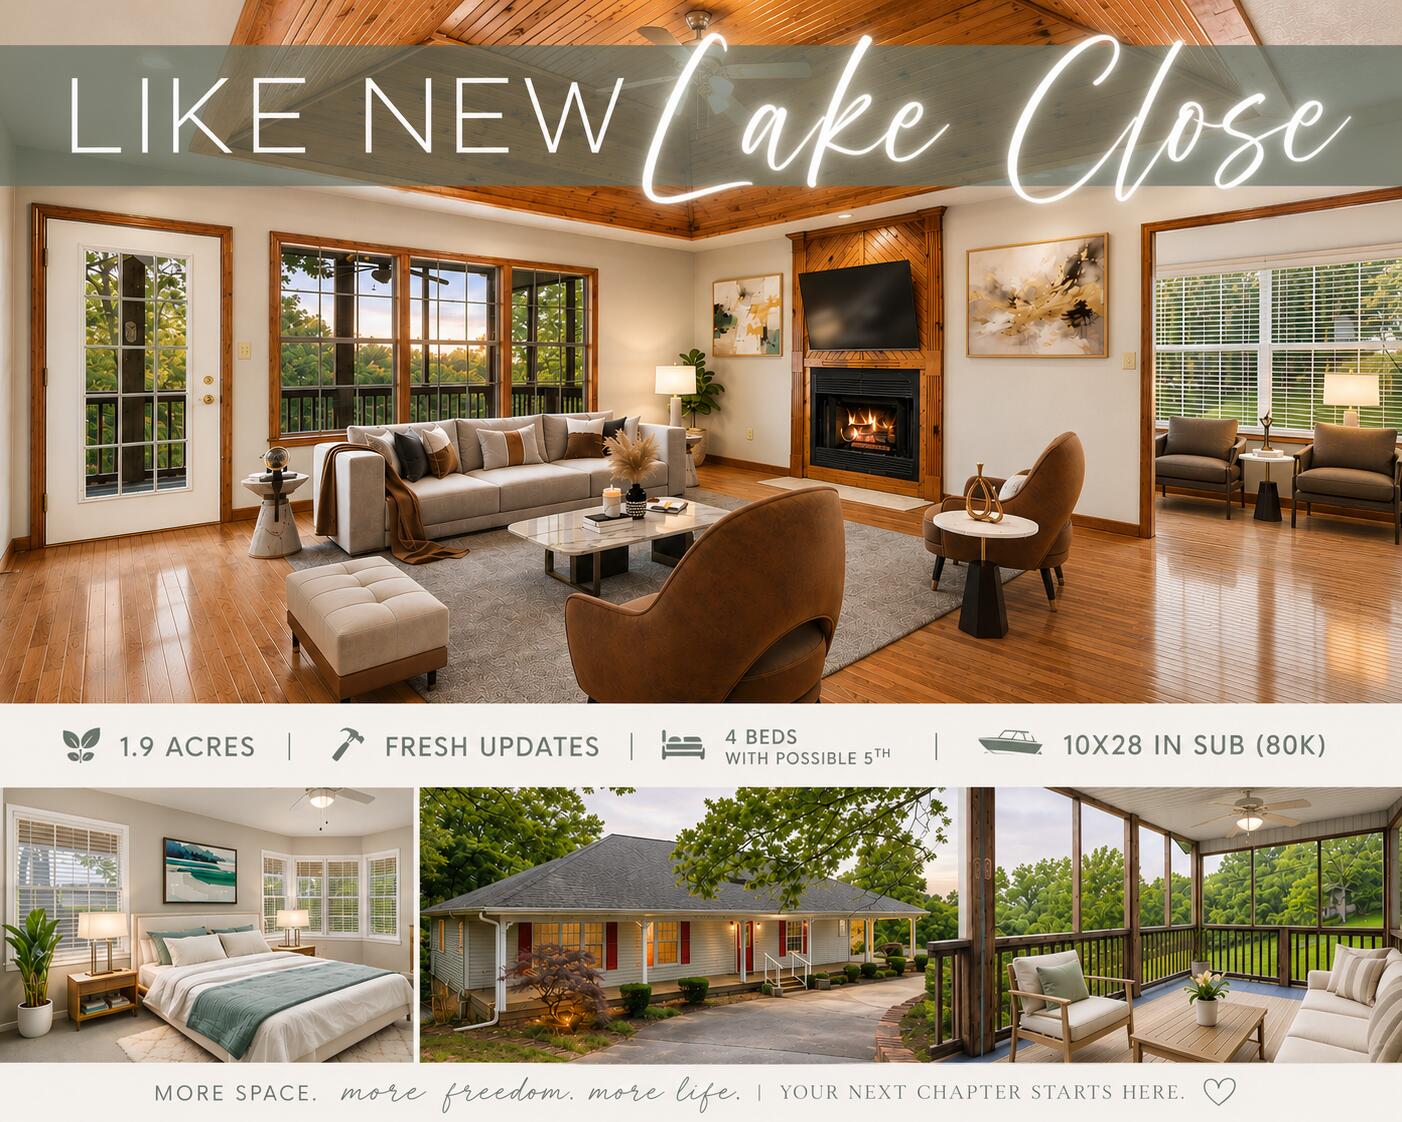
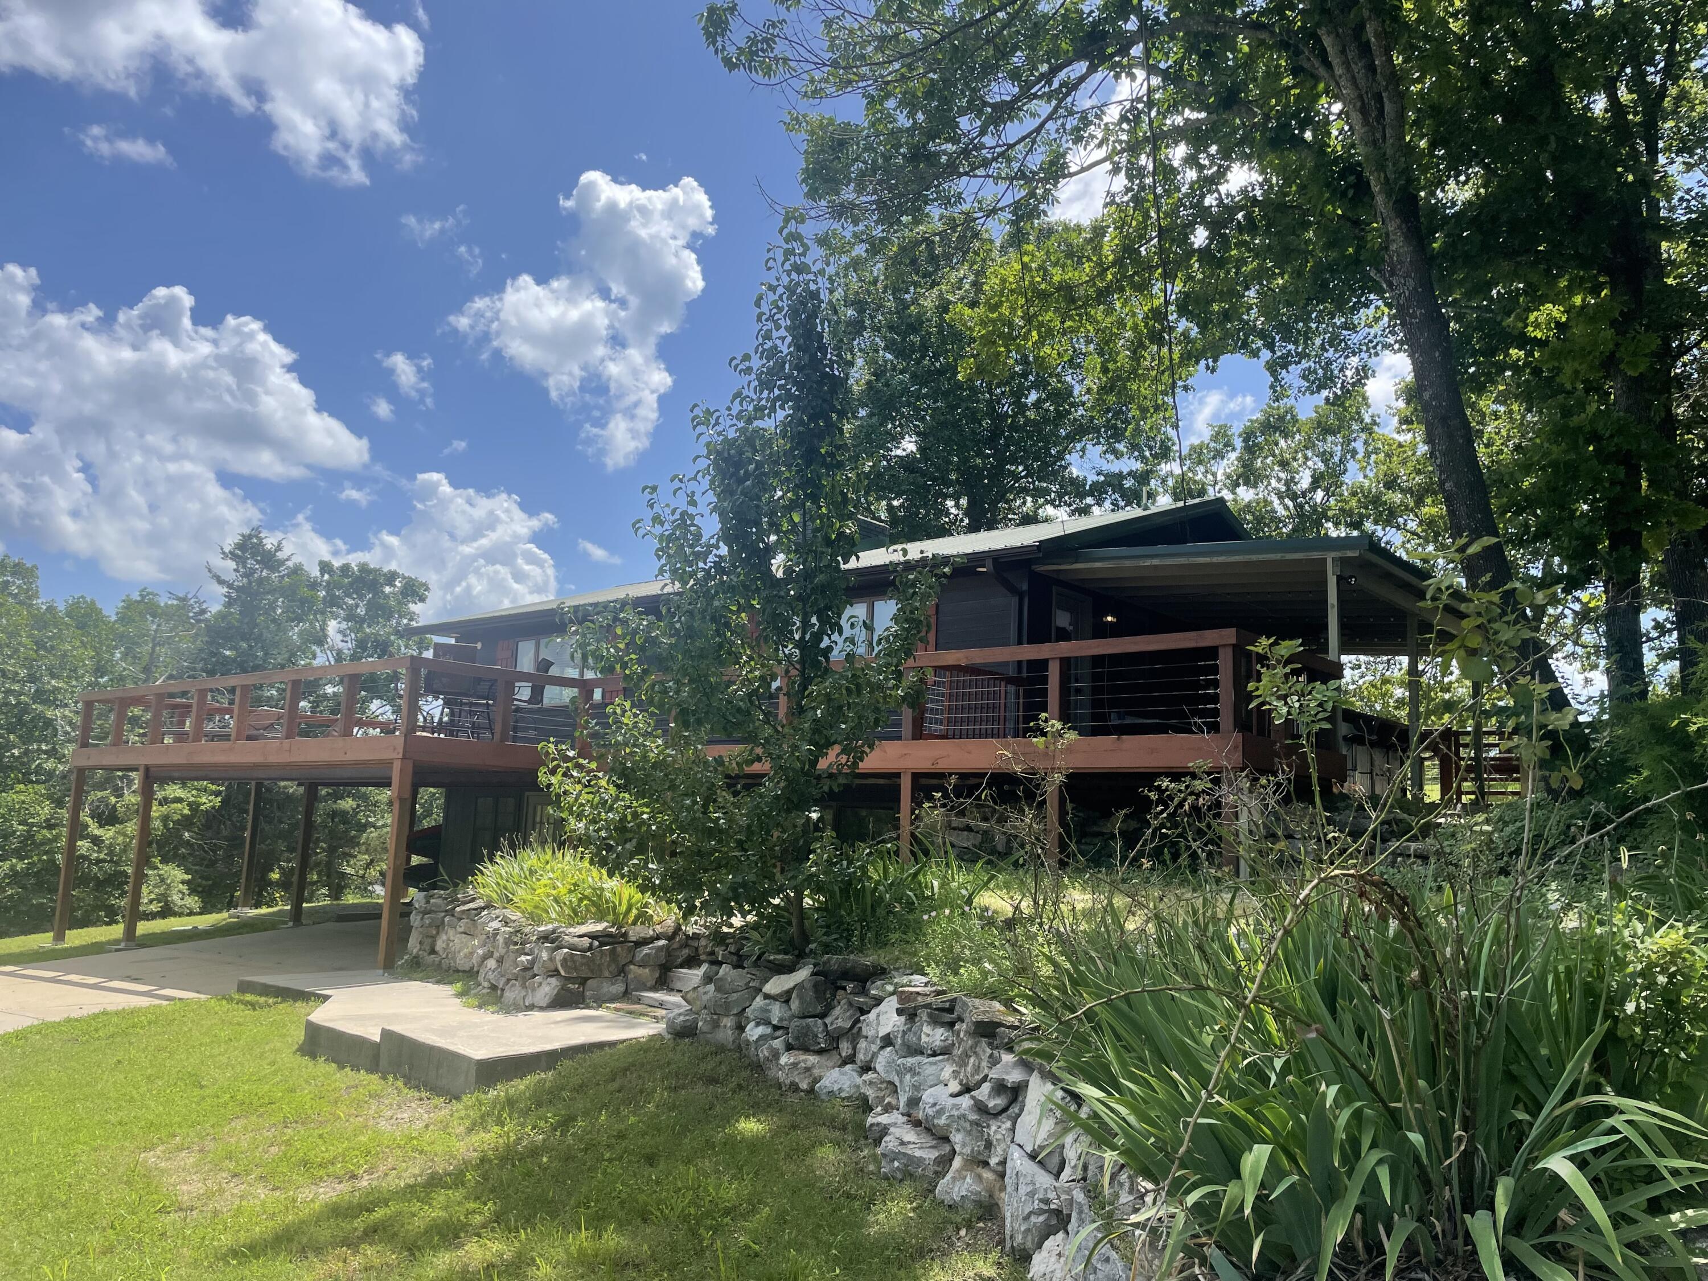
Life moves a little slower in beloved Buttonwood Hills, a beautifully planned lake loving subdivision where neighbors wave on evening sunset strolls w/ a fur baby or two. Enjoy access to 180+/- acres of National Forest w/n the subdivision itself plus multiple 10x28 boat slips avail at the end of the subdivision (add $). Perfectly positioned amongst mature hardwoods on just under 2 acres, you're just min to Port of Kimberling Marina, local spas/boutiques/eateries & more. Inside, discover a spacious floorplan offering everything needed on the main level. Foyer opens to formal dining off the kitchen while the soaring great room serves as the true heart of the home featuring sky high vaulted wood beamed ceilings & stunning floor to ceiling wood framed fireplace delivering that iconic custom Ozark lodge feel. The home chef's kitchen features custom windows flooding the space w/natural light & peaceful wooded views along w/timeless white tile backsplash. Main level also boasts spacious owners ensuite complete w/cozy corner jetted tub, walk in shower, dual sinks, & spa like feel along w/main level laundry, screened deck access, 2 add guest bedrooms, & 2nd full bath on main level. Warm hardwood flooring flows throughout much of the home while fresh paint, new carpet, nearly all new fixtures, & thoughtful updates create a truly move in ready package. Upstairs bonus bunkroom offers perfect setup for 5th non conforming bedroom, executive office, or playroom. Downstairs enjoy 4th bedroom w/massive walk in closet plus 2nd living area, full bath, & walk in access from lower level garage creating excellent mother in law suite potential. Lower level garage/workshop also offers abundant storage space for lake toys, hobbies, & tinkering. Add features include circle drive, loads of parking, fenced backyard, lovingly developed landscaping, mature hardwoods,& covered front porch perfect for peaceful Ozark sunsets. New cherished memories await just in time for lake season @9 Buttonwood Dr.
Sale Info
Listing Date: 05-19-2026
Sold Date: 06-30-2026
Aprox Days on Market:
1 month(s), 10 day(s)
Listing Sold:
21 day(s) ago
Association Fees / Info
Association Other Details: Subject to Kimberling City Ordinances
Association Type: None
Hoa: No
Room Dimensions
Bathroom Full: 7.83 x 13.83
Bedroom 2: 11.58 x 18.17
Bedroom 3: 10.58 x 14.33
Bedroom 4: 14.75 x 15.17
Breakfast Room: 6.83 x 14.08
Deck: 18.9 x 9.5
Dining Area: 10.75 x 11.58
Entry Hall: 5.25 x 13.75
Garage: 55.08 x 31.75
Kitchen: 11.17 x 11.58
Laundry: 6.83 x 10.83
Living Room: 18.58 x 20.33
Master Bedroom: 18.58 x 13.75
Office: 14.64 x 12.17
Utility Room: 4.42 x 8.83
Room Area
Bathroom Full: 108.29 SqFt
Bedroom 2: 210.41 SqFt
Bedroom 3: 151.61 SqFt
Bedroom 4: 223.76 SqFt
Breakfast Room: 96.17 SqFt
Deck: 179.55 SqFt
Dining Area: 124.48 SqFt
Entry Hall: 72.19 SqFt
Garage: 1748.79 SqFt
Kitchen: 129.35 SqFt
Laundry: 73.97 SqFt
Living Room: 377.73 SqFt
Master Bedroom: 255.47 SqFt
Office: 178.17 SqFt
Utility Room: 39.03 SqFt
Room Description
Bathroom Full: + 5.17 x 3.58
Bedroom 2: + Walk-in Closet - 7.83 x 7.17
Bedroom 3: +Walk-in Closet - 5.08 x 3.64
Bedroom 4: + Walk-in Closet - 9.83 x 8.83
Breakfast Room: Nook
Deck: Screened
Master Bedroom: + Walk-in Closet - 3.64 x 10.08
**Building Info
Basement: Finished, Partial
Basement: Yes
Below Grade Finished Area: 669
Construction: No
Building Area Total: 2805
Architecture: Ranch
Roof: Composition
Construction Materials: Vinyl Siding
Foundation: Poured Concrete
Fireplace Type: Family Room, Propane, Two or More
Levels: One and One Half
Stories: 1
Exterior Features
Entry: Walk In
Exteriorextras: Rain Gutters
Fencing: Partial
Patio and Porch: Covered, Front Porch, Deck, Screened
Shop Building Features: No
Fees / Restrictions
Financial
Som Price Disclosed: $
Som Price Per Square Foot: $133.69
Garage / Parking
Garagetype: Circular Driveway, Paved, Oversized, Garage Faces Side
Garage Spaces: 2
Garage: Yes
Garage: 2.00
Garage Attached: 0.00
Green / Env Info
Handicap
Interior Features
Fireplaces: Yes
Laundry Features: In Basement
Flooring: Carpet, Tile, Hardwood
Interior Amenities: High Speed Internet, W/D Hookup, Laminate Counters, Tray Ceiling(s), Walk-In Closet(s), Walk-in Shower, Jetted Tub
Appliances: Dishwasher, Free-Standing Electric Oven, Microwave, Refrigerator, Electric Water Heater
Lot Info
Lot: Acreage, Wooded/Cleared Combo, Landscaping, Easements
Acres: 1.90
Lot Size: Irregular
Marina Info
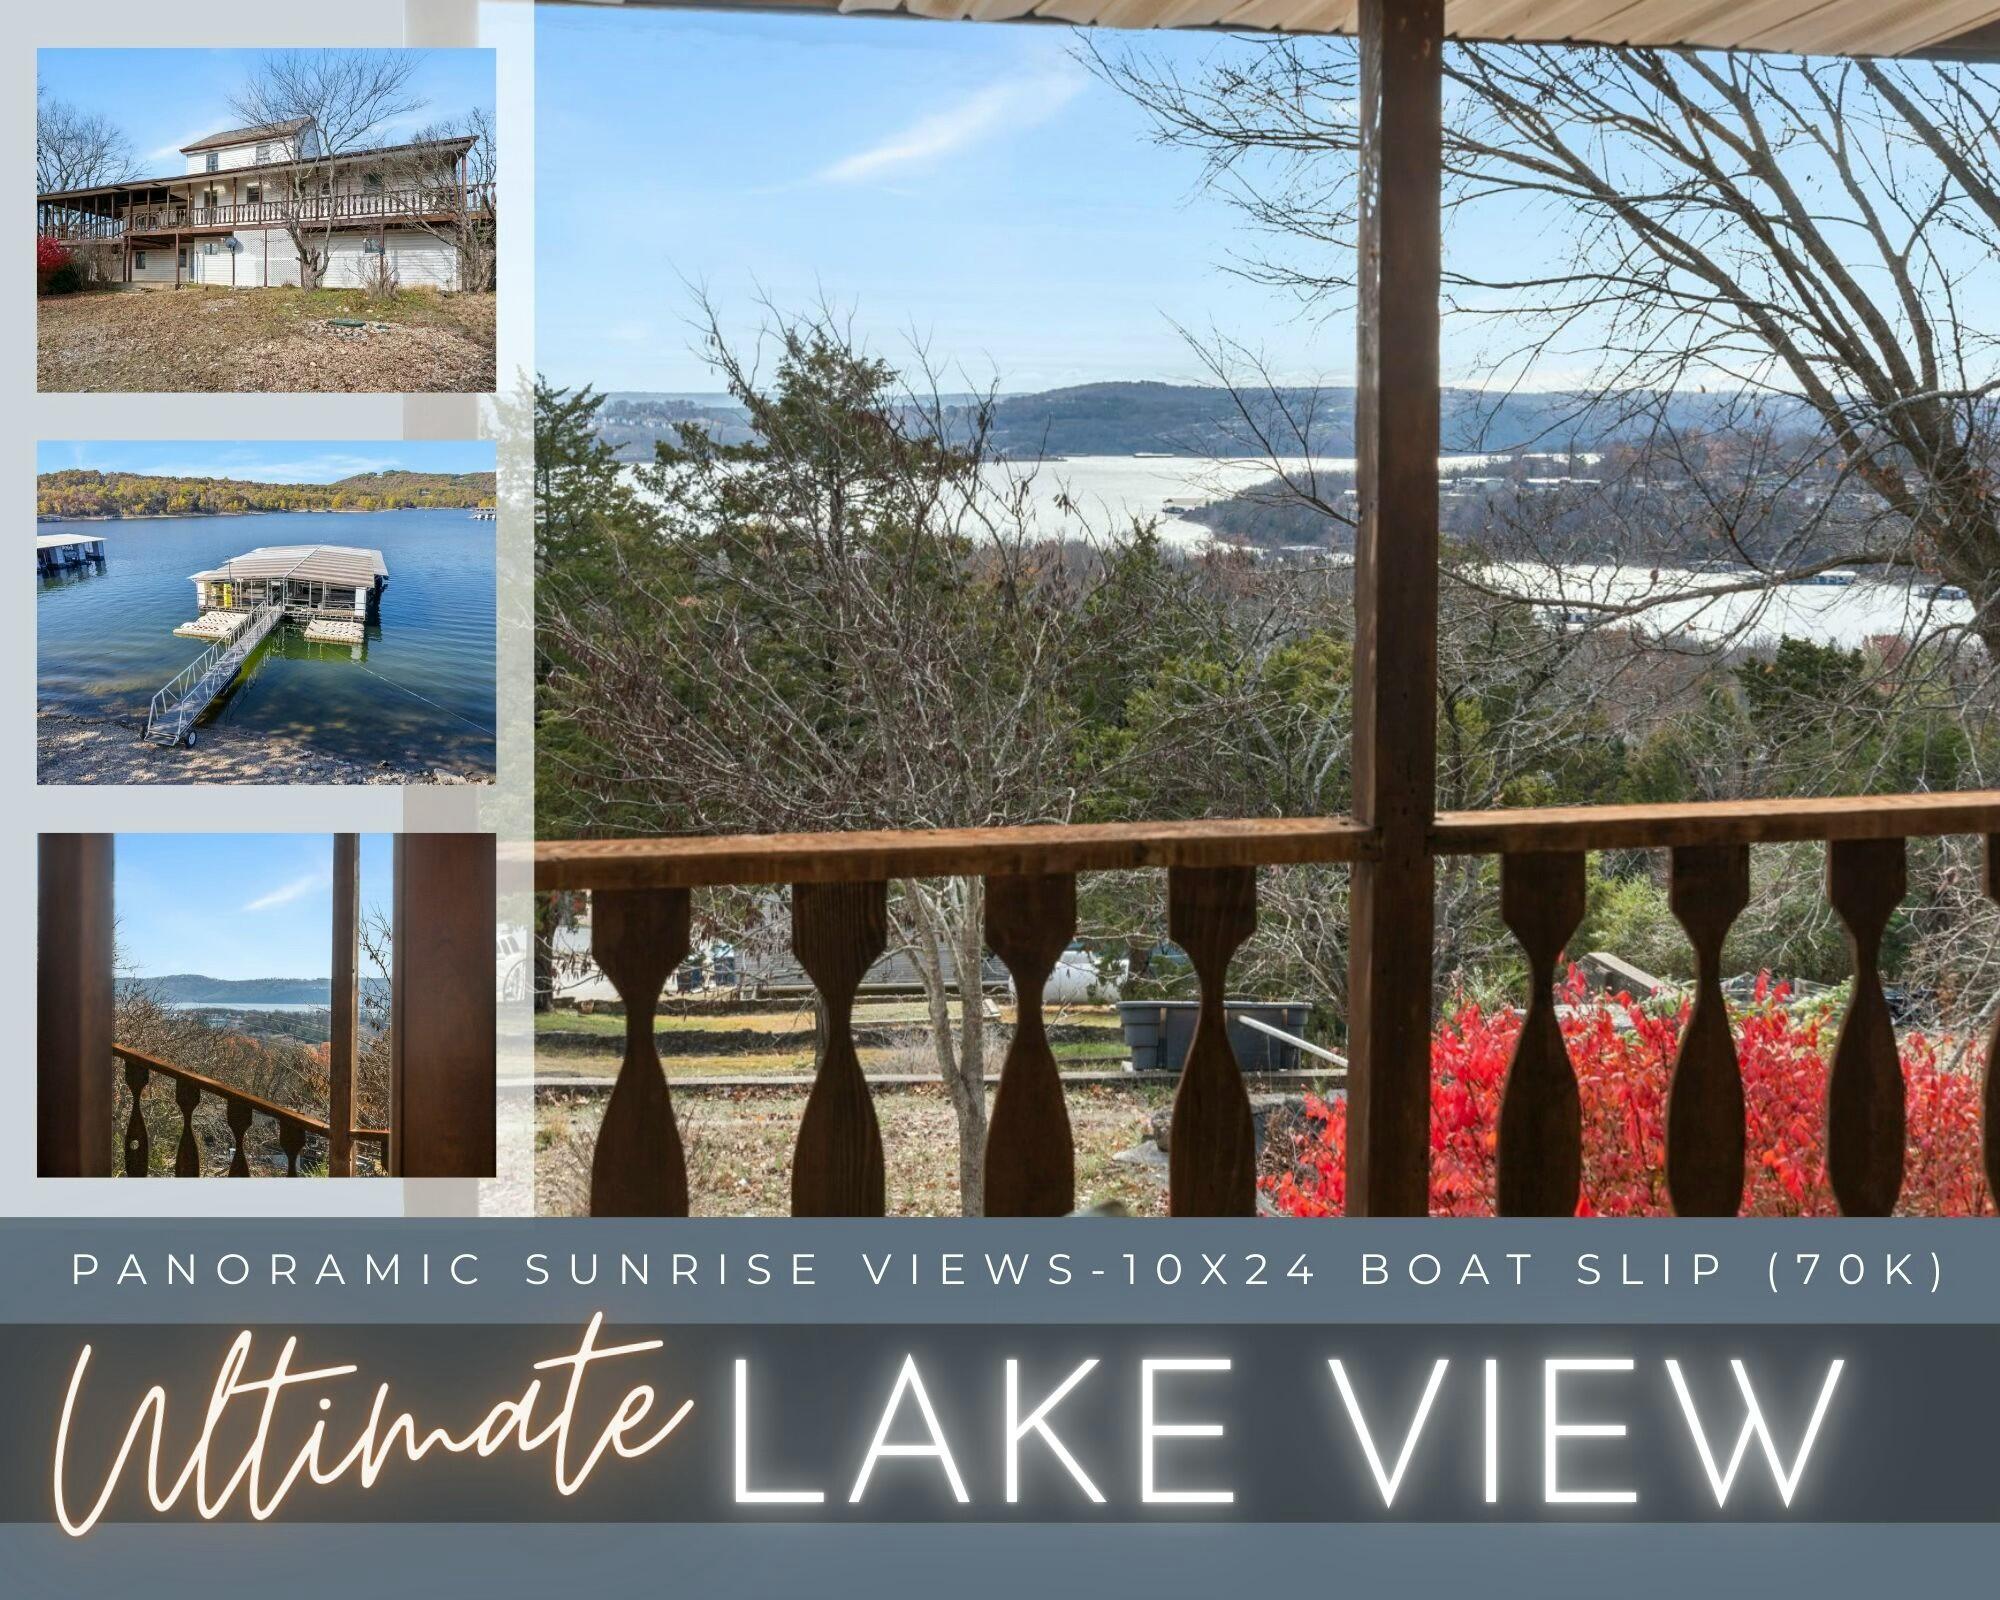
Docks Dock Slip: Yes
Dock Included: Community
Dock Directions: Patricks point 10x28 being offered through 3rd party for additional 80k.
Dock Slip Size: 10x28
Misc
Above Grade Finished Area: 2136
Insidecitylimits: Yes
Other
Som Propane Tank: Yes
Som Propane Tank Ownership: Leased
Som Related To Owner: No
Fire District: Southern Stone
Foreclosure: No
Property Info
Township: 23
Year Built: 1993
Road Surface: Asphalt, Concrete
Road Frontage Type: City Street
County: Stone
Rental Info
Vacation Rental: No
Room Info
Room Type: Bedroom, Foyer, Living Areas (3+), Workshop, Great Room, Family Room, Master Bedroom
Sqft Info
Sqft: 2805
Tax Info
Tax Legal Description: BUTTONWOOD HILLS LOT 1
Tax Year: 2025
Tax Amount Annual: 1350.35
Tax Provided By: Assessor Records
Unit Info
Utilities / Hvac
Sewer: Septic Tank
Cooling Oth: Electric
Cooling: Central Air
Water Source: City
Heating Source: Electric
Heating: Central, Fireplace(s)
Waterfront / Water
Waterfront View: None
Lake River: None
Directions
Hwy 13, Right on James River(Joe Bald), Right into Buttonwood Estates to the home on the left. SIYListings courtesy of Keller Williams Tri-lakes
 MLS# 60316484

Ready to see this home in person?
Schedule your private tour of this 4 Beds beds, 3 Full Bath baths Single Family Residence at 9 Buttonwood Drive in Kimberling City, MO today.
As a local Branson real estate expert, I can walk you through the property, answer your questions, and guide you through the buying process.
Call or text me at (417) 464-6915 or send a message to get started.