244 Catfish St., Kissee Mills, MO 65680 | MLS #60259773
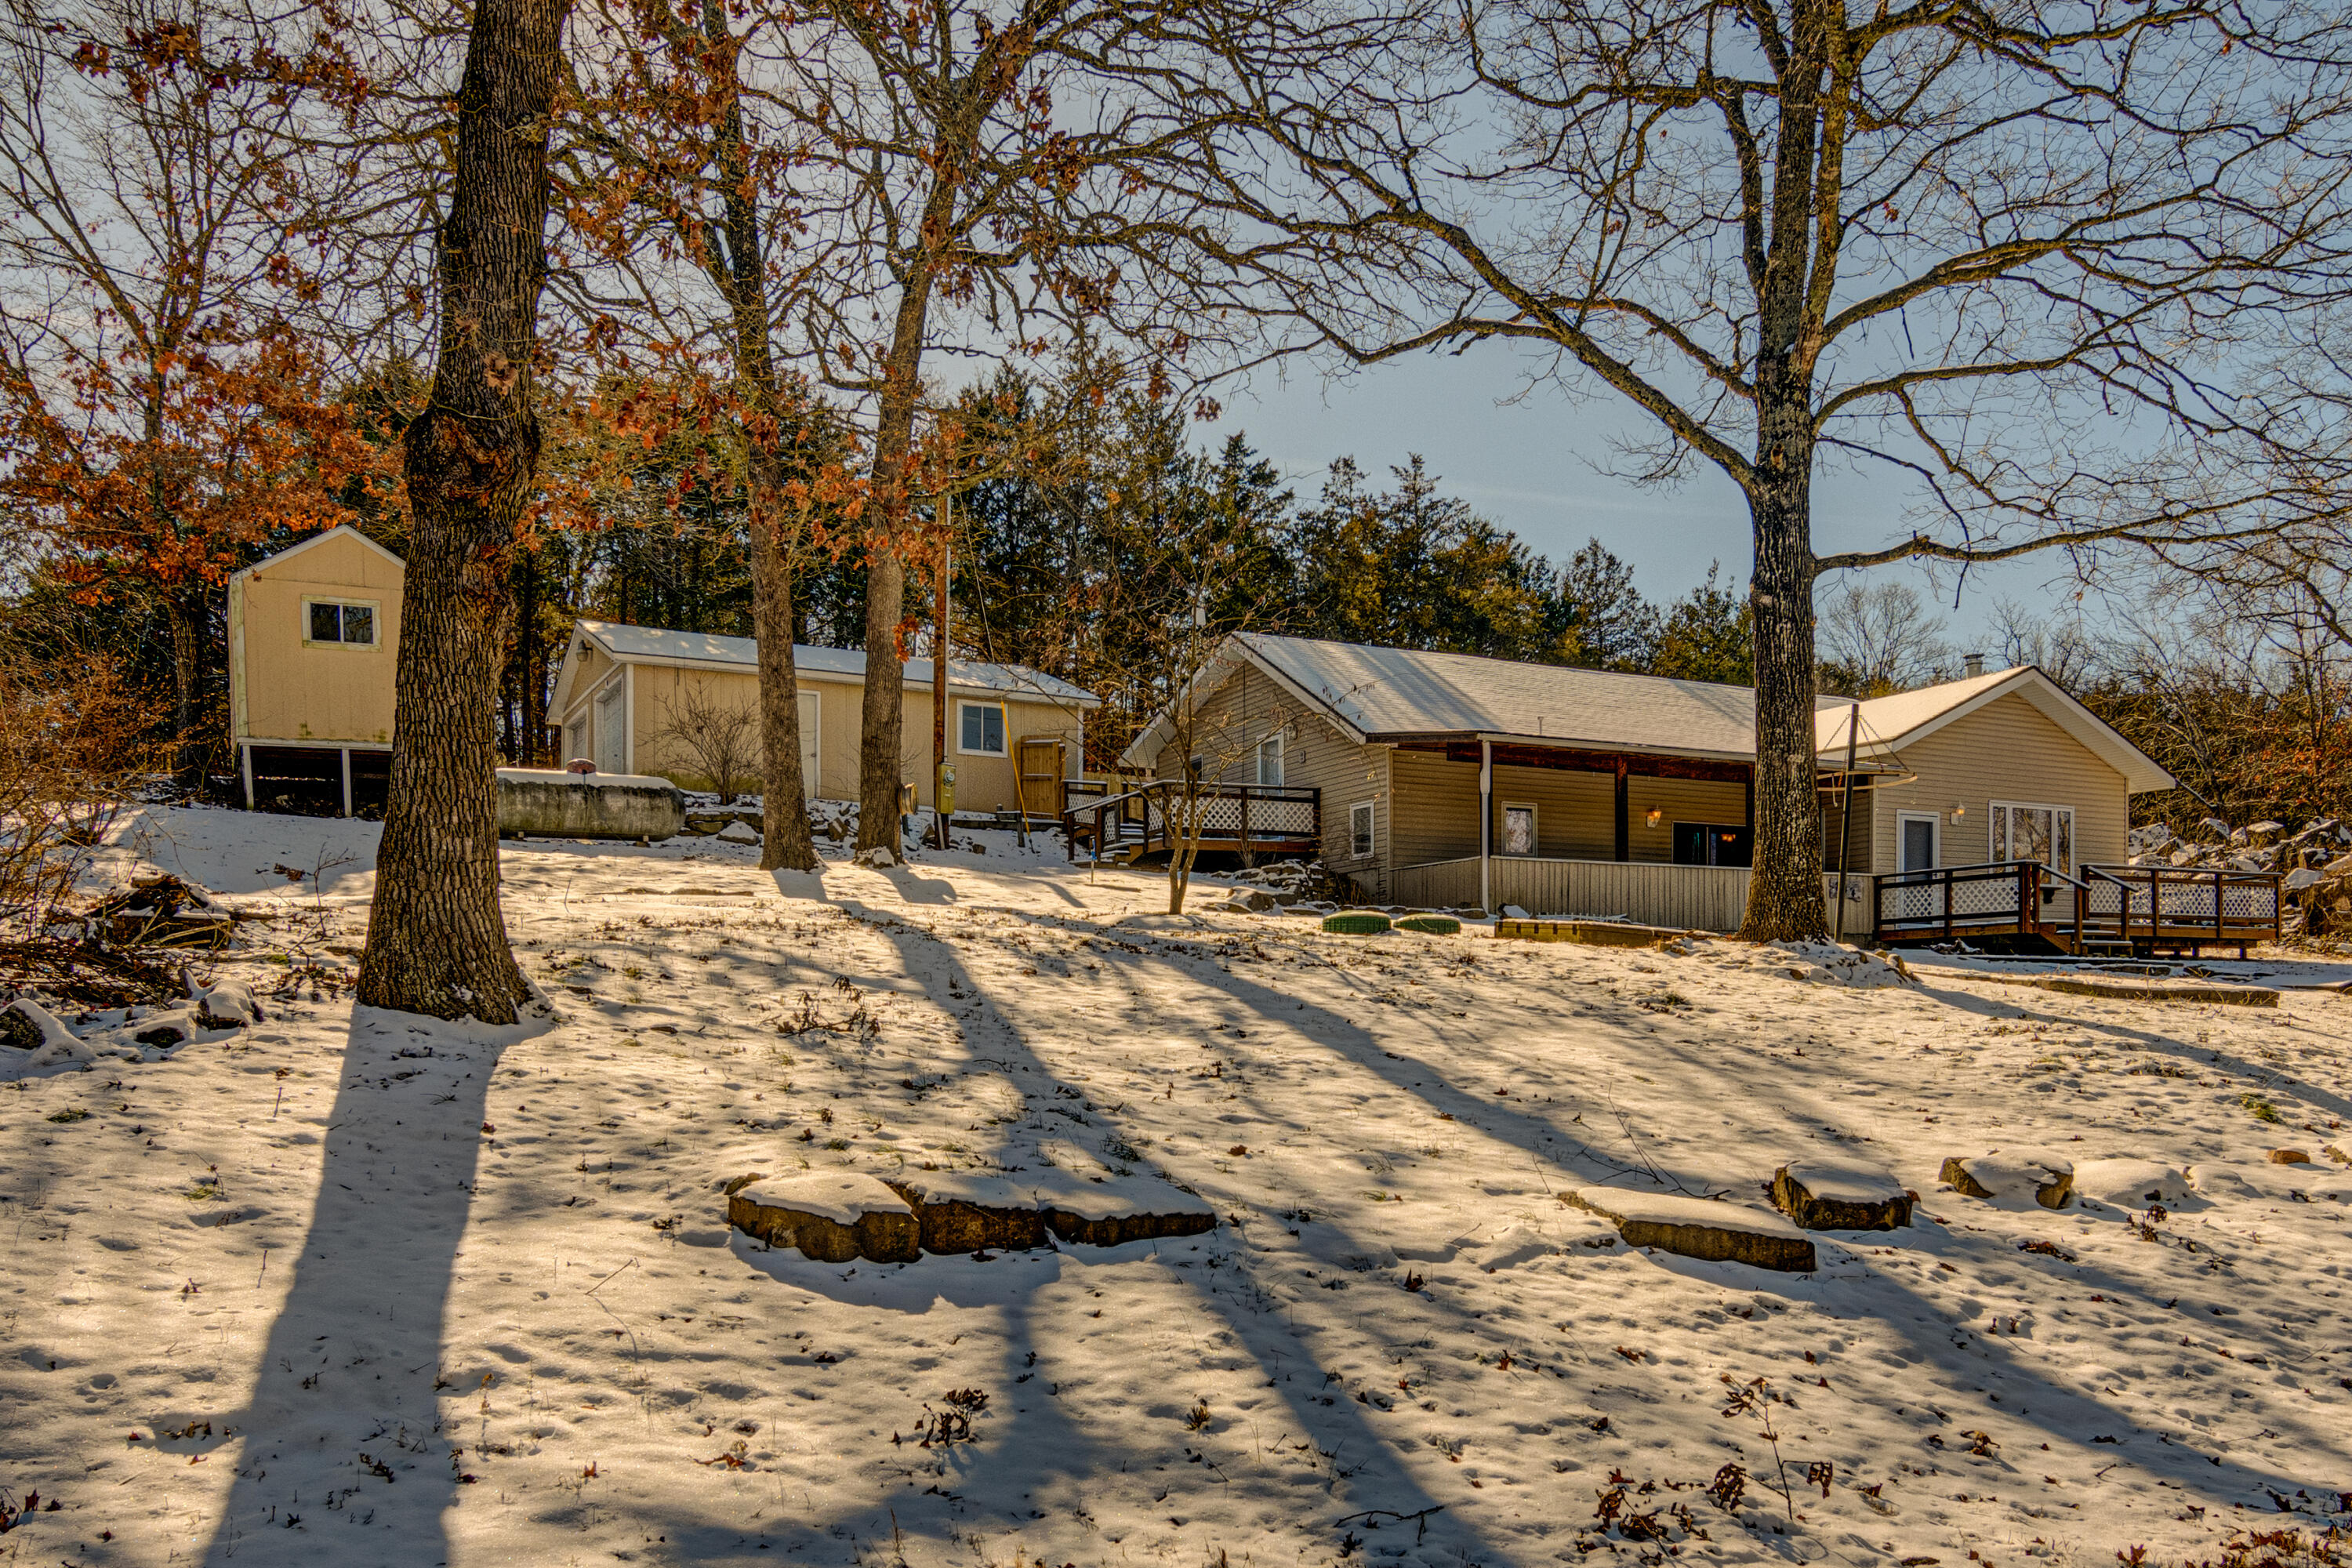
$199,500 | 3 beds | 2 full baths | N/A half baths | 1,775 sqft
Kissee Mills, MO 65680
- 3Beds
- 2Full Baths
- N/AHalf Baths
- 1,775SqFt
- 1994Year Built
- 0.25Acres
- MLS# 60259773
- Residential
- Single Family Residence
- Sold
- Approx Time on Market3 months, 23 days
- AreaTaney
- CountyTaney
- Subdivision Lakeway Village
Overview
Welcome to your dream home! This meticulously renovated 3-bedroom, 2-bath house, boasting almost 1800 sqft, is a true gem in the perfect location. Prepare to be impressed as every inch of this residence has been thoughtfully enhanced for optimal comfort and style.Step into luxury with a master bathroom and hallway bathroom, both remodeled from studs, offering a spa-like retreat. The laundry room features new flooring, while the entire house has been refreshed with a modern color palette. The heart of the home, a spacious kitchen, showcases new backsplash and cabinets on one side, providing ample storage for all your culinary needs.Enjoy the warmth of a wood-burning fireplace, meticulously restored to its original charm. Host gatherings in the dining room, enhanced by new French door glass that brings in natural light and opens up to a beautifully landscaped backyard, surrounded by a new privacy fence for your utmost seclusion.Modern upgrades include a new water filtration system, ensuring pristine water quality, and a new PEX plumbing system for enhanced durability. The HVAC system has been carefully restored and now boasts a UV light installation for improved air quality.Experience the perfect blend of aesthetics and functionality with new light fixtures and ceiling fans throughout the house. Stay worry-free with new gutters and downspouts that add to the property's overall curb appeal.Additional amenities include a convenient storage shed, providing extra space for your belongings. This home offers not just a living space but a lifestyle upgrade. Immerse yourself in the seamless fusion of timeless charm and contemporary conveniences. Don't miss the chance to call this property your own - it's more than a home; it's a haven tailored to your every desire.
Sale Info
Listing Date: 01-19-2024
Sold Date: 05-13-2024
Aprox Days on Market:
3 month(s), 23 day(s)
Listing Sold:
2 Year(s), 1 month(s), 28 day(s) ago
Association Fees / Info
Association Type: None
Hoa: No
**Building Info
Basement: No
Construction: No
Building Area Total: 1775
Architecture: Split Level
Roof: Composition
Fireplace Type: Wood Burning
Stories: 2
Exterior Features
Entry: Walk In
Fencing: Partial, Privacy
Patio and Porch: Covered, Deck, Side Porch
Window Features: Double Pane Windows
Shop Building Features: No
Fees / Restrictions
Financial
Som Price Disclosed: $
Som Price Per Square Foot: $112.39
Garage / Parking
Garagetype: Circular Driveway
Garage Spaces: 2
Garage: Yes
Garage: 0.00
Garage Attached: 2.00
Attached Garage: No
Green / Env Info
Handicap
Interior Features
Fireplaces: Yes
Laundry Features: Utility Room
Flooring: Vinyl
Interior Amenities: Internet - Cable, Laminate Counters, Vaulted Ceiling(s), W/D Hookup
Appliances: Dishwasher, Electric Water Heater, Free-Standing Electric Oven
Lot Info
Lot: Sloped
Acres: 0.25
Marina Info
Docks Dock Slip: No
Misc
Above Grade Finished Area: 1775
Insidecitylimits: No
Other
Foreclosure: No
Property Info
Year Built: 1994
View: No
Road Surface: Asphalt
County: Taney
Rental Info
Vacation Rental: No
Room Info
Sqft Info
Sqft: 1775
Tax Info
Tax Year: 2023
Tax Amount Annual: 951
Unit Info
Utilities / Hvac
Sewer: Public Sewer
Cooling Oth: Electric
Cooling: Ceiling Fan(s), Central Air
Water Source: City
Heating Source: Electric
Heating: Central, Forced Air, Heat Pump
Waterfront / Water
Waterfront View: None
Lake River: None
Directions
From Hwy 76 & Hwy 160 in Forsyth go east on 160 to right on Lakeway right on CatfishListings courtesy of Gerken & Associates, Inc. - 417-334-1892
 MLS# 60305655

Ready to see this home in person?
Schedule your private tour of this 3 Beds beds, 2 Full Bath baths Single Family Residence at 244 Catfish St. in Kissee Mills, MO today.
As a local Branson real estate expert, I can walk you through the property, answer your questions, and guide you through the buying process.
Call or text me at (417) 464-6915 or send a message to get started.