151 Abagail Lane, Kissee Mills, MO 65680 | MLS #60305655
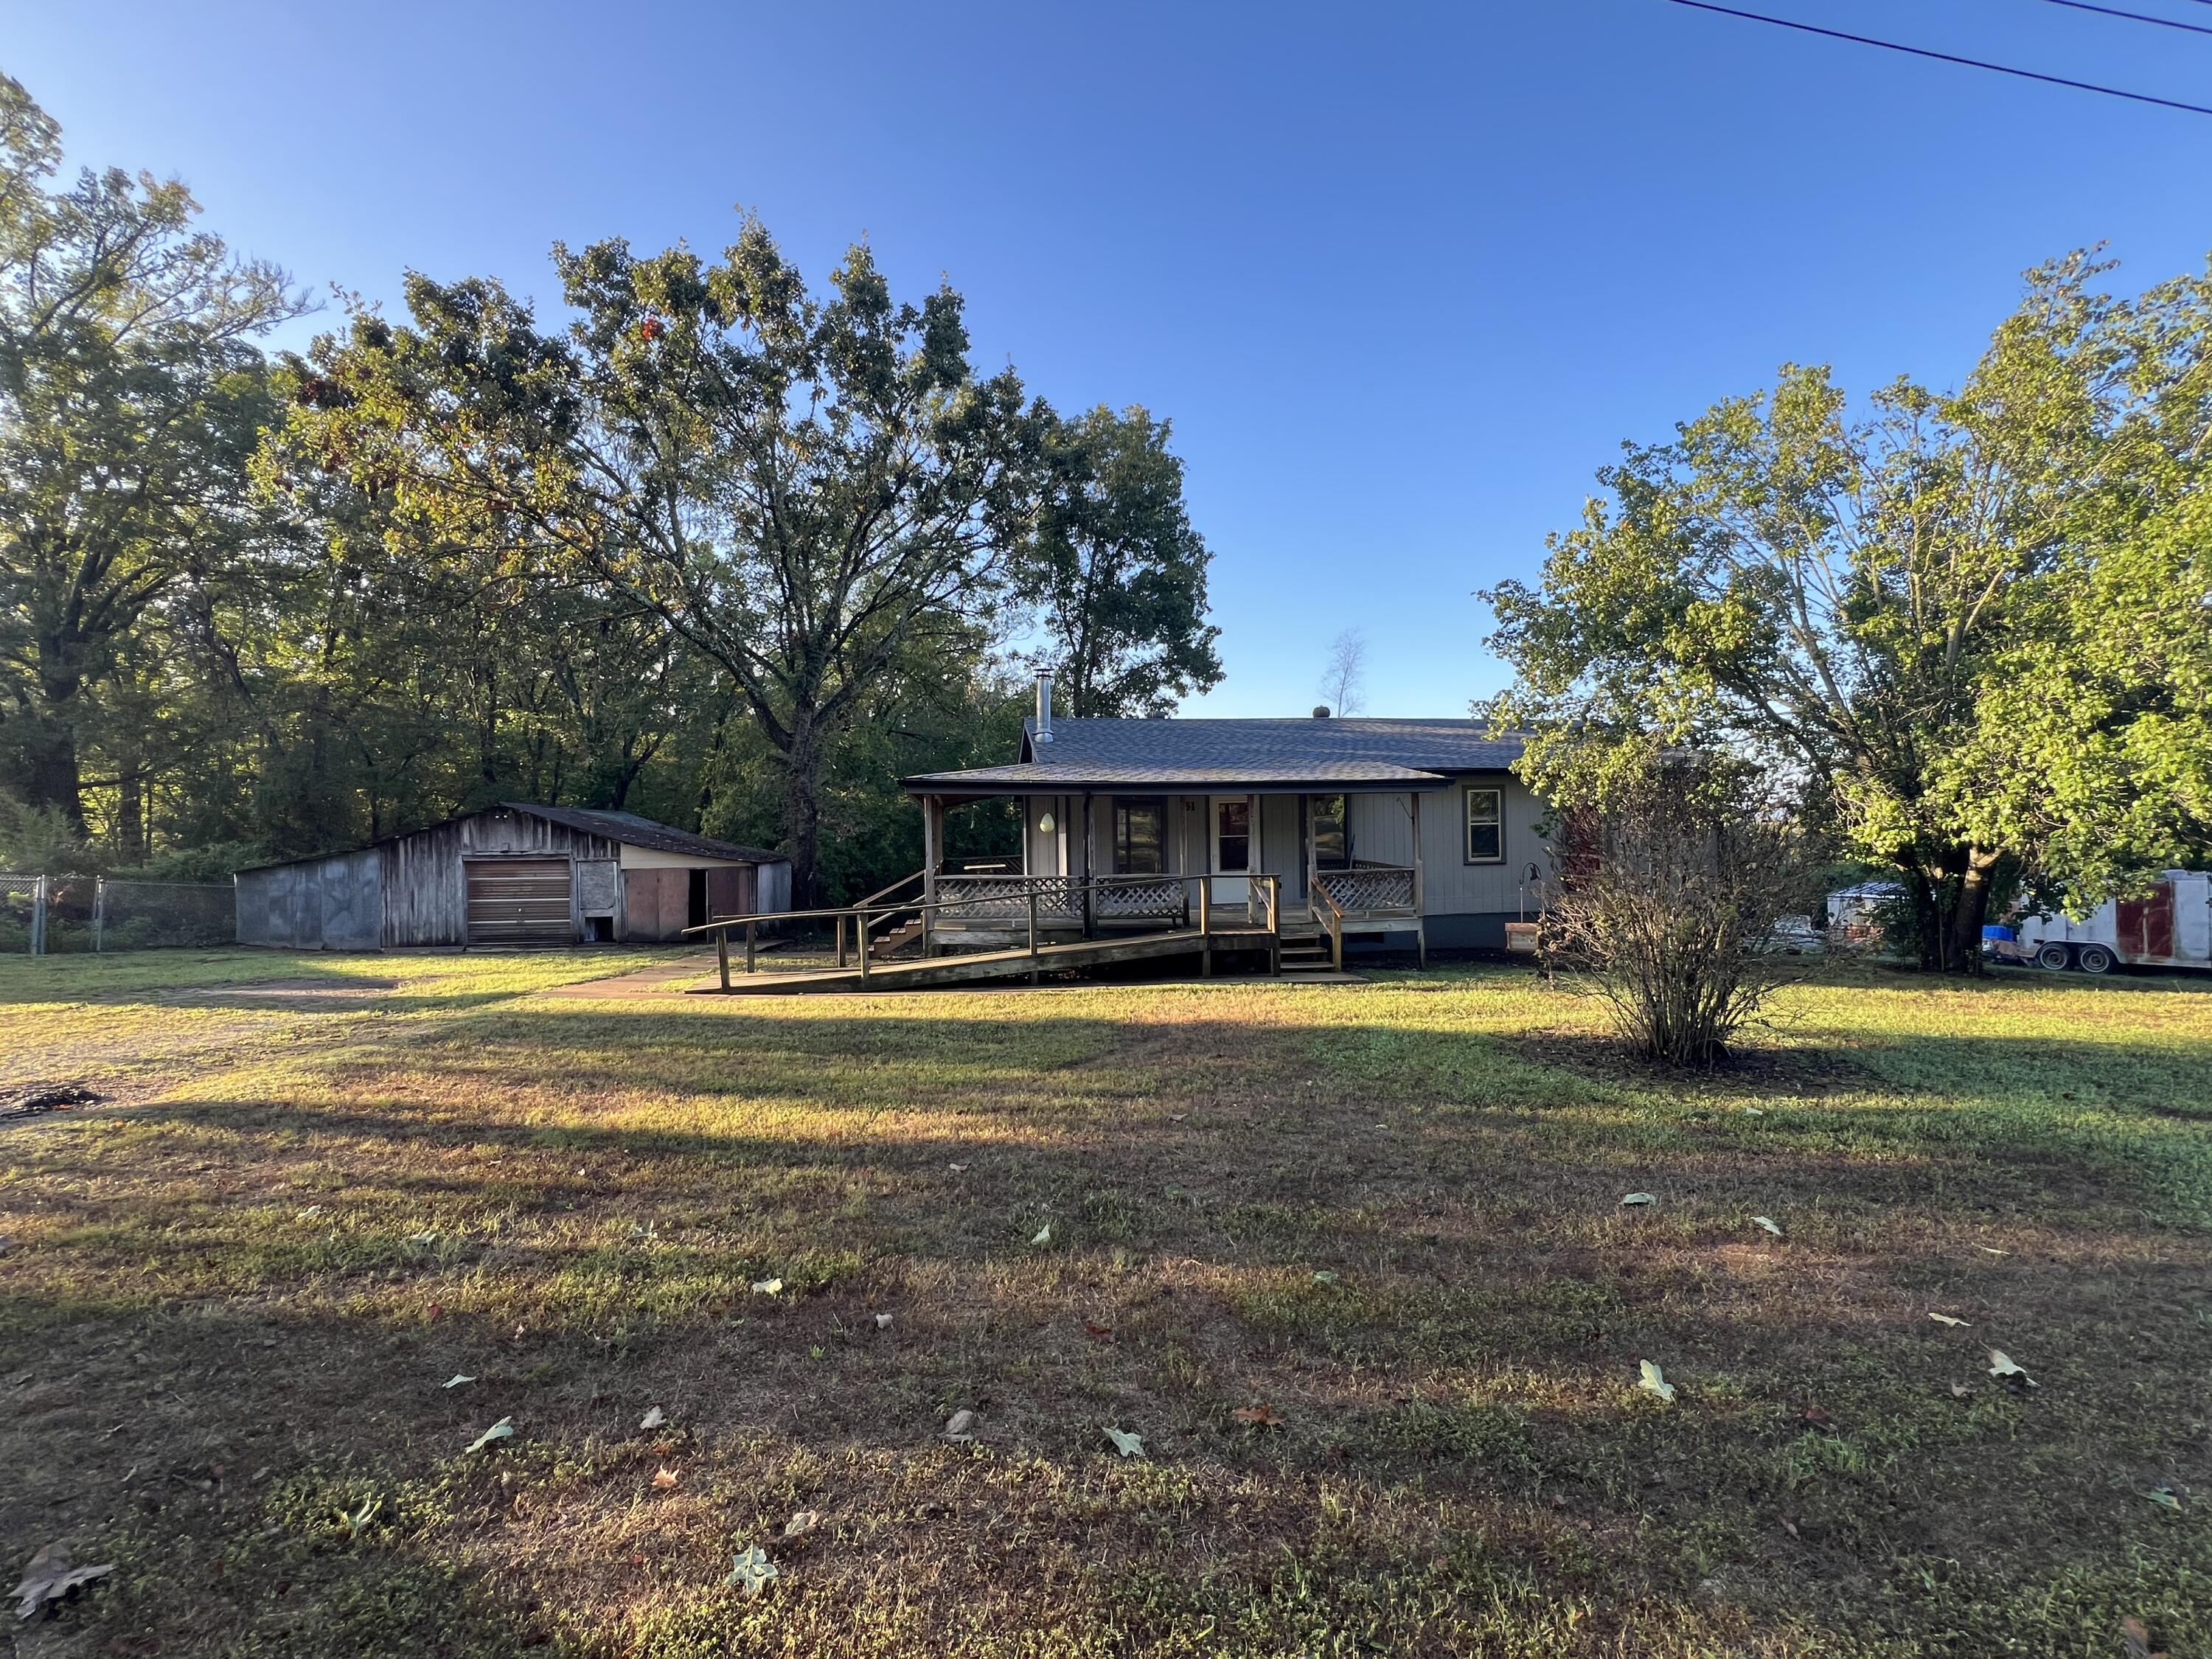
$190,000 | 4 beds | 2 full baths | N/A half baths | 2,464 sqft
Kissee Mills, MO 65680
- 4Beds
- 2Full Baths
- N/AHalf Baths
- 2,464SqFt
- 1976Year Built
- 0.35Acres
- MLS# 60305655
- Residential
- Single Family Residence
- Sold
- Approx Time on Market6 months, 1 day
- AreaTaney
- CountyTaney
- Subdivision Taney-not In List
Overview
Located just up the road from Bull Shoals Lake / Beaver Creek Marina, is this 4+ bedroom, 2 full bathroom home. Be welcomed by the covered front porch and walk in to the spacious living room with corner built in and wood burning fireplace. Also located on the main floor is the eat in kitchen that features a pantry and newer stainless-steel refrigerator. There is a full size bathroom, a large master bedroom (that houses the washer & dryer hookups) and features a walk in closet and private entry.The homes 2nd bedroom is also located on the main level. Downstairs you will find the homes 3rd and 4th bedroom, and an optional 5th bedroom - that could also be used for storage. Also found in the lower level is a bathroom with walk in shower, a family room, and the homes 2nd kitchen area. Outside you will find the 3 car detached garage / shop, a dog pen, and plenty of room for pets and kids to play.This home has a newer roof (just 2 years old) and the propane tank is owned. Call to schedule your showing today!
Sale Info
Listing Date: 09-25-2025
Sold Date: 03-27-2026
Aprox Days on Market:
6 month(s), 1 day(s)
Listing Sold:
3 month(s), 14 day(s) ago
Association Fees / Info
Association Type: None
Hoa: No
**Building Info
Basement: Walk-Out Access, Finished, Walk-Up Access, Plumbed, Full
Basement: Yes
Below Grade Finished Area: 1232
Attic: Access Only:No Stairs
Construction: No
Building Area Total: 2464
Foundation: Block
Fireplace Type: Living Room, Wood Burning
Levels: One
Stories: 1
Exterior Features
Fencing: Partial, Chain Link
Building Class: Assessor
Patio and Porch: Covered
Shop Building Features: Yes
Fees / Restrictions
Financial
Som Price Disclosed: $
Som Price Per Square Foot: $77.11
Garage / Parking
Garagetype: Garage Faces Front
Garage Spaces: 3
Garage: Yes
Garage: 0.00
Garage Attached: 3.00
Green / Env Info
Handicap
Accessibility Features: Accessible Central Living Area
Interior Features
Fireplaces: Yes
Laundry Features: In Basement
Flooring: Laminate, Tile
Interior Amenities: Walk-in Shower, Walk-In Closet(s), W/D Hookup
Appliances: Refrigerator, Free-Standing Electric Oven
Lot Info
Acres: 0.35
Marina Info
Docks Dock Slip: No
Misc
Above Grade Finished Area: 1232
Insidecitylimits: No
Other
Som Propane Tank: Yes
Som Propane Tank Ownership: Owned
Other Structures: Outbuilding
Foreclosure: No
Property Info
Township: 23
Year Built: 1976
Road Frontage Type: County Road
County: Taney
Rental Info
Vacation Rental: No
Room Info
Room Type: Bedroom, Kitchen- 2nd, Living Areas (2), Family Room - Down, Master Bedroom
Sqft Info
Sqft: 2464
Tax Info
Tax Legal Description: Legal on title commitment to govern.
Tax Year: 2024
Tax Amount Annual: 462.97
Unit Info
Utilities / Hvac
Sewer: Septic Tank
Cooling Oth: Electric
Cooling: Central Air
Water Source: City
Heating Source: Propane
Heating: Central
Waterfront / Water
Waterfront View: None
Lake River: None
Directions
From Forsyth take Hwy 176/160 towards Kissee Mills. Turn Right on 160 at the junction. Turn Right on 0 Hwy. Home is on the left. Sign in Yard.Listings courtesy of Keller Williams Tri-lakes
 Listings courtesy of Southern Missouri Regional MLS as distributed by MLS GRID. The data relating to real estate for sale on this web page comes in part from the Internet Data Exchange ("IDX") of the Southern Missouri Regional MLS, LLC, Inc. Real estate listings held by Brokerage firms other than Landmark Brokers are marked with the IDX logo and detailed information about them includes the name of the listing Brokers. The information being provided is for consumer's personal, noncommercial use and may not be used for any purpose other than to identify prospective properties consumers may be interested in purchasing. The information being provided is not guaranteed, and all information should be verified by the consumer. Any representation that a web site contains all listings shall only mean that the website contain all listing available to the public through the IDX data feed. There may be other properties offered through a REALTOR© that have not been displayed on this site. Southern Missouri Regional MLS, LLC.

Ready to see this home in person?
Schedule your private tour of this 4 Beds beds, 2 Full Bath baths Single Family Residence at 151 Abagail Lane in Kissee Mills, MO today.
As a local Branson real estate expert, I can walk you through the property, answer your questions, and guide you through the buying process.
Call or text me at (417) 464-6915 or send a message to get started.