236 S Harlin Drive, West Plains, MO 65775 | MLS #60284686
$169,900 | 5 beds | 2 full baths | 1 half baths | 2,852 sqft
West Plains, MO 65775
- 5Beds
- 2Full Baths
- 1Half Baths
- 2,852SqFt
- 1930Year Built
- 0.44Acres
- MLS# 60284686
- Residential
- Single Family Residence
- Sold
- Approx Time on Market2 months, 12 days
- AreaHowell
- CountyHowell
- Subdivision N/a
Overview
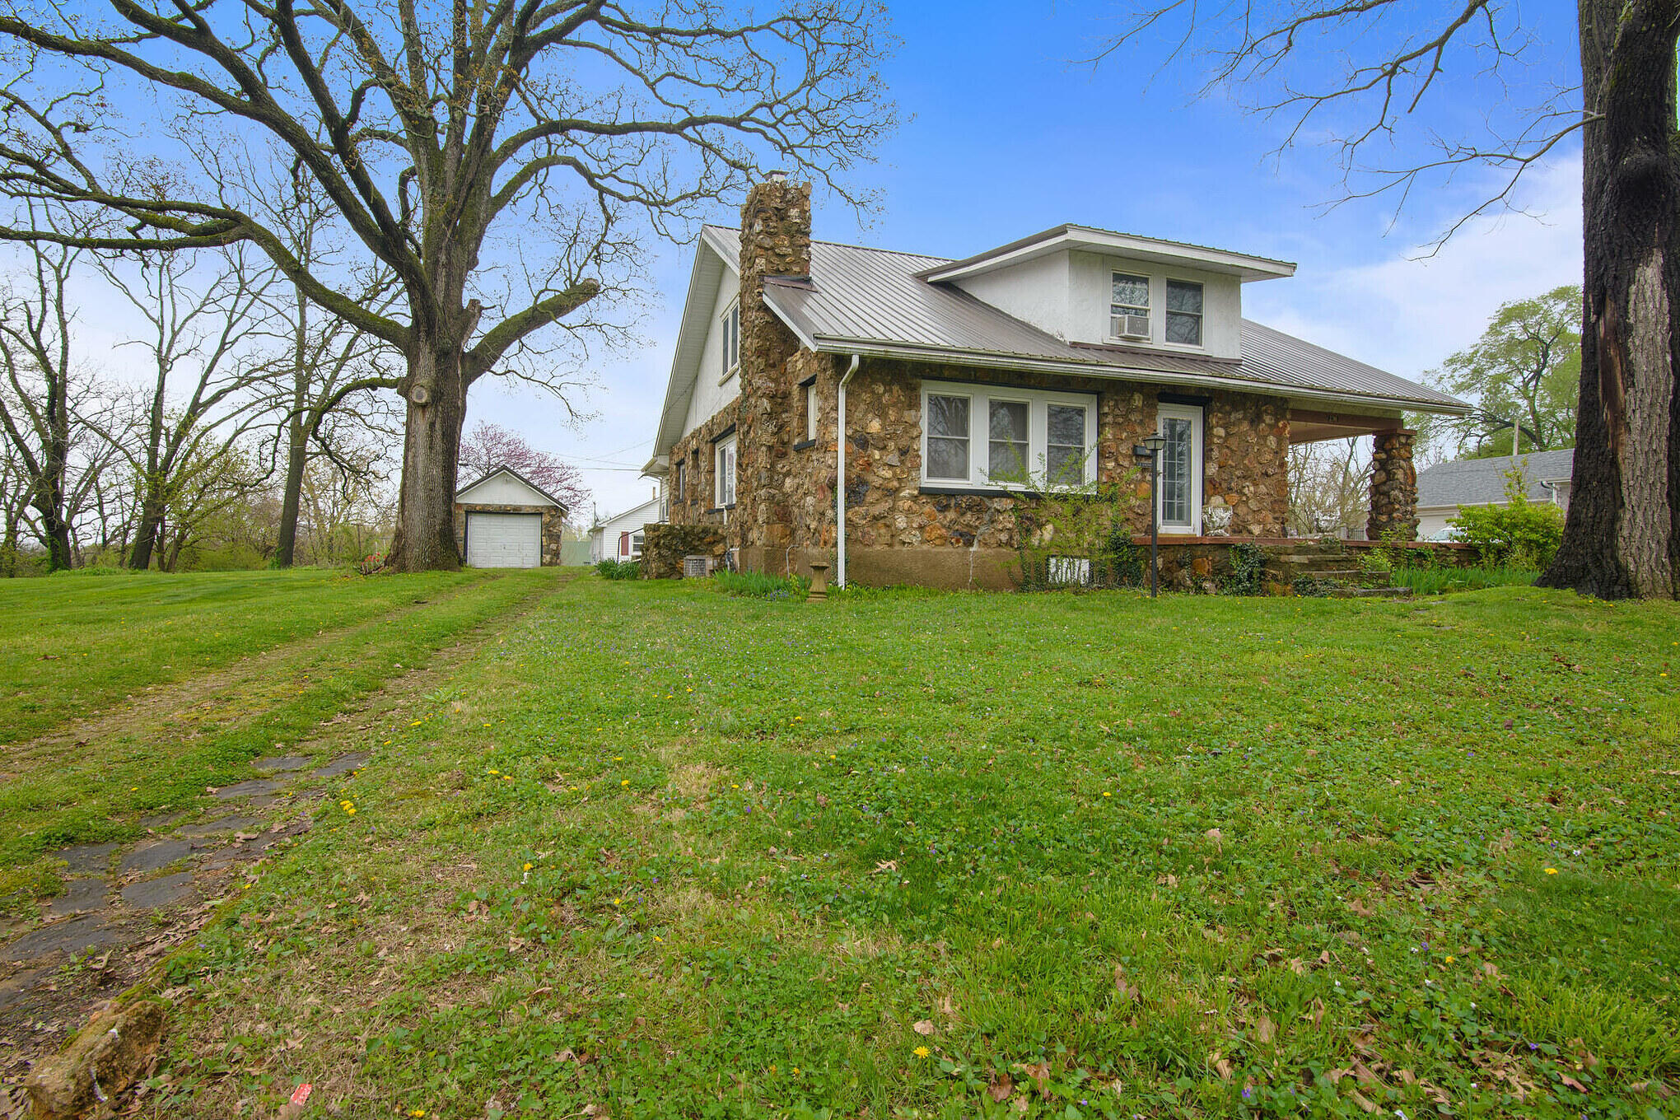
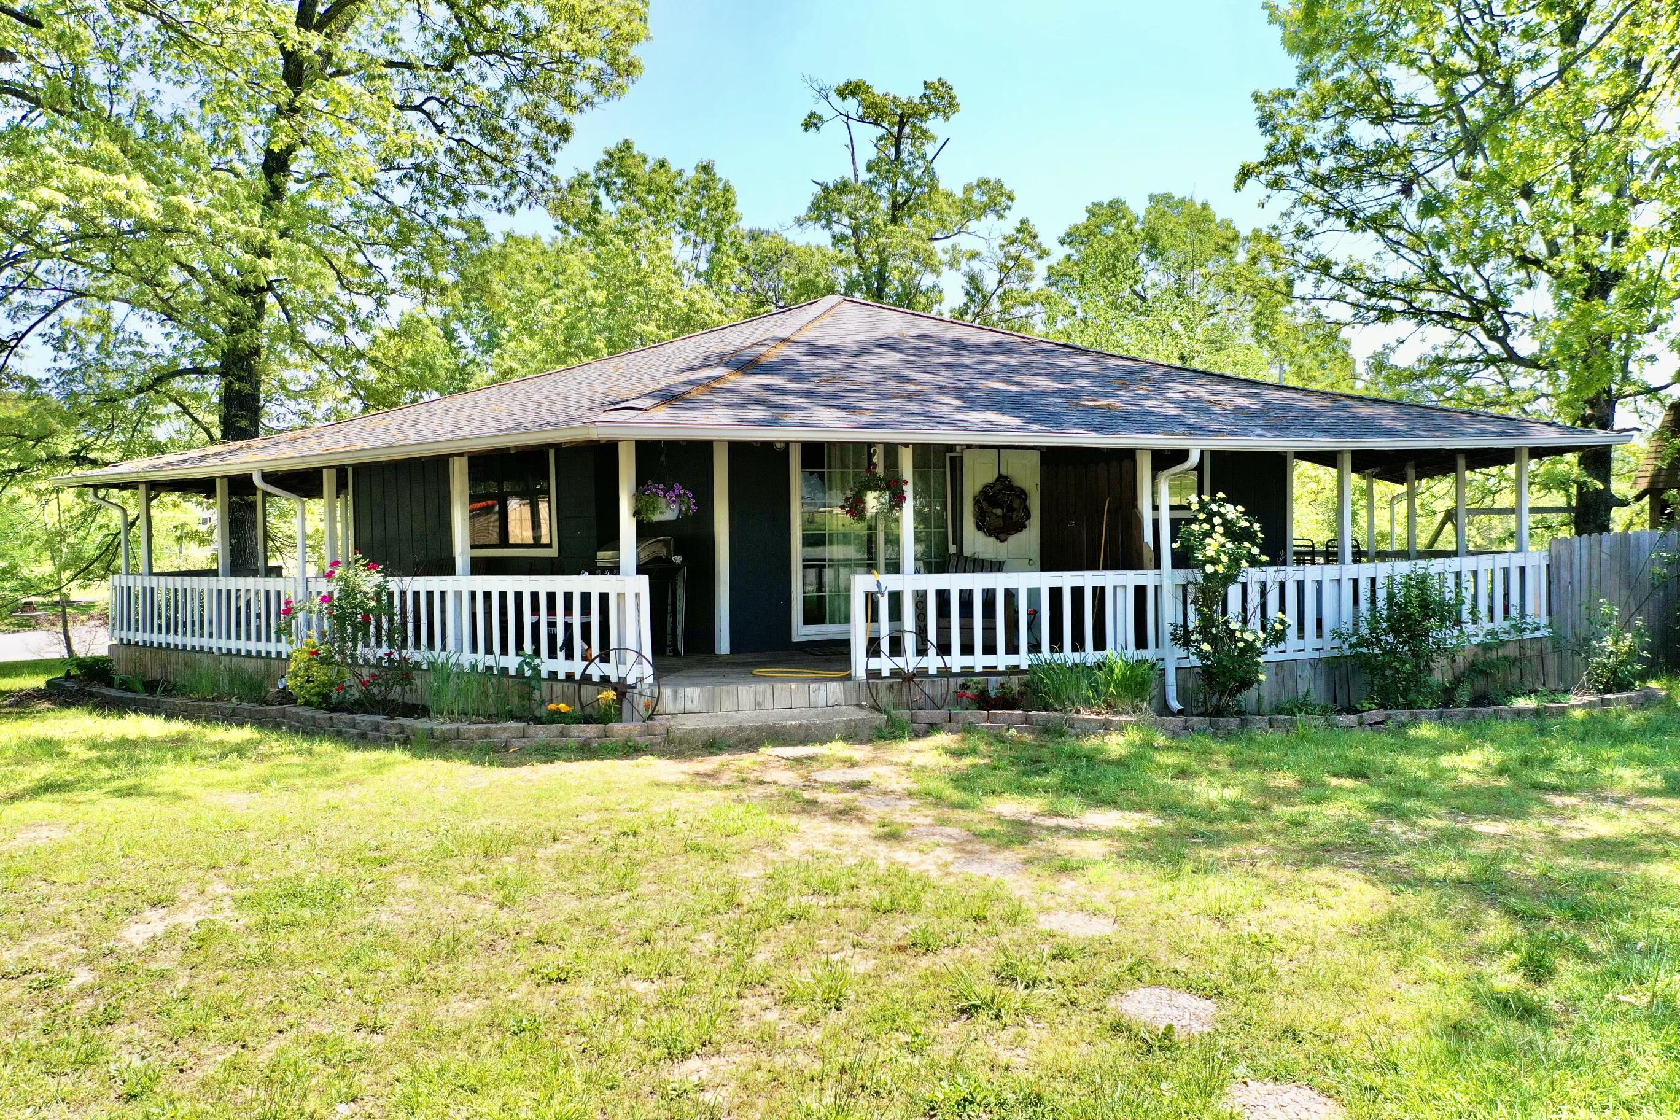
Discover Timeless Charm in a Prime Location!Nestled on an oversized corner lot, this delightful home welcomes you with a spacious wrap-around front porch, perfect for enjoying the outdoors in comfort. Lovingly cared for by its owner for over 46 years, this property radiates warmth, character, and a sense of history.Step inside to find a living room brimming with charm, featuring a cozy fireplace, crown molding, and gleaming hardwood floors. Some hidden hardwood treasures lie beneath the carpet, waiting to be uncovered. The formal dining room flows seamlessly into an open kitchen, complete with a door leading outside, to the sunroom, or down to the basement.The main level boasts a heated sunroom--ideal for year-round relaxation--along with three spacious bedrooms, a full bathroom, and an additional bonus shower room located off the laundry area.Ascend the spiral staircase to discover two more generously sized bedrooms and a second full bathroom, offering plenty of room for family, guests, or creative spaces. The unfinished basement provides endless potential for your personalized touches.With recent updates, including a new metal roof, plumbing, electrical, and HVAC, this home is move-in ready and built to last. Its unique appeal and excellent condition make it suitable for a variety of uses, whether as a primary residence, rental property, Airbnb, or investment opportunity.Conveniently located just minutes from Missouri State University, this property offers easy access to downtown, major highways, schools, restaurants, shopping, and a nearby country club.Schedule your private viewing today and make this unique and charming home--known affectionately as ''The Giraffe House''--your own!
Sale Info
Listing Date: 01-07-2025
Sold Date: 03-20-2025
Aprox Days on Market:
2 month(s), 12 day(s)
Listing Sold:
1 Year(s), 3 month(s), 21 day(s) ago
Association Fees / Info
Association Type: None
Hoa: No
Room Dimensions
Bathroom: 10 x 7
Bathroom Full: 11 x 6
Bedroom 1: 16 x 11
Bedroom 2: 16 x 12
Bedroom 3: 14 x 15
Bedroom 4: 19 x 14
Bedroom 5: 29 x 10
Bonus Room: 17 x 15
Dining Room: 15 x 14
Kitchen: 17 x 11
Laundry: 16 x 11
Living Room: 24 x 15
Mud Room: 11 x 7
Other: 8 x 11
Sun Room: 16 x 11
Wine Cellar: 13 x 8
Room Area
Bathroom: 70 SqFt
Bathroom Full: 66 SqFt
Bedroom 1: 176 SqFt
Bedroom 2: 192 SqFt
Bedroom 3: 210 SqFt
Bedroom 4: 266 SqFt
Bedroom 5: 290 SqFt
Bonus Room: 255 SqFt
Dining Room: 210 SqFt
Kitchen: 187 SqFt
Laundry: 176 SqFt
Living Room: 360 SqFt
Mud Room: 77 SqFt
Other: 88 SqFt
Sun Room: 176 SqFt
Wine Cellar: 104 SqFt
Room Description
Dining Room: Hardwood Floors
Laundry: Has Extra Shower
Living Room: Hardwood Floors, Stone Fireplace
Other: Hallway
Sun Room: Heated and Cooled
**Building Info
Basement: Utility, Unfinished, Full
Basement: Yes
Below Grade Unfinished Area: 1663
Construction: No
Building Area Total: 4515
Architecture: Country, Other
Roof: Metal
Construction Materials: Other
Foundation: Poured Concrete, Crawl Space
Fireplace Type: Living Room, Insert
Levels: Two
Stories: 2
Exterior Features
Entry: Walk Up
Exteriorextras: Rain Gutters, Storm Shelter, Cable Access
Patio and Porch: Covered, Front Porch, Wrap Around, Side Porch
Window Features: Drapes, Storm Window(s), Double Pane Windows, Blinds
Shop Building Features: No
Fees / Restrictions
Financial
Som Price Disclosed: $
Som Price Per Square Foot: $59.57
Garage / Parking
Garagetype: RV Access/Parking, Oversized, Garage Faces Front, Driveway, Circular Driveway, Additional Parking
Garage Spaces: 1
Garage: Yes
Garage: 0.00
Garage Attached: 1.00
Attached Garage: No
Green / Env Info
Green Energy Efficient: Ventilation,Appliances
Handicap
Accessibility Features: Accessible Bedroom, Common Area, Central Living Area, Accessible Kitchen Appliances, Accessible Kitchen, Accessible Hallway(s), Accessible for Hearing-Impairment, Accessible Common Area, Accessible Central Living Area
Interior Features
Fireplaces: Yes
Laundry Features: In Basement
Flooring: Carpet, Carpet Over Hardwood, Hardwood
Interior Amenities: Crown Molding, Internet - Cable, Tile Counters, Solid Surface Counters, High Ceilings, W/D Hookup, Walk-In Closet(s), Walk-in Shower, High Speed Internet
Appliances: Dishwasher, Free-Standing Electric Oven, Dryer, Washer, Refrigerator, Electric Water Heater, Disposal
Lot Info
Lot: Corner Lot, Level
Acres: 0.44
Lot Size: 129X150
Marina Info
Docks Dock Slip: No
Misc
Above Grade Finished Area: 2852
Insidecitylimits: Yes
Other
Som Propane Tank: No
Foreclosure: No
Property Info
Year Built: 1930
View: Panoramic
View: No
Road Surface: Asphalt
Security Features: Smoke Detector(s), Fire Alarm
Road Frontage Type: City Street
County: Howell
Rental Info
Vacation Rental: No
Room Info
Room Type: Loft, Bonus Room, Sun Room, Pantry, Wine Cellar, Mud Room, Hearth Room, Great Room, Formal Living Room, Family Room, Master Bedroom
Sqft Info
Sqft: 2852
Tax Info
Tax Legal Description: LS 11, 12, S 40 FT L 10
Tax Year: 2021
Tax Amount Annual: 962.58
Tax Provided By: Assessor Records
Unit Info
Utilities / Hvac
Sewer: Public Sewer
Cooling Oth: Electric
Cooling: Central Air, Ceiling Fan(s)
Utilities: Cable Available
Water Source: City
Heating Source: Natural Gas
Heating: Forced Air, Central, Fireplace(s)
Waterfront / Water
Waterfront View: None
Lake River: None
Directions
US-63 BUS exit towards West Plains, Turn Left onto US-63 BUS S/McFarland St, Turn Right onto Porter Wagoner BLVD, Continue straight to stay on Porter Wagoner BLVD, Slight Right onto N Harlin Dr, Arrive at Your New Home Sweet Home on the Left Side!Listings courtesy of 1 Perfect Door, Inc
 MLS# 60288521

Ready to see this home in person?
Schedule your private tour of this 5 Beds beds, 2 Full Bath baths Single Family Residence at 236 S Harlin Drive in West Plains, MO today.
As a local Branson real estate expert, I can walk you through the property, answer your questions, and guide you through the buying process.
Call or text me at (417) 464-6915 or send a message to get started.